1. ArchDaily
  2. Projects

Projects

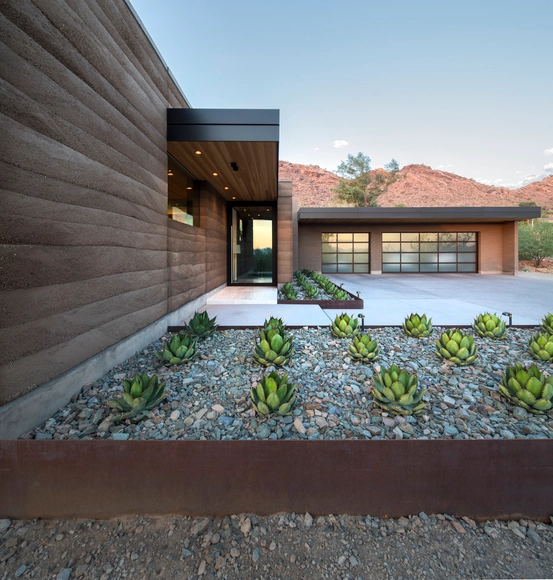
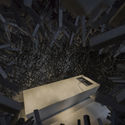
Rammed Earth Modern / Kendle Design Collaborative

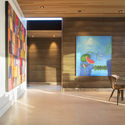
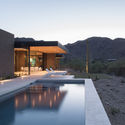
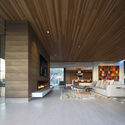
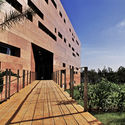
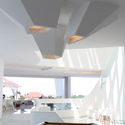
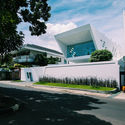
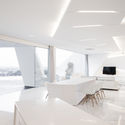
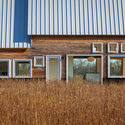
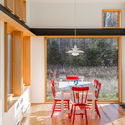
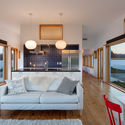
Rammed Earth Modern / Kendle Design Collaborative - Interior Photography, Houses, Facade, ChairRammed Earth Modern / Kendle Design Collaborative - Exterior Photography, Houses, FacadeRammed Earth Modern / Kendle Design Collaborative - Interior Photography, Houses, Beam, FacadeRammed Earth Modern / Kendle Design Collaborative - Exterior Photography, Houses, FacadeRammed Earth Modern / Kendle Design Collaborative - More Images+ 30

Paradise Valley, United States

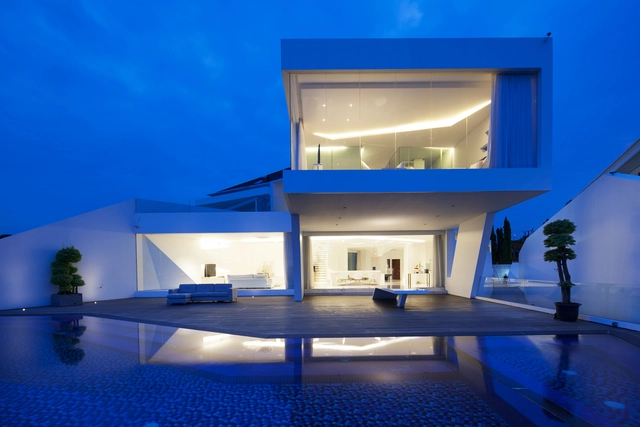
DC House / ARarquitectos

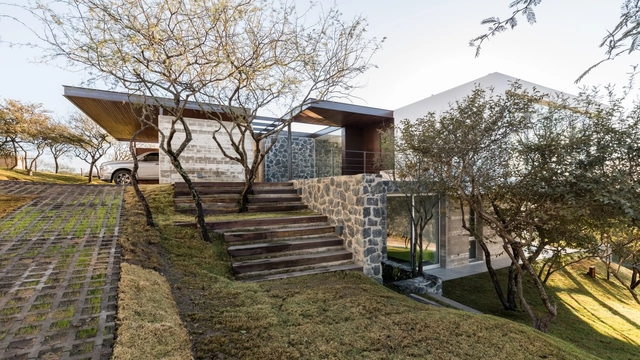
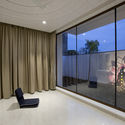
DC House / ARarquitectos - HousingDC House / ARarquitectos - HousingDC House / ARarquitectos - HousingDC House / ARarquitectos - HousingDC House / ARarquitectos - More Images+ 33

Córdoba, Argentina
  • Architects: ARarquitectos
  • Area Area of this architecture project Area:  455
  • Year Completion year of this architecture project Year:  2018
  • Manufacturers Brands with products used in this architecture project
    Manufacturers:  Favicur, InterAlumina, Sofía Piñata, ZARATE

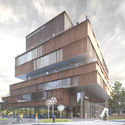
This New Multicultural Center by AIX Arkitekter Begs the Question: What Makes Good Community Design?

There has been a lot of focus recently on community engagement in architecture. Some building by some architect is designed to be the next 'community hub,' but what does it take to deliver on the design intent?

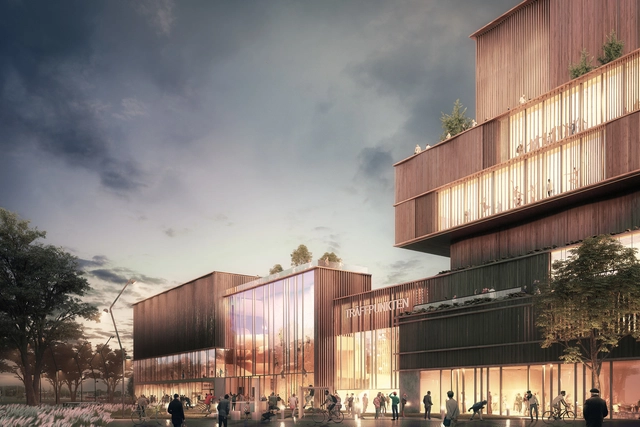
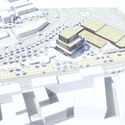
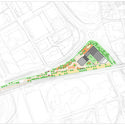
In order to promote a community atmosphere, a design must engage a large and variable audience, while also offering something unique. This new design from AIX Arkitekter intends to create a new multicultural center called "The "Meeting Point" in Täby, Sweden. The center combines unique sports and cultural activities, at the heart of an existing ecological infrastructure, to promote community opportunities and engagement.

"The Meeting Point" center utilizes both indoor and outdoor activities. This dynamic also translates throughout the design language of the building through transparency and landscape elements. The intersecting masses cause various activity spaces to overlap, promoting happenstance interactions between both people and program.

This New Multicultural Center by AIX Arkitekter Begs the Question: What Makes Good Community Design? - Cultural Center, FacadeThis New Multicultural Center by AIX Arkitekter Begs the Question: What Makes Good Community Design? - Cultural Center, FacadeThis New Multicultural Center by AIX Arkitekter Begs the Question: What Makes Good Community Design? - Cultural Center, FacadeThis New Multicultural Center by AIX Arkitekter Begs the Question: What Makes Good Community Design? - Cultural CenterThis New Multicultural Center by AIX Arkitekter Begs the Question: What Makes Good Community Design? - More Images+ 10

Centro Guida Sicura / aMDL

Centro Guida Sicura / aMDL - Shopping Centers, FacadeCentro Guida Sicura / aMDL - Shopping Centers, FacadeCentro Guida Sicura / aMDL - Shopping Centers, FacadeCentro Guida Sicura / aMDL - Shopping Centers, Facade, Beam, ArchCentro Guida Sicura / aMDL - More Images+ 12

Bioclimatic 'Longère' House / INDY ARCHITECTES

Bioclimatic 'Longère' House / INDY ARCHITECTES - HousesBioclimatic 'Longère' House / INDY ARCHITECTES - HousesBioclimatic 'Longère' House / INDY ARCHITECTES - HousesBioclimatic 'Longère' House / INDY ARCHITECTES - HousesBioclimatic 'Longère' House / INDY ARCHITECTES - More Images+ 7

CasaNearShore Parcelle A&B / Groupe3 Architectes + Omar Aloui + Taoufik El Oufir

CasaNearShore Parcelle A&B / Groupe3 Architectes + Omar Aloui + Taoufik El Oufir - SustainabilityCasaNearShore Parcelle A&B / Groupe3 Architectes + Omar Aloui + Taoufik El Oufir - SustainabilityCasaNearShore Parcelle A&B / Groupe3 Architectes + Omar Aloui + Taoufik El Oufir - SustainabilityCasaNearShore Parcelle A&B / Groupe3 Architectes + Omar Aloui + Taoufik El Oufir - SustainabilityCasaNearShore Parcelle A&B / Groupe3 Architectes + Omar Aloui + Taoufik El Oufir - More Images+ 8

The Twist and Shout House / MSSM ASSOCIATES

The Twist and Shout House / MSSM ASSOCIATES - Interior Photography, Houses, KitchenThe Twist and Shout House / MSSM ASSOCIATES - Exterior Photography, Houses, FacadeThe Twist and Shout House / MSSM ASSOCIATES - Interior Photography, Houses, Table, ChairThe Twist and Shout House / MSSM ASSOCIATES - Exterior Photography, Houses, FacadeThe Twist and Shout House / MSSM ASSOCIATES - More Images+ 20

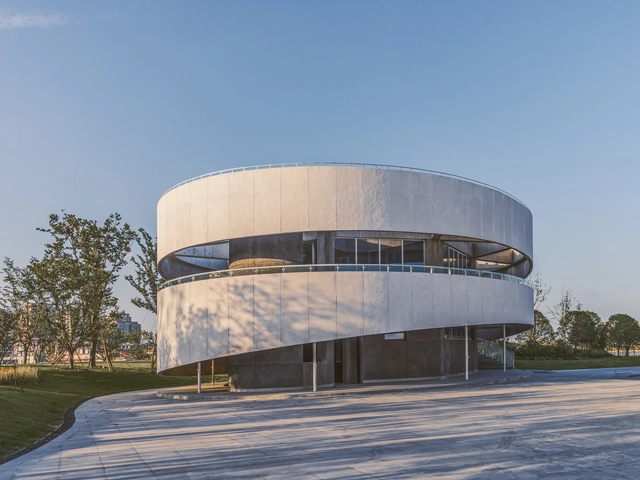
Sixian Xiaozhu of Fengxian District / Atelier GOM

Sixian Xiaozhu of Fengxian District / Atelier GOM - Community Center, FacadeSixian Xiaozhu of Fengxian District / Atelier GOM - Community Center, Facade, ArchSixian Xiaozhu of Fengxian District / Atelier GOM - Community Center, FacadeSixian Xiaozhu of Fengxian District / Atelier GOM - Community Center, FacadeSixian Xiaozhu of Fengxian District / Atelier GOM - More Images+ 31

  • Architects: Atelier GOM
  • Area Area of this architecture project Area:  525
  • Year Completion year of this architecture project Year:  2017

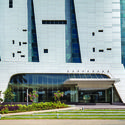
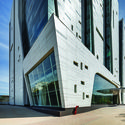
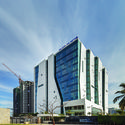
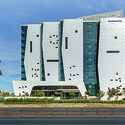
Sattva Galleria / Sudhakar Pai Associates

Sattva Galleria / Sudhakar Pai Associates - Exterior Photography, Buildings, Facade
© Shamanth Patil

Sattva Galleria / Sudhakar Pai Associates - Exterior Photography, Buildings, FacadeSattva Galleria / Sudhakar Pai Associates - Exterior Photography, Buildings, FacadeSattva Galleria / Sudhakar Pai Associates - Exterior Photography, Buildings, FacadeSattva Galleria / Sudhakar Pai Associates - Exterior Photography, Buildings, FacadeSattva Galleria / Sudhakar Pai Associates - More Images+ 12

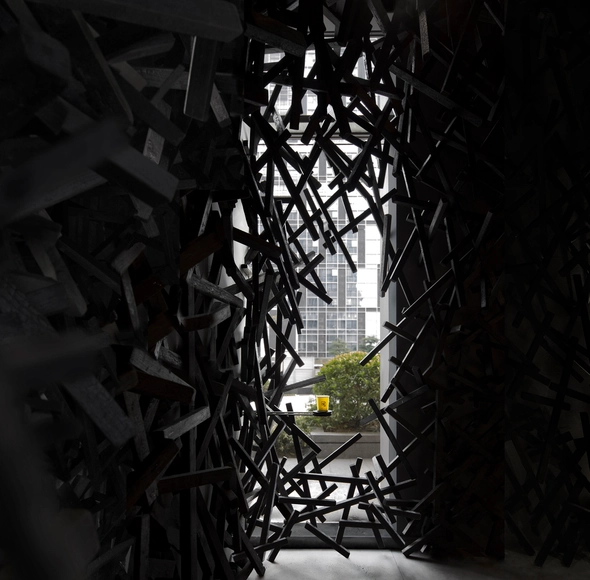
.JPG COFFEE / Infinity Mind

.JPG COFFEE / Infinity Mind - Coffee Shop, Beam.JPG COFFEE / Infinity Mind - Coffee Shop, Lighting, Table.JPG COFFEE / Infinity Mind - Coffee Shop.JPG COFFEE / Infinity Mind - Coffee Shop, Facade.JPG COFFEE / Infinity Mind - More Images+ 6

Guangzhou, China
  • Interior Designers: Infinity Mind
  • Area Area of this architecture project Area:  24
  • Year Completion year of this architecture project Year:  2017
  • Manufacturers Brands with products used in this architecture project
    Manufacturers:  Bentu, Guanran Furniture Company

Mahapragya / Mahapragya Architects

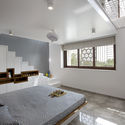
Mahapragya / Mahapragya Architects - Houses, Table, Chair, LightingMahapragya / Mahapragya Architects - Houses, Bedroom, Beam, Lighting, BedMahapragya / Mahapragya Architects - Houses, Facade, DoorMahapragya / Mahapragya Architects - Houses, Courtyard, Facade, Lighting, BenchMahapragya / Mahapragya Architects - More Images+ 16

Solapur, India
  • Area Area of this architecture project Area:  381
  • Year Completion year of this architecture project Year:  2018
  • Manufacturers Brands with products used in this architecture project
    Manufacturers:  Granium, Greenply, Hybec

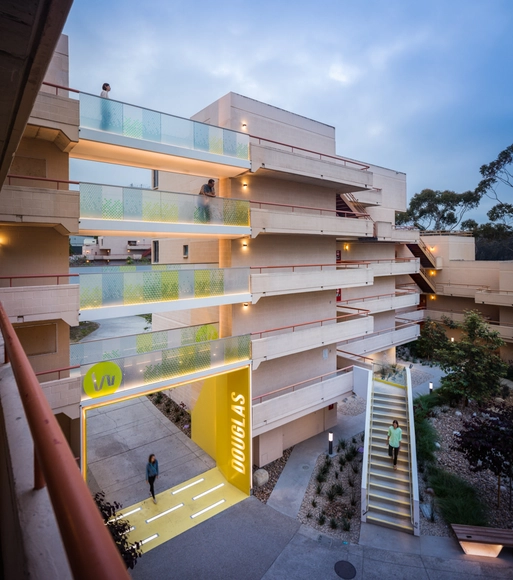
Small Bridges at Warren College UCSD / Kevin deFreitas Architects

Small Bridges at Warren College UCSD / Kevin deFreitas Architects - Dorms, FacadeSmall Bridges at Warren College UCSD / Kevin deFreitas Architects - Dorms, Deck, Stairs, Facade, Handrail, Fence, ChairSmall Bridges at Warren College UCSD / Kevin deFreitas Architects - Dorms, FacadeSmall Bridges at Warren College UCSD / Kevin deFreitas Architects - DormsSmall Bridges at Warren College UCSD / Kevin deFreitas Architects - More Images+ 14

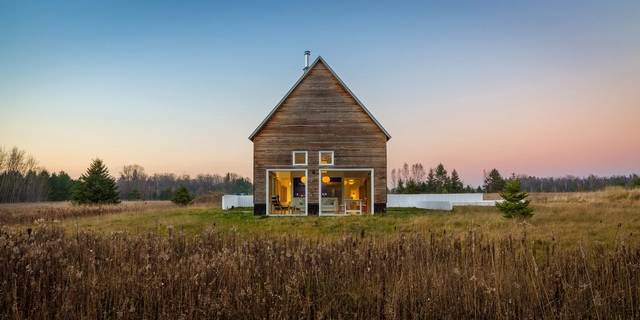
House for Beth / Salmela Architect

House for Beth / Salmela Architect - Houses Interiors, FacadeHouse for Beth / Salmela Architect - Houses Interiors, Kitchen, Door, Beam, Table, Chair, LightingHouse for Beth / Salmela Architect - Houses Interiors, Bedroom, Facade, Beam, LightingHouse for Beth / Salmela Architect - Houses Interiors, Bedroom, Lighting, BedHouse for Beth / Salmela Architect - More Images+ 11

  • Architects: Salmela Architect
  • Area Area of this architecture project Area:  1093 ft²
  • Year Completion year of this architecture project Year:  2015
  • Manufacturers Brands with products used in this architecture project
    Manufacturers:  Galvalume, H, Ikea, Richlite

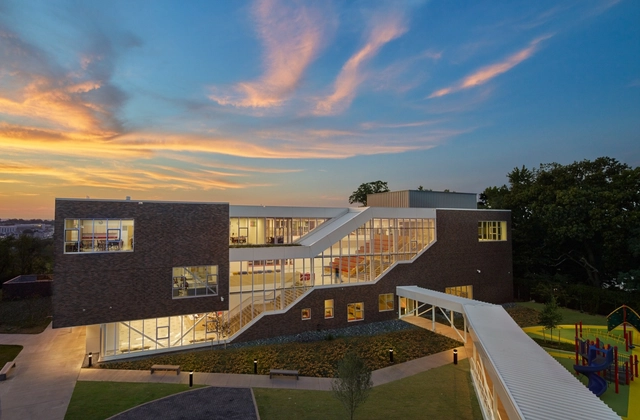
Achievement Preparatory Academy Public Charter Middle School / Studio Twenty Seven Architecture

Achievement Preparatory Academy Public Charter Middle School / Studio Twenty Seven Architecture - Elementary & Middle School, FacadeAchievement Preparatory Academy Public Charter Middle School / Studio Twenty Seven Architecture - Elementary & Middle SchoolAchievement Preparatory Academy Public Charter Middle School / Studio Twenty Seven Architecture - Elementary & Middle School, Table, Chair, Lighting, BenchAchievement Preparatory Academy Public Charter Middle School / Studio Twenty Seven Architecture - Elementary & Middle School, FacadeAchievement Preparatory Academy Public Charter Middle School / Studio Twenty Seven Architecture - More Images+ 13

  • Area Area of this architecture project Area:  49478 ft²
  • Year Completion year of this architecture project Year:  2016
  • Manufacturers Brands with products used in this architecture project
    Manufacturers:  Endicott, Elkay, Kawneer, Pac-Clad, Wausau Tiles, +1
  • Professionals: MCN Build

Cottage in Sutton / Paul Bernier Architecte

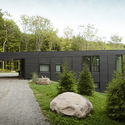
Cottage in Sutton / Paul Bernier Architecte - Houses, Garden, Facade, Forest
© Claude Dagenais

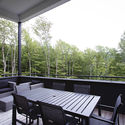
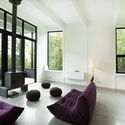
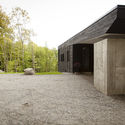
Cottage in Sutton / Paul Bernier Architecte - Houses, Garden, Door, Facade, ForestCottage in Sutton / Paul Bernier Architecte - Houses, Deck, Facade, Balcony, Table, ChairCottage in Sutton / Paul Bernier Architecte - Houses, Facade, Table, ChairCottage in Sutton / Paul Bernier Architecte - Houses, FacadeCottage in Sutton / Paul Bernier Architecte - More Images+ 14

  • Area Area of this architecture project Area:  2400 ft²
  • Year Completion year of this architecture project Year:  2013
  • Manufacturers Brands with products used in this architecture project
    Manufacturers:  Alumilex, Ecocèdre

House in El Maitén / bernardo rosello - arquitectura

House in El Maitén / bernardo rosello - arquitectura - HousesHouse in El Maitén / bernardo rosello - arquitectura - HousesHouse in El Maitén / bernardo rosello - arquitectura - HousesHouse in El Maitén / bernardo rosello - arquitectura - HousesHouse in El Maitén / bernardo rosello - arquitectura - More Images+ 29

Bahía Blanca, Argentina
  • Year Completion year of this architecture project Year:  2018
  • Manufacturers Brands with products used in this architecture project
    Manufacturers:  Sherwin-Williams, Alba, FV, IPS, Isover, +6

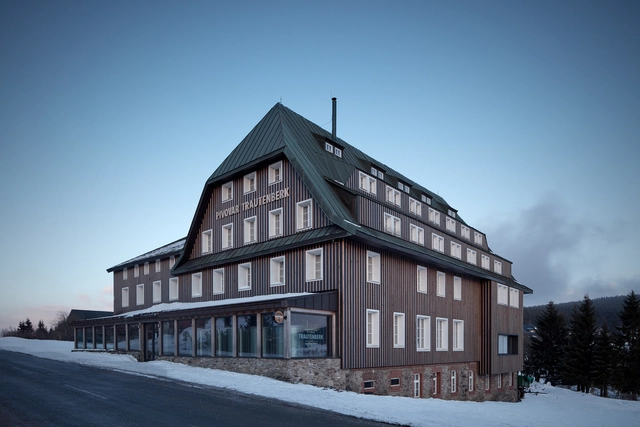
Trautenberk Microbrewery / ADR s.r.o.

Trautenberk Microbrewery / ADR s.r.o. - BreweryTrautenberk Microbrewery / ADR s.r.o. - BreweryTrautenberk Microbrewery / ADR s.r.o. - BreweryTrautenberk Microbrewery / ADR s.r.o. - BreweryTrautenberk Microbrewery / ADR s.r.o. - More Images+ 46

  • Architects: ADR s.r.o.
  • Year Completion year of this architecture project Year:  2016
  • Manufacturers Brands with products used in this architecture project
    Manufacturers:  Forbo Flooring Systems, Rako, Kanuk, Lindab

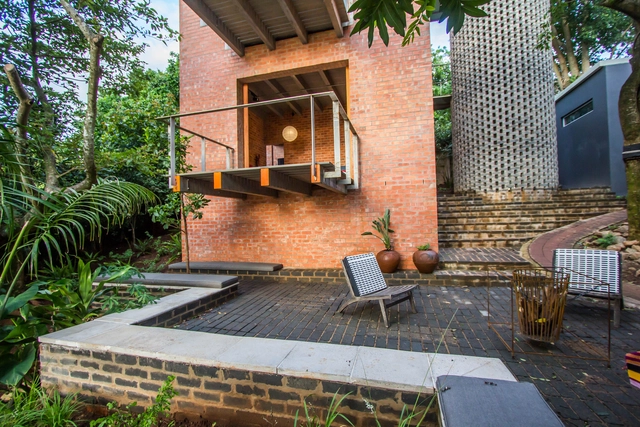
Water Meadow / Jackson Ingham Architects

Water Meadow / Jackson Ingham Architects - Houses, Garden, FacadeWater Meadow / Jackson Ingham Architects - Houses, Courtyard, Facade, Chair, TableWater Meadow / Jackson Ingham Architects - Houses, Courtyard, FacadeWater Meadow / Jackson Ingham Architects - Houses, Garden, Facade, ChairWater Meadow / Jackson Ingham Architects - More Images+ 12

Wooburn Green, United Kingdom
  • Architects: JIA
    : Jackson Ingham Architects
  • Area Area of this architecture project Area:  180
  • Year Completion year of this architecture project Year:  2017
  • Manufacturers Brands with products used in this architecture project
    Manufacturers:  Coleford Brick & Tile, Element 7, Ex. T, IQ Glass, RJS Interiors, +2

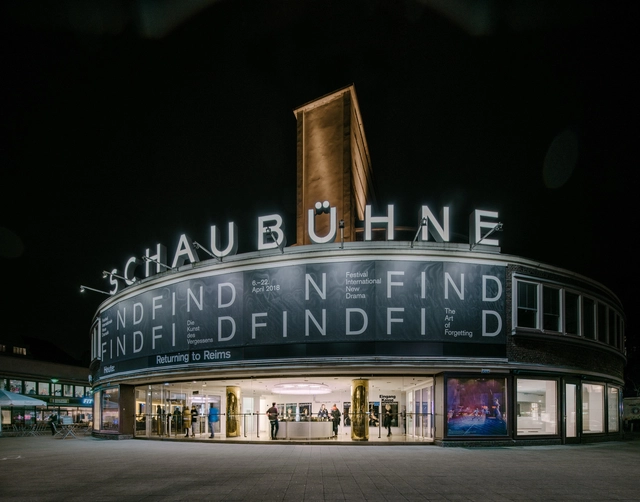
Reception Area of the Schaubühne Berlin / Barkow Leibinger

Reception Area of the Schaubühne Berlin  / Barkow Leibinger - Interior Photography, RenovationReception Area of the Schaubühne Berlin  / Barkow Leibinger - Interior Photography, Renovation, KitchenReception Area of the Schaubühne Berlin  / Barkow Leibinger - Interior Photography, Renovation, FacadeReception Area of the Schaubühne Berlin  / Barkow Leibinger - Interior Photography, Renovation, TableReception Area of the Schaubühne Berlin  / Barkow Leibinger - More Images+ 9

  • Architects: Barkow Leibinger
  • Area Area of this architecture project Area:  860 ft²
  • Year Completion year of this architecture project Year:  2018
  • Manufacturers Brands with products used in this architecture project
    Manufacturers:  Ca-Mo, LG Hausys, LG Hi-Macs, Plexiglas
  • Professionals: Licht Kunst Licht

House WW / K2A

House WW / K2A - Restoration, Stairs, Handrail, FacadeHouse WW / K2A - Restoration, Kitchen, Facade, Chair, Countertop, TableHouse WW / K2A - Restoration, Kitchen, Table, CountertopHouse WW / K2A - Restoration, Door, Facade, ColumnHouse WW / K2A - More Images+ 28

  • Architects: K2A
  • Area Area of this architecture project Area:  500
  • Year Completion year of this architecture project Year:  2016
  • Manufacturers Brands with products used in this architecture project
    Manufacturers:  Fantinin, Keller, Odilon Creation

5 Magistrate Towers / Jeremy Steere Architect

5 Magistrate Towers / Jeremy Steere Architect - Refurbishment, Bathroom, Arch, Countertop, Table5 Magistrate Towers / Jeremy Steere Architect - Refurbishment, Arch5 Magistrate Towers / Jeremy Steere Architect - Refurbishment, Bedroom, Beam, Bed5 Magistrate Towers / Jeremy Steere Architect - Refurbishment, Deck, Lighting, Chair, Coast5 Magistrate Towers / Jeremy Steere Architect - More Images+ 43

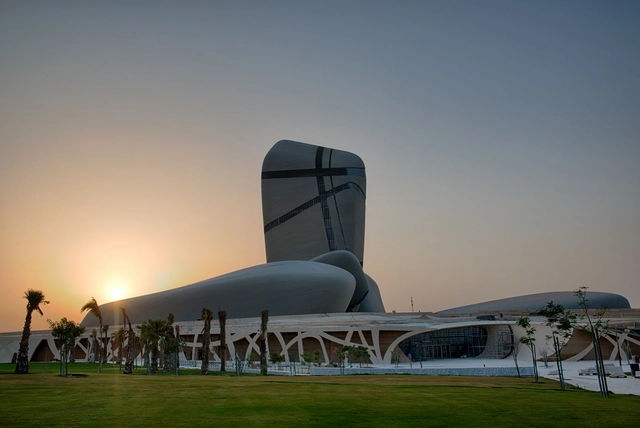
King Abdulaziz Centre for World Culture / Snøhetta

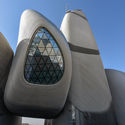
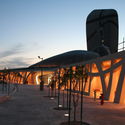
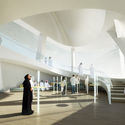
King Abdulaziz Centre for World Culture  / Snøhetta - Cultural CenterKing Abdulaziz Centre for World Culture  / Snøhetta - Cultural CenterKing Abdulaziz Centre for World Culture  / Snøhetta - Cultural CenterKing Abdulaziz Centre for World Culture  / Snøhetta - Cultural CenterKing Abdulaziz Centre for World Culture  / Snøhetta - More Images+ 24

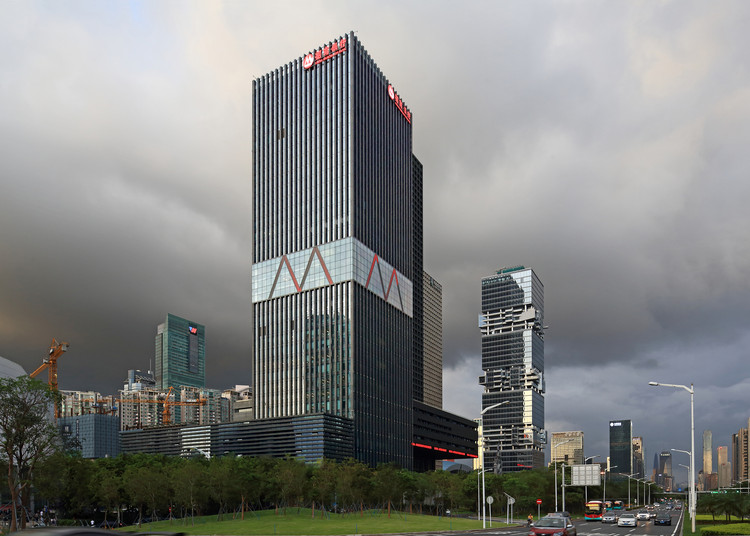
China Merchants Bank, Shenzhen / China Architecture Design & Research Group

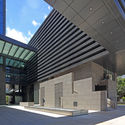
China Merchants Bank, Shenzhen / China Architecture Design & Research Group - Offices, Facade, Cityscape
Nightscape lighting on west elevation. Image © Guangyuan Zhang

China Merchants Bank, Shenzhen / China Architecture Design & Research Group - OfficesChina Merchants Bank, Shenzhen / China Architecture Design & Research Group - Offices, FacadeChina Merchants Bank, Shenzhen / China Architecture Design & Research Group - Offices, Facade, CityscapeChina Merchants Bank, Shenzhen / China Architecture Design & Research Group - Offices, Facade, Stairs, Beam, Handrail, ChairChina Merchants Bank, Shenzhen / China Architecture Design & Research Group - More Images+ 18

Shenzhen Shi, China

WAP Art Space / Davide Macullo Architects

WAP Art Space / Davide Macullo Architects - Exterior Photography, Gallery, Facade
© Yousub Song – Studio Worlderful

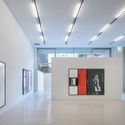
WAP Art Space / Davide Macullo Architects - GalleryWAP Art Space / Davide Macullo Architects - GalleryWAP Art Space / Davide Macullo Architects - Interior Photography, GalleryWAP Art Space / Davide Macullo Architects - GalleryWAP Art Space / Davide Macullo Architects - More Images+ 17

Oops! We don't have this page.

But you can browse the last one: 417

You've started following your first account!

Did you know?

You'll now receive updates based on what you follow! Personalize your stream and start following your favorite authors, offices and users.