1. ArchDaily
  2. Projects

Projects

How to Develop a Residential Design Concept

 | Sponsored Content

This guide covers a workflow that moves from project parameters to generated floor plans, 3D perspective views, exterior design exploration, and site context visualization, using AI tools in place of preliminary CAD and rendering work.

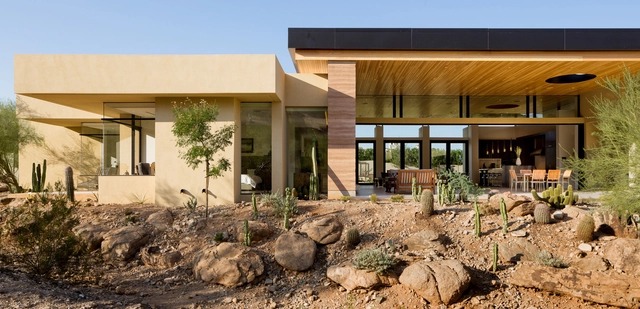
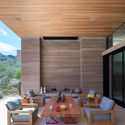
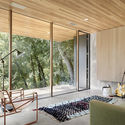
Desert Wash / Kendle Design Collaborative

Desert Wash / Kendle Design Collaborative - Houses, Garden, Facade, DoorDesert Wash / Kendle Design Collaborative - Houses, Door, LightingDesert Wash / Kendle Design Collaborative - Houses, Garden, FacadeDesert Wash / Kendle Design Collaborative - Houses, Deck, Facade, Beam, TableDesert Wash / Kendle Design Collaborative - More Images+ 24

Paradise Valley, United States
  • Area Area of this architecture project Area:  6700 ft²
  • Year Completion year of this architecture project Year:  2016
  • Manufacturers Brands with products used in this architecture project
    Manufacturers:  Subzero/Wolf, Arcadia Custom, Fleetwood

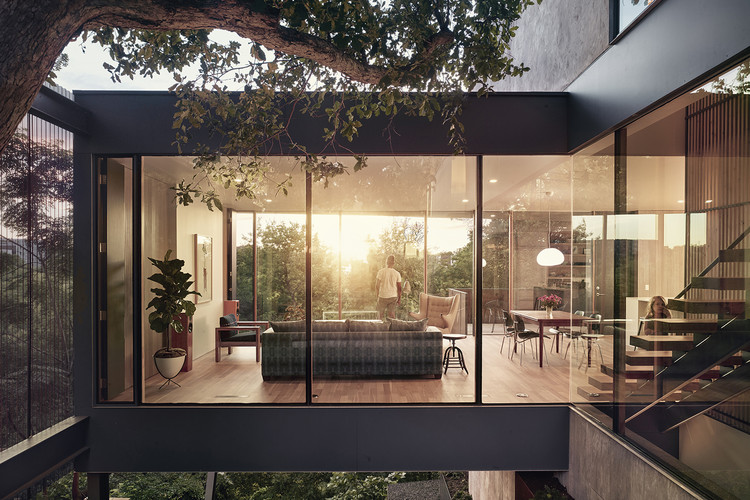
South 5th Residence / Alterstudio Architecture

South 5th Residence  / Alterstudio Architecture - Exterior Photography, Houses, Facade
© Casey Dunn

South 5th Residence  / Alterstudio Architecture - Interior Photography, Houses, Kitchen, TableSouth 5th Residence  / Alterstudio Architecture - Interior Photography, Houses, LightingSouth 5th Residence  / Alterstudio Architecture - Interior Photography, Houses, Stairs, Facade, Handrail, FenceSouth 5th Residence  / Alterstudio Architecture - HousesSouth 5th Residence  / Alterstudio Architecture - More Images+ 22

  • Area Area of this architecture project Area:  2990 ft²
  • Year Completion year of this architecture project Year:  2017
  • Manufacturers Brands with products used in this architecture project
    Manufacturers:  Hansgrohe, Durvavit, Emtek, Kohler, Kolbe
  • Professionals: Leap! Structures

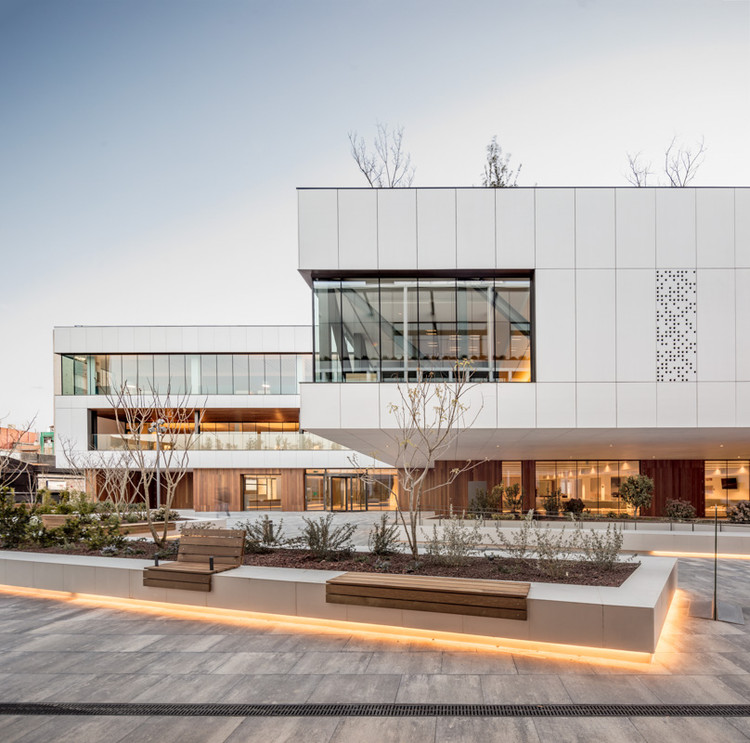
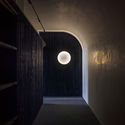
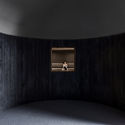
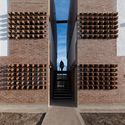
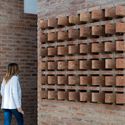
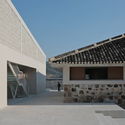
New Sancho de Avila’s Funeral Home / JFA – Estudio de Arquitectura

New Sancho de Avila’s Funeral Home / JFA – Estudio de Arquitectura - Burial
© Adrià Goula

New Sancho de Avila’s Funeral Home / JFA – Estudio de Arquitectura - Burial New Sancho de Avila’s Funeral Home / JFA – Estudio de Arquitectura - Burial New Sancho de Avila’s Funeral Home / JFA – Estudio de Arquitectura - Burial New Sancho de Avila’s Funeral Home / JFA – Estudio de Arquitectura - Burial New Sancho de Avila’s Funeral Home / JFA – Estudio de Arquitectura - More Images+ 26

Barcelona, Spain

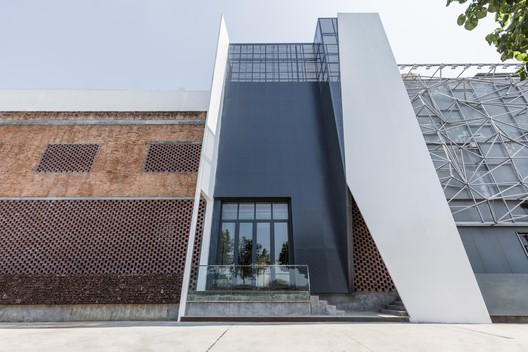
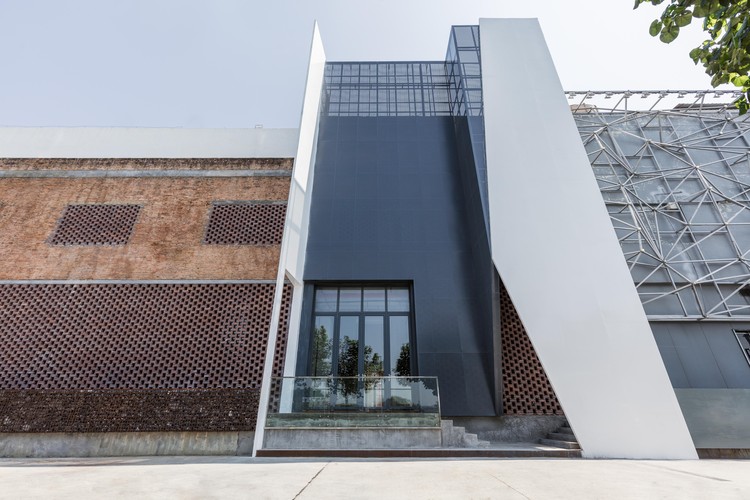
Guangzhou Old Factory Renovation, Pavilion B4 / LAD Design

Guangzhou Old Factory Renovation, Pavilion B4 / LAD Design - Renovation
© Huang Junyuan

Guangzhou Old Factory Renovation, Pavilion B4 / LAD Design - RenovationGuangzhou Old Factory Renovation, Pavilion B4 / LAD Design - RenovationGuangzhou Old Factory Renovation, Pavilion B4 / LAD Design - RenovationGuangzhou Old Factory Renovation, Pavilion B4 / LAD Design - RenovationGuangzhou Old Factory Renovation, Pavilion B4 / LAD Design - More Images+ 8

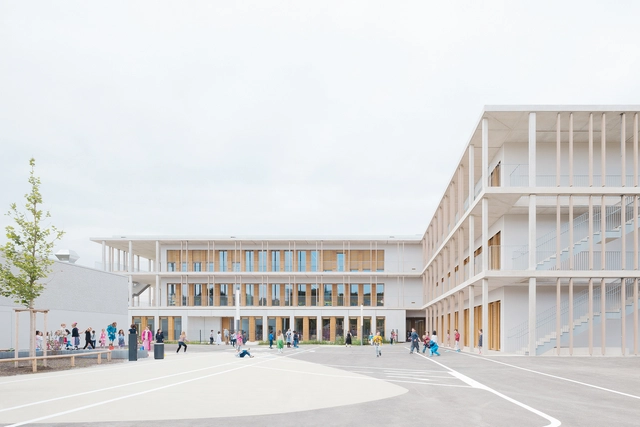
Four Primary Schools in Modular Design / wulf architekten

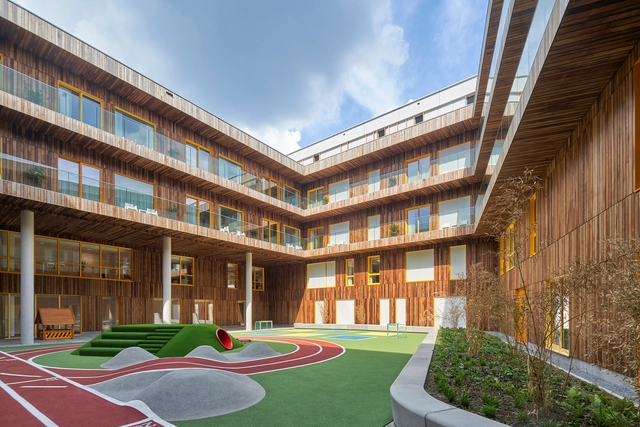
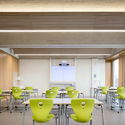
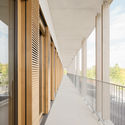
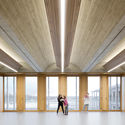
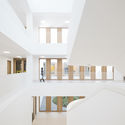
Four Primary Schools in Modular Design / wulf architekten - Interior Photography, Elementary & Middle School, Chair, TableFour Primary Schools in Modular Design / wulf architekten - Elementary & Middle SchoolFour Primary Schools in Modular Design / wulf architekten - Interior Photography, Elementary & Middle School, BeamFour Primary Schools in Modular Design / wulf architekten - Interior Photography, Elementary & Middle School, HandrailFour Primary Schools in Modular Design / wulf architekten - More Images+ 18

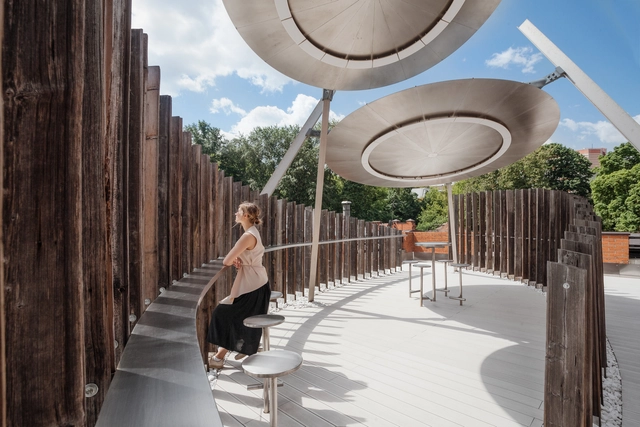
Rambler Roof / Nefa Architects

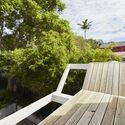
Rambler Roof / Nefa Architects - Installations & Structures, FacadeRambler Roof / Nefa Architects - Installations & Structures, Fence, FacadeRambler Roof / Nefa Architects - Installations & Structures, Facade, Column, Arch, TableRambler Roof / Nefa Architects - Installations & StructuresRambler Roof / Nefa Architects - More Images+ 34

  • Architects: Nefa Architects
  • Area Area of this architecture project Area:  170
  • Year Completion year of this architecture project Year:  2018
  • Manufacturers Brands with products used in this architecture project
    Manufacturers:  Arper, Nickel Collective

The Rough House / NELO DÉCOR

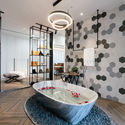
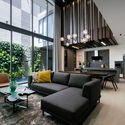
The Rough House / NELO DÉCOR - Interior Photography, Renovation, Beam, Table, ChairThe Rough House / NELO DÉCOR - Interior Photography, Renovation, Bathroom, Lighting, BathtubThe Rough House / NELO DÉCOR - Exterior Photography, Renovation, FacadeThe Rough House / NELO DÉCOR - Interior Photography, Renovation, Facade, TableThe Rough House / NELO DÉCOR - More Images+ 47

District 6, Vietnam
  • Architects: NELO DÉCOR
  • Area Area of this architecture project Area:  600
  • Year Completion year of this architecture project Year:  2018
  • Manufacturers Brands with products used in this architecture project
    Manufacturers:  Dong Duong, HODA STONE, Hafele, Simon, Vinastone
  • Professionals: Nelo Décor

Shuangxi Academy / Duoxiangjie Architectural Design

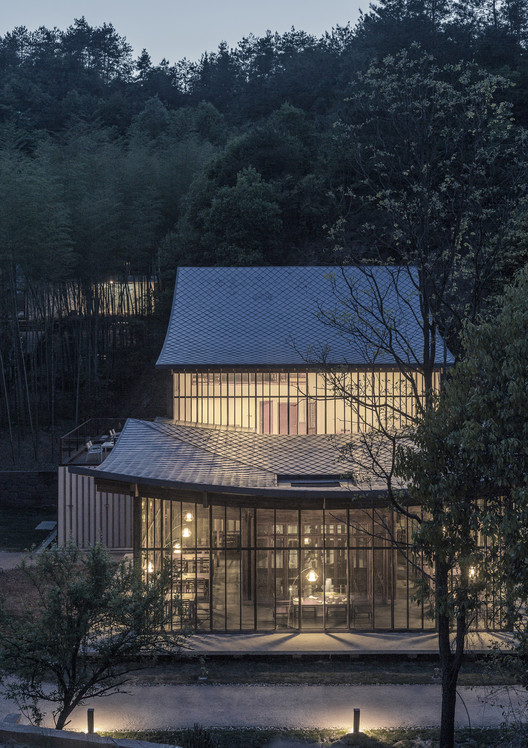
Shuangxi Academy / Duoxiangjie Architectural Design - Educational Architecture, Facade
© Weiqi Jin

Shuangxi Academy / Duoxiangjie Architectural Design - Educational Architecture, FacadeShuangxi Academy / Duoxiangjie Architectural Design - Educational Architecture, Beam, Door, Facade, Table, ChairShuangxi Academy / Duoxiangjie Architectural Design - Educational Architecture, Facade, Handrail, StairsShuangxi Academy / Duoxiangjie Architectural Design - Educational Architecture, Door, Stairs, FacadeShuangxi Academy / Duoxiangjie Architectural Design - More Images+ 37

Khanh House / 6717 Studio

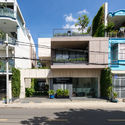
Khanh House / 6717 Studio - Renovation, Beam, Table, ChairKhanh House / 6717 Studio - Renovation, Courtyard, Facade, Table, ChairKhanh House / 6717 Studio - Renovation, Facade, Door, ArchKhanh House / 6717 Studio - Renovation, Door, Facade, Arch, Handrail, Stairs, Balcony, Table, ChairKhanh House / 6717 Studio - More Images+ 30

Thành phố Hội An, Vietnam
  • Architects: 6717 Studio
  • Area Area of this architecture project Area:  160
  • Year Completion year of this architecture project Year:  2017
  • Manufacturers Brands with products used in this architecture project
    Manufacturers:  INAX, Moc Décor, Xinfa

Mimosa Pudica / Horibe Associates

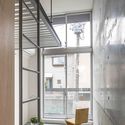
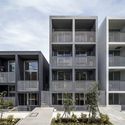
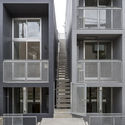
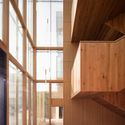
Mimosa Pudica / Horibe Associates - Residential, Facade, Beam, HandrailMimosa Pudica / Horibe Associates - Residential, Facade, DoorMimosa Pudica / Horibe Associates - Residential, Stairs, Door, Facade, Handrail, BalconyMimosa Pudica / Horibe Associates - Residential, FacadeMimosa Pudica / Horibe Associates - More Images+ 21

Hall of the Starry Night & Sunflowers / Atelier DL

Hall of the Starry Night & Sunflowers / Atelier DL - Renovation, Lighting, Table, Chair
© Haiting Sun

Hall of the Starry Night & Sunflowers / Atelier DL - Renovation, Door, FacadeHall of the Starry Night & Sunflowers / Atelier DL - Renovation, Facade, Beam, HandrailHall of the Starry Night & Sunflowers / Atelier DL - Renovation, Stairs, Arch, Door, HandrailHall of the Starry Night & Sunflowers / Atelier DL - Renovation, FacadeHall of the Starry Night & Sunflowers / Atelier DL - More Images+ 18

  • Architects: Atelier DL
  • Area Area of this architecture project Area:  1280
  • Year Completion year of this architecture project Year:  2017
  • Manufacturers Brands with products used in this architecture project
    Manufacturers:  Knoll International, LG Electronics, Vintage Timber Craft

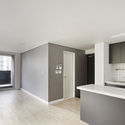
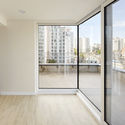
LOFT 9 / skimA

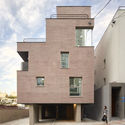
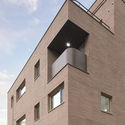
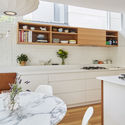
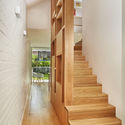
LOFT 9 / skimA - Residential, Kitchen, Facade, Door, Handrail, CountertopLOFT 9 / skimA - Residential, Facade, Handrail, BalconyLOFT 9 / skimA - Residential, Facade, BalconyLOFT 9 / skimA - Residential, FacadeLOFT 9 / skimA - More Images+ 23

Clerestory House / Pearson Architecture

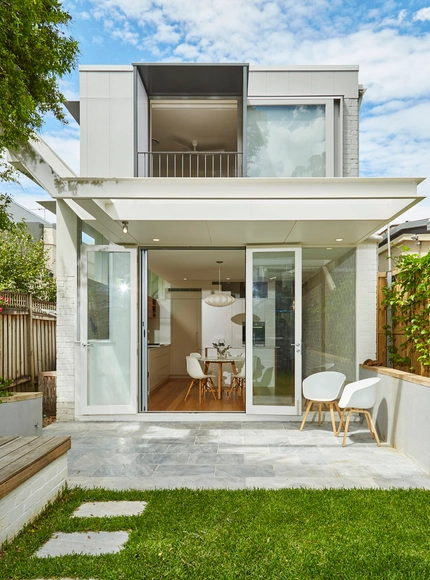
Clerestory House / Pearson Architecture - Interior Photography, House InteriorsClerestory House / Pearson Architecture - Interior Photography, House Interiors, Kitchen, Chair, CountertopClerestory House / Pearson Architecture - House InteriorsClerestory House / Pearson Architecture - Exterior Photography, House Interiors, DeckClerestory House / Pearson Architecture - More Images+ 17

Guadurnal Dining Hall / Al Borde + Taller General

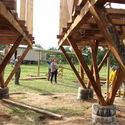
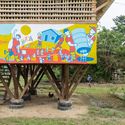
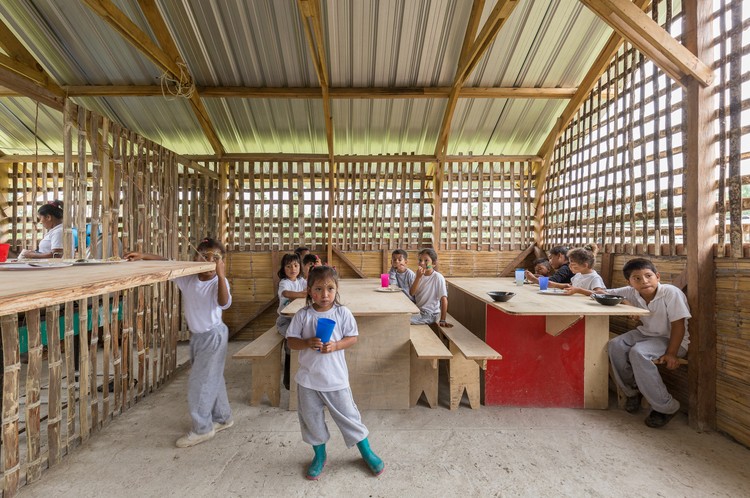
Guadurnal Dining Hall / Al Borde + Taller General - Community Guadurnal Dining Hall / Al Borde + Taller General - Community Guadurnal Dining Hall / Al Borde + Taller General - Community Guadurnal Dining Hall / Al Borde + Taller General - Community Guadurnal Dining Hall / Al Borde + Taller General - More Images+ 31

Esmeraldas, Ecuador

Gund Gallery at Kenyon College / GUND Partnership

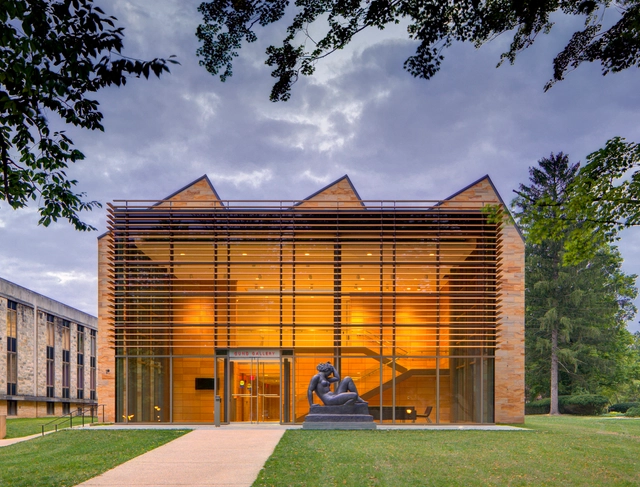
Gund Gallery at Kenyon College / GUND Partnership - GalleryGund Gallery at Kenyon College / GUND Partnership - Gallery, Stairs, Facade, Door, Handrail, Chair, TableGund Gallery at Kenyon College / GUND Partnership - Gallery, Garden, FacadeGund Gallery at Kenyon College / GUND Partnership - Gallery, Facade, DoorGund Gallery at Kenyon College / GUND Partnership - More Images+ 14

  • Architects: GUND Partnership
  • Area Area of this architecture project Area:  31300 ft²
  • Year Completion year of this architecture project Year:  2011
  • Manufacturers Brands with products used in this architecture project
    Manufacturers:  MOEDING, Briar Hill, Construction Specialties, Gallery flooring, Linel, +3

La Charbonnière / Atelier Carle

La Charbonnière / Atelier Carle - HousesLa Charbonnière / Atelier Carle - HousesLa Charbonnière / Atelier Carle - HousesLa Charbonnière / Atelier Carle - HousesLa Charbonnière / Atelier Carle - More Images+ 18

Cap-à-l'Aigle, Canada
  • Architects: Atelier Carle
  • Area Area of this architecture project Area:  225
  • Year Completion year of this architecture project Year:  2016
  • Manufacturers Brands with products used in this architecture project
    Manufacturers:  Alumilex, Demonfort
  • Professionals: Demonfort

Aarhus Harbor Bath / BIG

Aarhus Harbor Bath / BIG - Public Architecture, Deck, Coast
© Rasmus Hjortshøj - COAST

Aarhus Harbor Bath / BIG - Public ArchitectureAarhus Harbor Bath / BIG - Public Architecture, Deck, FenceAarhus Harbor Bath / BIG - Public Architecture, Chair, CoastAarhus Harbor Bath / BIG - Public Architecture, FacadeAarhus Harbor Bath / BIG - More Images+ 15

  • Area Area of this architecture project Area:  2600
  • Year Completion year of this architecture project Year:  2018

CARRASCAL, Teachers' Neighborhood - Phase 1 / NOMADA + eypaa

CARRASCAL, Teachers' Neighborhood - Phase 1 / NOMADA + eypaa - HousesCARRASCAL, Teachers' Neighborhood - Phase 1 / NOMADA + eypaa - HousesCARRASCAL, Teachers' Neighborhood - Phase 1 / NOMADA + eypaa - HousesCARRASCAL, Teachers' Neighborhood - Phase 1 / NOMADA + eypaa - HousesCARRASCAL, Teachers' Neighborhood - Phase 1 / NOMADA + eypaa - More Images+ 27

Córdoba, Argentina
  • Architects: NOMADA, eypaa
  • Area Area of this architecture project Area:  1125
  • Year Completion year of this architecture project Year:  2018
  • Manufacturers Brands with products used in this architecture project
    Manufacturers:  Holcim, Aluglass, Electro Alem, Ferre Val, Marmolería Caraffa, +1

Princess Máxima Centre for Child Oncology / LIAG Architects

Princess Máxima Centre for Child Oncology / LIAG Architects - Medical FacilitiesPrincess Máxima Centre for Child Oncology / LIAG Architects - Medical FacilitiesPrincess Máxima Centre for Child Oncology / LIAG Architects - Medical FacilitiesPrincess Máxima Centre for Child Oncology / LIAG Architects - Medical FacilitiesPrincess Máxima Centre for Child Oncology / LIAG Architects - More Images+ 29

Chestnut House / Valarch Studio

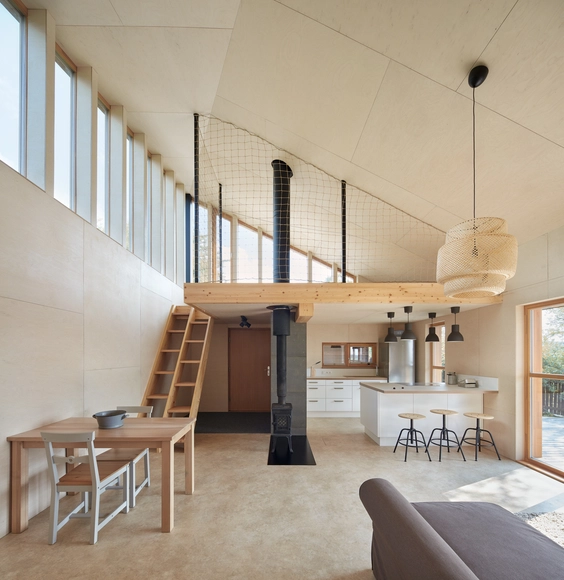
Chestnut House / Valarch Studio - HousesChestnut House / Valarch Studio - HousesChestnut House / Valarch Studio - HousesChestnut House / Valarch Studio - HousesChestnut House / Valarch Studio - More Images+ 24

Bystřice pod Hostýnem, Czechia
  • Architects: Valarch Studio
  • Area Area of this architecture project Area:  148
  • Year Completion year of this architecture project Year:  2017
  • Manufacturers Brands with products used in this architecture project
    Manufacturers:  Back to Fire, Egoé, Ikea, JØTUL

MIYA | LOSTVILLA Huchen Barn Resort / Ares Partners

MIYA | LOSTVILLA Huchen Barn Resort / Ares Partners - Hotels, Courtyard, Facade, Door
Main road. Image © Shengliang Su

MIYA | LOSTVILLA Huchen Barn Resort / Ares Partners - Hotels, FacadeMIYA | LOSTVILLA Huchen Barn Resort / Ares Partners - Hotels, Courtyard, FacadeMIYA | LOSTVILLA Huchen Barn Resort / Ares Partners - Hotels, Beam, Door, Facade, ChairMIYA | LOSTVILLA Huchen Barn Resort / Ares Partners - Hotels, Bedroom, Door, Facade, Chair, BedMIYA | LOSTVILLA Huchen Barn Resort / Ares Partners - More Images+ 24

Ningbo, China
  • Architects: Ares Partners
  • Area Area of this architecture project Area:  2630
  • Year Completion year of this architecture project Year:  2017
  • Manufacturers Brands with products used in this architecture project
    Manufacturers:  VENEZINA

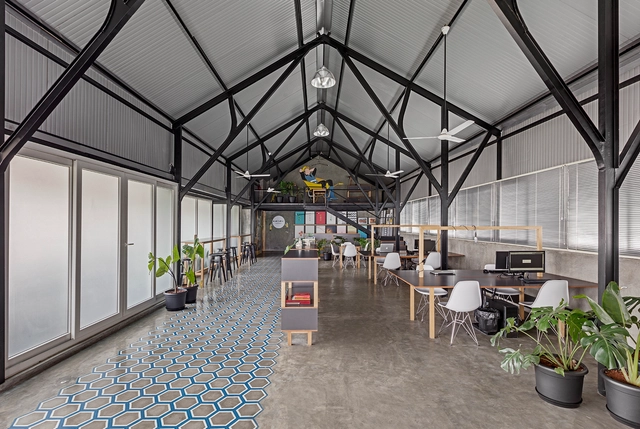
M9 Workspace / M9 Design Studio

M9 Workspace / M9 Design Studio - Offices Interiors, Facade, Beam, Handrail, ChairM9 Workspace / M9 Design Studio - Offices Interiors, Facade, Chair, TableM9 Workspace / M9 Design Studio - Offices Interiors, ChairM9 Workspace / M9 Design Studio - Offices Interiors, FacadeM9 Workspace / M9 Design Studio - More Images+ 4

OKS CASA / seARCHOFFICE

OKS CASA / seARCHOFFICE - Interior Photography, Houses, FacadeOKS CASA / seARCHOFFICE - HousesOKS CASA / seARCHOFFICE - HousesOKS CASA / seARCHOFFICE - Exterior Photography, Houses, FacadeOKS CASA / seARCHOFFICE - More Images+ 32

Khwaeng Bang Wa, Thailand
  • Architects: seARCHOFFICE
  • Area Area of this architecture project Area:  3200
  • Year Completion year of this architecture project Year:  2017
  • Manufacturers Brands with products used in this architecture project
    Manufacturers:  Gaggenau, Grohe, Forma, GROHE/ KOHLER, Kohler, +1

Renovation of Cotton Lab in Changzhou / Atelier Archmixing

Renovation of Cotton Lab in Changzhou / Atelier Archmixing - Showroom, Facade, Beam
Interior of ‘Cotton Lab’. Image © Qingshan Wu

Renovation of Cotton Lab in Changzhou / Atelier Archmixing - Showroom, FacadeRenovation of Cotton Lab in Changzhou / Atelier Archmixing - Showroom, BeamRenovation of Cotton Lab in Changzhou / Atelier Archmixing - Showroom, Beam, LightingRenovation of Cotton Lab in Changzhou / Atelier Archmixing - Showroom, Beam, FacadeRenovation of Cotton Lab in Changzhou / Atelier Archmixing - More Images+ 28

Changzhou, China

Oops! We don't have this page.

But you can browse the last one: 417

You've started following your first account!

Did you know?

You'll now receive updates based on what you follow! Personalize your stream and start following your favorite authors, offices and users.