1. ArchDaily
  2. Projects

Projects

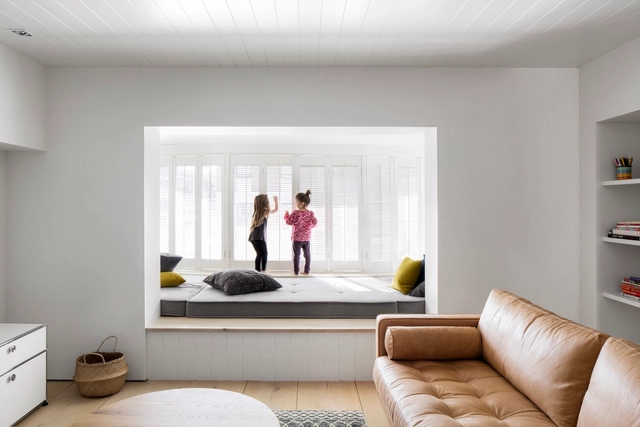
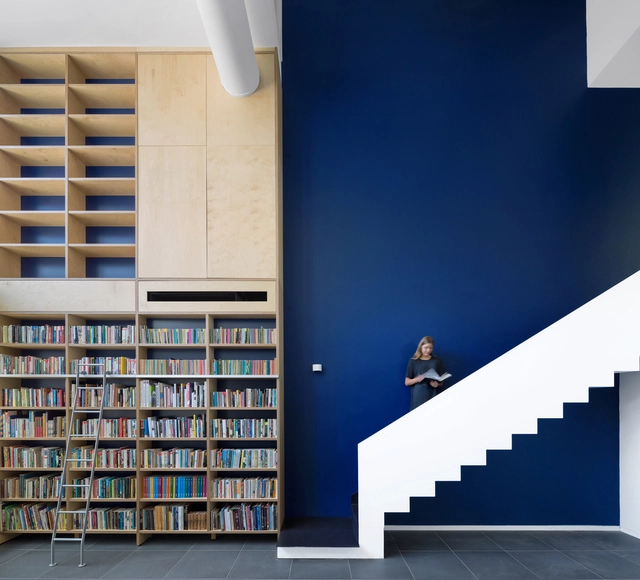
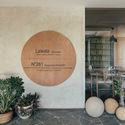
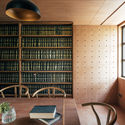
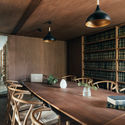
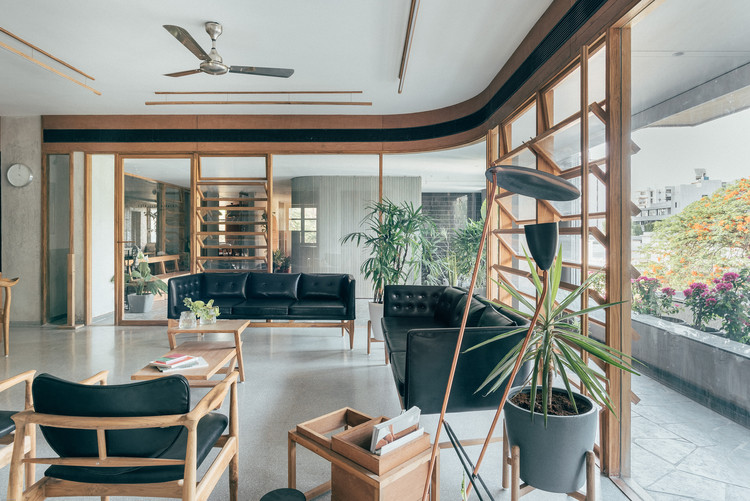
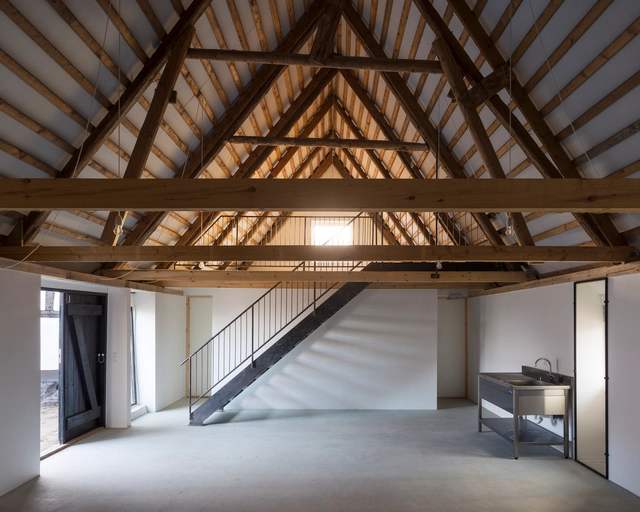
Studio Bluecerigo / Atelier Carle

Studio Bluecerigo / Atelier Carle - Adaptive ReuseStudio Bluecerigo / Atelier Carle - Adaptive ReuseStudio Bluecerigo / Atelier Carle - Adaptive ReuseStudio Bluecerigo / Atelier Carle - Adaptive ReuseStudio Bluecerigo / Atelier Carle - More Images+ 6

The Hangar at Kenmore Town Square / Graham Baba Architects

The Hangar at Kenmore Town Square / Graham Baba Architects - Community Center
© Andrew Pogue

The Hangar at Kenmore Town Square / Graham Baba Architects - Interior Photography, Community CenterThe Hangar at Kenmore Town Square / Graham Baba Architects - Exterior Photography, Community Center, FacadeThe Hangar at Kenmore Town Square / Graham Baba Architects - Exterior Photography, Community Center, Facade, DoorThe Hangar at Kenmore Town Square / Graham Baba Architects - Interior Photography, Community Center, Facade, Table, Lighting, ChairThe Hangar at Kenmore Town Square / Graham Baba Architects - More Images+ 21

Rincon House / Estudio Galera Arquitectura

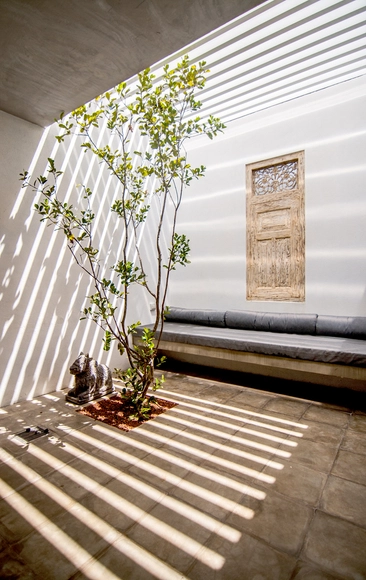
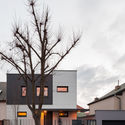
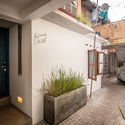
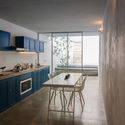
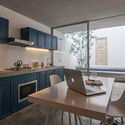
Rincon House / Estudio Galera Arquitectura - HousesRincon House / Estudio Galera Arquitectura - HousesRincon House / Estudio Galera Arquitectura - HousesRincon House / Estudio Galera Arquitectura - HousesRincon House / Estudio Galera Arquitectura - More Images+ 27

Ostende, Argentina
  • Architects: Estudio Galera
  • Year Completion year of this architecture project Year:  2018
  • Manufacturers Brands with products used in this architecture project
    Manufacturers:  Anaya Metalurgia, Cermat, El Holandés, MasterGAS, Pasalto, +1

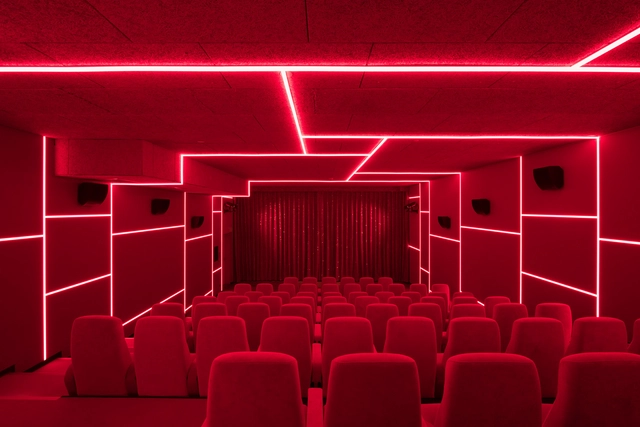
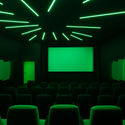
Delphi LUX, Cinema / Batek Architekten + Ester Bruzkus Architekten

Delphi LUX, Cinema / Batek Architekten + Ester Bruzkus Architekten - Cinema, ChairDelphi LUX, Cinema / Batek Architekten + Ester Bruzkus Architekten - Cinema, Facade, ArchDelphi LUX, Cinema / Batek Architekten + Ester Bruzkus Architekten - CinemaDelphi LUX, Cinema / Batek Architekten + Ester Bruzkus Architekten - Cinema, Lighting, ChairDelphi LUX, Cinema / Batek Architekten + Ester Bruzkus Architekten - More Images+ 34

Berlin, Germany
  • Architects: Batek Architekten, Ester Bruzkus Architekten
  • Area Area of this architecture project Area:  1700
  • Year Completion year of this architecture project Year:  2017
  • Manufacturers Brands with products used in this architecture project
    Manufacturers:  Delius, Freilicht, Knauf, SYGNS, Skeie
  • Professionals: Böhm Ruic

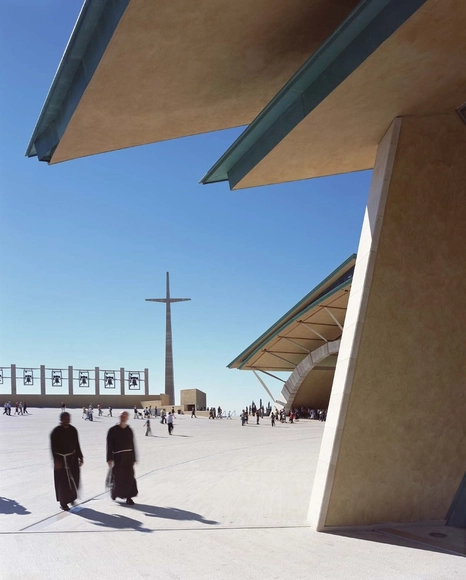
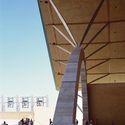
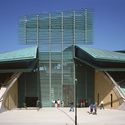
Padre Pio Pilgrimage Church / Renzo Piano Building Workshop

Padre Pio Pilgrimage Church / Renzo Piano Building Workshop  -          Churches, Facade, Arch, ColumnPadre Pio Pilgrimage Church / Renzo Piano Building Workshop  -          Churches, Facade, StairsPadre Pio Pilgrimage Church / Renzo Piano Building Workshop  -          Churches, Facade, CityscapePadre Pio Pilgrimage Church / Renzo Piano Building Workshop  -          Churches, Facade, CityscapePadre Pio Pilgrimage Church / Renzo Piano Building Workshop  - More Images+ 15

San Giovanni Rotondo, Italy
  • Area Area of this architecture project Area:  20400
  • Year Completion year of this architecture project Year:  2004
  • Manufacturers Brands with products used in this architecture project
    Manufacturers:  TECU®, Campolonghi

Swiss Embassy in Nairobi / ro.ma. architekten

Swiss Embassy in Nairobi / ro.ma. architekten - Embassy, FacadeSwiss Embassy in Nairobi / ro.ma. architekten - Embassy, Garden, FacadeSwiss Embassy in Nairobi / ro.ma. architekten - Embassy, Door, Column, Arch, Arcade, Beam, ChairSwiss Embassy in Nairobi / ro.ma. architekten - Embassy, DoorSwiss Embassy in Nairobi / ro.ma. architekten - More Images+ 13

Nairobi, Kenya

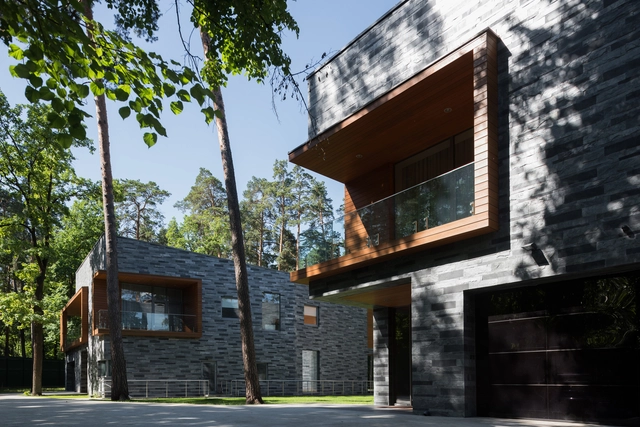
Villa 2 Brothers / DNK ag

Villa 2 Brothers / DNK ag - Houses, Facade, DoorVilla 2 Brothers / DNK ag - Houses, FacadeVilla 2 Brothers / DNK ag - Houses, Facade, HandrailVilla 2 Brothers / DNK ag - Houses, Courtyard, Facade, Beam, HandrailVilla 2 Brothers / DNK ag - More Images+ 21

  • Architects: DNK ag
  • Area Area of this architecture project Area:  1500
  • Year Completion year of this architecture project Year:  2014
  • Manufacturers Brands with products used in this architecture project
    Manufacturers:  Valcucine, Vibia, Duravit, Antonio Lupi, Hormann, +2

SW House / adi wainberg - arbejazz studio

SW House / adi wainberg -  arbejazz studio - Interior Photography, Refurbishment, Kitchen, Countertop, Table, Lighting, ChairSW House / adi wainberg -  arbejazz studio - Exterior Photography, Refurbishment, FacadeSW House / adi wainberg -  arbejazz studio - RefurbishmentSW House / adi wainberg -  arbejazz studio - Interior Photography, Refurbishment, Beam, Table, ChairSW House / adi wainberg -  arbejazz studio - More Images+ 52

Tel Aviv-Yafo, Israel
  • Area Area of this architecture project Area:  290
  • Year Completion year of this architecture project Year:  2018
  • Manufacturers Brands with products used in this architecture project
    Manufacturers:  Adeco, HUECK, KLIL, Klil industries Ltd., Ralph Lauren, +2
  • Professionals: MIZUG PLUS

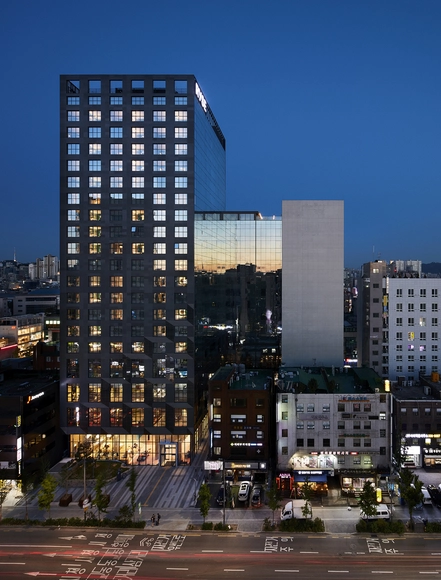
Kolon One & Only Tower / Morphosis Architects

Kolon One & Only Tower / Morphosis Architects - Office Buildings, Stairs, Facade, Handrail, BeamKolon One & Only Tower / Morphosis Architects - Office Buildings, Facade, Handrail, Stairs, Beam, LightingKolon One & Only Tower / Morphosis Architects - Office Buildings, FacadeKolon One & Only Tower / Morphosis Architects - Office Buildings, Stairs, HandrailKolon One & Only Tower / Morphosis Architects - More Images+ 26

  • Architects: Morphosis
  • Area Area of this architecture project Area:  821000 ft²
  • Year Completion year of this architecture project Year:  2018

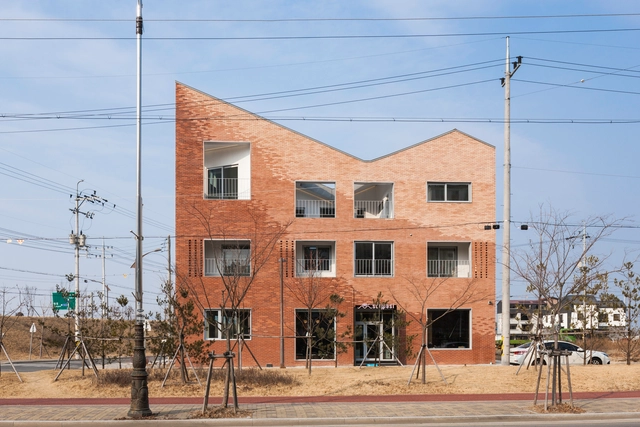
Kimhae Roastery House / JYA-RCHITECTS

Kimhae Roastery House / JYA-RCHITECTS - Residential, Table, Lighting, ChairKimhae Roastery House / JYA-RCHITECTS - Residential, Stairs, Handrail, BeamKimhae Roastery House / JYA-RCHITECTS - Residential, Stairs, Handrail, FacadeKimhae Roastery House / JYA-RCHITECTS - Residential, Table, ChairKimhae Roastery House / JYA-RCHITECTS - More Images+ 33

  • Architects: JYA-RCHITECTS
  • Year Completion year of this architecture project Year:  2018
  • Manufacturers Brands with products used in this architecture project
    Manufacturers:  GONGGAN Changho, Hanguk Brick, Hanyang Tile

NEST / Neogenesis + Studi0261

NEST / Neogenesis + Studi0261 - Offices Interiors, Kitchen, Beam, Door, Table, Chair, LightingNEST / Neogenesis + Studi0261 - Offices Interiors, Door, FacadeNEST / Neogenesis + Studi0261 - Offices Interiors, Kitchen, Beam, Table, Chair, LightingNEST / Neogenesis + Studi0261 - Offices Interiors, Kitchen, Beam, Table, Lighting, ChairNEST / Neogenesis + Studi0261 - More Images+ 46

RYSE Hotel / SCAAA

RYSE Hotel / SCAAA - Exterior Photography, Hotels, FacadeRYSE Hotel / SCAAA - Interior Photography, Hotels, Table, Lighting, ChairRYSE Hotel / SCAAA - Exterior Photography, Hotels, FacadeRYSE Hotel / SCAAA - Interior Photography, Hotels, Table, ChairRYSE Hotel / SCAAA - More Images+ 27

Yanghwa-ro, South Korea
  • Architects: SCAAA
  • Year Completion year of this architecture project Year:  2018
  • Manufacturers Brands with products used in this architecture project
    Manufacturers:  Ivanka, Zimbabwe Granite
  • Professionals: Marc & Chantal

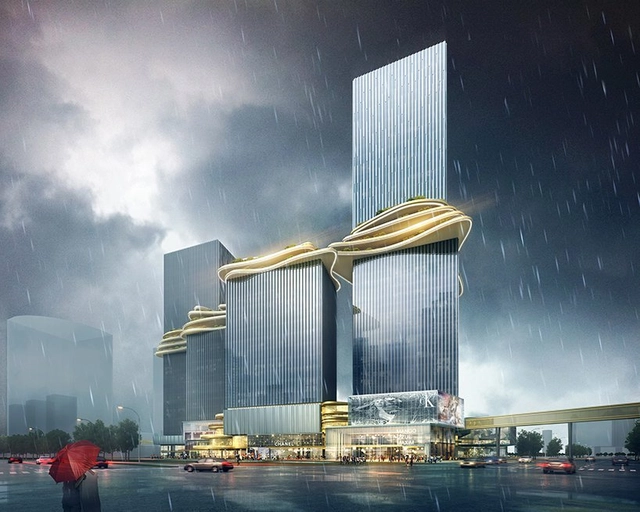
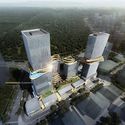
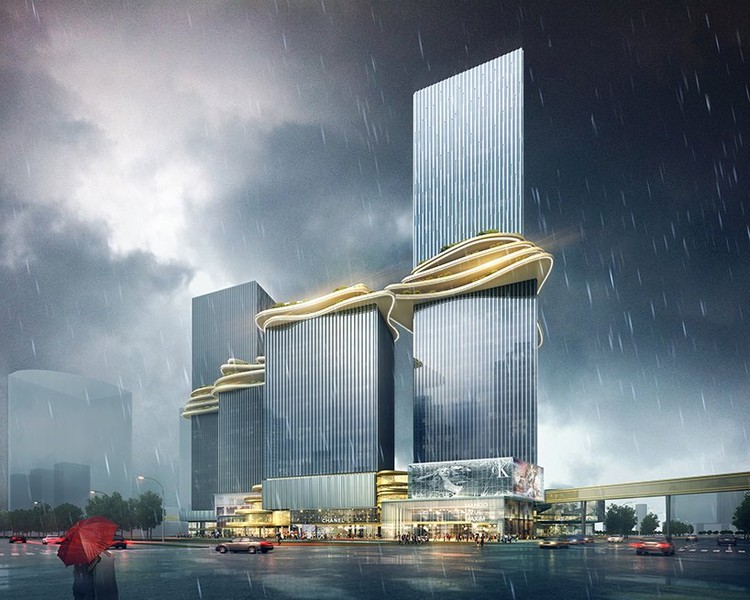
A Looping, Green Sky Bridge Connects Four Unique Towers in Aedas' Recent Proposal

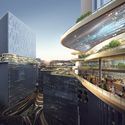
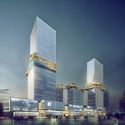
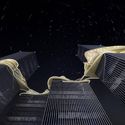
Punctuated by four towers of varying size, Aedas’ new design for a mixed-use scheme in Zhuhai, China, uses a looping, layered path to connect the individual structures with a ‘three-dimensional, vertical landscape’. Hoping to become the centerpiece of the city, the Hengqin CRCC Plaza uses strategic positioning and form to both maximize economic output and create a strong community core, where generous open space serves the surrounding workspaces.

A Looping, Green Sky Bridge Connects Four Unique Towers in Aedas' Recent Proposal - Image 1 of 4A Looping, Green Sky Bridge Connects Four Unique Towers in Aedas' Recent Proposal - Image 2 of 4A Looping, Green Sky Bridge Connects Four Unique Towers in Aedas' Recent Proposal - Image 3 of 4A Looping, Green Sky Bridge Connects Four Unique Towers in Aedas' Recent Proposal - Image 4 of 4A Looping, Green Sky Bridge Connects Four Unique Towers in Aedas' Recent Proposal - More Images+ 3

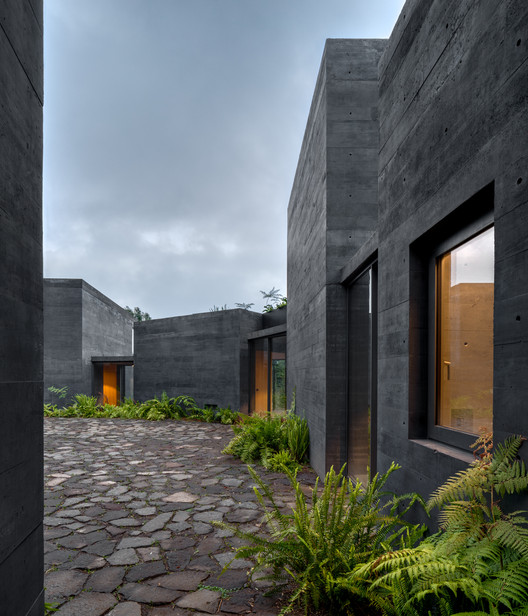
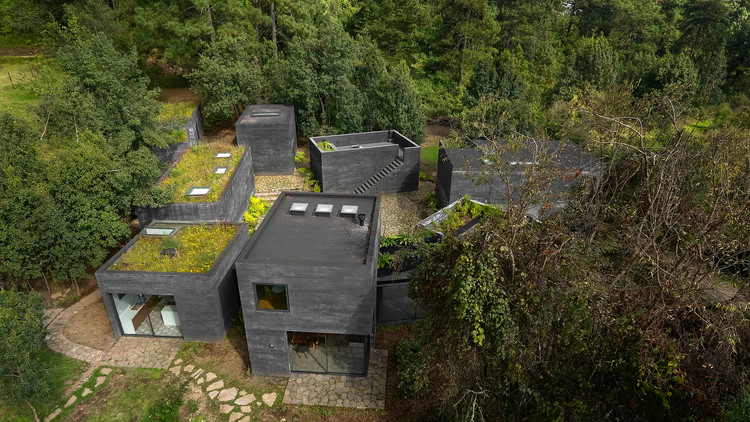
Casa Bruma / Fernanda Canales + Claudia Rodríguez

Casa Bruma / Fernanda Canales + Claudia Rodríguez - Exterior Photography, Houses, Facade
© Rafael Gamo

Casa Bruma / Fernanda Canales + Claudia Rodríguez - Interior Photography, Houses, Column, Table, Lighting, ChairCasa Bruma / Fernanda Canales + Claudia Rodríguez - Exterior Photography, Houses, Stairs, FacadeCasa Bruma / Fernanda Canales + Claudia Rodríguez - HousesCasa Bruma / Fernanda Canales + Claudia Rodríguez - HousesCasa Bruma / Fernanda Canales + Claudia Rodríguez - More Images+ 13

  • Area Area of this architecture project Area:  600
  • Year Completion year of this architecture project Year:  2017
  • Manufacturers Brands with products used in this architecture project
    Manufacturers:  Cemex, Grupo Arca, Venster

Tor Studio / Rosa Hereu Planellas + Jonte Norin

Tor Studio / Rosa Hereu Planellas + Jonte Norin - Houses, Chair, TableTor Studio / Rosa Hereu Planellas + Jonte Norin - HousesTor Studio / Rosa Hereu Planellas + Jonte Norin - Houses, Kitchen, Sink, CountertopTor Studio / Rosa Hereu Planellas + Jonte Norin - Houses, Bedroom, BedTor Studio / Rosa Hereu Planellas + Jonte Norin - More Images+ 18

Tor, Spain

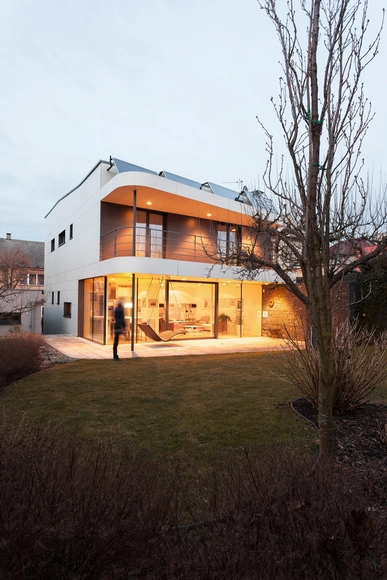
Villa Bresson / monom

Villa Bresson / monom - HousesVilla Bresson / monom - HousesVilla Bresson / monom - HousesVilla Bresson / monom - HousesVilla Bresson / monom - More Images+ 15

Kladno, Czechia
  • Architects: monom
  • Area Area of this architecture project Area:  167
  • Year Completion year of this architecture project Year:  2010
  • Manufacturers Brands with products used in this architecture project
    Manufacturers:  Fundermax, Josko

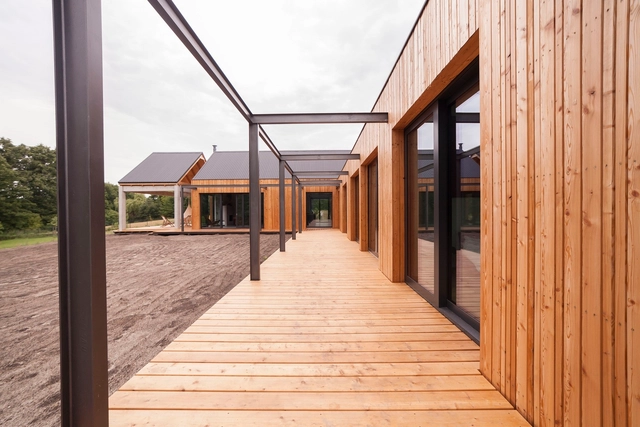
One Family House “Dr House” / minimalDEsign

One Family House “Dr House” / minimalDEsign - Interior Photography, House Interiors, Beam, Lighting, ChairOne Family House “Dr House” / minimalDEsign - Exterior Photography, House Interiors, FacadeOne Family House “Dr House” / minimalDEsign - Interior Photography, House Interiors, Door, FacadeOne Family House “Dr House” / minimalDEsign - Interior Photography, House Interiors, Kitchen, Beam, TableOne Family House “Dr House” / minimalDEsign - More Images+ 11

  • Architects: minimalDEsign
  • Area Area of this architecture project Area:  240
  • Year Completion year of this architecture project Year:  2018
  • Manufacturers Brands with products used in this architecture project
    Manufacturers:  Ruukki, Saint-Gobain, Aluprof, Mapei, Pir, +1

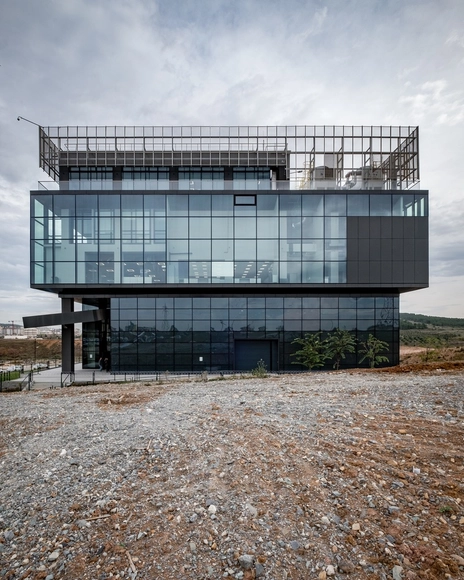
Kordsa Global - Sabancı University Composite Technology Research and Development Centre / Piramit Architects

Kordsa Global - Sabancı University Composite Technology Research and Development Centre / Piramit Architects - UniversityKordsa Global - Sabancı University Composite Technology Research and Development Centre / Piramit Architects - UniversityKordsa Global - Sabancı University Composite Technology Research and Development Centre / Piramit Architects - UniversityKordsa Global - Sabancı University Composite Technology Research and Development Centre / Piramit Architects - UniversityKordsa Global - Sabancı University Composite Technology Research and Development Centre / Piramit Architects - More Images+ 28

SPII Office / YLA

SPII Office / YLA - Campus, Facade, Beam, Chair, TableSPII Office / YLA - Campus, Kitchen, Facade, Table, Chair, CountertopSPII Office / YLA - Campus, Door, Stairs, Facade, Handrail, LightingSPII Office / YLA - Campus, Facade, LightingSPII Office / YLA - More Images+ 28

Yangpu Qu, China
  • Interior Designers: YLA
  • Area Area of this architecture project Area:  5000
  • Year Completion year of this architecture project Year:  2018

‘Hope’ Lavan’s Studio Apartment / MMGS ARCHITECTS

‘Hope’ Lavan’s Studio Apartment / MMGS ARCHITECTS - Renovation, Door‘Hope’ Lavan’s Studio Apartment / MMGS ARCHITECTS - Renovation, Facade, Door, Stairs‘Hope’ Lavan’s Studio Apartment / MMGS ARCHITECTS - Renovation, Kitchen, Countertop, Table, Chair‘Hope’ Lavan’s Studio Apartment / MMGS ARCHITECTS - Renovation, Kitchen, Countertop, Table, Sink, Chair, Lighting‘Hope’ Lavan’s Studio Apartment / MMGS ARCHITECTS - More Images+ 9

Salgar Reconstruction Project / Taller Síntesis + Ana Elvira Vélez

Salgar Reconstruction Project  / Taller Síntesis + Ana Elvira Vélez - HousesSalgar Reconstruction Project  / Taller Síntesis + Ana Elvira Vélez - HousesSalgar Reconstruction Project  / Taller Síntesis + Ana Elvira Vélez - HousesSalgar Reconstruction Project  / Taller Síntesis + Ana Elvira Vélez - HousesSalgar Reconstruction Project  / Taller Síntesis + Ana Elvira Vélez - More Images+ 40

Salgar, Colombia
  • Area Area of this architecture project Area:  17900
  • Year Completion year of this architecture project Year:  2017
  • Manufacturers Brands with products used in this architecture project
    Manufacturers:  Bloque de cemento, Cemento, Enchapes cerámicos, Juegos infantiles, Mesones acero inoxidable

Division Street Residence / Emerick Architects

Division Street Residence / Emerick Architects - Adaptive Reuse, Garden, Door, Facade, ArchDivision Street Residence / Emerick Architects - Adaptive Reuse, Beam, Door, Facade, Chair, TableDivision Street Residence / Emerick Architects - Adaptive Reuse, Kitchen, Beam, Table, ChairDivision Street Residence / Emerick Architects - Adaptive Reuse, Kitchen, Facade, Table, Countertop, Chair, SinkDivision Street Residence / Emerick Architects - More Images+ 9

Student Village / Lenschow & Pihlmann

Student Village / Lenschow & Pihlmann - Dorms, FacadeStudent Village / Lenschow & Pihlmann - Dorms, FacadeStudent Village / Lenschow & Pihlmann - Dorms, Facade, DoorStudent Village / Lenschow & Pihlmann - Dorms, Kitchen, Beam, Facade, Table, Countertop, Sink, ChairStudent Village / Lenschow & Pihlmann - More Images+ 21

Viby, Denmark
  • Area Area of this architecture project Area:  1190
  • Year Completion year of this architecture project Year:  2016

Interior SS / Didonè Comacchio Architects

Interior SS / Didonè Comacchio Architects - Apartments, TableInterior SS / Didonè Comacchio Architects - Apartments, Kitchen, Beam, Door, TableInterior SS / Didonè Comacchio Architects - Apartments, Kitchen, Table, Countertop, ChairInterior SS / Didonè Comacchio Architects - Apartments, Table, ChairInterior SS / Didonè Comacchio Architects - More Images+ 13

  • Architects: Didonè Comacchio Architects
    : Paolo Didonè, Devvy Comacchio
  • Area Area of this architecture project Area:  60
  • Year Completion year of this architecture project Year:  2018
  • Manufacturers Brands with products used in this architecture project
    Manufacturers:  Ceadesign, Gemini Arredamenti, Neff, Porto, Saba, +1

Oops! We don't have this page.

But you can browse the last one: 417

You've started following your first account!

Did you know?

You'll now receive updates based on what you follow! Personalize your stream and start following your favorite authors, offices and users.