1. ArchDaily
  2. Projects
Projects

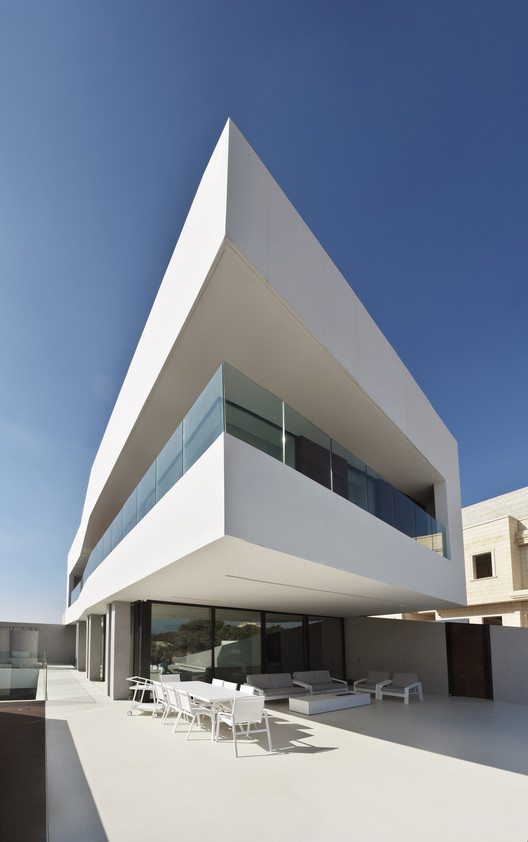
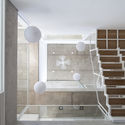
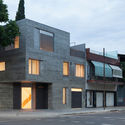
House F / A.M.N Architecture

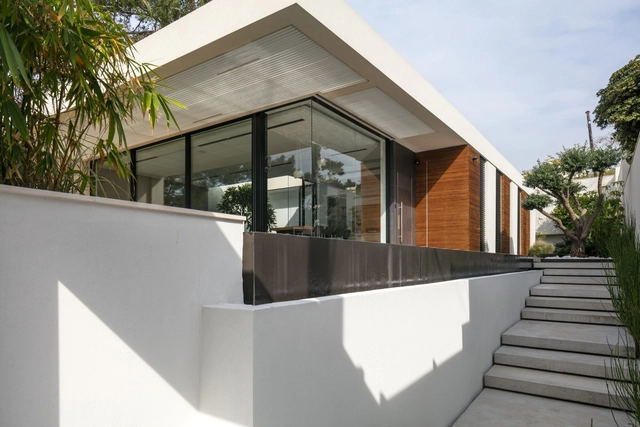
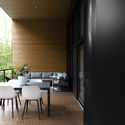
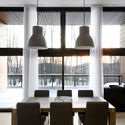
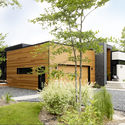
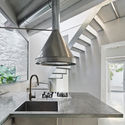
House F / A.M.N Architecture - Houses, Bathroom, Facade, Door, Sink, Countertop, BathtubHouse F / A.M.N Architecture - Houses, Deck, Facade, Door, Table, ChairHouse F / A.M.N Architecture - Houses, Facade, Lighting, Table, ChairHouse F / A.M.N Architecture - Houses, Courtyard, Facade, Table, ChairHouse F / A.M.N Architecture - More Images+ 40

•
Haifa, Israel
  • Architects: A.M.N Architecture
  • Area Area of this architecture project Area:  505 m²
  • Year Completion year of this architecture project Year:  2016
  • Manufacturers Brands with products used in this architecture project
    Manufacturers:  Flos, Neilsen design

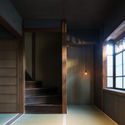
Kyoto Xiaoman / Koyori + Aterier Salt

Kyoto Xiaoman / Koyori + Aterier Salt - Interior Photography, Refurbishment, DoorKyoto Xiaoman / Koyori + Aterier Salt - Interior Photography, Refurbishment, Door, FacadeKyoto Xiaoman / Koyori + Aterier Salt - Interior Photography, Refurbishment, Door, FacadeKyoto Xiaoman / Koyori + Aterier Salt - Interior Photography, Refurbishment, Door, FacadeKyoto Xiaoman / Koyori + Aterier Salt - More Images+ 24

  • Architects: Aterier Salt, Koyori
  • Area Area of this architecture project Area:  91 m²
  • Year Completion year of this architecture project Year:  2017
  • Manufacturers Brands with products used in this architecture project
    Manufacturers:  Lighting Sou, NEW LIGHT POTTERY, SAWANABE
  • Professionals: IWAKI STAYLE

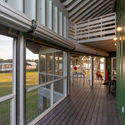
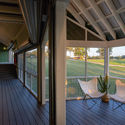
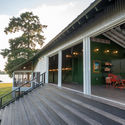
Gator House / emerymcclure architecture

Gator House / emerymcclure architecture - Houses, Deck, Table, Chair, LightingGator House / emerymcclure architecture - Houses, Deck, Beam, Fence, Facade, Door, HandrailGator House / emerymcclure architecture - Houses, Deck, Facade, Beam, Handrail, Balcony, ChairGator House / emerymcclure architecture - Houses, Deck, Facade, Stairs, Handrail, Beam, Chair, BenchGator House / emerymcclure architecture - More Images+ 12

  • Area Area of this architecture project Area:  1660 ft²
  • Year Completion year of this architecture project Year:  2017
  • Manufacturers Brands with products used in this architecture project
    Manufacturers:  Generic, Janus, Vesdura

Carmela Dutra 93 / Cité Arquitetura

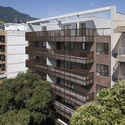
Carmela Dutra 93 /  Cité Arquitetura - ResidentialCarmela Dutra 93 /  Cité Arquitetura - ResidentialCarmela Dutra 93 /  Cité Arquitetura - ResidentialCarmela Dutra 93 /  Cité Arquitetura - ResidentialCarmela Dutra 93 /  Cité Arquitetura - More Images+ 40

  • Architects: Cité Arquitetura
  • Area Area of this architecture project Area:  2602 m²
  • Year Completion year of this architecture project Year:  2018
  • Manufacturers Brands with products used in this architecture project
    Manufacturers:  Aquaclic, Deca, Portobello, Suvinil, Tramontina

IMQ Editorial / KLM Arquitectos

IMQ Editorial / KLM Arquitectos - OtherIMQ Editorial / KLM Arquitectos - OtherIMQ Editorial / KLM Arquitectos - OtherIMQ Editorial / KLM Arquitectos - OtherIMQ Editorial / KLM Arquitectos - More Images+ 14

•
Colegiales, Argentina
  • Architects: KLM Arquitectos
  • Area Area of this architecture project Area:  200 m²
  • Year Completion year of this architecture project Year:  2018

HOUSE SJ / STAARC ingenieurs en architecten

HOUSE SJ / STAARC ingenieurs en architecten - Exterior Photography, House Interiors, FacadeHOUSE SJ / STAARC ingenieurs en architecten - Interior Photography, House Interiors, Table, LightingHOUSE SJ / STAARC ingenieurs en architecten - Interior Photography, House Interiors, Kitchen, Table, Lighting, ChairHOUSE SJ / STAARC ingenieurs en architecten - Interior Photography, House Interiors, Kitchen, Facade, Table, ChairHOUSE SJ / STAARC ingenieurs en architecten - More Images+ 18

  • Area Area of this architecture project Area:  180 m²
  • Year Completion year of this architecture project Year:  2017
  • Manufacturers Brands with products used in this architecture project
    Manufacturers:  Wienerberger, Aliplast, Bomarbre, Thermowood

New York Burger Moraleja Green / Proyecto Singular SLP

New York Burger Moraleja Green / Proyecto Singular SLP - Interior DesignNew York Burger Moraleja Green / Proyecto Singular SLP - Interior Photography, Interior Design, Table, ChairNew York Burger Moraleja Green / Proyecto Singular SLP - Interior Photography, Interior Design, Table, ChairNew York Burger Moraleja Green / Proyecto Singular SLP - Interior Photography, Interior Design, Beam, Table, ChairNew York Burger Moraleja Green / Proyecto Singular SLP - More Images+ 15

  • Area Area of this architecture project Area:  3875 ft²
  • Year Completion year of this architecture project Year:  2018

House GM / EXTCO

House GM / EXTCO - HousesHouse GM / EXTCO - HousesHouse GM / EXTCO - HousesHouse GM / EXTCO - HousesHouse GM / EXTCO - More Images+ 26

•
Puerto Varas, Chile
  • Architects: EXTCO
  • Area Area of this architecture project Area:  120 m²
  • Year Completion year of this architecture project Year:  2018
  • Manufacturers Brands with products used in this architecture project
    Manufacturers:  Arauco, Bosca, Cintac®, GLASSTECH

Gomez Apartment / Studio Clarice Semerene

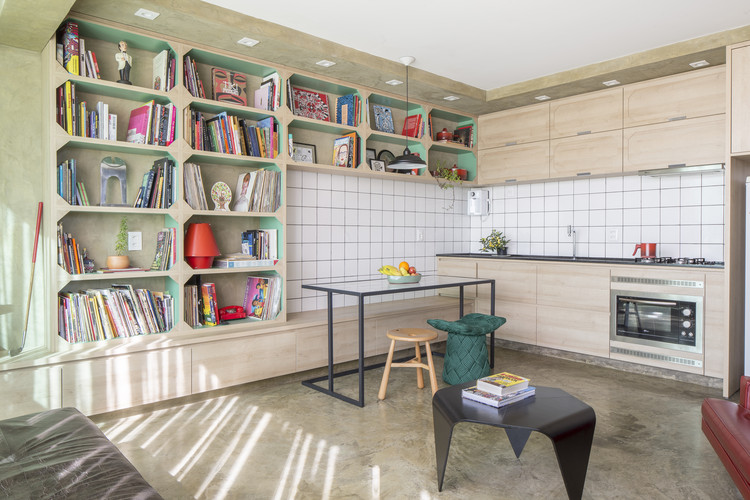
Gomez Apartment / Studio Clarice Semerene - Offices InteriorsGomez Apartment / Studio Clarice Semerene - Offices InteriorsGomez Apartment / Studio Clarice Semerene - Offices InteriorsGomez Apartment / Studio Clarice Semerene - Offices InteriorsGomez Apartment / Studio Clarice Semerene - More Images+ 24

  • Area Area of this architecture project Area:  40 m²
  • Year Completion year of this architecture project Year:  2018
  • Manufacturers Brands with products used in this architecture project
    Manufacturers:  Duratex, Artek, Deca, Franke, Pedro Mendes, +1

Santa Casa da Misericórdia’s Elderly Care Centre / Nuno Piedade Alexandre

Santa Casa da Misericórdia’s Elderly Care Centre / Nuno Piedade Alexandre - Exterior Photography, Asylum, Facade, LightingSanta Casa da Misericórdia’s Elderly Care Centre / Nuno Piedade Alexandre - Interior Photography, Asylum, FacadeSanta Casa da Misericórdia’s Elderly Care Centre / Nuno Piedade Alexandre - Exterior Photography, Asylum, FacadeSanta Casa da Misericórdia’s Elderly Care Centre / Nuno Piedade Alexandre - Interior Photography, Asylum, Bedroom, DoorSanta Casa da Misericórdia’s Elderly Care Centre / Nuno Piedade Alexandre - More Images+ 52

•
Ponte de Sor, Portugal

Canoas Property Registry / Arquitetura Nacional

Canoas Property Registry / Arquitetura Nacional - Services
© Marcelo Donadussi

Canoas Property Registry / Arquitetura Nacional - Services Canoas Property Registry / Arquitetura Nacional - Services Canoas Property Registry / Arquitetura Nacional - Services Canoas Property Registry / Arquitetura Nacional - Services Canoas Property Registry / Arquitetura Nacional - More Images+ 19

•
Centro, Brazil
  • Area Area of this architecture project Area:  475 m²
  • Year Completion year of this architecture project Year:  2017
  • Manufacturers Brands with products used in this architecture project
    Manufacturers:  LF Phartenon, Movesa

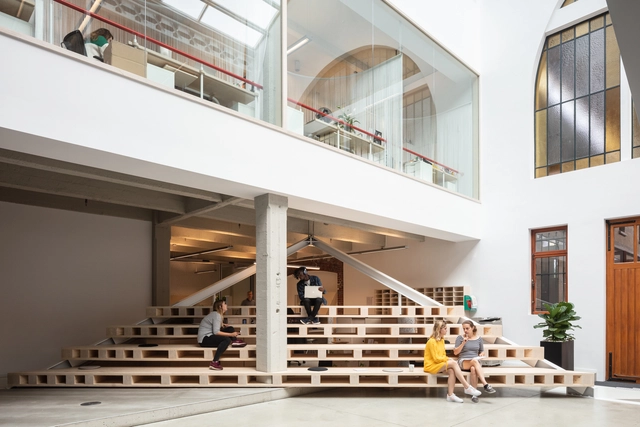
BBDO Brussels / ZAmpone Architectuur

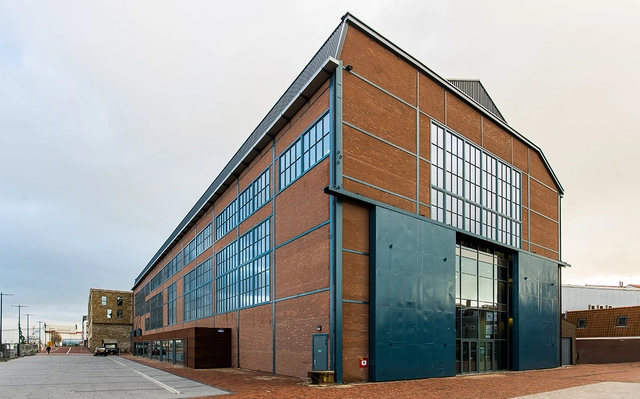
BBDO Brussels / ZAmpone Architectuur - Office BuildingsBBDO Brussels / ZAmpone Architectuur - Office BuildingsBBDO Brussels / ZAmpone Architectuur - Office BuildingsBBDO Brussels / ZAmpone Architectuur - Office BuildingsBBDO Brussels / ZAmpone Architectuur - More Images+ 29

  • Area Area of this architecture project Area:  2695 m²
  • Year Completion year of this architecture project Year:  2018
  • Manufacturers Brands with products used in this architecture project
    Manufacturers:  Metsa Woods, Desso, Viroc

213, An instant / Pi architects

213, An instant / Pi architects - Apartments213, An instant / Pi architects - Apartments213, An instant / Pi architects - Apartments213, An instant / Pi architects - Apartments213, An instant / Pi architects - More Images+ 27

•
Mashhad, Iran
  • Architects: Pi architects
  • Area Area of this architecture project Area:  1195 m²
  • Year Completion year of this architecture project Year:  2019
  • Manufacturers Brands with products used in this architecture project
    Manufacturers:  Hansgrohe, Ceramica Globo, Marjan Tile Co.

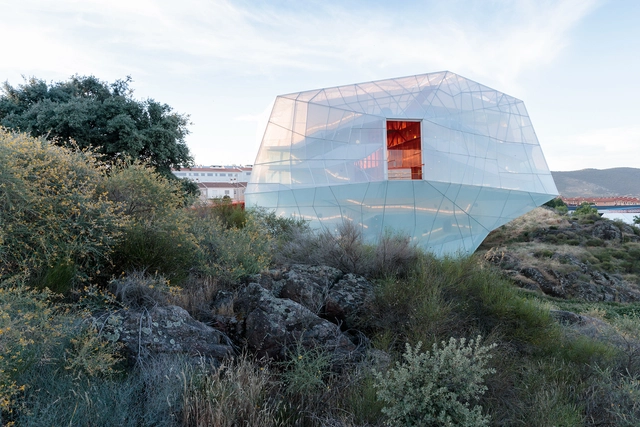
Plasencia Auditorium and Congress Center / Selgascano

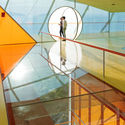
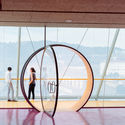
Plasencia Auditorium and Congress Center / Selgascano - Interior Photography, Cultural Architecture, Stairs, HandrailPlasencia Auditorium and Congress Center / Selgascano - Interior Photography, Cultural Architecture, Door, Arch, FacadePlasencia Auditorium and Congress Center / Selgascano - Cultural ArchitecturePlasencia Auditorium and Congress Center / Selgascano - Interior Photography, Cultural ArchitecturePlasencia Auditorium and Congress Center / Selgascano - More Images+ 31

  • Architects: Selgascano
  • Area Area of this architecture project Area:  80729 ft²
  • Year Completion year of this architecture project Year:  2017
  • Manufacturers Brands with products used in this architecture project
    Manufacturers:  Lastra y Zorrilla, AIR-board, EGE, Fiberline, Nowofol, +2

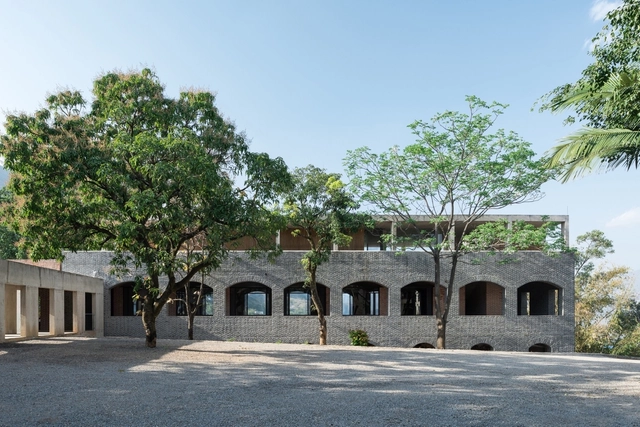
Xinzhai Coffee Manor / TAO - Trace Architecture Office

Xinzhai Coffee Manor / TAO - Trace Architecture Office - Cultural Architecture, Facade, ArchXinzhai Coffee Manor / TAO - Trace Architecture Office - Cultural Architecture, Garden, Arch, Beam, Arcade, Table, Chair, LightingXinzhai Coffee Manor / TAO - Trace Architecture Office - Cultural Architecture, Arcade, ArchXinzhai Coffee Manor / TAO - Trace Architecture Office - Cultural Architecture, Facade, Arch, ArcadeXinzhai Coffee Manor / TAO - Trace Architecture Office - More Images+ 31

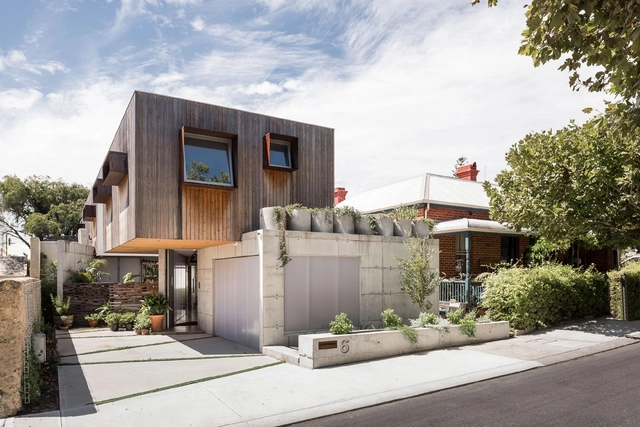
Silver Street House / EHDO

Silver Street House / EHDO - House InteriorsSilver Street House / EHDO - House InteriorsSilver Street House / EHDO - House InteriorsSilver Street House / EHDO - House InteriorsSilver Street House / EHDO - More Images+ 13

•
South Fremantle, Australia
  • Architects: EHDO
  • Area Area of this architecture project Area:  257 m²
  • Year Completion year of this architecture project Year:  2018
  • Manufacturers Brands with products used in this architecture project
    Manufacturers:  DVP, Danpal, Frencham Cypress

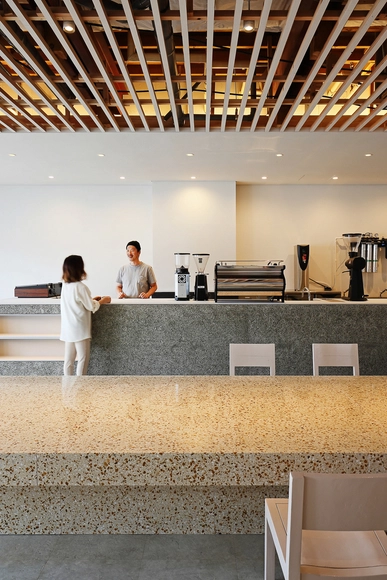
Nagasawa Coffee / ARII IRIE ARCHITECTS

Nagasawa Coffee / ARII IRIE ARCHITECTS - Coffee ShopNagasawa Coffee / ARII IRIE ARCHITECTS - Interior Photography, Coffee ShopNagasawa Coffee / ARII IRIE ARCHITECTS - Coffee ShopNagasawa Coffee / ARII IRIE ARCHITECTS - Coffee ShopNagasawa Coffee / ARII IRIE ARCHITECTS - More Images+ 7

•
Morioka, Japan

RIKAS / 3DM Architecture

RIKAS / 3DM Architecture - House Interiors
© Miguel Petrovic

RIKAS / 3DM Architecture - Interior Photography, House Interiors, Stairs, HandrailRIKAS / 3DM Architecture - House InteriorsRIKAS / 3DM Architecture - House InteriorsRIKAS / 3DM Architecture - House InteriorsRIKAS / 3DM Architecture - More Images+ 47

  • Architects: 3DM Architecture
  • Area Area of this architecture project Area:  2000 m²
  • Year Completion year of this architecture project Year:  2018
  • Manufacturers Brands with products used in this architecture project
    Manufacturers:  10deka, Cesar Cucine, Flos, Laminam, Panzeri, +1

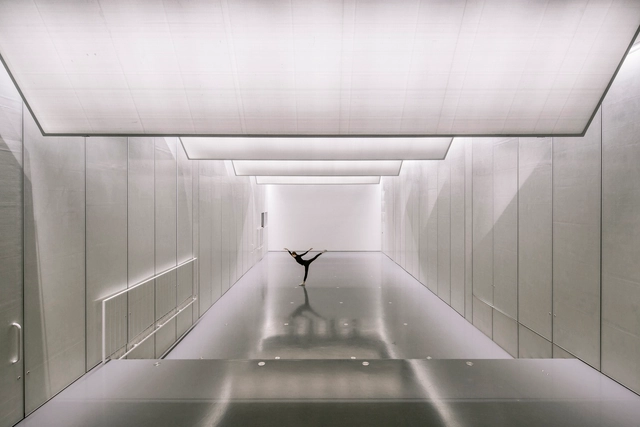
10SPACE, The Future Hall / SpaceStation

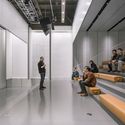
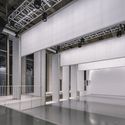
10SPACE, The Future Hall / SpaceStation - Museums & Exhibit 10SPACE, The Future Hall / SpaceStation - Museums & Exhibit 10SPACE, The Future Hall / SpaceStation - Museums & Exhibit 10SPACE, The Future Hall / SpaceStation - Museums & Exhibit 10SPACE, The Future Hall / SpaceStation - More Images+ 23

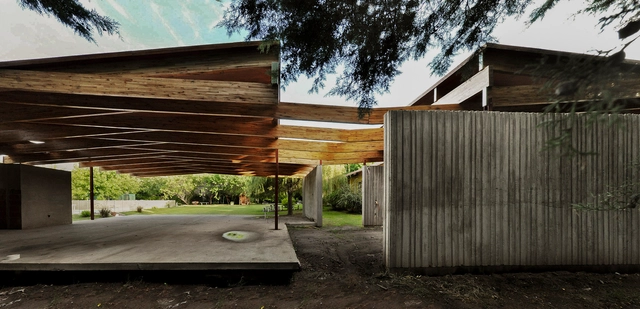
Quincho los Gauchos / Francisco Cadau Oficina de Arquitectura

Quincho los Gauchos / Francisco Cadau Oficina de Arquitectura - Exterior Photography, Extension, Deck, Door, FacadeQuincho los Gauchos / Francisco Cadau Oficina de Arquitectura - Interior Photography, Extension, Kitchen, Beam, CountertopQuincho los Gauchos / Francisco Cadau Oficina de Arquitectura - ExtensionQuincho los Gauchos / Francisco Cadau Oficina de Arquitectura - ExtensionQuincho los Gauchos / Francisco Cadau Oficina de Arquitectura - More Images+ 21

  • Area Area of this architecture project Area:  174 m²
  • Year Completion year of this architecture project Year:  2016
  • Manufacturers Brands with products used in this architecture project
    Manufacturers:  Cetol, Ecoviga, Forestadora Tapebicuá - Grupo Celulosa Argentina, Sapa Building System International NV, V.A.S.A Vidrieria Argentina SA

Scheldehof Residential Care Centre / Atelier PRO architects

Scheldehof Residential Care Centre / Atelier PRO architects - Residential ArchitectureScheldehof Residential Care Centre / Atelier PRO architects - Exterior Photography, Residential Architecture, FacadeScheldehof Residential Care Centre / Atelier PRO architects - Residential ArchitectureScheldehof Residential Care Centre / Atelier PRO architects - Residential ArchitectureScheldehof Residential Care Centre / Atelier PRO architects - More Images+ 21

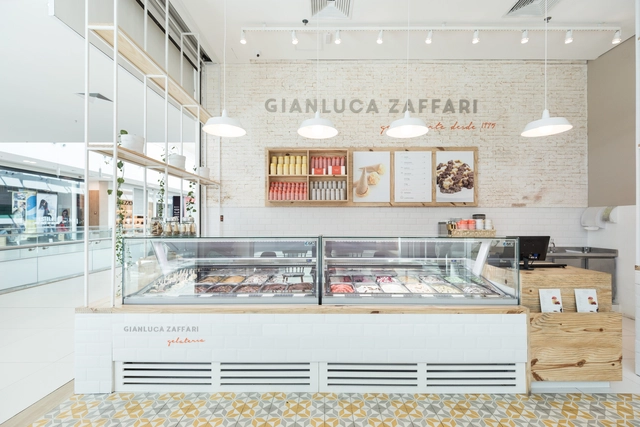
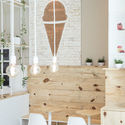
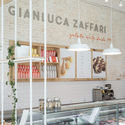
Gelateria Gianluca Zaffari / SK Arquitetura

Gelateria Gianluca Zaffari / SK Arquitetura - Restaurants & BarsGelateria Gianluca Zaffari / SK Arquitetura - Interior Photography, Restaurants & Bars, Door, ChairGelateria Gianluca Zaffari / SK Arquitetura - Interior Photography, Restaurants & Bars, Kitchen, FacadeGelateria Gianluca Zaffari / SK Arquitetura - Restaurants & BarsGelateria Gianluca Zaffari / SK Arquitetura - More Images+ 19

  • Architects: SK Arquitetura
  • Area Area of this architecture project Area:  45 m²
  • Year Completion year of this architecture project Year:  2017
  • Manufacturers Brands with products used in this architecture project
    Manufacturers:  Fábrica De Mosaicos, Impacto Signs, Luzes do Mundo, Madeart Móveis, Mezas

Résidence in Stoneham / PARKA – Architecture & Design

Résidence in Stoneham / PARKA – Architecture & Design - Exterior Photography, Houses, FacadeRésidence in Stoneham / PARKA – Architecture & Design - Interior Photography, Houses, Table, ChairRésidence in Stoneham / PARKA – Architecture & Design - Interior Photography, Houses, Table, ChairRésidence in Stoneham / PARKA – Architecture & Design - Exterior Photography, Houses, FacadeRésidence in Stoneham / PARKA – Architecture & Design - More Images+ 12

•
Stoneham-et-Tewkesbury, Canada
  • Area Area of this architecture project Area:  585 m²
  • Year Completion year of this architecture project Year:  2015
  • Manufacturers Brands with products used in this architecture project
    Manufacturers:  GARAGA, GLENDYNE, Goodfellow, James Hardie, Vicwest

Casa Descuadra / P-M-A-A

Casa Descuadra / P-M-A-A - Interior Photography, Renovation, Kitchen, Sink, Countertop, LightingCasa Descuadra / P-M-A-A - RenovationCasa Descuadra / P-M-A-A - Interior Photography, Renovation, Bathroom, Sink, CountertopCasa Descuadra / P-M-A-A - Interior Photography, Renovation, Kitchen, TableCasa Descuadra / P-M-A-A - More Images+ 26

  • Architects: P-M-A-A
  • Area Area of this architecture project Area:  1722 ft²
  • Year Completion year of this architecture project Year:  2017

Oops! We don't have this page.

But you can browse the last one: 417

You've started following your first account!

Did you know?

You'll now receive updates based on what you follow! Personalize your stream and start following your favorite authors, offices and users.