1. ArchDaily
  2. Projects
Projects

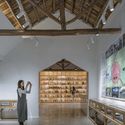
Peter Hall Performing Arts Centre / Haworth Tompkins

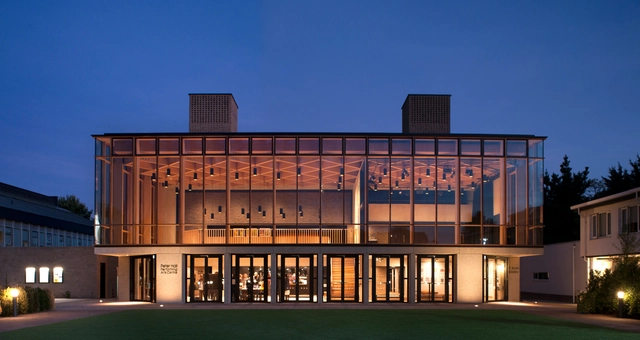
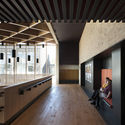
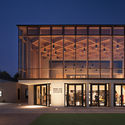
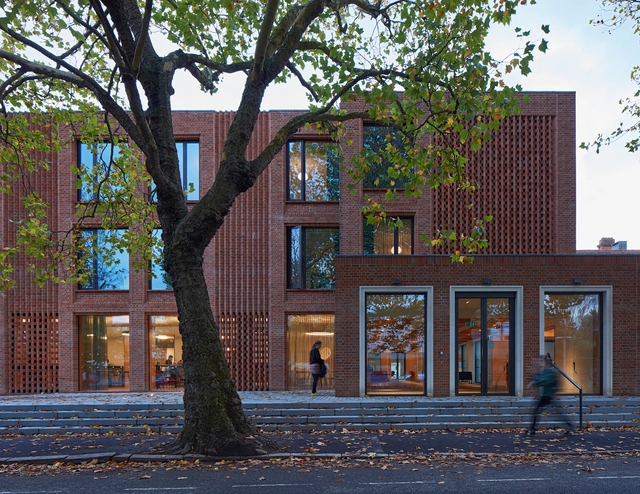
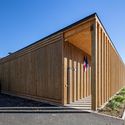
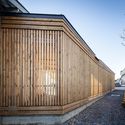
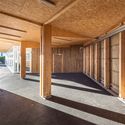
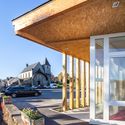
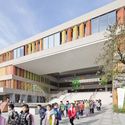
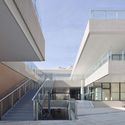
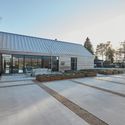
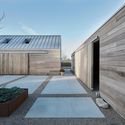
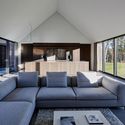
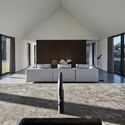
Peter Hall Performing Arts Centre / Haworth Tompkins - Interior Photography,  Performing Arts Center , Facade, Table, Chair, BenchPeter Hall Performing Arts Centre / Haworth Tompkins - Exterior Photography,  Performing Arts Center , FacadePeter Hall Performing Arts Centre / Haworth Tompkins - Interior Photography,  Performing Arts Center , Beam, FacadePeter Hall Performing Arts Centre / Haworth Tompkins - Exterior Photography,  Performing Arts Center , FacadePeter Hall Performing Arts Centre / Haworth Tompkins - More Images+ 19

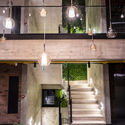
Chhavi House / Abraham John Architects

Chhavi House / Abraham John Architects - Interior Photography, Houses, Stairs, Lighting, ChairChhavi House / Abraham John Architects - Interior Photography, Houses, Bedroom, ChairChhavi House / Abraham John Architects - Interior Photography, Houses, Bathroom, Door, Facade, Table, CountertopChhavi House / Abraham John Architects - Exterior Photography, Houses, Facade, FenceChhavi House / Abraham John Architects - More Images+ 19

•
Jodhpur, India

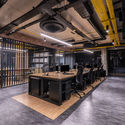
U-CUBE Office Reconstruction / Lacime Architects

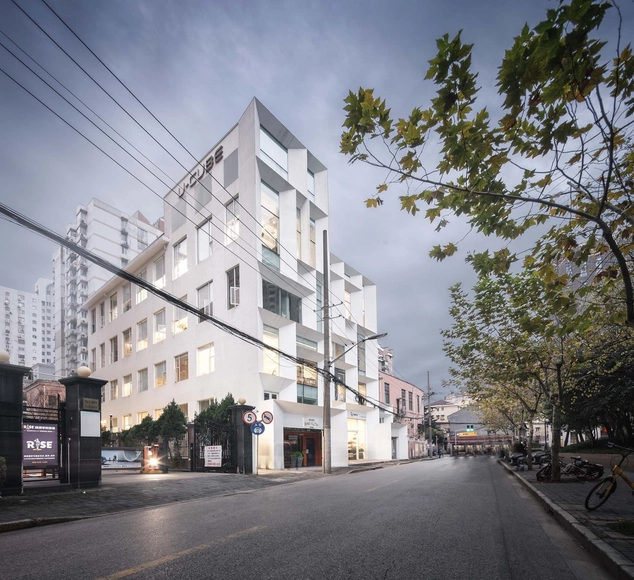
U-CUBE Office Reconstruction / Lacime Architects - Interior Photography, Renovation, Kitchen, FacadeU-CUBE Office Reconstruction / Lacime Architects - Exterior Photography, Renovation, FacadeU-CUBE Office Reconstruction / Lacime Architects - Interior Photography, Renovation, Facade, ChairU-CUBE Office Reconstruction / Lacime Architects - Drawings, Renovation, FacadeU-CUBE Office Reconstruction / Lacime Architects - More Images+ 17

•
Changning, China
  • Architects: Lacime Architects
  • Year Completion year of this architecture project Year:  2018
  • Manufacturers Brands with products used in this architecture project
    Manufacturers:  CSG HOLDING, Southwest Aluminum

Project Tamarama / Fox Johnston + Modscape

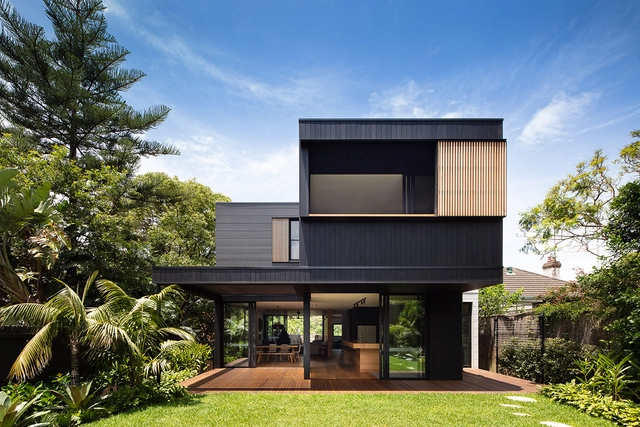
Project Tamarama / Fox Johnston + Modscape  - Interior Photography, Sustainability, Kitchen, Table, ChairProject Tamarama / Fox Johnston + Modscape  - SustainabilityProject Tamarama / Fox Johnston + Modscape  - Exterior Photography, Sustainability, FacadeProject Tamarama / Fox Johnston + Modscape  - Interior Photography, Sustainability, Beam, Table, ChairProject Tamarama / Fox Johnston + Modscape  - More Images+ 21

  • Architects: Fox Johnston, Modscape
  • Area Area of this architecture project Area:  337 m²
  • Year Completion year of this architecture project Year:  2018
  • Manufacturers Brands with products used in this architecture project
    Manufacturers:  James Hardie Australia, Kaldewei, DuPont, Fisher & Paykel, Abey, +11

Noa House / Alventosa Morell Arquitectes

Noa House / Alventosa Morell Arquitectes  - Houses
© Adrià Goula

Noa House / Alventosa Morell Arquitectes  - HousesNoa House / Alventosa Morell Arquitectes  - HousesNoa House / Alventosa Morell Arquitectes  - HousesNoa House / Alventosa Morell Arquitectes  - HousesNoa House / Alventosa Morell Arquitectes  - More Images+ 20

•
Vallès Occidental, Spain
  • Area Area of this architecture project Area:  400 m²
  • Year Completion year of this architecture project Year:  2018
  • Manufacturers Brands with products used in this architecture project
    Manufacturers:  Cielo, DM, FARO Barcelona, Leds-C4, Rocal, +2

CM House / Arquea Arquitetos

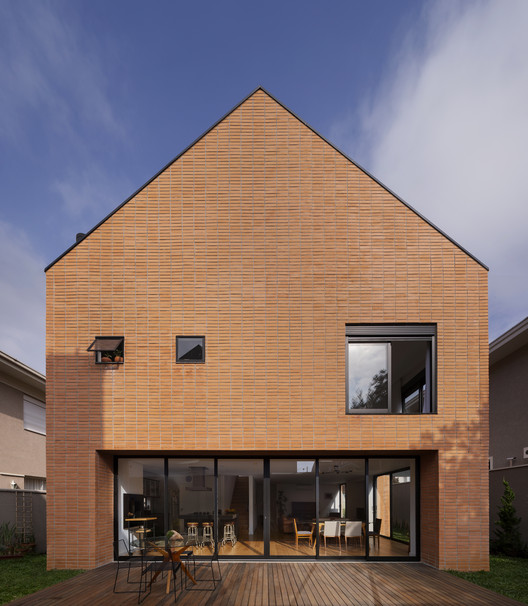
CM House / Arquea Arquitetos - HousesCM House / Arquea Arquitetos - HousesCM House / Arquea Arquitetos - HousesCM House / Arquea Arquitetos - HousesCM House / Arquea Arquitetos - More Images+ 20

  • Architects: Arquea Arquitetos
  • Area Area of this architecture project Area:  293 m²
  • Year Completion year of this architecture project Year:  2017
  • Manufacturers Brands with products used in this architecture project
    Manufacturers:  Deplako, Marcenaria Fogaci, Olaria Dois Irmãos, Tecnica Máquinas, Toninho Esquadrias

Expansion of the Headquarters of the CSN / BGLA + NEUF consortium

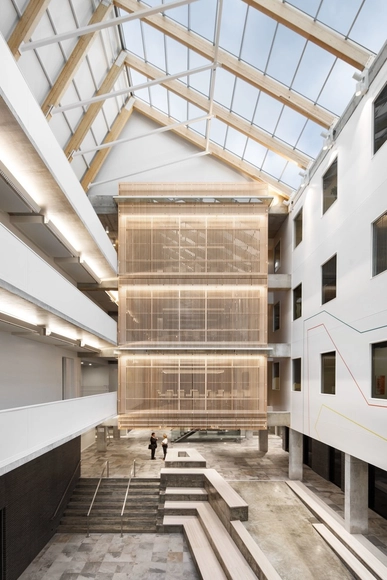
Expansion of the Headquarters of the CSN / BGLA + NEUF consortium - SustainabilityExpansion of the Headquarters of the CSN / BGLA + NEUF consortium - Interior Photography, Sustainability, Kitchen, Table, ChairExpansion of the Headquarters of the CSN / BGLA + NEUF consortium - Interior Photography, Sustainability, FacadeExpansion of the Headquarters of the CSN / BGLA + NEUF consortium - Interior Photography, Sustainability, Facade, BeamExpansion of the Headquarters of the CSN / BGLA + NEUF consortium - More Images+ 20

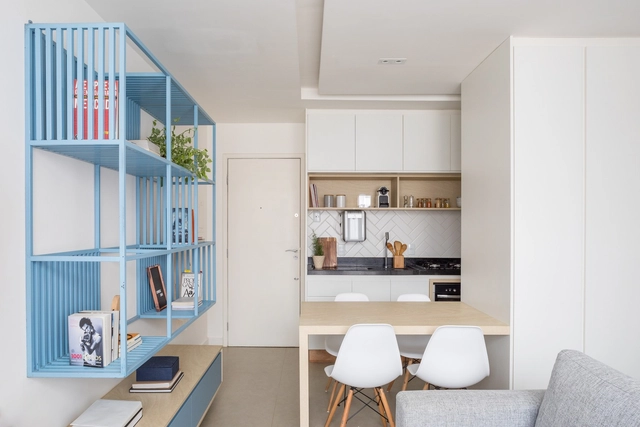
AB Apartment / Traama Arquitetura

AB Apartment / Traama Arquitetura - Apartment InteriorsAB Apartment / Traama Arquitetura - Apartment InteriorsAB Apartment / Traama Arquitetura - Apartment InteriorsAB Apartment / Traama Arquitetura - Apartment InteriorsAB Apartment / Traama Arquitetura - More Images+ 9

•
Setor Sudoeste, Brazil
  • Architects: Traama Arquitetura
  • Area Area of this architecture project Area:  26 m²
  • Year Completion year of this architecture project Year:  2017
  • Manufacturers Brands with products used in this architecture project
    Manufacturers:  Aciole Felix, Baru Design, Berneck, Coral Tintas, Deca, +4

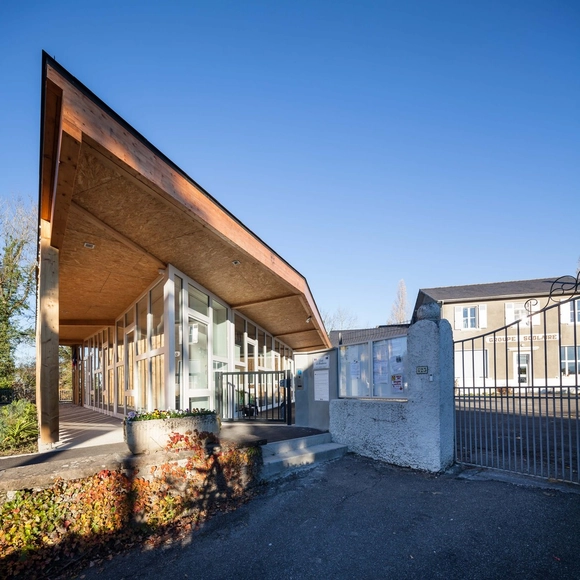
Bosdarros Elementary Public School / Pierre Marsan

Bosdarros Elementary Public School / Pierre Marsan - Exterior Photography, Elementary & Middle School, FacadeBosdarros Elementary Public School / Pierre Marsan - Exterior Photography, Elementary & Middle School, FacadeBosdarros Elementary Public School / Pierre Marsan - Elementary & Middle SchoolBosdarros Elementary Public School / Pierre Marsan - Exterior Photography, Elementary & Middle School, FacadeBosdarros Elementary Public School / Pierre Marsan - More Images+ 19

  • Architects: Pierre Marsan
  • Area Area of this architecture project Area:  550 m²
  • Year Completion year of this architecture project Year:  2016

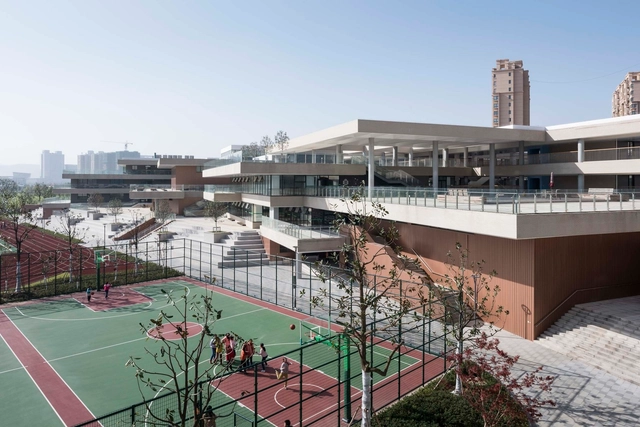
Experimental Primary School of Suzhou Science and Technology Town / Atelier Z+ , Dplus Studio

Experimental Primary School of Suzhou Science and Technology Town / Atelier Z+ , Dplus Studio - Elementary & Middle SchoolExperimental Primary School of Suzhou Science and Technology Town / Atelier Z+ , Dplus Studio - Elementary & Middle SchoolExperimental Primary School of Suzhou Science and Technology Town / Atelier Z+ , Dplus Studio - Elementary & Middle SchoolExperimental Primary School of Suzhou Science and Technology Town / Atelier Z+ , Dplus Studio - Elementary & Middle SchoolExperimental Primary School of Suzhou Science and Technology Town / Atelier Z+ , Dplus Studio - More Images+ 43

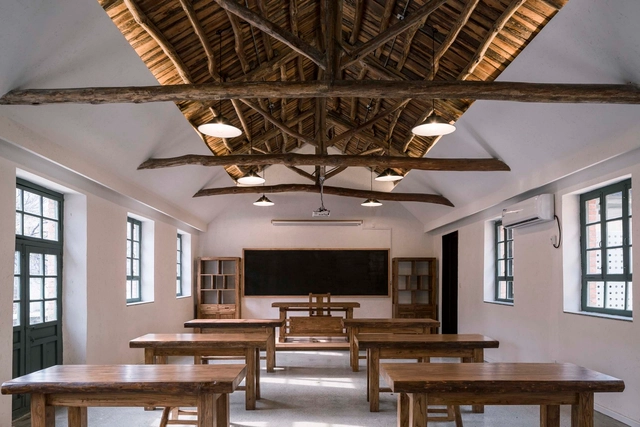
12-Bay Art School & Chin House / 3andwich Design / He Wei Studio

12-Bay Art School & Chin House / 3andwich Design / He Wei Studio - Institute12-Bay Art School & Chin House / 3andwich Design / He Wei Studio - Exterior Photography, Institute, Door, Facade12-Bay Art School & Chin House / 3andwich Design / He Wei Studio - Exterior Photography, Institute12-Bay Art School & Chin House / 3andwich Design / He Wei Studio - Interior Photography, Institute, Beam12-Bay Art School & Chin House / 3andwich Design / He Wei Studio - More Images+ 26

•
Weihai, China

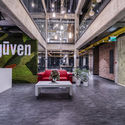
Özgüven Architecture HQ / Ozgüven Architecture

Özgüven Architecture HQ / Ozgüven Architecture - Exterior Photography, Institutional Buildings, FacadeÖzgüven Architecture HQ / Ozgüven Architecture - Interior Photography, Institutional Buildings, Kitchen, Beam, Table, ChairÖzgüven Architecture HQ / Ozgüven Architecture - Interior Photography, Institutional Buildings, FacadeÖzgüven Architecture HQ / Ozgüven Architecture - Exterior Photography, Institutional BuildingsÖzgüven Architecture HQ / Ozgüven Architecture - More Images+ 19

House on Windy Peak / Stempel & Tesar Architects

House on Windy Peak / Stempel & Tesar Architects - Interior Photography, Houses, FacadeHouse on Windy Peak / Stempel & Tesar Architects - Exterior Photography, Houses, Door, FacadeHouse on Windy Peak / Stempel & Tesar Architects - HousesHouse on Windy Peak / Stempel & Tesar Architects - HousesHouse on Windy Peak / Stempel & Tesar Architects - More Images+ 23

•
Nová Ves v Horách, Czechia

Obra 15 / Llano Arquitectos

Obra 15 / Llano Arquitectos - ResidentialObra 15 / Llano Arquitectos - ResidentialObra 15 / Llano Arquitectos - ResidentialObra 15 / Llano Arquitectos - ResidentialObra 15 / Llano Arquitectos - More Images+ 17

  • Architects: Llano Arquitectos
  • Area Area of this architecture project Area:  3700 m²
  • Year Completion year of this architecture project Year:  2016
  • Manufacturers Brands with products used in this architecture project
    Manufacturers:  Prefabricados e Innovaciones Zanzíbar

Physical Therapy Clinic / Alberich-Rodríguez Arquitectos

Physical Therapy Clinic / Alberich-Rodríguez Arquitectos - Interior Photography, Clinic, BathroomPhysical Therapy Clinic / Alberich-Rodríguez Arquitectos - Interior Photography, Clinic, Chair, TablePhysical Therapy Clinic / Alberich-Rodríguez Arquitectos - Interior Photography, Clinic, Door, ChairPhysical Therapy Clinic / Alberich-Rodríguez Arquitectos - Interior Photography, Clinic, LightingPhysical Therapy Clinic / Alberich-Rodríguez Arquitectos - More Images+ 21

•
Las Rozas, Spain
  • Area Area of this architecture project Area:  208 m²
  • Year Completion year of this architecture project Year:  2018
  • Manufacturers Brands with products used in this architecture project
    Manufacturers:  Danpal, RODECA GMBH, DVP, PalPlastic

Dorothy Garrod Building / Walters & Cohen Architects

Dorothy Garrod Building / Walters & Cohen Architects - Dorms, Bedroom, Facade, Door, Table, ChairDorothy Garrod Building / Walters & Cohen Architects - Dorms, Fence, FacadeDorothy Garrod Building / Walters & Cohen Architects - Dorms, Garden, Facade, BenchDorothy Garrod Building / Walters & Cohen Architects - Dorms, Bedroom, Door, Lighting, Chair, Table, BedDorothy Garrod Building / Walters & Cohen Architects - More Images+ 26

•
Cambridge, United Kingdom

Observatory of the Countryside and the Stars / sauermartins

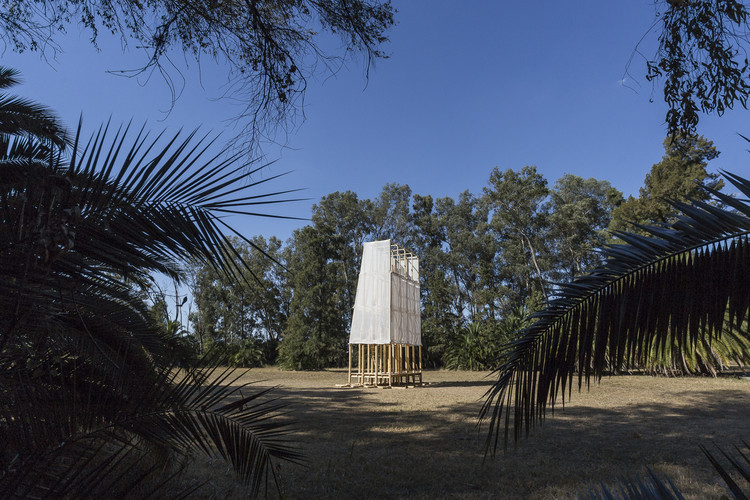
Observatory of the Countryside and the Stars / sauermartins - PavilionObservatory of the Countryside and the Stars / sauermartins - PavilionObservatory of the Countryside and the Stars / sauermartins - PavilionObservatory of the Countryside and the Stars / sauermartins - Drawings, PavilionObservatory of the Countryside and the Stars / sauermartins - More Images+ 20

  • Architects: sauermartins
  • Area Area of this architecture project Area:  20 m²
  • Year Completion year of this architecture project Year:  2018
  • Manufacturers Brands with products used in this architecture project
    Manufacturers:  EGGER, Rothoblaas

Mr Sun Sushi Bar / Atelier Branco Arquitetura

Mr Sun Sushi Bar / Atelier Branco Arquitetura - RestaurantMr Sun Sushi Bar / Atelier Branco Arquitetura - RestaurantMr Sun Sushi Bar / Atelier Branco Arquitetura - RestaurantMr Sun Sushi Bar / Atelier Branco Arquitetura - RestaurantMr Sun Sushi Bar / Atelier Branco Arquitetura - More Images+ 4

•
São Paulo, Brazil

A Working Garden / WOHA by Antonio Maciá

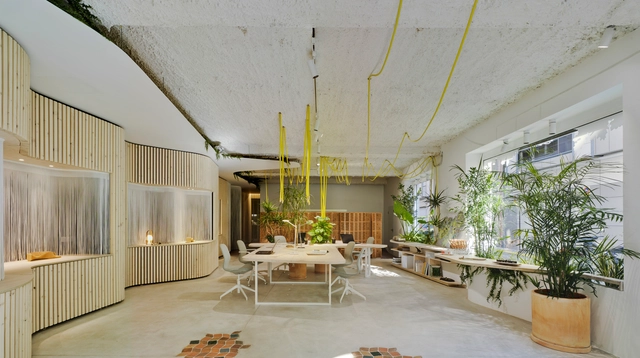
A Working Garden / WOHA by Antonio Maciá - Offices InteriorsA Working Garden / WOHA by Antonio Maciá - Offices InteriorsA Working Garden / WOHA by Antonio Maciá - Offices InteriorsA Working Garden / WOHA by Antonio Maciá - Offices InteriorsA Working Garden / WOHA by Antonio Maciá - More Images+ 17

  • Area Area of this architecture project Area:  125 m²
  • Year Completion year of this architecture project Year:  2018
  • Manufacturers Brands with products used in this architecture project
    Manufacturers:  HP mobiliario, Nuevo Tecnoluz, Quiles Suministros de Construcción, Todobarro

Casa Ry / Christoffersen & Weiling Architects

Casa Ry / Christoffersen & Weiling Architects - ResidentialCasa Ry / Christoffersen & Weiling Architects - Exterior Photography, Residential, FacadeCasa Ry / Christoffersen & Weiling Architects - Interior Photography, Residential, FacadeCasa Ry / Christoffersen & Weiling Architects - Interior Photography, Residential, Facade, ChairCasa Ry / Christoffersen & Weiling Architects - More Images+ 12

YA VSESVIT / Yakusha Design & Architecture Studio

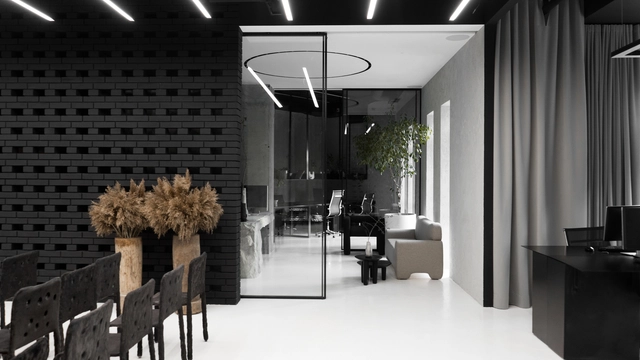
YA VSESVIT / Yakusha Design & Architecture Studio - Interior Photography, Offices, FacadeYA VSESVIT / Yakusha Design & Architecture Studio - Interior Photography, Offices, ChairYA VSESVIT / Yakusha Design & Architecture Studio - Interior Photography, Offices, Table, ChairYA VSESVIT / Yakusha Design & Architecture Studio - Interior Photography, Offices, Door, Facade, Table, ChairYA VSESVIT / Yakusha Design & Architecture Studio - More Images+ 13

  • Area Area of this architecture project Area:  180 m²
  • Year Completion year of this architecture project Year:  2018
  • Manufacturers Brands with products used in this architecture project
    Manufacturers:  Antique décor, Artisan custom pieces, Baxter, FAINA Collection

Home in High-altitude / hyperSity Architects

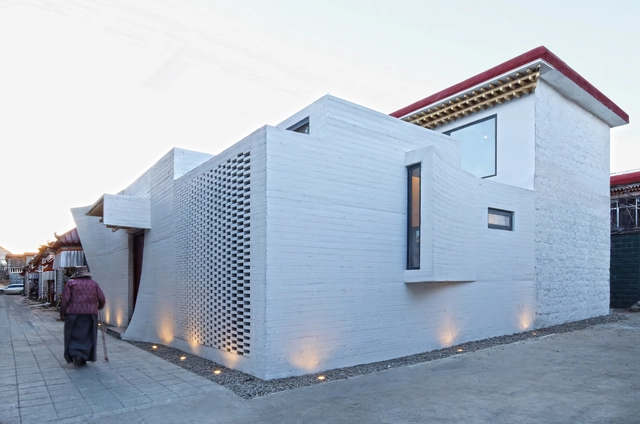
Home in High-altitude / hyperSity Architects - RenovationHome in High-altitude / hyperSity Architects - RenovationHome in High-altitude / hyperSity Architects - RenovationHome in High-altitude / hyperSity Architects - Interior Photography, Renovation, Table, LightingHome in High-altitude / hyperSity Architects - More Images+ 35

  • Area Area of this architecture project Area:  320 m²
  • Year Completion year of this architecture project Year:  2018
  • Manufacturers Brands with products used in this architecture project
    Manufacturers:  Tiange, Xuge

Treasure Garden / ACPV ARCHITECTS Antonio Citterio Patricia Viel

Treasure Garden / ACPV ARCHITECTS Antonio Citterio Patricia Viel - ResidentialTreasure Garden / ACPV ARCHITECTS Antonio Citterio Patricia Viel - Interior Photography, Residential, LightingTreasure Garden / ACPV ARCHITECTS Antonio Citterio Patricia Viel - Exterior Photography, Residential, FacadeTreasure Garden / ACPV ARCHITECTS Antonio Citterio Patricia Viel - Interior Photography, Residential, FacadeTreasure Garden / ACPV ARCHITECTS Antonio Citterio Patricia Viel - More Images+ 15

Modern Color / Studio In2

Modern Color / Studio In2 - Interior Photography, Residential Interiors, Table, ChairModern Color / Studio In2 - Interior Photography, Residential Interiors, Bedroom, BedModern Color / Studio In2 - Residential InteriorsModern Color / Studio In2 - Interior Photography, Residential Interiors, Table, LightingModern Color / Studio In2 - More Images+ 13

  • Architects: Studio In2
  • Area Area of this architecture project Area:  45 m²
  • Year Completion year of this architecture project Year:  2018

Oops! We don't have this page.

But you can browse the last one: 417

You've started following your first account!

Did you know?

You'll now receive updates based on what you follow! Personalize your stream and start following your favorite authors, offices and users.