1. ArchDaily
  2. Projects
Projects

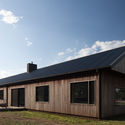
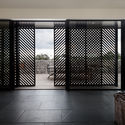
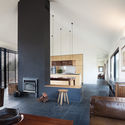
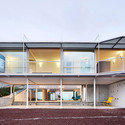
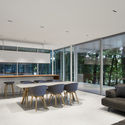
Ibiuna House MP / DT Estúdio

Ibiuna House MP / DT Estúdio - Interior Photography, Houses, Beam, Table, ChairIbiuna House MP / DT Estúdio - Exterior Photography, Houses, FacadeIbiuna House MP / DT Estúdio - HousesIbiuna House MP / DT Estúdio - HousesIbiuna House MP / DT Estúdio - More Images+ 53

  • Architects: DT Estúdio
  • Area Area of this architecture project Area:  7319 ft²
  • Year Completion year of this architecture project Year:  2017
  • Manufacturers Brands with products used in this architecture project
    Manufacturers:  Ita Construtora, Leal Santos marcenaria, Ornare, lumini | iluminação

Biomedicum Laboratory Building / C.F. Møller

Biomedicum Laboratory Building / C.F. Møller - Laboratory
© Mark Hadden

Biomedicum Laboratory Building / C.F. Møller - LaboratoryBiomedicum Laboratory Building / C.F. Møller - Exterior Photography, Laboratory, FacadeBiomedicum Laboratory Building / C.F. Møller - Interior Photography, Laboratory, Table, Lighting, ChairBiomedicum Laboratory Building / C.F. Møller - LaboratoryBiomedicum Laboratory Building / C.F. Møller - More Images+ 24

  • Architects: C.F. Møller
  • Area Area of this architecture project Area:  65000 m²
  • Year Completion year of this architecture project Year:  2019
  • Manufacturers Brands with products used in this architecture project
    Manufacturers:  Bendheim, Greenworks, Herrljunga
  • Professionals: Landskapslaget

Germina Foundation / b720 Fermín Vázquez Arquitectos

Germina Foundation / b720 Fermín Vázquez Arquitectos - Interior Photography, Sustainability, Chair, TableGermina Foundation / b720 Fermín Vázquez Arquitectos - Interior Photography, Sustainability, Stairs, Facade, BeamGermina Foundation / b720 Fermín Vázquez Arquitectos - Interior Photography, Sustainability, Table, Chair, LightingGermina Foundation / b720 Fermín Vázquez Arquitectos - Interior Photography, Sustainability, FacadeGermina Foundation / b720 Fermín Vázquez Arquitectos - More Images+ 17

Architectural (Dis)Order / corpo atelier

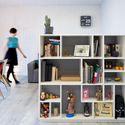
Architectural (Dis)Order / corpo  atelier - Interior Photography, Apartment Interiors, BedroomArchitectural (Dis)Order / corpo  atelier - Interior Photography, Apartment Interiors, BedroomArchitectural (Dis)Order / corpo  atelier - Interior Photography, Apartment InteriorsArchitectural (Dis)Order / corpo  atelier - Interior Photography, Apartment InteriorsArchitectural (Dis)Order / corpo  atelier - More Images+ 8

  • Architects: Corpo Atelier
  • Area Area of this architecture project Area:  30 m²
  • Year Completion year of this architecture project Year:  2018

Yellow House / Alejandro Soffia

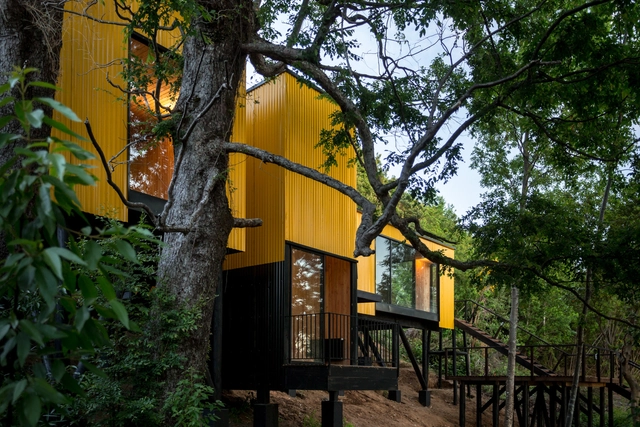
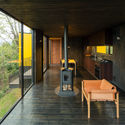
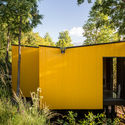
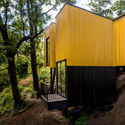
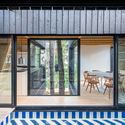
Yellow House / Alejandro Soffia - HousesYellow House / Alejandro Soffia - Interior Photography, Houses, FacadeYellow House / Alejandro Soffia - HousesYellow House / Alejandro Soffia - Exterior Photography, Houses, Door, FacadeYellow House / Alejandro Soffia - More Images+ 35

•
Pucón, Chile
  • Architects: Alejandro Soffia
  • Area Area of this architecture project Area:  100 m²
  • Year Completion year of this architecture project Year:  2019

TEM CAFÉ / Pascali Semerdjian Architects + Ivan Ventura Architecture

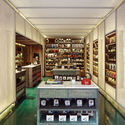
TEM CAFÉ / Pascali Semerdjian Architects + Ivan Ventura Architecture - Coffee ShopTEM CAFÉ / Pascali Semerdjian Architects + Ivan Ventura Architecture - Coffee ShopTEM CAFÉ / Pascali Semerdjian Architects + Ivan Ventura Architecture - Coffee ShopTEM CAFÉ / Pascali Semerdjian Architects + Ivan Ventura Architecture - Coffee ShopTEM CAFÉ / Pascali Semerdjian Architects + Ivan Ventura Architecture - More Images+ 15

•
Higienópolis, Brazil

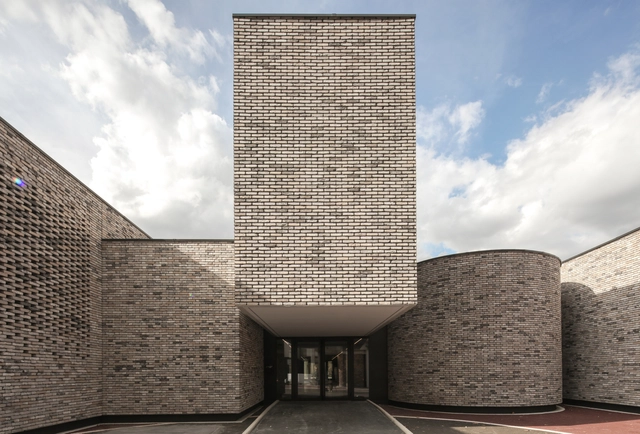
Elancourt Music School / Opus 5 architectes

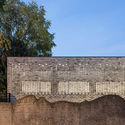
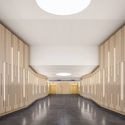
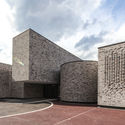
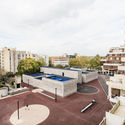
Elancourt Music School / Opus 5 architectes - Exterior Photography, Restoration, FacadeElancourt Music School / Opus 5 architectes - Interior Photography, RestorationElancourt Music School / Opus 5 architectes - RestorationElancourt Music School / Opus 5 architectes - RestorationElancourt Music School / Opus 5 architectes - More Images+ 33

  • Architects: Opus 5 architectes
  • Area Area of this architecture project Area:  900 m²
  • Year Completion year of this architecture project Year:  2018
  • Manufacturers Brands with products used in this architecture project
    Manufacturers:  Wienerberger

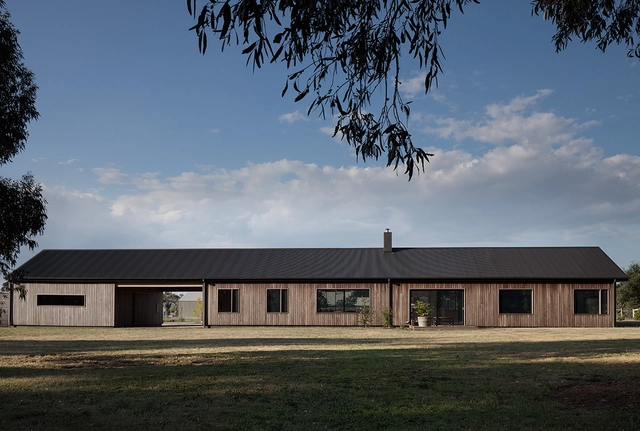
Trentham Long House / MRTN Architects

Trentham Long House / MRTN Architects - Exterior Photography, Houses, Facade, DoorTrentham Long House / MRTN Architects - HousesTrentham Long House / MRTN Architects - Interior Photography, Houses, TableTrentham Long House / MRTN Architects - Exterior Photography, Houses, FacadeTrentham Long House / MRTN Architects - More Images+ 16

•
Trentham, Australia
  • Architects: MRTN Architects
  • Area Area of this architecture project Area:  260 m²
  • Year Completion year of this architecture project Year:  2015
  • Manufacturers Brands with products used in this architecture project
    Manufacturers:  Classic Ceramics, Colorbond

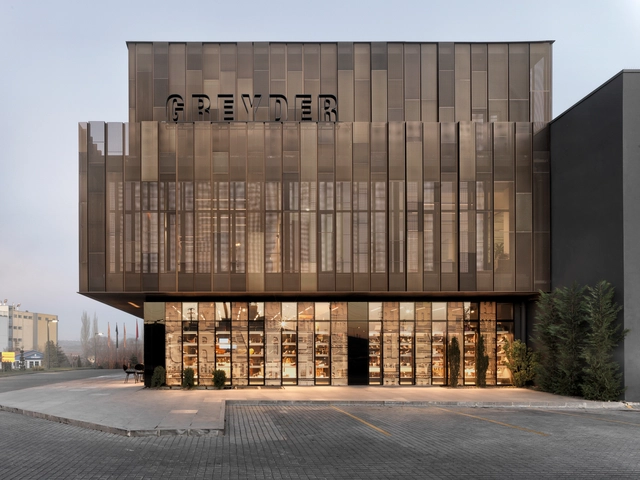
Greyder Shoe Factory / CAA.Studio

Greyder Shoe Factory / CAA.Studio - Institutional BuildingsGreyder Shoe Factory / CAA.Studio - Exterior Photography, Institutional Buildings, FacadeGreyder Shoe Factory / CAA.Studio - Institutional BuildingsGreyder Shoe Factory / CAA.Studio - Exterior Photography, Institutional Buildings, FacadeGreyder Shoe Factory / CAA.Studio - More Images+ 24

  • Architects: CAA.Studio
  • Area Area of this architecture project Area:  7050 m²
  • Year Completion year of this architecture project Year:  2015
  • Manufacturers Brands with products used in this architecture project
    Manufacturers:  Kasso, Ersa Mobilya

Refugee Meranza / Architekt Andreas Gruber

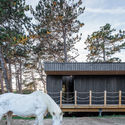
Refugee Meranza / Architekt Andreas Gruber - Cabins & LodgesRefugee Meranza / Architekt Andreas Gruber - Interior Photography, Cabins & Lodges, Door, Chair, TableRefugee Meranza / Architekt Andreas Gruber - Exterior Photography, Cabins & Lodges, ForestRefugee Meranza / Architekt Andreas Gruber - Cabins & LodgesRefugee Meranza / Architekt Andreas Gruber - More Images+ 9

  • Architects: Architekt Andreas Gruber
  • Area Area of this architecture project Area:  200 m²
  • Year Completion year of this architecture project Year:  2019
  • Manufacturers Brands with products used in this architecture project
    Manufacturers:  Nemetschek

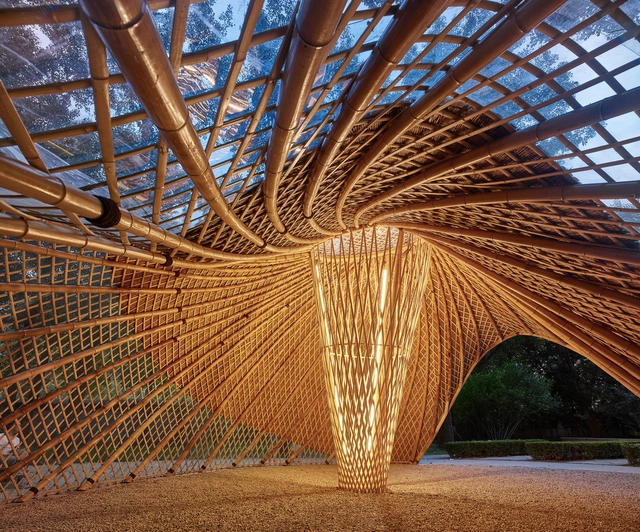
Swirling Cloud: Bulletin Pavilion for BJFU Garden Festival / SUP Atelier

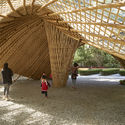
Swirling Cloud: Bulletin Pavilion for BJFU Garden Festival / SUP Atelier - Exterior Photography, Pavilion, ForestSwirling Cloud: Bulletin Pavilion for BJFU Garden Festival / SUP Atelier - Exterior Photography, Pavilion, GardenSwirling Cloud: Bulletin Pavilion for BJFU Garden Festival / SUP Atelier - Interior Photography, Pavilion, GardenSwirling Cloud: Bulletin Pavilion for BJFU Garden Festival / SUP Atelier - Interior Photography, Pavilion, Arch, BeamSwirling Cloud: Bulletin Pavilion for BJFU Garden Festival / SUP Atelier - More Images+ 22

•
Haidian, China

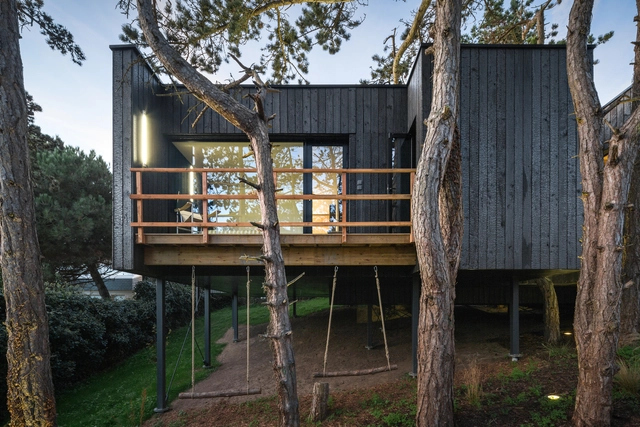
Treehouse / Atelier Victoria Migliore

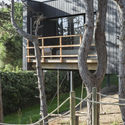
Treehouse / Atelier Victoria Migliore - Interior Photography, Residential, Bedroom, BedTreehouse / Atelier Victoria Migliore - Exterior Photography, ResidentialTreehouse / Atelier Victoria Migliore - ResidentialTreehouse / Atelier Victoria Migliore - Interior Photography, Residential, Facade, ChairTreehouse / Atelier Victoria Migliore - More Images+ 32

•
Fréhel, France

Private Residence in Garðabær / Trípólí

Private Residence in Garðabær / Trípólí - ExtensionPrivate Residence in Garðabær / Trípólí - ExtensionPrivate Residence in Garðabær / Trípólí - ExtensionPrivate Residence in Garðabær / Trípólí - ExtensionPrivate Residence in Garðabær / Trípólí - More Images+ 14

  • Architects: Trípólí
  • Area Area of this architecture project Area:  290 m²
  • Year Completion year of this architecture project Year:  2017
  • Manufacturers Brands with products used in this architecture project
    Manufacturers:  Louis Poulsen
  • Professionals: TRÍPÓLÍ

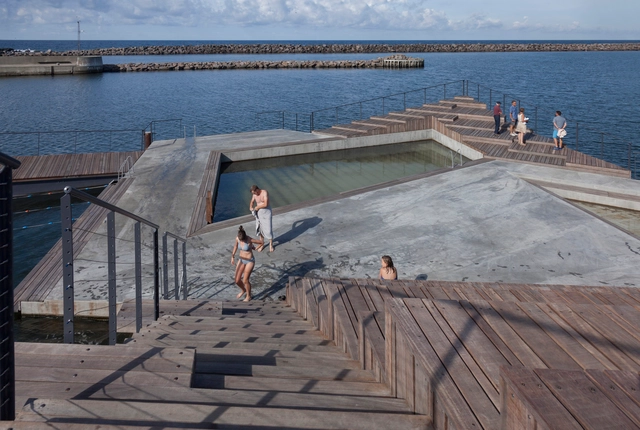
Hasle Harbour Bath / White

Hasle Harbour Bath / White - Public SpaceHasle Harbour Bath / White - Public SpaceHasle Harbour Bath / White - Exterior Photography, Public SpaceHasle Harbour Bath / White - Exterior Photography, Public SpaceHasle Harbour Bath / White - More Images+ 20

•
Bornholm, Denmark
  • Architects: White
  • Area Area of this architecture project Area:  960 m²
  • Year Completion year of this architecture project Year:  2013

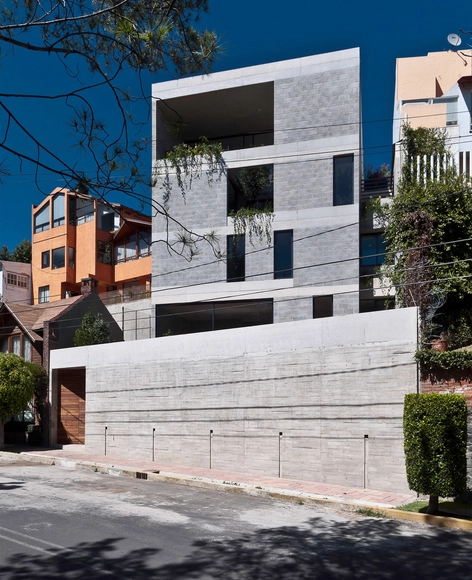
Búhos House / Ambrosi I Etchegaray

Búhos House / Ambrosi I Etchegaray - HousesBúhos House / Ambrosi I Etchegaray - HousesBúhos House / Ambrosi I Etchegaray - Interior Photography, Houses, Handrail, FacadeBúhos House / Ambrosi I Etchegaray - Interior Photography, Houses, LightingBúhos House / Ambrosi I Etchegaray - More Images+ 11

•
Ciudad Nezahualcóyotl, Mexico
  • Area Area of this architecture project Area:  300 m²
  • Year Completion year of this architecture project Year:  2011

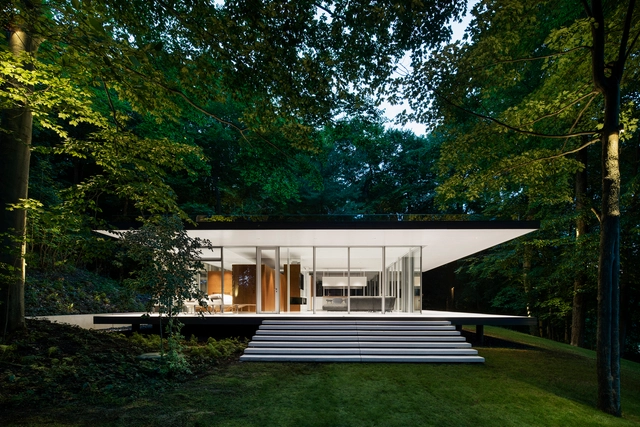
Pavillon du Lac / Daoust Lestage

Pavillon du Lac / Daoust Lestage  - PavilionPavillon du Lac / Daoust Lestage  - Interior Photography, Pavilion, Facade, TablePavillon du Lac / Daoust Lestage  - Interior Photography, Pavilion, LightingPavillon du Lac / Daoust Lestage  - Interior Photography, Pavilion, Kitchen, FacadePavillon du Lac / Daoust Lestage  - More Images+ 15

•
St-Bruno-de-Montarville, Canada

IMBY Building Kit / Adriano Pupilli Architects

IMBY Building Kit / Adriano Pupilli Architects - Small Scale
Courtesy of Adriano Pupilli

IMBY Building Kit / Adriano Pupilli Architects - Small ScaleIMBY Building Kit / Adriano Pupilli Architects - Exterior Photography, Small Scale, Facade, DoorIMBY Building Kit / Adriano Pupilli Architects - Exterior Photography, Small Scale, FacadeIMBY Building Kit / Adriano Pupilli Architects - Small ScaleIMBY Building Kit / Adriano Pupilli Architects - More Images+ 20

  • Area Area of this architecture project Area:  23 m²
  • Year Completion year of this architecture project Year:  2019
  • Manufacturers Brands with products used in this architecture project
    Manufacturers:  Google, IMBY™, Nemetschek
  • Professionals: Quartersawn

Zorghotel Qaly Beersel / 51N4E

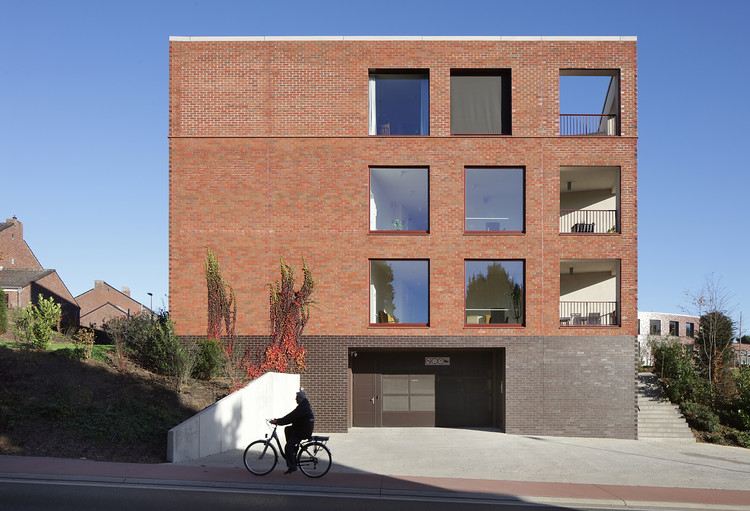
Zorghotel Qaly Beersel / 51N4E - Exterior Photography, Hotels, Facade, ArchZorghotel Qaly Beersel / 51N4E - Interior Photography, Hotels, DoorZorghotel Qaly Beersel / 51N4E - Exterior Photography, HotelsZorghotel Qaly Beersel / 51N4E - Exterior Photography, Hotels, FacadeZorghotel Qaly Beersel / 51N4E - More Images+ 15

•
Beersel, Belgium

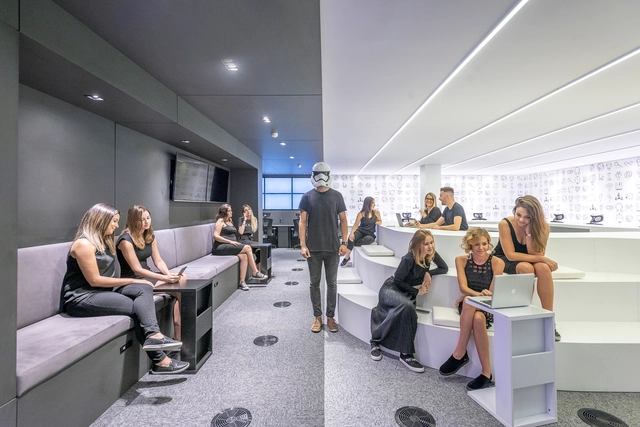
Senior Labs / Alencar Futuros Possíveis

Senior Labs / Alencar Futuros Possíveis - Offices InteriorsSenior Labs / Alencar Futuros Possíveis - Offices InteriorsSenior Labs / Alencar Futuros Possíveis - Offices InteriorsSenior Labs / Alencar Futuros Possíveis - Offices InteriorsSenior Labs / Alencar Futuros Possíveis - More Images+ 11

  • Area Area of this architecture project Area:  115 m²
  • Year Completion year of this architecture project Year:  2019
  • Manufacturers Brands with products used in this architecture project
    Manufacturers:  Cognati Construções, Crismann Móveis, Grandestilo Estofaria, Lights On Iluminação, Marcela Schmidt Design

Staggered Spaces / Yiduan Shanghai Interior Design

Staggered Spaces / Yiduan Shanghai Interior Design - Exterior Photography, Exhibition Center, Facade
© Enlong Zhu

Staggered Spaces / Yiduan Shanghai Interior Design - Exhibition CenterStaggered Spaces / Yiduan Shanghai Interior Design - Exhibition CenterStaggered Spaces / Yiduan Shanghai Interior Design - Exhibition CenterStaggered Spaces / Yiduan Shanghai Interior Design - Exhibition CenterStaggered Spaces / Yiduan Shanghai Interior Design - More Images+ 24

Music Department Complex in Zhejiang Conservatory of Music / gad

Music Department Complex in Zhejiang Conservatory of Music / gad - Schools Music Department Complex in Zhejiang Conservatory of Music / gad - Schools Music Department Complex in Zhejiang Conservatory of Music / gad - Schools Music Department Complex in Zhejiang Conservatory of Music / gad - Schools Music Department Complex in Zhejiang Conservatory of Music / gad - More Images+ 53

•
Hangzhou, China
  • Architects: gad
  • Area Area of this architecture project Area:  40395 m²
  • Year Completion year of this architecture project Year:  2016

Architect’s Family Home & Studio / Bashirul Haq & Associates

Architect’s Family Home & Studio / Bashirul Haq & Associates - Exterior Photography, House Interiors, Facade, ArchArchitect’s Family Home & Studio / Bashirul Haq & Associates - Exterior Photography, House Interiors, Beam, StairsArchitect’s Family Home & Studio / Bashirul Haq & Associates - Exterior Photography, House Interiors, FacadeArchitect’s Family Home & Studio / Bashirul Haq & Associates - Interior Photography, House Interiors, Table, ChairArchitect’s Family Home & Studio / Bashirul Haq & Associates - More Images+ 24

Białołęka Flat / All Arquitectura

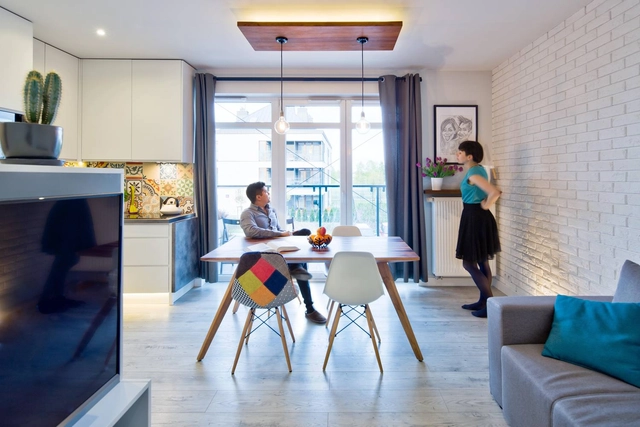
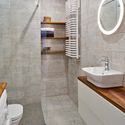
Białołęka Flat  / All Arquitectura - ApartmentsBiałołęka Flat  / All Arquitectura - ApartmentsBiałołęka Flat  / All Arquitectura - ApartmentsBiałołęka Flat  / All Arquitectura - ApartmentsBiałołęka Flat  / All Arquitectura - More Images+ 12

•
Warsaw, Poland
  • Architects: All Arquitectura
  • Area Area of this architecture project Area:  39 m²
  • Year Completion year of this architecture project Year:  2016
  • Manufacturers Brands with products used in this architecture project
    Manufacturers:  Acor, Articima, Bosch

Seasonless House / Casos de Casas

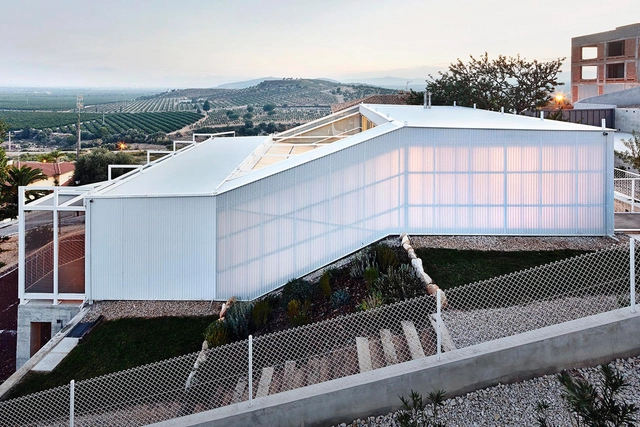
Seasonless House / Casos de Casas - HousesSeasonless House / Casos de Casas - Exterior Photography, Houses, Door, Stairs, FacadeSeasonless House / Casos de Casas - Interior Photography, Houses, FacadeSeasonless House / Casos de Casas - Interior Photography, Houses, FacadeSeasonless House / Casos de Casas - More Images+ 16

•
Vinaròs, Spain
  • Architects: Casos de Casas
  • Area Area of this architecture project Area:  361 m²
  • Year Completion year of this architecture project Year:  2013

Oops! We don't have this page.

But you can browse the last one: 417

You've started following your first account!

Did you know?

You'll now receive updates based on what you follow! Personalize your stream and start following your favorite authors, offices and users.