1. ArchDaily
  2. Projects

Projects

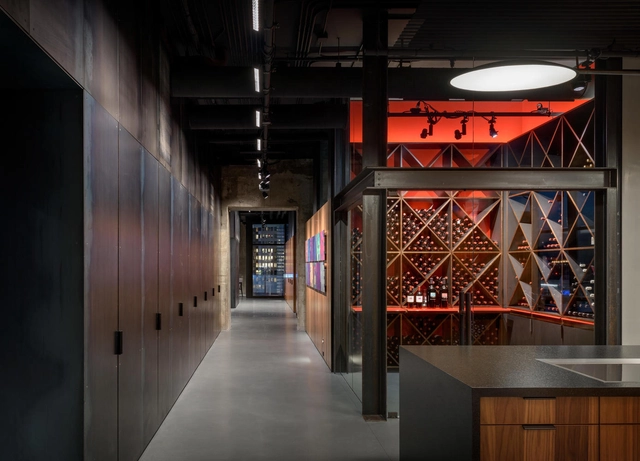
Chenfeng Group Fashion Hub Factory Renovation / Joseph Dejardin

Chenfeng Group Fashion Hub Factory Renovation  / Joseph Dejardin - Offices Interiors
© Hedy

Chenfeng Group Fashion Hub Factory Renovation  / Joseph Dejardin - Offices InteriorsChenfeng Group Fashion Hub Factory Renovation  / Joseph Dejardin - Offices InteriorsChenfeng Group Fashion Hub Factory Renovation  / Joseph Dejardin - Offices InteriorsChenfeng Group Fashion Hub Factory Renovation  / Joseph Dejardin - Interior Photography, Offices Interiors, Facade, LightingChenfeng Group Fashion Hub Factory Renovation  / Joseph Dejardin - More Images+ 23

  • Interior Designers: Joseph Dejardin
  • Area Area of this architecture project Area:  6000
  • Year Completion year of this architecture project Year:  2018
  • Manufacturers Brands with products used in this architecture project
    Manufacturers:  Herman Miller, SRS, Yrjö Kukkapuro

Anpha Office / AD9 Architects

Anpha Office / AD9 Architects - Exterior Photography, Offices Interiors, Door, Facade
© Quang Tran

Anpha Office / AD9 Architects - Exterior Photography, Offices Interiors, Door, FacadeAnpha Office / AD9 Architects - Interior Photography, Offices Interiors, Garden, FacadeAnpha Office / AD9 Architects - Offices InteriorsAnpha Office / AD9 Architects - Exterior Photography, Offices Interiors, FacadeAnpha Office / AD9 Architects - More Images+ 47

  • Architects: AD9 Architects
  • Area Area of this architecture project Area:  98
  • Year Completion year of this architecture project Year:  2017
  • Manufacturers Brands with products used in this architecture project
    Manufacturers:  AutoDesk, Holcim, Jotun, Toto, Adobe Systems Incorporated, +2
  • Professionals: Vo Van Truong

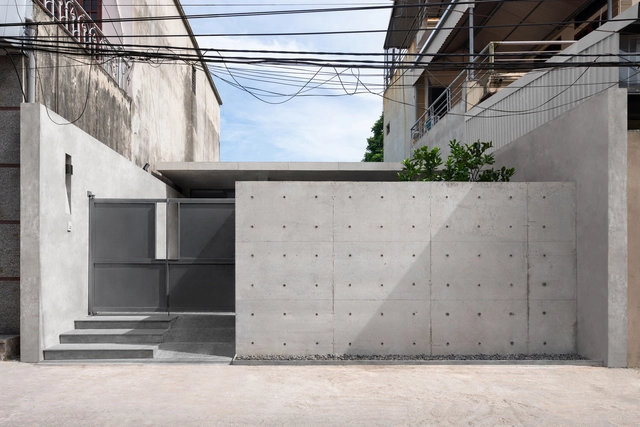
Duyen Ha House / Nguyen Thanh Trung Architects

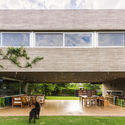

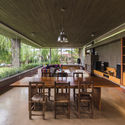
Duyen Ha House / Nguyen Thanh Trung Architects - HousesDuyen Ha House / Nguyen Thanh Trung Architects - Interior Photography, Houses, Door, TableDuyen Ha House / Nguyen Thanh Trung Architects - HousesDuyen Ha House / Nguyen Thanh Trung Architects - Interior Photography, Houses, FacadeDuyen Ha House / Nguyen Thanh Trung Architects - More Images+ 19

Duyên Hà, Vietnam
  • Area Area of this architecture project Area:  120
  • Year Completion year of this architecture project Year:  2019
  • Manufacturers Brands with products used in this architecture project
    Manufacturers:  AutoDesk, Hoa Phat, Son Ha

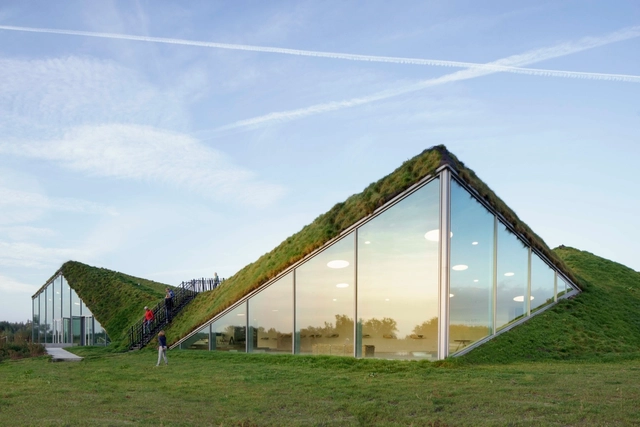
Biesbosch Museum Island / Studio Marco Vermeulen

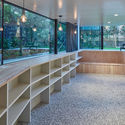
Biesbosch Museum Island / Studio Marco Vermeulen - MuseumBiesbosch Museum Island / Studio Marco Vermeulen - MuseumBiesbosch Museum Island / Studio Marco Vermeulen - MuseumBiesbosch Museum Island / Studio Marco Vermeulen - MuseumBiesbosch Museum Island / Studio Marco Vermeulen - More Images+ 39

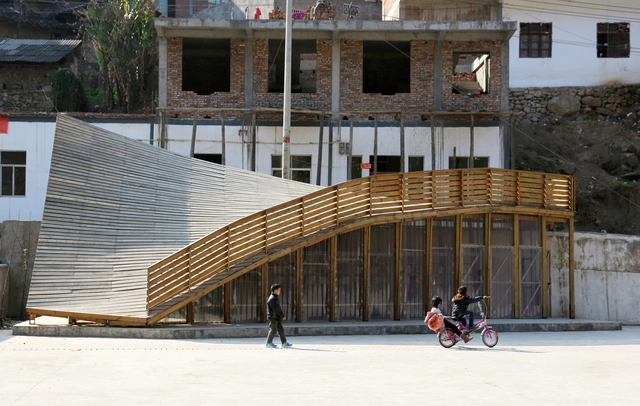
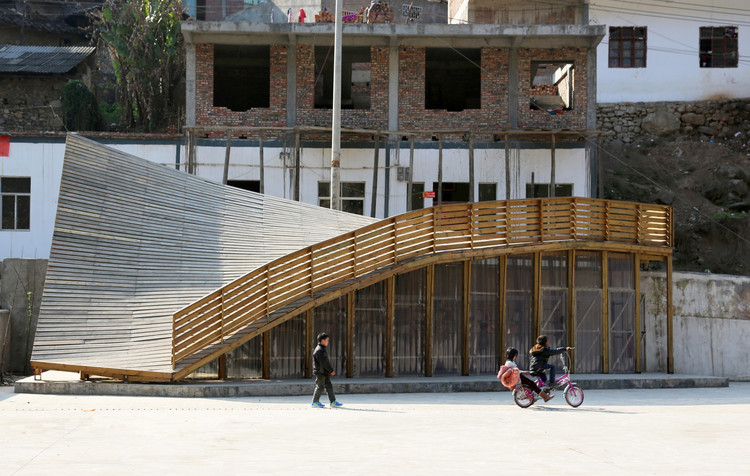
The Pinch Library And Community Center / John Lin + Olivier Ottevaere

The Pinch Library And Community Center / John Lin + Olivier Ottevaere - Interior Photography, Community Center, Beam, BenchThe Pinch Library And Community Center / John Lin + Olivier Ottevaere - Exterior Photography, Community Center, FacadeThe Pinch Library And Community Center / John Lin + Olivier Ottevaere - Interior Photography, Community Center, BeamThe Pinch Library And Community Center / John Lin + Olivier Ottevaere - Community CenterThe Pinch Library And Community Center / John Lin + Olivier Ottevaere - More Images+ 32

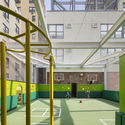
Rodeph Sholom School Playdecks / Murphy Burnham & Buttrick Architects

Rodeph Sholom School Playdecks / Murphy Burnham & Buttrick Architects - Interior Photography, RenovationRodeph Sholom School Playdecks / Murphy Burnham & Buttrick Architects - Interior Photography, Renovation, FacadeRodeph Sholom School Playdecks / Murphy Burnham & Buttrick Architects - RenovationRodeph Sholom School Playdecks / Murphy Burnham & Buttrick Architects - Exterior Photography, Renovation, Facade, BeamRodeph Sholom School Playdecks / Murphy Burnham & Buttrick Architects - More Images+ 8

  • Area Area of this architecture project Area:  3800 ft²
  • Year Completion year of this architecture project Year:  2018
  • Manufacturers Brands with products used in this architecture project
    Manufacturers:  Atlas Carpet Mills

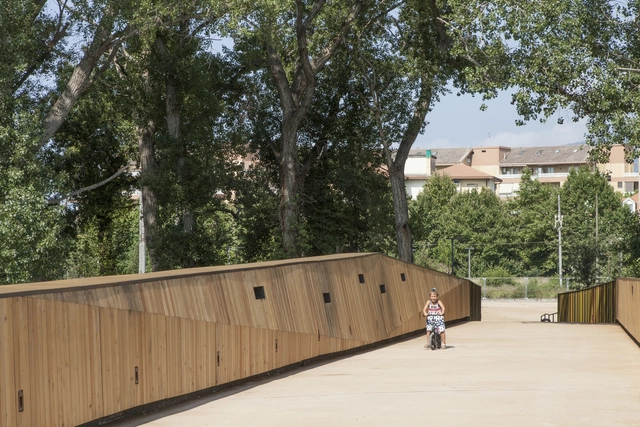
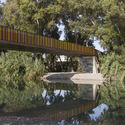
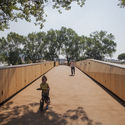
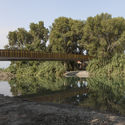

Pedestrian And Cycling Bridge / LDArchitects

Pedestrian And Cycling Bridge / LDArchitects - Exterior Photography, Pedestrian Bridge, ForestPedestrian And Cycling Bridge / LDArchitects - Exterior Photography, Pedestrian Bridge, Fence, HandrailPedestrian And Cycling Bridge / LDArchitects - Pedestrian BridgePedestrian And Cycling Bridge / LDArchitects - Exterior Photography, Pedestrian BridgePedestrian And Cycling Bridge / LDArchitects - More Images+ 31

Camporosso, Italy

Zhoushan Summer Hotel / MAT Office

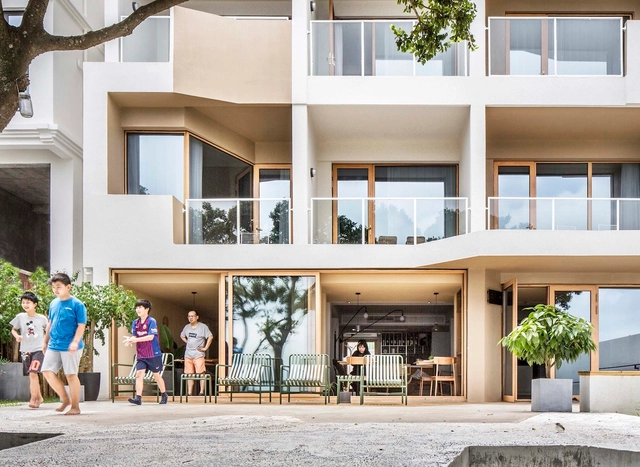
Zhoushan Summer Hotel / MAT Office - Interior Photography, Hotels, FacadeZhoushan Summer Hotel / MAT Office - Interior Photography, Hotels, Facade, ChairZhoushan Summer Hotel / MAT Office - Interior Photography, Hotels, Table, ChairZhoushan Summer Hotel / MAT Office - Exterior Photography, Hotels, Garden, CoastZhoushan Summer Hotel / MAT Office - More Images+ 44

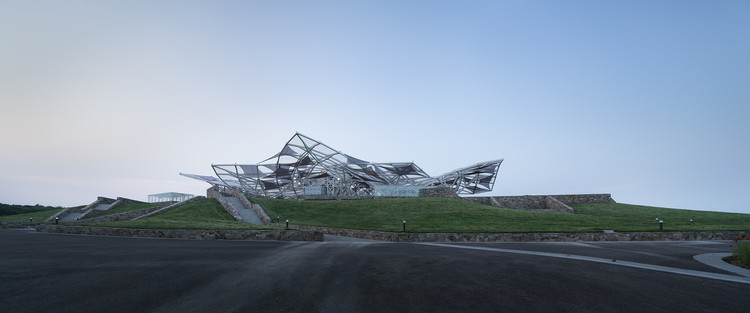
Huatian Theater / ADINJU

Huatian Theater / ADINJU - Theaters & Performance
Flower sea view to the theater. Image © Bowen Hou

Huatian Theater / ADINJU - Theaters & Performance Huatian Theater / ADINJU - Theaters & Performance Huatian Theater / ADINJU - Theaters & Performance Huatian Theater / ADINJU - Theaters & Performance Huatian Theater / ADINJU - More Images+ 25

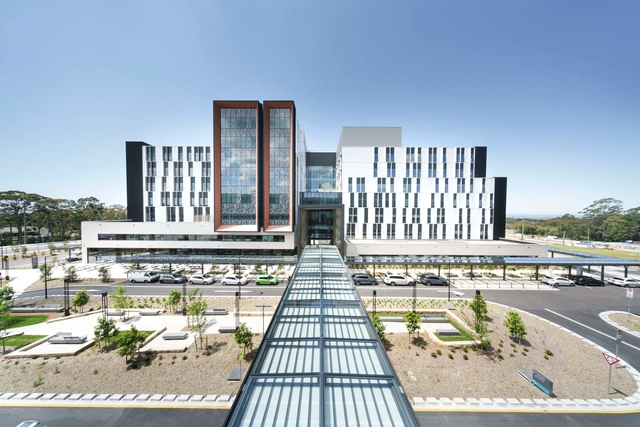
Northern Beaches Hospital / BVN

Northern Beaches Hospital / BVN - Exterior Photography, Hospital , FacadeNorthern Beaches Hospital / BVN - Hospital Northern Beaches Hospital / BVN - Hospital Northern Beaches Hospital / BVN - Hospital Northern Beaches Hospital / BVN - More Images+ 13

Frenchs Forest, Australia
  • Architects: BVN
  • Area Area of this architecture project Area:  70000
  • Year Completion year of this architecture project Year:  2018
  • Manufacturers Brands with products used in this architecture project
    Manufacturers:  AutoDesk, Hunter Douglas, Armstrong Flooring, Austral Bricks, Dortek, +4

Dallas Apartment / Olson Kundig

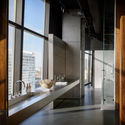
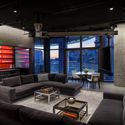
Dallas Apartment / Olson Kundig - Interior Photography, Apartment Interiors, TableDallas Apartment / Olson Kundig - Interior Photography, Apartment Interiors, Door, Table, ChairDallas Apartment / Olson Kundig - Interior Photography, Apartment Interiors, Bathroom, FacadeDallas Apartment / Olson Kundig - Interior Photography, Apartment Interiors, Table, Lighting, ChairDallas Apartment / Olson Kundig - More Images+ 12

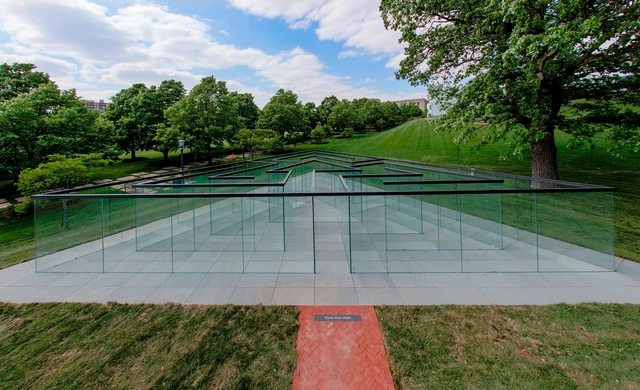
Glass-Walled Labyrinth / Robert Morris

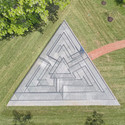
Glass-Walled Labyrinth / Robert Morris - InstallationGlass-Walled Labyrinth / Robert Morris - InstallationGlass-Walled Labyrinth / Robert Morris - Exterior Photography, InstallationGlass-Walled Labyrinth / Robert Morris - InstallationGlass-Walled Labyrinth / Robert Morris - More Images+ 2

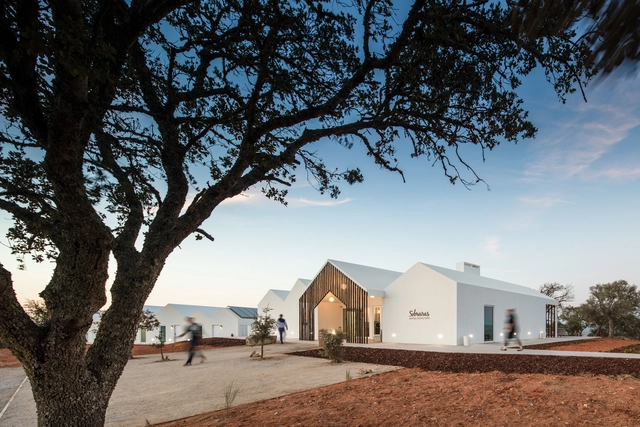
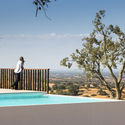
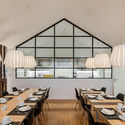
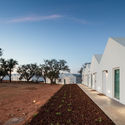
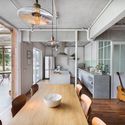
Sobreiras – Alentejo Country Hotel / FAT - Future Architecture Thinking

Sobreiras – Alentejo Country Hotel / FAT - Future Architecture Thinking - Exterior Photography, Hotels, Facade, DoorSobreiras – Alentejo Country Hotel / FAT - Future Architecture Thinking - Exterior Photography, Hotels, FenceSobreiras – Alentejo Country Hotel / FAT - Future Architecture Thinking - Interior Photography, Hotels, Table, ChairSobreiras – Alentejo Country Hotel / FAT - Future Architecture Thinking - Exterior Photography, HotelsSobreiras – Alentejo Country Hotel / FAT - Future Architecture Thinking - More Images+ 53

12 Madden Innovation & Residential Building / Warren & Mahoney

12 Madden Innovation & Residential Building / Warren & Mahoney - Exterior Photography, Sustainability, Facade12 Madden Innovation & Residential Building / Warren & Mahoney - Sustainability12 Madden Innovation & Residential Building / Warren & Mahoney - Exterior Photography, Sustainability, Facade12 Madden Innovation & Residential Building / Warren & Mahoney - Exterior Photography, Sustainability, Facade, Stairs12 Madden Innovation & Residential Building / Warren & Mahoney - More Images+ 35

  • Architects: Warren & Mahoney
  • Area Area of this architecture project Area:  8700
  • Year Completion year of this architecture project Year:  2017
  • Manufacturers Brands with products used in this architecture project
    Manufacturers:  AutoDesk, Allco, Thermosash, Trimble Navigation

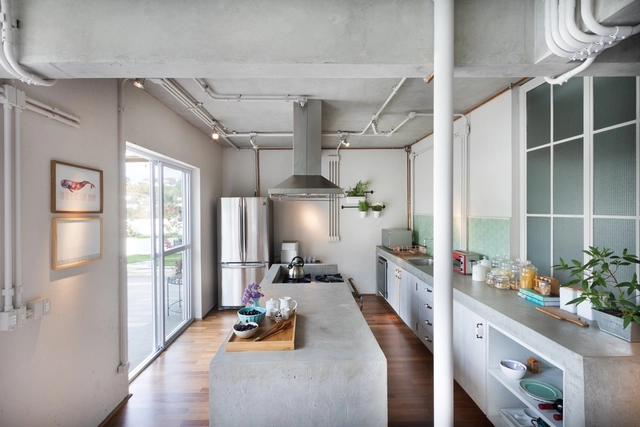
Simpatia Apartment / Memola Estúdio + Vitor Penha

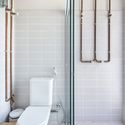
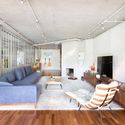
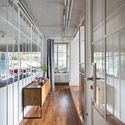
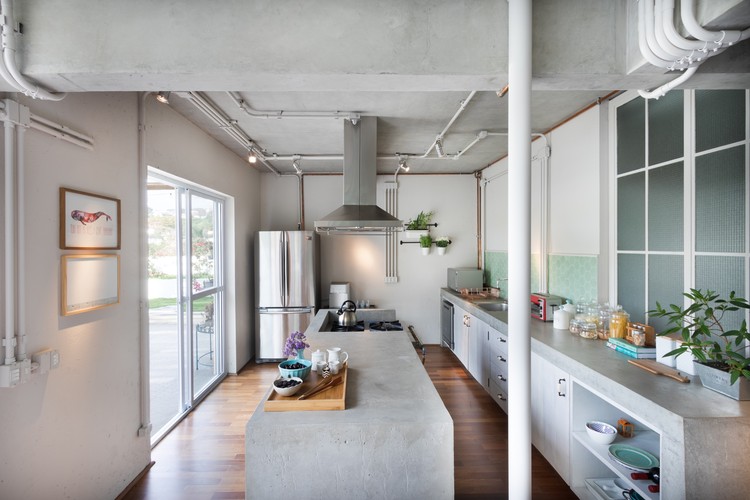
Simpatia Apartment / Memola Estúdio + Vitor Penha - Interior Photography, Renovation, Kitchen, Beam, Table, Lighting, ChairSimpatia Apartment / Memola Estúdio + Vitor Penha - Interior Photography, Renovation, Bathroom, Toilet, ShowerSimpatia Apartment / Memola Estúdio + Vitor Penha - Interior Photography, Renovation, Chair, TableSimpatia Apartment / Memola Estúdio + Vitor Penha - Interior Photography, Renovation, FacadeSimpatia Apartment / Memola Estúdio + Vitor Penha - More Images+ 18

Jardim das Bandeiras, Brazil
  • Area Area of this architecture project Area:  398
  • Year Completion year of this architecture project Year:  2018
  • Manufacturers Brands with products used in this architecture project
    Manufacturers:  Casa Franceza, Jf Móveis, LG2 Engenharia, Labluz, Museu do azulejo, +3

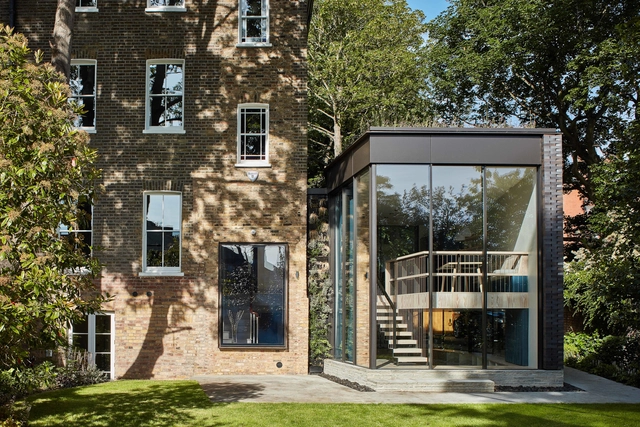
Canonbury Private House Extension / Evonort + Bernhard von Erlach Architekt

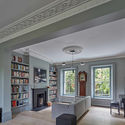
Canonbury Private House Extension  / Evonort + Bernhard von Erlach Architekt - Exterior Photography, Extension, FacadeCanonbury Private House Extension  / Evonort + Bernhard von Erlach Architekt - Interior Photography, Extension, Facade, HandrailCanonbury Private House Extension  / Evonort + Bernhard von Erlach Architekt - Interior Photography, Extension, BeamCanonbury Private House Extension  / Evonort + Bernhard von Erlach Architekt - ExtensionCanonbury Private House Extension  / Evonort + Bernhard von Erlach Architekt - More Images+ 22

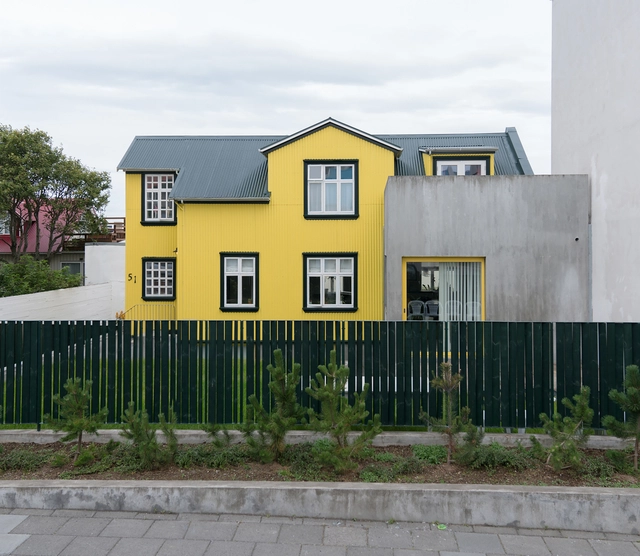
Njálsgata House / Krads

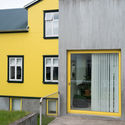
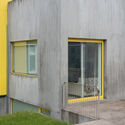
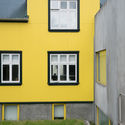
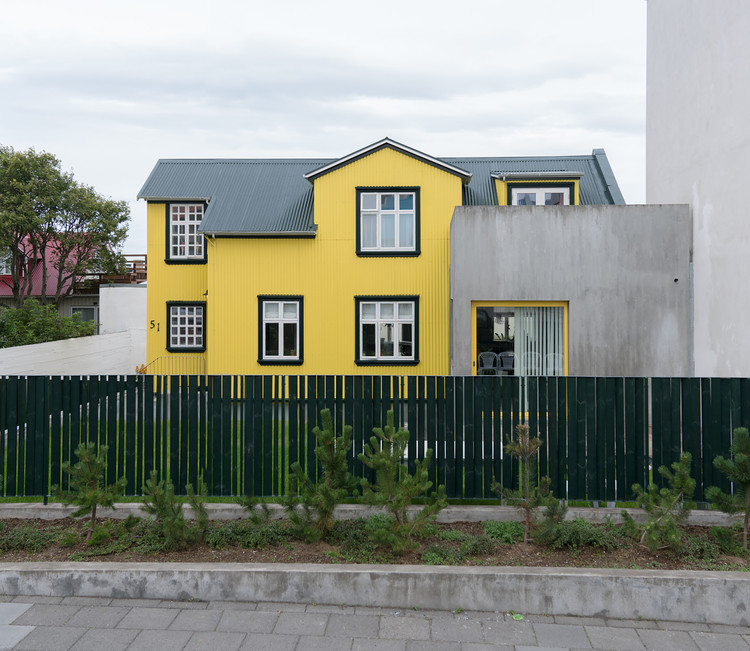
Njálsgata House  / Krads - Exterior Photography, Extension, Facade, DoorNjálsgata House  / Krads - Exterior Photography, Extension, Facade, FenceNjálsgata House  / Krads - ExtensionNjálsgata House  / Krads - Exterior Photography, Extension, FacadeNjálsgata House  / Krads - More Images+ 19

  • Architects: Krads
  • Area Area of this architecture project Area:  248
  • Year Completion year of this architecture project Year:  2015
  • Manufacturers Brands with products used in this architecture project
    Manufacturers:  AutoDesk, BMVallá, FormZ, Schüco, Stálprýði, +1
  • Professionals: NNE, Forsjón

HUAYI SPACE Showroom / Co-Direction Design

HUAYI SPACE Showroom / Co-Direction Design - Interior Design, Facade, Stairs, HandrailHUAYI SPACE Showroom / Co-Direction Design - Interior Design, Facade, Beam, Door, ChairHUAYI SPACE Showroom / Co-Direction Design - Interior Design, FacadeHUAYI SPACE Showroom / Co-Direction Design - Interior Design, FacadeHUAYI SPACE Showroom / Co-Direction Design - More Images+ 27

  • Interior Designers: Co-Direction Design
  • Area Area of this architecture project Area:  1178
  • Year Completion year of this architecture project Year:  2019

Xiang Jing + Qu Guangci Sculpture Studio / aterlier100s+1

Xiang Jing + Qu Guangci Sculpture Studio / aterlier100s+1 - Exterior Photography, Houses, Facade, DoorXiang Jing + Qu Guangci Sculpture Studio / aterlier100s+1 - Interior Photography, HousesXiang Jing + Qu Guangci Sculpture Studio / aterlier100s+1 - HousesXiang Jing + Qu Guangci Sculpture Studio / aterlier100s+1 - HousesXiang Jing + Qu Guangci Sculpture Studio / aterlier100s+1 - More Images+ 16

  • Architects: aterlier100s+1
  • Area Area of this architecture project Area:  1257
  • Year Completion year of this architecture project Year:  2013

Tukwila Urban Center Bridge / LMN Architects

Tukwila Urban Center Bridge / LMN Architects - Exterior Photography, Pedestrian Bridge, Cityscape
© Adam Hunter

Tukwila Urban Center Bridge / LMN Architects - Pedestrian BridgeTukwila Urban Center Bridge / LMN Architects - Exterior Photography, Pedestrian BridgeTukwila Urban Center Bridge / LMN Architects - Exterior Photography, Pedestrian BridgeTukwila Urban Center Bridge / LMN Architects - Pedestrian BridgeTukwila Urban Center Bridge / LMN Architects - More Images+ 8

Tesseract House / Phaedrus Studio

Tesseract House / Phaedrus Studio - Interior Photography, House Interiors, Kitchen, Table, Countertop, ChairTesseract House / Phaedrus Studio - Interior Photography, House Interiors, TableTesseract House / Phaedrus Studio - Interior Photography, House Interiors, Table, Lighting, ChairTesseract House / Phaedrus Studio - Exterior Photography, House Interiors, FacadeTesseract House / Phaedrus Studio - More Images+ 13

  • Architects: Phaedrus Studio
  • Area Area of this architecture project Area:  275
  • Year Completion year of this architecture project Year:  2018
  • Manufacturers Brands with products used in this architecture project
    Manufacturers:  AutoDesk, Stone Tile
  • Professionals: Atkins + Van Groll

House in Sajonia / Plan:b arquitectos

House in Sajonia / Plan:b arquitectos - Houses
© Alejandro Arango

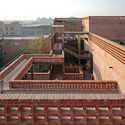
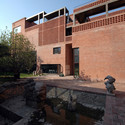
House in Sajonia / Plan:b arquitectos - HousesHouse in Sajonia / Plan:b arquitectos - HousesHouse in Sajonia / Plan:b arquitectos - HousesHouse in Sajonia / Plan:b arquitectos - HousesHouse in Sajonia / Plan:b arquitectos - More Images+ 16

Rionegro, Colombia
  • Architects: Plan:b arquitectos
  • Area Area of this architecture project Area:  3204 ft²
  • Year Completion year of this architecture project Year:  2017
  • Manufacturers Brands with products used in this architecture project
    Manufacturers:  AutoDesk, Argos, Corona, Ladrillera Casa Medina, Trimble Navigation

KM House / Estudio Pablo Gagliardo

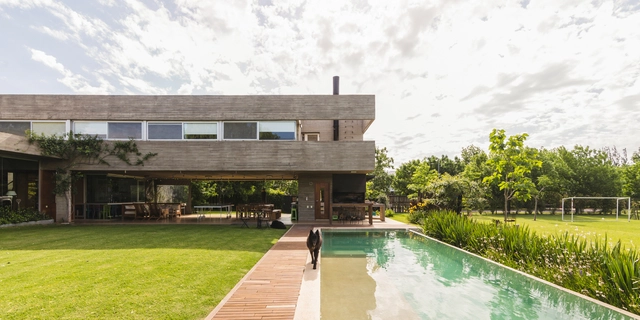
KM House / Estudio Pablo Gagliardo - HousesKM House / Estudio Pablo Gagliardo - HousesKM House / Estudio Pablo Gagliardo - HousesKM House / Estudio Pablo Gagliardo - HousesKM House / Estudio Pablo Gagliardo - More Images+ 25

Rosario, Argentina

CADIZ ANTWERP / META architectuurbureau + POLO.platform

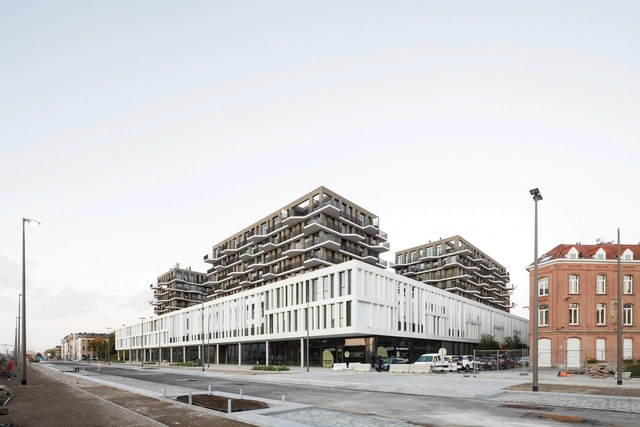
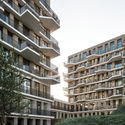
CADIZ ANTWERP / META architectuurbureau + POLO.platform - Mixed Use ArchitectureCADIZ ANTWERP / META architectuurbureau + POLO.platform - Exterior Photography, Mixed Use Architecture, FacadeCADIZ ANTWERP / META architectuurbureau + POLO.platform - Exterior Photography, Mixed Use Architecture, FacadeCADIZ ANTWERP / META architectuurbureau + POLO.platform - Exterior Photography, Mixed Use Architecture, FacadeCADIZ ANTWERP / META architectuurbureau + POLO.platform - More Images+ 20

Oops! We don't have this page.

But you can browse the last one: 417

You've started following your first account!

Did you know?

You'll now receive updates based on what you follow! Personalize your stream and start following your favorite authors, offices and users.