1. ArchDaily
  2. Projects
Projects

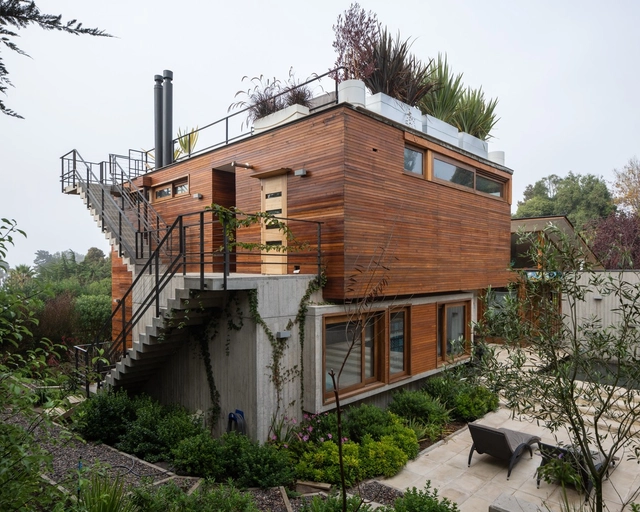

RH House / Julio Zegers Arquitectos

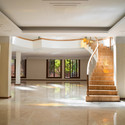
RH House / Julio Zegers Arquitectos - Exterior Photography, Houses, FacadeRH House / Julio Zegers Arquitectos - Interior Photography, Houses, Beam, Facade, Table, ChairRH House / Julio Zegers Arquitectos - Exterior Photography, Houses, FacadeRH House / Julio Zegers Arquitectos - Exterior Photography, Houses, FacadeRH House / Julio Zegers Arquitectos - More Images+ 27

•
Cachagua, Chile

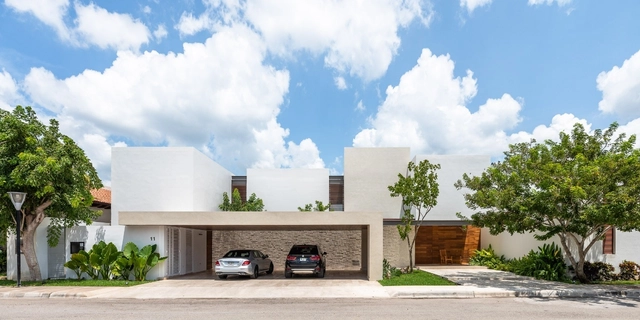
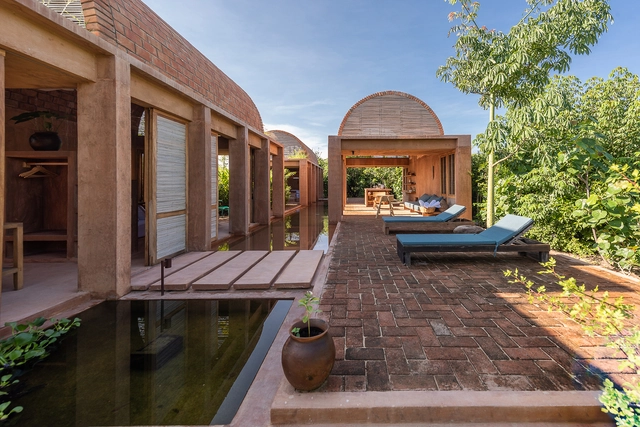
Pedregal House / R79

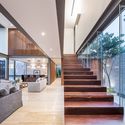
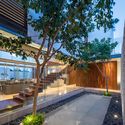
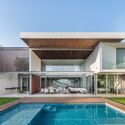
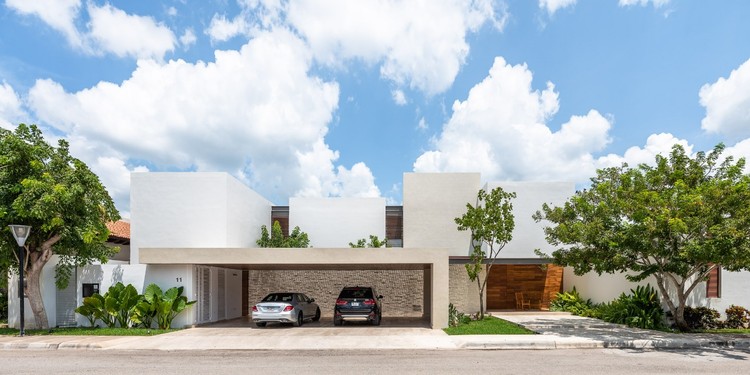
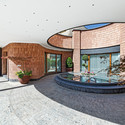
Pedregal House / R79 - HousesPedregal House / R79 - HousesPedregal House / R79 - HousesPedregal House / R79 - HousesPedregal House / R79 - More Images+ 10

•
Mérida, Mexico
  • Architects: R79
  • Area Area of this architecture project Area:  750 m²
  • Year Completion year of this architecture project Year:  2019
  • Manufacturers Brands with products used in this architecture project
    Manufacturers:  Dupuis, Helvex, Mosaicos Venecianos de México®

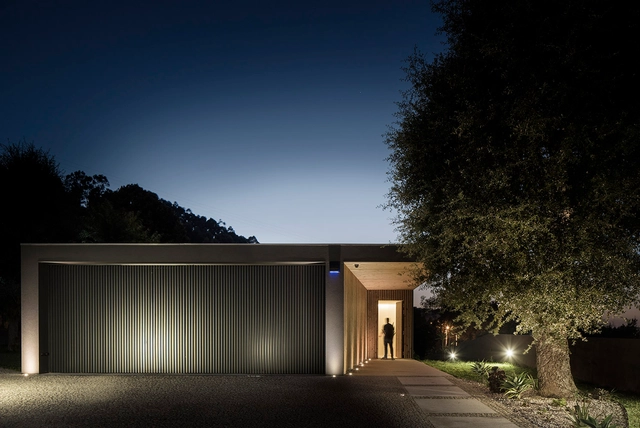
MC House / Henrique Soares Pinheiro

MC House / Henrique Soares Pinheiro - HousesMC House / Henrique Soares Pinheiro - HousesMC House / Henrique Soares Pinheiro - HousesMC House / Henrique Soares Pinheiro - HousesMC House / Henrique Soares Pinheiro - More Images+ 21

•
Vila Nova de Gaia, Portugal

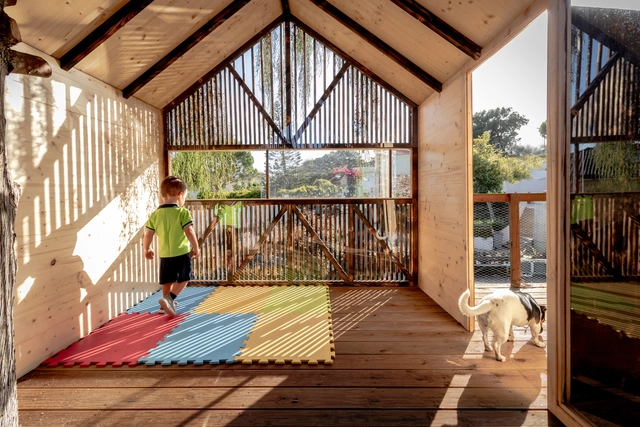
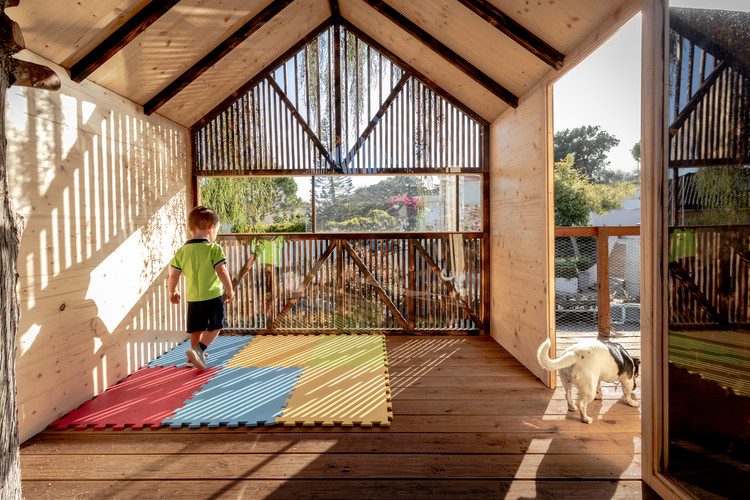
TreeHouse for Grandchildren / Madeiguincho

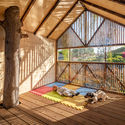
TreeHouse for Grandchildren / Madeiguincho - Interior Photography, Cabins & Lodges, BeamTreeHouse for Grandchildren / Madeiguincho - Exterior Photography, Cabins & Lodges, StairsTreeHouse for Grandchildren / Madeiguincho - Interior Photography, Cabins & Lodges, BeamTreeHouse for Grandchildren / Madeiguincho - Cabins & LodgesTreeHouse for Grandchildren / Madeiguincho - More Images+ 20

  • Architects: Madeiguincho
  • Area Area of this architecture project Area:  15 m²
  • Year Completion year of this architecture project Year:  2019
  • Manufacturers Brands with products used in this architecture project
    Manufacturers:  AutoDesk, Binderholz, Carmo, Madeiguincho

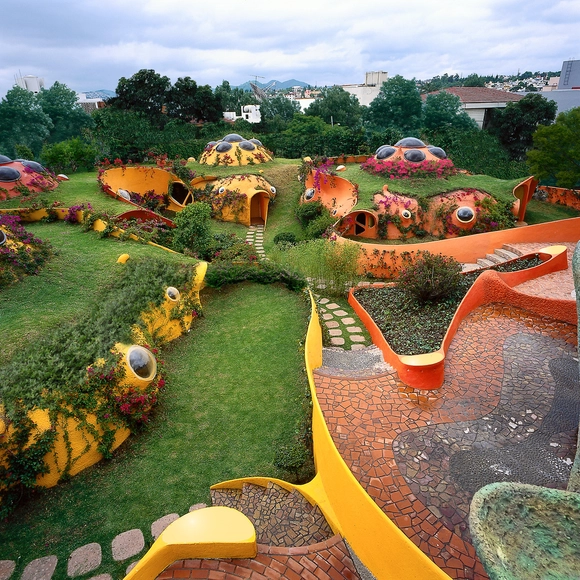
AD Classics: Conjunto Satélite / Javier Senosiain

AD Classics: Conjunto Satélite / Javier Senosiain - Image 1 of 5AD Classics: Conjunto Satélite / Javier Senosiain - Image 2 of 5AD Classics: Conjunto Satélite / Javier Senosiain - Image 3 of 5AD Classics: Conjunto Satélite / Javier Senosiain - Image 4 of 5AD Classics: Conjunto Satélite / Javier Senosiain - More Images+ 7

•
Naucalpan de Juárez, Mexico
  • Architects: Javier Senosiain
  • Area Area of this architecture project Area:  125 m²
  • Year Completion year of this architecture project Year:  1995
  • Manufacturers Brands with products used in this architecture project
    Manufacturers:  Comex, AEPSA, Cerámica Santa Julia

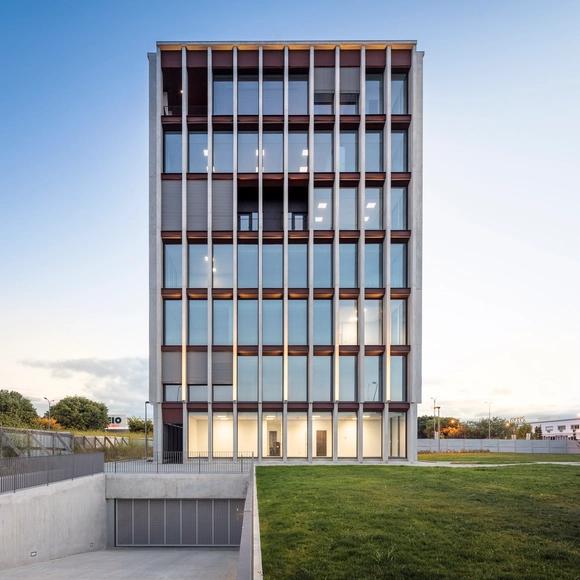
818 Building / A.As - Arquitetos Associados

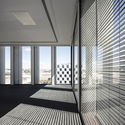
818 Building / A.As - Arquitetos Associados - Office Buildings818 Building / A.As - Arquitetos Associados - Office Buildings818 Building / A.As - Arquitetos Associados - Office Buildings818 Building / A.As - Arquitetos Associados - Office Buildings818 Building / A.As - Arquitetos Associados - More Images+ 51

  • Area Area of this architecture project Area:  3000 m²
  • Year Completion year of this architecture project Year:  2019
  • Manufacturers Brands with products used in this architecture project
    Manufacturers:  FMG, Bentley Systems, Contraven, Hormann, Plaka, +1

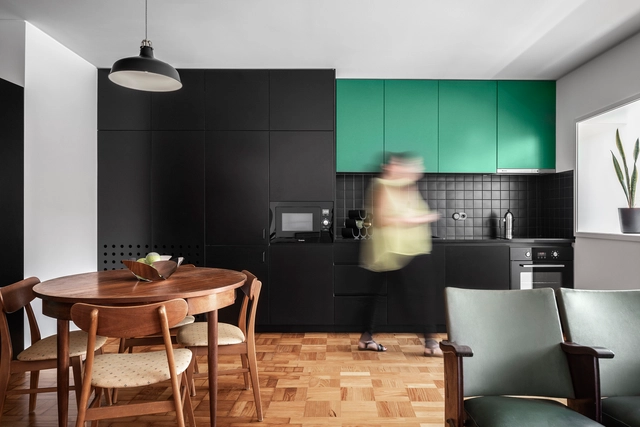
Morro Apartment / Hinterland Architecture Studio

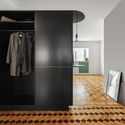
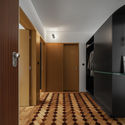
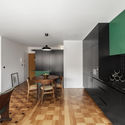
Morro Apartment / Hinterland Architecture Studio - Apartment InteriorsMorro Apartment / Hinterland Architecture Studio - Apartment InteriorsMorro Apartment / Hinterland Architecture Studio - Apartment InteriorsMorro Apartment / Hinterland Architecture Studio - Apartment InteriorsMorro Apartment / Hinterland Architecture Studio - More Images+ 29

•
Vila Nova de Gaia, Portugal
  • Area Area of this architecture project Area:  65 m²
  • Year Completion year of this architecture project Year:  2019
  • Manufacturers Brands with products used in this architecture project
    Manufacturers:  GRAPHISOFT, Investwood, BRUMA, Berker, Cinca, +2

Volta House / Ambrosi I Etchegaray

Volta House / Ambrosi I Etchegaray - HousesVolta House / Ambrosi I Etchegaray - HousesVolta House / Ambrosi I Etchegaray - HousesVolta House / Ambrosi I Etchegaray - HousesVolta House / Ambrosi I Etchegaray - More Images+ 13

•
Puerto Escondido, Mexico
  • Area Area of this architecture project Area:  120 m²
  • Year Completion year of this architecture project Year:  2018
  • Manufacturers Brands with products used in this architecture project
    Manufacturers:  Decada Muebles Vintage, Ducolab, Helvex, Mabe, URREA

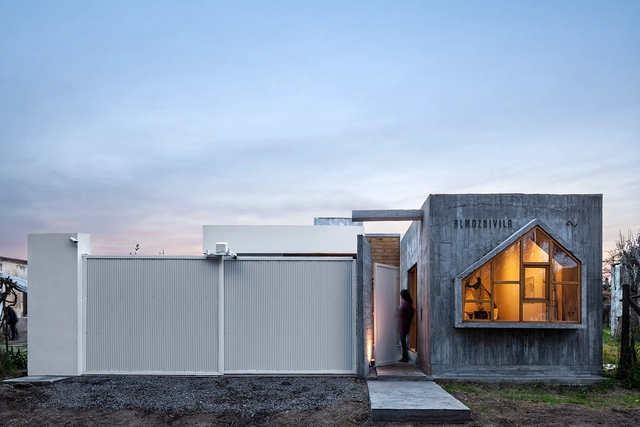
Almoznivila Office Studio / almoznivila

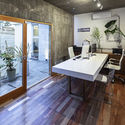
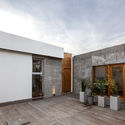
Almoznivila Office Studio / almoznivila - Interior Photography, Office Buildings, Beam, TableAlmoznivila Office Studio / almoznivila - Interior Photography, Office Buildings, Door, TableAlmoznivila Office Studio / almoznivila - Exterior Photography, Office Buildings, Facade, DoorAlmoznivila Office Studio / almoznivila - Office BuildingsAlmoznivila Office Studio / almoznivila - More Images+ 11

  • Architects: almoznivila
  • Area Area of this architecture project Area:  18 m²
  • Year Completion year of this architecture project Year:  2019
  • Manufacturers Brands with products used in this architecture project
    Manufacturers:  AutoDesk, Lumion, Adobe Systems Incorporated, Artista: Guillermo Marzullo, Foster muebles, +3

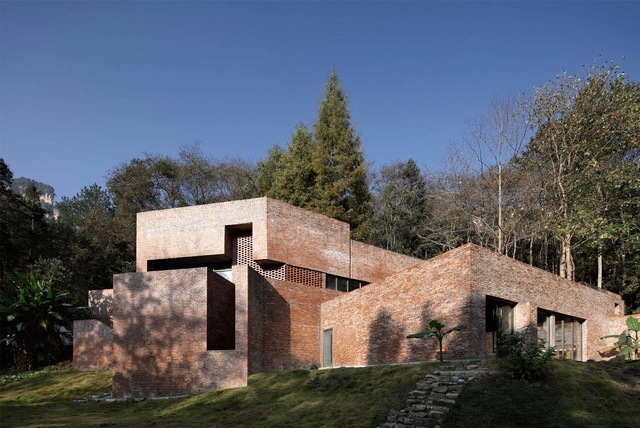
Star Camp Service Center / SEU-ARCH Art+Zen Architects

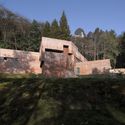
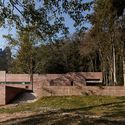
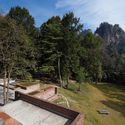
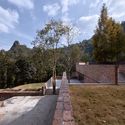
Star Camp Service Center / SEU-ARCH Art+Zen Architects - Services Star Camp Service Center / SEU-ARCH Art+Zen Architects - Services Star Camp Service Center / SEU-ARCH Art+Zen Architects - Services Star Camp Service Center / SEU-ARCH Art+Zen Architects - Services Star Camp Service Center / SEU-ARCH Art+Zen Architects - More Images+ 16

•
Zhangjiajie, China

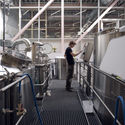

Avling Kitchen & Brewery / LAMAS

Avling Kitchen & Brewery / LAMAS - Interior Photography, Brewery, Kitchen, Beam, Table, Chair
© Felix Michaud

Avling Kitchen & Brewery / LAMAS - Interior Photography, Brewery, Kitchen, Table, ChairAvling Kitchen & Brewery / LAMAS - Interior Photography, Brewery, Kitchen, Stairs, HandrailAvling Kitchen & Brewery / LAMAS - BreweryAvling Kitchen & Brewery / LAMAS - Interior Photography, Brewery, Beam, TableAvling Kitchen & Brewery / LAMAS - More Images+ 22

•
Toronto, Canada
  • Architects: LAMAS
  • Area Area of this architecture project Area:  10500 ft²
  • Year Completion year of this architecture project Year:  2019
  • Manufacturers Brands with products used in this architecture project
    Manufacturers:  Lambert & fils, Muuto, Rich Brilliant Willing

Vantone Center / CLOU Architects

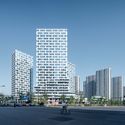
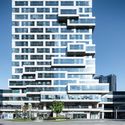
Vantone Center / CLOU Architects - Exterior Photography, Office Buildings, Facade, CityscapeVantone Center / CLOU Architects - Office BuildingsVantone Center / CLOU Architects - Exterior Photography, Office Buildings, FacadeVantone Center / CLOU Architects - Exterior Photography, Office Buildings, FacadeVantone Center / CLOU Architects - More Images+ 15

  • Architects: CLOU architects
  • Area Area of this architecture project Area:  80000 m²
  • Year Completion year of this architecture project Year:  2019

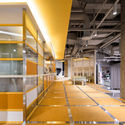
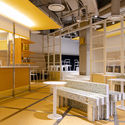
Mellower The Infinite Coffee / NBDC

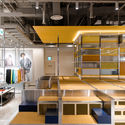
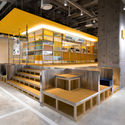
Mellower The Infinite Coffee  / NBDC - Interior Photography, Coffee Shop, Kitchen, Facade, TableMellower The Infinite Coffee  / NBDC - Interior Photography, Coffee Shop, TableMellower The Infinite Coffee  / NBDC - Coffee ShopMellower The Infinite Coffee  / NBDC - Interior Photography, Coffee Shop, Table, BenchMellower The Infinite Coffee  / NBDC - More Images+ 8

•
Seodaemun-gu, South Korea
  • Architects: NBDC
  • Area Area of this architecture project Area:  145 m²
  • Year Completion year of this architecture project Year:  2019
  • Professionals: Dongeuy, HCDM

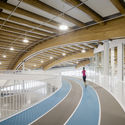
Shane Homes YMCA at Rocky Ridge / GEC Architecture

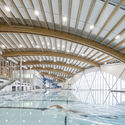
Shane Homes YMCA at Rocky Ridge / GEC Architecture - Wellbeing
© Adam Mork

Shane Homes YMCA at Rocky Ridge / GEC Architecture - WellbeingShane Homes YMCA at Rocky Ridge / GEC Architecture - Interior Photography, Wellbeing, Stairs, BeamShane Homes YMCA at Rocky Ridge / GEC Architecture - WellbeingShane Homes YMCA at Rocky Ridge / GEC Architecture - WellbeingShane Homes YMCA at Rocky Ridge / GEC Architecture - More Images+ 14

Kaveh House Renovation in Tehran / Pargar Architecture and Design Studio

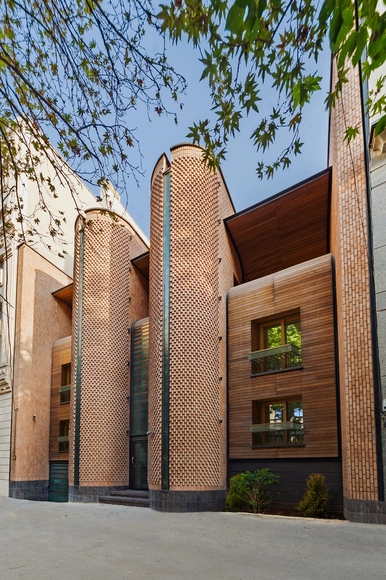
Kaveh House Renovation in Tehran / Pargar Architecture and Design Studio - RenovationKaveh House Renovation in Tehran / Pargar Architecture and Design Studio - RenovationKaveh House Renovation in Tehran / Pargar Architecture and Design Studio - RenovationKaveh House Renovation in Tehran / Pargar Architecture and Design Studio - RenovationKaveh House Renovation in Tehran / Pargar Architecture and Design Studio - More Images+ 17

Yinshui Cun Cafe / Fanzhu Design

Yinshui Cun Cafe / Fanzhu Design - Interior Design, Table, ChairYinshui Cun Cafe / Fanzhu Design - Interior Design, Door, Chair, TableYinshui Cun Cafe / Fanzhu Design - Interior Design, Table, ChairYinshui Cun Cafe / Fanzhu Design - Interior Design, Door, Table, ChairYinshui Cun Cafe / Fanzhu Design - More Images+ 14

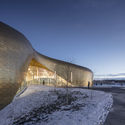
Opeongo Park Service Center Pavilion / Anne Carrier architecture

Opeongo Park Service Center Pavilion / Anne Carrier architecture - Park
© Stéphane Groleau

Opeongo Park Service Center Pavilion / Anne Carrier architecture - ParkOpeongo Park Service Center Pavilion / Anne Carrier architecture - Interior Photography, Park, FacadeOpeongo Park Service Center Pavilion / Anne Carrier architecture - ParkOpeongo Park Service Center Pavilion / Anne Carrier architecture - ParkOpeongo Park Service Center Pavilion / Anne Carrier architecture - More Images+ 9

Housing No. 8 Laboratorio de Vivienda / MOS

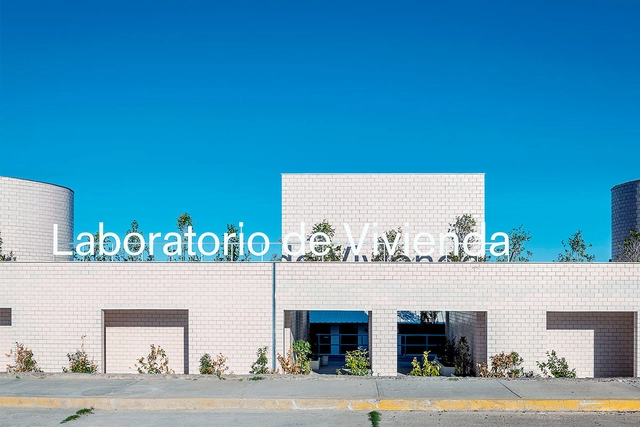
Housing No. 8 Laboratorio de Vivienda / MOS - Exterior Photography, Research Center, Lighting, CityscapeHousing No. 8 Laboratorio de Vivienda / MOS - Exterior Photography, Research Center, FacadeHousing No. 8 Laboratorio de Vivienda / MOS - Interior Photography, Research Center, Beam, Door, ChairHousing No. 8 Laboratorio de Vivienda / MOS - Research CenterHousing No. 8 Laboratorio de Vivienda / MOS - More Images+ 14

  • Architects: MOS
  • Area Area of this architecture project Area:  8600 ft²
  • Year Completion year of this architecture project Year:  2018
  • Manufacturers Brands with products used in this architecture project
    Manufacturers:  Cerámica Santa Julia

Liberals Park / Salworks

Liberals Park / Salworks - ParkLiberals Park / Salworks - ParkLiberals Park / Salworks - ParkLiberals Park / Salworks - ParkLiberals Park / Salworks - More Images+ 15

•
Achadinha, Portugal
  • Architects: Salworks
  • Area Area of this architecture project Area:  946 m²
  • Year Completion year of this architecture project Year:  2018

Crosby Loft / Crosby Studios

Crosby Loft / Crosby Studios - Exterior Photography, Loft, Sink, Countertop, LightingCrosby Loft / Crosby Studios - Interior Photography, LoftCrosby Loft / Crosby Studios - Exterior Photography, Loft, Table, ChairCrosby Loft / Crosby Studios - Interior Photography, Loft, Table, LightingCrosby Loft / Crosby Studios - More Images+ 12

•
Moscow, Russia
  • Architects: Crosby Studios
  • Area Area of this architecture project Area:  57 m²
  • Year Completion year of this architecture project Year:  2019

School in Cuges-les-Pins / Antoine Beau Architecture + Kaboom Architecture

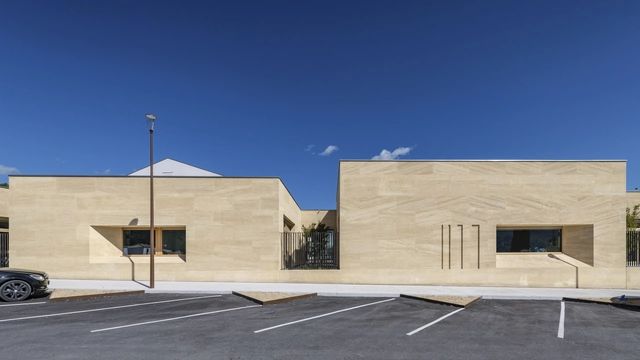
School in Cuges-les-Pins / Antoine Beau Architecture + Kaboom Architecture - Interior Photography, Schools , Table, ChairSchool in Cuges-les-Pins / Antoine Beau Architecture + Kaboom Architecture - Schools School in Cuges-les-Pins / Antoine Beau Architecture + Kaboom Architecture - Exterior Photography, Schools , FacadeSchool in Cuges-les-Pins / Antoine Beau Architecture + Kaboom Architecture - Schools School in Cuges-les-Pins / Antoine Beau Architecture + Kaboom Architecture - More Images+ 29

•
Cuges-les-Pins, France

House NV / SALWORKS

House NV / SALWORKS - RenovationHouse NV / SALWORKS - RenovationHouse NV / SALWORKS - RenovationHouse NV / SALWORKS - RenovationHouse NV / SALWORKS - More Images+ 31

•
Ponta Delgada, Portugal
  • Architects: SALWORKS
  • Area Area of this architecture project Area:  174 m²
  • Year Completion year of this architecture project Year:  2018

Jojutla Central Gardens / MMX

Jojutla Central Gardens / MMX - Public SpaceJojutla Central Gardens / MMX - Public SpaceJojutla Central Gardens / MMX - Public SpaceJojutla Central Gardens / MMX - Interior Photography, Public Space, Facade, Arch, Arcade, ColumnJojutla Central Gardens / MMX - More Images+ 28

•
Jojutla de Juarez, Mexico
  • Architects: MMX
  • Area Area of this architecture project Area:  9144 m²
  • Year Completion year of this architecture project Year:  2019

Student Residence REGA Exterior Landscape / Ontwerpbureau Pauwels

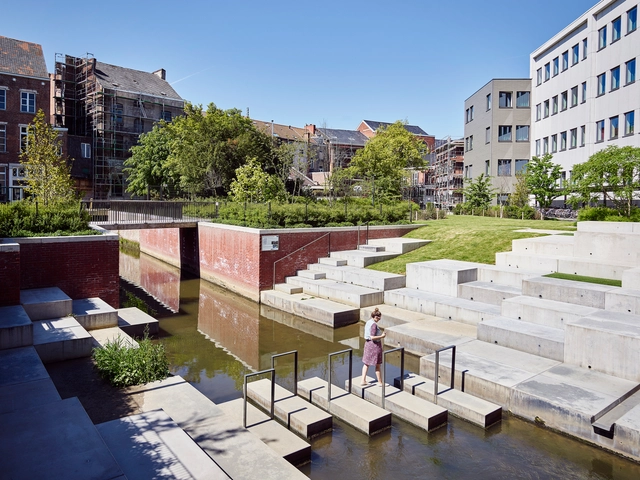
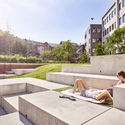
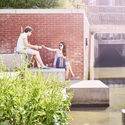
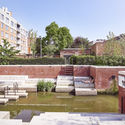
Student Residence REGA Exterior Landscape  / Ontwerpbureau Pauwels - Exterior Photography, Landscape Architecture, FacadeStudent Residence REGA Exterior Landscape  / Ontwerpbureau Pauwels - Exterior Photography, Landscape Architecture, FacadeStudent Residence REGA Exterior Landscape  / Ontwerpbureau Pauwels - Exterior Photography, Landscape Architecture, GardenStudent Residence REGA Exterior Landscape  / Ontwerpbureau Pauwels - Landscape ArchitectureStudent Residence REGA Exterior Landscape  / Ontwerpbureau Pauwels - More Images+ 23

  • Year Completion year of this architecture project Year:  2016
  • Manufacturers Brands with products used in this architecture project
    Manufacturers:  Bovin, Dockx & Co., Etalutil, Jules Frans, Koppen, +2

Oops! We don't have this page.

But you can browse the last one: 417

You've started following your first account!

Did you know?

You'll now receive updates based on what you follow! Personalize your stream and start following your favorite authors, offices and users.