1. ArchDaily
  2. Projects

Projects

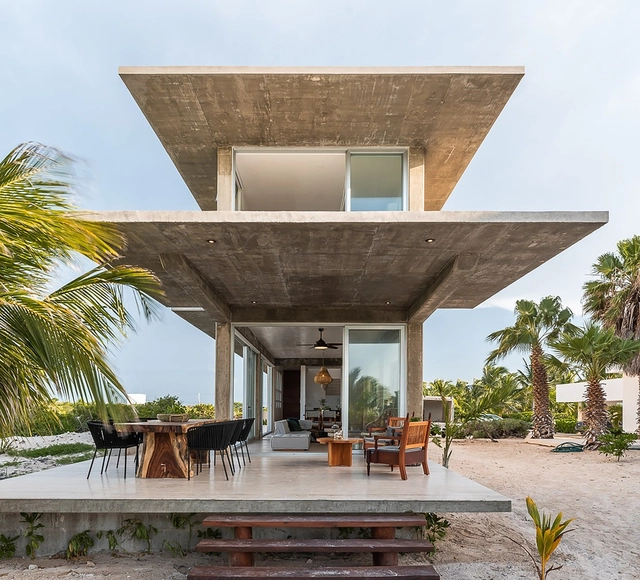
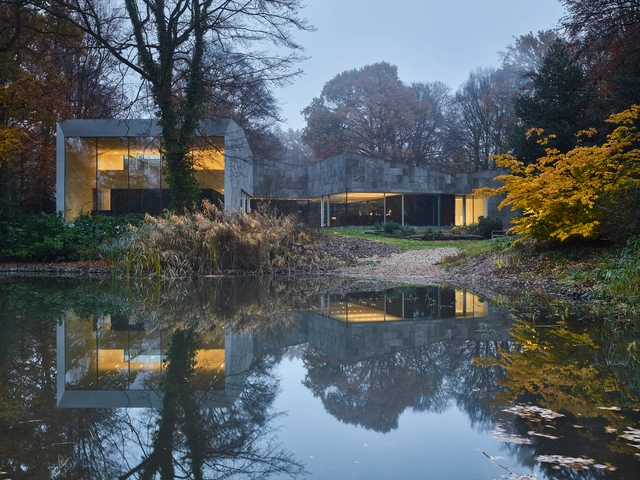
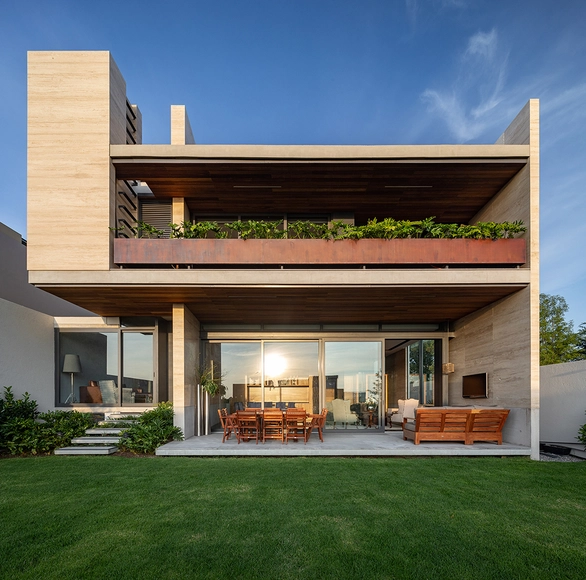
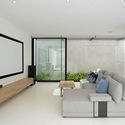
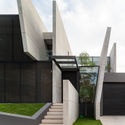
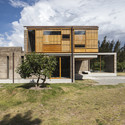
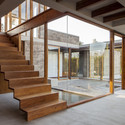
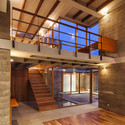
Twin House / Laboratorio de Arquitectura

Twin House / Laboratorio de Arquitectura - Houses InteriorsTwin House / Laboratorio de Arquitectura - Houses InteriorsTwin House / Laboratorio de Arquitectura - Houses InteriorsTwin House / Laboratorio de Arquitectura - Houses InteriorsTwin House / Laboratorio de Arquitectura - More Images+ 23

  • Area Area of this architecture project Area:  3659 ft²
  • Year Completion year of this architecture project Year:  2018
  • Manufacturers Brands with products used in this architecture project
    Manufacturers:  AutoDesk, Artesano MX, David Pompa, Trimble Navigation

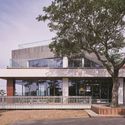
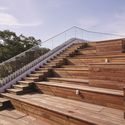
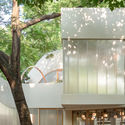
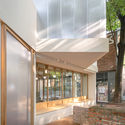
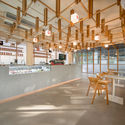
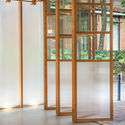
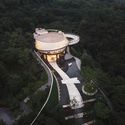
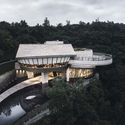
Camellia Hill Café Picnic / studio fragment

Camellia Hill Café Picnic / studio fragment - Exterior Photography, Coffee Shop, Facade
© Sung mo. Yang

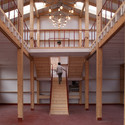
Camellia Hill Café Picnic / studio fragment - Interior Photography, Coffee Shop, Kitchen, CountertopCamellia Hill Café Picnic / studio fragment - Interior Photography, Coffee Shop, Stairs, ColumnCamellia Hill Café Picnic / studio fragment - Coffee ShopCamellia Hill Café Picnic / studio fragment - Coffee ShopCamellia Hill Café Picnic / studio fragment - More Images+ 34

  • Architects: studio fragment
  • Area Area of this architecture project Area:  200 m²
  • Year Completion year of this architecture project Year:  2019
  • Manufacturers Brands with products used in this architecture project
    Manufacturers:  HAY, Vitra
  • Professionals: perception., Inc

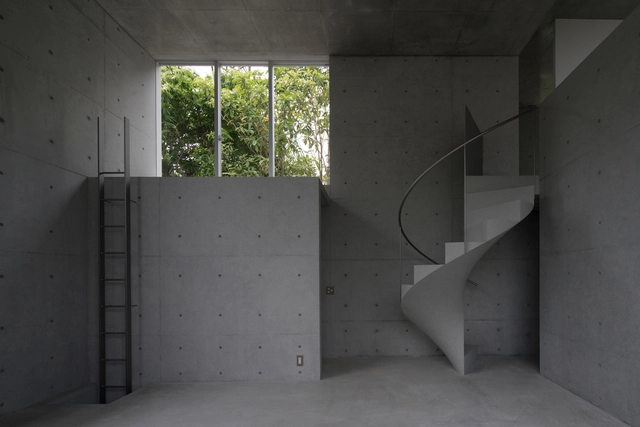
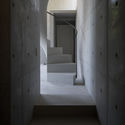
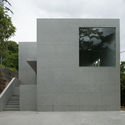
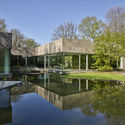
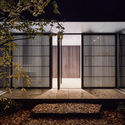
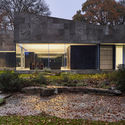
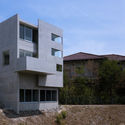
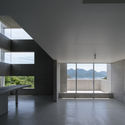
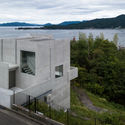
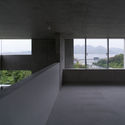
House in Ashiya / Kazunori Fujimoto Architect & Associates

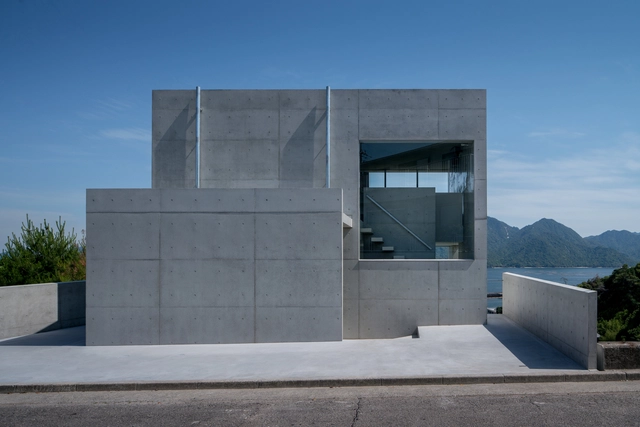
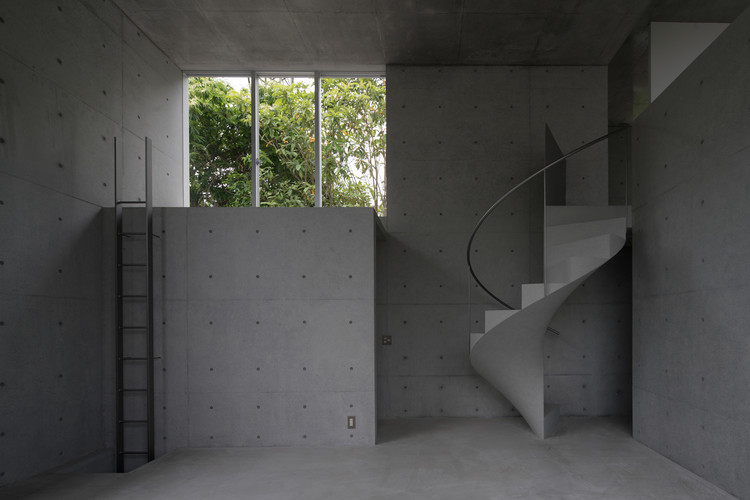
House in Ashiya / Kazunori Fujimoto Architect & Associates - HousesHouse in Ashiya / Kazunori Fujimoto Architect & Associates - HousesHouse in Ashiya / Kazunori Fujimoto Architect & Associates - HousesHouse in Ashiya / Kazunori Fujimoto Architect & Associates - Interior Photography, Houses, FacadeHouse in Ashiya / Kazunori Fujimoto Architect & Associates - More Images+ 17

•
Ashiya, Japan

Da Wang Jing Mixed-use Development / Andrew Bromberg at Aedas

Da Wang Jing Mixed-use Development / Andrew Bromberg at Aedas - Exterior Photography, Mixed Use Architecture, Facade, CityscapeDa Wang Jing Mixed-use Development / Andrew Bromberg at Aedas - Exterior Photography, Mixed Use Architecture, Facade, CityscapeDa Wang Jing Mixed-use Development / Andrew Bromberg at Aedas - Mixed Use ArchitectureDa Wang Jing Mixed-use Development / Andrew Bromberg at Aedas - Mixed Use ArchitectureDa Wang Jing Mixed-use Development / Andrew Bromberg at Aedas - More Images+ 21

  • Architects: Aedas
  • Area Area of this architecture project Area:  571878 m²
  • Year Completion year of this architecture project Year:  2018

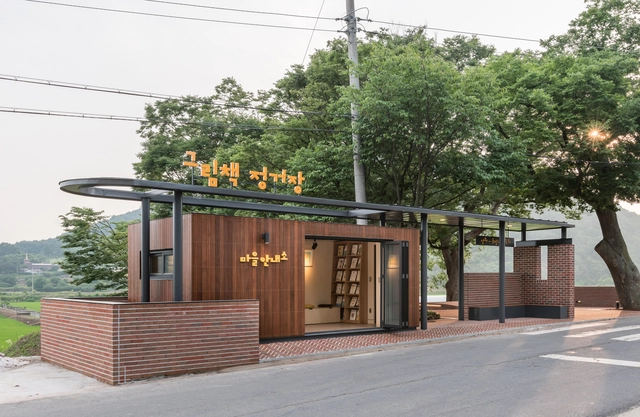
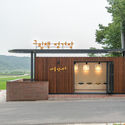
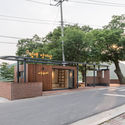
Songjeong Picture Book Village Public Facilities / studio MANI

Songjeong Picture Book Village Public Facilities / studio MANI - SquareSongjeong Picture Book Village Public Facilities / studio MANI - Interior Photography, Square, Door, FacadeSongjeong Picture Book Village Public Facilities / studio MANI - SquareSongjeong Picture Book Village Public Facilities / studio MANI - SquareSongjeong Picture Book Village Public Facilities / studio MANI - More Images+ 19

  • Architects: studio MANI
  • Area Area of this architecture project Area:  27 m²
  • Year Completion year of this architecture project Year:  2017
  • Manufacturers Brands with products used in this architecture project
    Manufacturers:  AutoDesk, Trimble
  • Professionals: Chungwoo Eng.

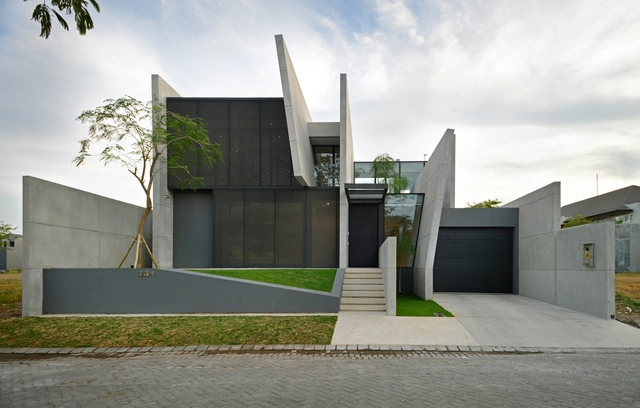
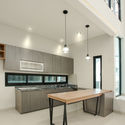
JJ House / Ivan Priatman Architecture

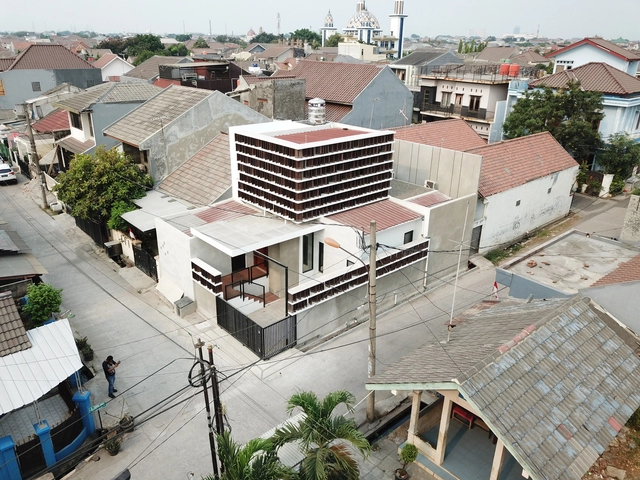
JJ House / Ivan Priatman Architecture - Interior Photography, Houses, TableJJ House / Ivan Priatman Architecture - HousesJJ House / Ivan Priatman Architecture - HousesJJ House / Ivan Priatman Architecture - HousesJJ House / Ivan Priatman Architecture - More Images+ 46

•
Surabaya, Indonesia
  • Area Area of this architecture project Area:  468 m²
  • Year Completion year of this architecture project Year:  2018
  • Manufacturers Brands with products used in this architecture project
    Manufacturers:  AutoDesk, Toto, Laminam, Trimble
  • Professionals: Herryanto

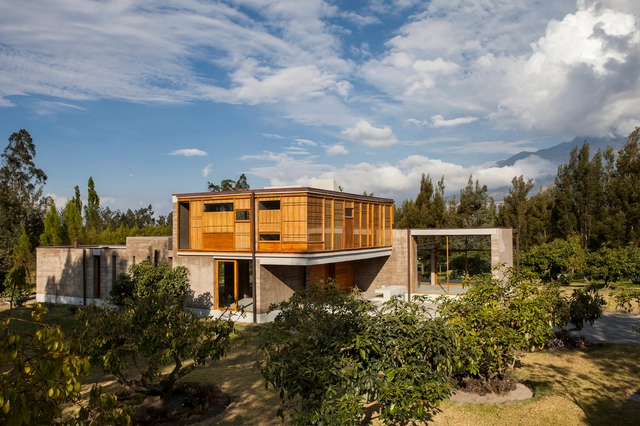
Cotacachi House / Arquitectura X

Cotacachi House / Arquitectura X - HousesCotacachi House / Arquitectura X - Exterior Photography, Houses, Facade, DoorCotacachi House / Arquitectura X - HousesCotacachi House / Arquitectura X - HousesCotacachi House / Arquitectura X - More Images+ 28

•
Cotacachi, Ecuador
  • Architects: Arquitectura X
  • Area Area of this architecture project Area:  378 m²
  • Year Completion year of this architecture project Year:  2012

Light of Internet World Internet Conference Center / Archi-Union + Fab-Union

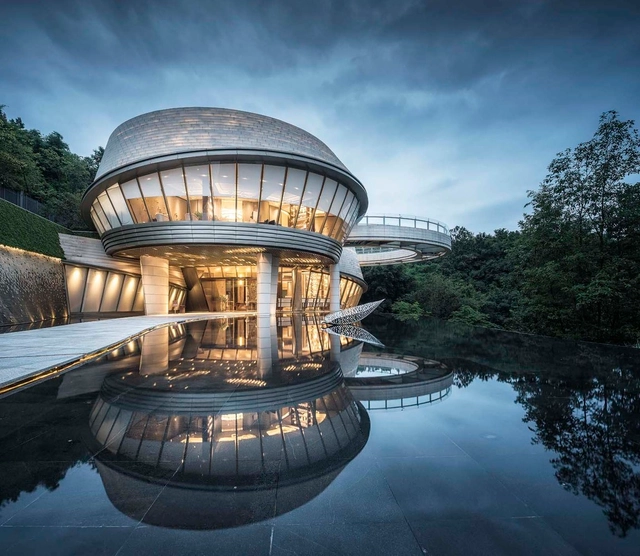
Light of Internet World Internet Conference Center / Archi-Union + Fab-Union - PavilionLight of Internet World Internet Conference Center / Archi-Union + Fab-Union - PavilionLight of Internet World Internet Conference Center / Archi-Union + Fab-Union - PavilionLight of Internet World Internet Conference Center / Archi-Union + Fab-Union - PavilionLight of Internet World Internet Conference Center / Archi-Union + Fab-Union - More Images+ 14

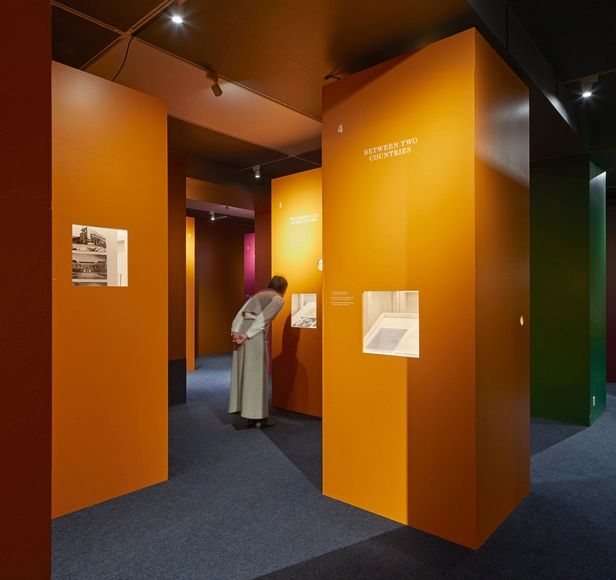
Beyond Bauhaus RIBA Exhibition / Pezo von Ellrichshausen

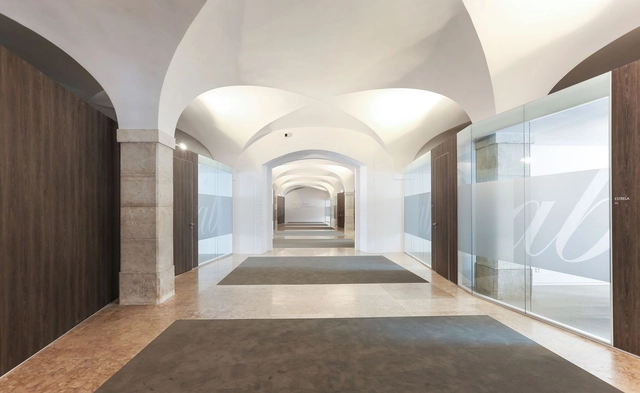
Abreu Advogados Offices / OPENBOOK Architecture

Abreu Advogados Offices / OPENBOOK Architecture - RenovationAbreu Advogados Offices / OPENBOOK Architecture - RenovationAbreu Advogados Offices / OPENBOOK Architecture - RenovationAbreu Advogados Offices / OPENBOOK Architecture - RenovationAbreu Advogados Offices / OPENBOOK Architecture - More Images+ 6

  • Area Area of this architecture project Area:  7965 ft²
  • Year Completion year of this architecture project Year:  2017
  • Manufacturers Brands with products used in this architecture project
    Manufacturers:  AutoDesk


RF Apartment / SuperLimão

RF Apartment / SuperLimão - Interior Photography, Apartment Interiors, DoorRF Apartment / SuperLimão - Interior Photography, Apartment Interiors, Kitchen, CountertopRF Apartment / SuperLimão - Interior Photography, Apartment Interiors, Kitchen, Table, ChairRF Apartment / SuperLimão - Interior Photography, Apartment Interiors, Table, Chair, LightingRF Apartment / SuperLimão - More Images+ 25

  • Architects: SuperLimão
  • Area Area of this architecture project Area:  1615 ft²
  • Year Completion year of this architecture project Year:  2019
  • Manufacturers Brands with products used in this architecture project
    Manufacturers:  Gerdau Corsa, Dalle Piagge, Deca, Konstantin Grcic

M01 House / MINIMO

M01 House / MINIMO - Interior Photography, Renovation, Lighting

M01 House / MINIMO - Interior Photography, Renovation, Facade, ChairM01 House / MINIMO - Interior Photography, Renovation, Bathroom, Sink, LightingM01 House / MINIMO - Interior Photography, Renovation, LightingM01 House / MINIMO - Interior Photography, Renovation, ChairM01 House / MINIMO - More Images+ 19

  • Architects: MINIMO
  • Area Area of this architecture project Area:  60 m²
  • Year Completion year of this architecture project Year:  2019
  • Manufacturers Brands with products used in this architecture project
    Manufacturers:  BANDALUX, Kommerling, La Ontanilla

Functional Exploration Centre / TRANSFORM

Functional Exploration Centre  / TRANSFORM - Exterior Photography, Research Center, FacadeFunctional Exploration Centre  / TRANSFORM - Exterior Photography, Research Center, FacadeFunctional Exploration Centre  / TRANSFORM - Interior Photography, Research Center, Facade, DoorFunctional Exploration Centre  / TRANSFORM - Exterior Photography, Research Center, FacadeFunctional Exploration Centre  / TRANSFORM - More Images+ 11

  • Architects: TRANSFORM
  • Area Area of this architecture project Area:  2113 m²
  • Year Completion year of this architecture project Year:  2019
  • Professionals: OTE

House BRAS / DDM Architectuur

House BRAS / DDM Architectuur - Exterior Photography, HousesHouse BRAS / DDM Architectuur - HousesHouse BRAS / DDM Architectuur - HousesHouse BRAS / DDM Architectuur - HousesHouse BRAS / DDM Architectuur - More Images+ 30

•
Antwerp, Belgium
  • Architects: DDM Architectuur
  • Year Completion year of this architecture project Year:  2018
  • Manufacturers Brands with products used in this architecture project
    Manufacturers:  AutoDesk, Bega, BASWA acoustic, Ceadesign, Delta Light, +1
  • Professionals: Abicon


CL Warehouses / VAGA

CL Warehouses / VAGA - WarehouseCL Warehouses / VAGA - WarehouseCL Warehouses / VAGA - WarehouseCL Warehouses / VAGA - WarehouseCL Warehouses / VAGA - More Images+ 13

•
Cesário Lange, Brazil
  • Architects: VAGA
  • Area Area of this architecture project Area:  486 m²
  • Year Completion year of this architecture project Year:  2017

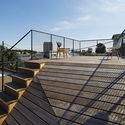
Rooftop House / Another APARTMENT / Tsuyoshi Kobayashi

Rooftop House / Another APARTMENT / Tsuyoshi Kobayashi - Exterior Photography, House Interiors, Facade
© Koichi Torimura

Rooftop House / Another APARTMENT / Tsuyoshi Kobayashi - Exterior Photography, House Interiors, Facade, StairsRooftop House / Another APARTMENT / Tsuyoshi Kobayashi - Interior Photography, House Interiors, Lighting, TableRooftop House / Another APARTMENT / Tsuyoshi Kobayashi - Interior Photography, House Interiors, Stairs, HandrailRooftop House / Another APARTMENT / Tsuyoshi Kobayashi - Exterior Photography, House Interiors, Fence, Facade, HandrailRooftop House / Another APARTMENT / Tsuyoshi Kobayashi - More Images+ 22

  • Architects: Another Apartment
  • Area Area of this architecture project Area:  70 m²
  • Year Completion year of this architecture project Year:  2014
  • Manufacturers Brands with products used in this architecture project
    Manufacturers:  Vectorworks, Maxray, Sanwa, Trimble Navigation

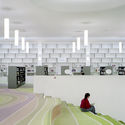
LA BIB of Dunkerque Library / D’HOUNDT+BAJART Architects & Associates

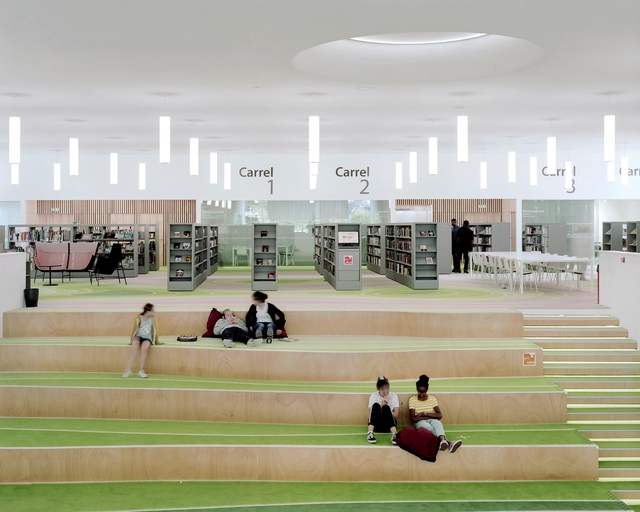
LA BIB of Dunkerque Library / D’HOUNDT+BAJART Architects & Associates - Interior Photography, Library, Table, ChairLA BIB of Dunkerque Library / D’HOUNDT+BAJART Architects & Associates - LibraryLA BIB of Dunkerque Library / D’HOUNDT+BAJART Architects & Associates - Interior Photography, LibraryLA BIB of Dunkerque Library / D’HOUNDT+BAJART Architects & Associates - Interior Photography, Library, Stairs, ArchLA BIB of Dunkerque Library / D’HOUNDT+BAJART Architects & Associates - More Images+ 43

Onmyoji Flagship Store / E Studio

Onmyoji Flagship Store / E Studio - StoreOnmyoji Flagship Store / E Studio - StoreOnmyoji Flagship Store / E Studio - StoreOnmyoji Flagship Store / E Studio - StoreOnmyoji Flagship Store / E Studio - More Images+ 19

•
Guangzhou, China
  • Interior Designers: E Studio
  • Area Area of this architecture project Area:  385 m²
  • Year Completion year of this architecture project Year:  2019
  • Manufacturers Brands with products used in this architecture project
    Manufacturers:  RODECA GMBH

The LOOP Gallery /LWK + PARTNERS

The LOOP Gallery /LWK + PARTNERS - ShowroomThe LOOP Gallery /LWK + PARTNERS - ShowroomThe LOOP Gallery /LWK + PARTNERS - ShowroomThe LOOP Gallery /LWK + PARTNERS - ShowroomThe LOOP Gallery /LWK + PARTNERS - More Images+ 22

•
Chongqing, China

House in Ajina / Kazunori Fujimoto Architect & Associates

House in Ajina / Kazunori Fujimoto Architect & Associates - Exterior Photography, House Interiors, FacadeHouse in Ajina / Kazunori Fujimoto Architect & Associates - Interior Photography, House Interiors, FacadeHouse in Ajina / Kazunori Fujimoto Architect & Associates - Exterior Photography, House Interiors, Facade, CoastHouse in Ajina / Kazunori Fujimoto Architect & Associates - Interior Photography, House InteriorsHouse in Ajina / Kazunori Fujimoto Architect & Associates - More Images+ 12

Genteng House / SASO Architecture Studio

Genteng House / SASO Architecture Studio - Exterior Photography, Renovation, Facade, DoorGenteng House / SASO Architecture Studio - RenovationGenteng House / SASO Architecture Studio - Interior Photography, Renovation, Kitchen, Table, CountertopGenteng House / SASO Architecture Studio - RenovationGenteng House / SASO Architecture Studio - More Images+ 13

  • Area Area of this architecture project Area:  85 m²
  • Year Completion year of this architecture project Year:  2019
  • Manufacturers Brands with products used in this architecture project
    Manufacturers:  AutoDesk, Toto, Trimble
  • Professionals: SASO

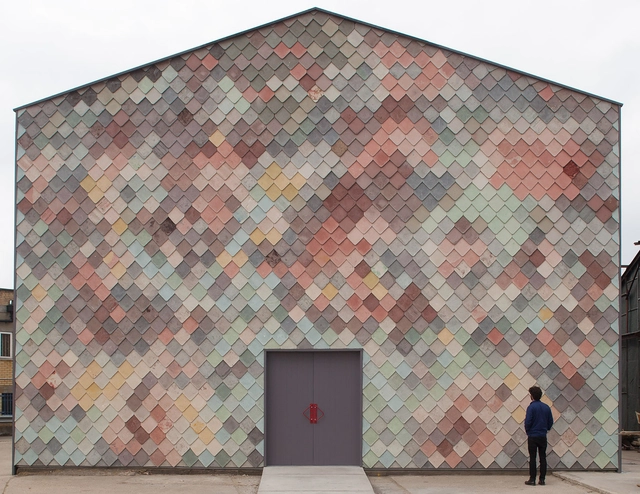
Yardhouse / Assemble

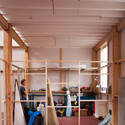
Yardhouse / Assemble - Interior Photography, Temporary Installations, Beam, FacadeYardhouse / Assemble - Interior Photography, Temporary Installations, Stairs, Beam, Handrail, LightingYardhouse / Assemble - Interior Photography, Temporary Installations, Beam, DoorYardhouse / Assemble - Exterior Photography, Temporary Installations, Facade, ChairYardhouse / Assemble - More Images+ 18

The Hedonist / Nuno Pimenta + Frederico Martins

The Hedonist / Nuno Pimenta + Frederico Martins - Interior Photography, Hotels, Bedroom, BedThe Hedonist / Nuno Pimenta + Frederico Martins - HotelsThe Hedonist / Nuno Pimenta + Frederico Martins - HotelsThe Hedonist / Nuno Pimenta + Frederico Martins - HotelsThe Hedonist / Nuno Pimenta + Frederico Martins - More Images+ 7

•
Mannheim, Germany

House in Cumbres de Santa Fe / Landa Suberville

House in Cumbres de Santa Fe / Landa Suberville - Interior Photography, Houses, Table, ChairHouse in Cumbres de Santa Fe / Landa Suberville - Exterior Photography, Houses, FacadeHouse in Cumbres de Santa Fe / Landa Suberville - HousesHouse in Cumbres de Santa Fe / Landa Suberville - Interior Photography, Houses, Table, ChairHouse in Cumbres de Santa Fe / Landa Suberville - More Images+ 25

•
Mexico City, Mexico
  • Architects: Landa Suberville
  • Area Area of this architecture project Area:  587 m²
  • Year Completion year of this architecture project Year:  2019
  • Manufacturers Brands with products used in this architecture project
    Manufacturers:  Acabados Zetina, Briodesign, Cristalum, Fratresa, Oliver

Oops! We don't have this page.

But you can browse the last one: 417

You've started following your first account!

Did you know?

You'll now receive updates based on what you follow! Personalize your stream and start following your favorite authors, offices and users.