1. ArchDaily
  2. Projects
Projects

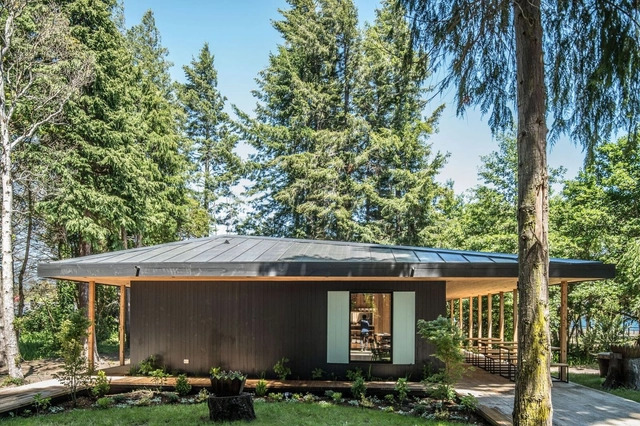
Várzea Church / FCC Arquitectura

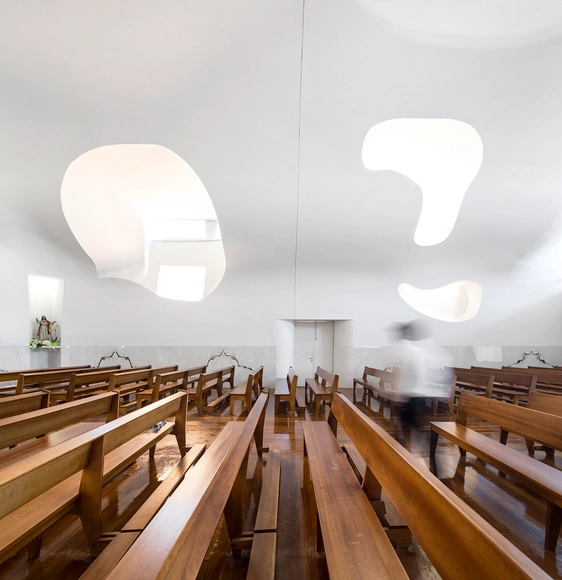
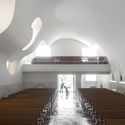
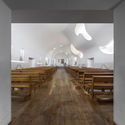
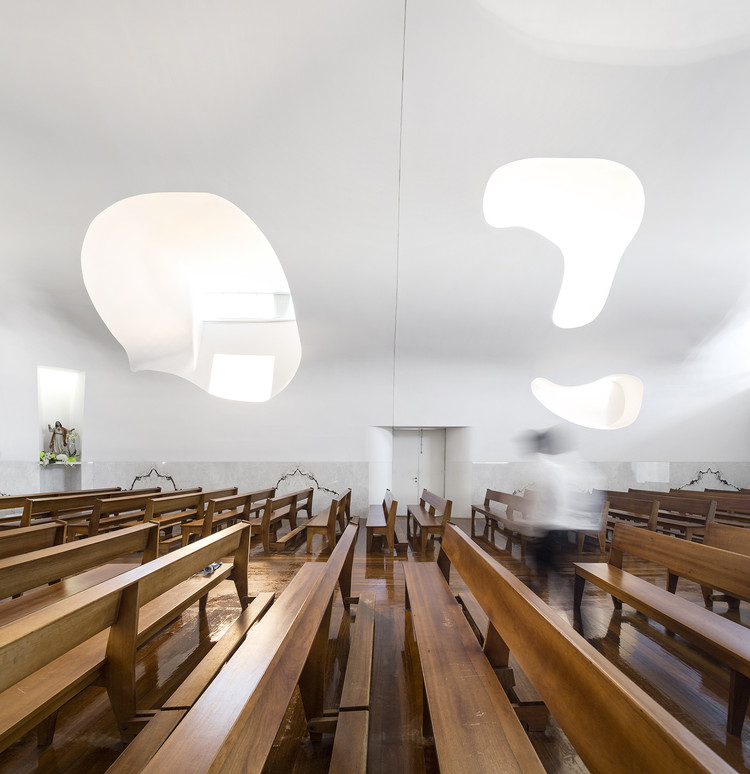
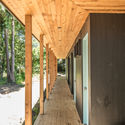
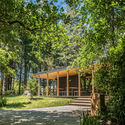
Várzea Church / FCC Arquitectura - Interior DesignVárzea Church / FCC Arquitectura - Interior DesignVárzea Church / FCC Arquitectura - Interior DesignVárzea Church / FCC Arquitectura - Interior DesignVárzea Church / FCC Arquitectura - More Images+ 26

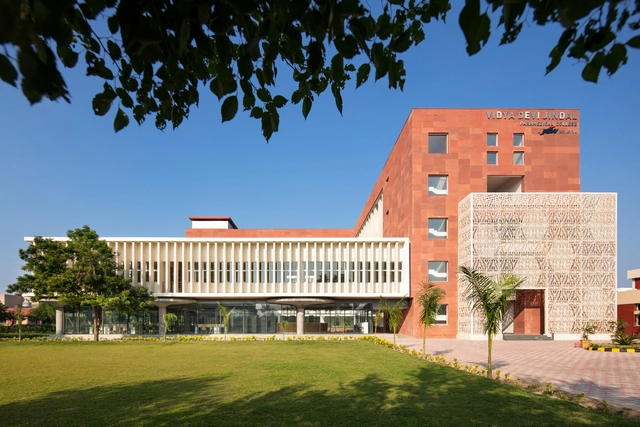
Vidya Devi Jindal Paramedical College / SpaceMatters

Vidya Devi Jindal Paramedical College / SpaceMatters - Interior Photography, UniversityVidya Devi Jindal Paramedical College / SpaceMatters - Exterior Photography, University, FacadeVidya Devi Jindal Paramedical College / SpaceMatters - Exterior Photography, University, ColumnVidya Devi Jindal Paramedical College / SpaceMatters - Interior Photography, UniversityVidya Devi Jindal Paramedical College / SpaceMatters - More Images+ 19

•
Agroha, India

Sun House / SAV Architecture + Design

Sun House / SAV Architecture + Design - Interior Photography, House Interiors, Kitchen, Table
© Fabien Charuau

Sun House / SAV Architecture + Design - Interior Photography, House Interiors, TableSun House / SAV Architecture + Design - Interior Photography, House Interiors, Stairs, HandrailSun House / SAV Architecture + Design - Interior Photography, House Interiors, Chair, Table, LightingSun House / SAV Architecture + Design - Interior Photography, House Interiors, Door, FacadeSun House / SAV Architecture + Design - More Images+ 26

•
Sateri Nagar Colony, India

Bridgehampton House / Resolution: 4 Architecture

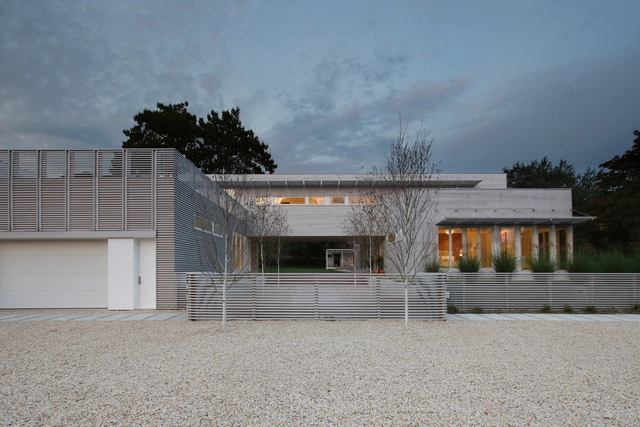
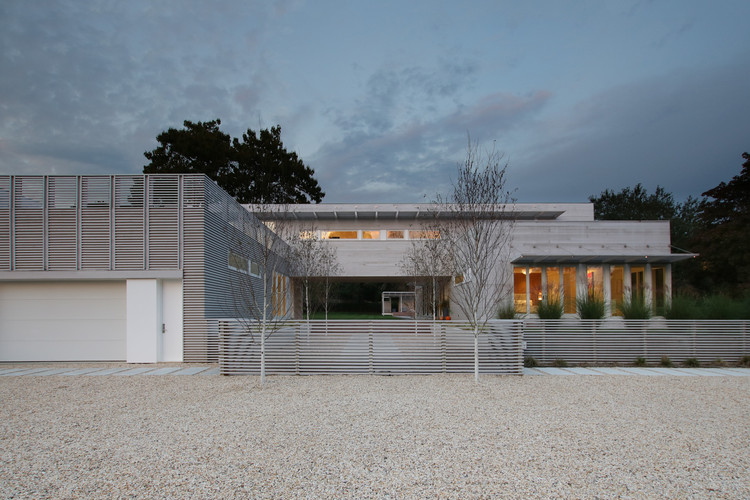
Bridgehampton House / Resolution: 4 Architecture - Exterior Photography, SustainabilityBridgehampton House / Resolution: 4 Architecture - Interior Photography, Sustainability, Garden, FacadeBridgehampton House / Resolution: 4 Architecture - Interior Photography, Sustainability, Table, Lighting, ChairBridgehampton House / Resolution: 4 Architecture - Exterior Photography, SustainabilityBridgehampton House / Resolution: 4 Architecture - More Images+ 15

El Sitio Restaurant / Estudio Alinea + Cristóbal Lamarca

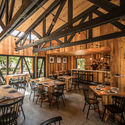
El Sitio Restaurant  / Estudio Alinea + Cristóbal Lamarca - Exterior Photography, RestaurantEl Sitio Restaurant  / Estudio Alinea + Cristóbal Lamarca - Interior Photography, Restaurant, BeamEl Sitio Restaurant  / Estudio Alinea + Cristóbal Lamarca - Interior Photography, Restaurant, Beam, ChairEl Sitio Restaurant  / Estudio Alinea + Cristóbal Lamarca - Exterior Photography, Restaurant, Garden, DoorEl Sitio Restaurant  / Estudio Alinea + Cristóbal Lamarca - More Images+ 24

•
Puerto Varas, Chile
  • Area Area of this architecture project Area:  188 m²
  • Year Completion year of this architecture project Year:  2018
  • Manufacturers Brands with products used in this architecture project
    Manufacturers:  Arratia, Hormigones Ebema, Maderas Chiloé, Porcelanatos Duomo, Puertas Vallegrande

Light Falls House / FLOW Architecture + Magrits

Light Falls House / FLOW Architecture + Magrits - Interior Photography, Houses, Kitchen, BedLight Falls House / FLOW Architecture + Magrits - Interior Photography, Houses, StairsLight Falls House / FLOW Architecture + Magrits - Interior Photography, HousesLight Falls House / FLOW Architecture + Magrits - Exterior Photography, HousesLight Falls House / FLOW Architecture + Magrits - More Images+ 27

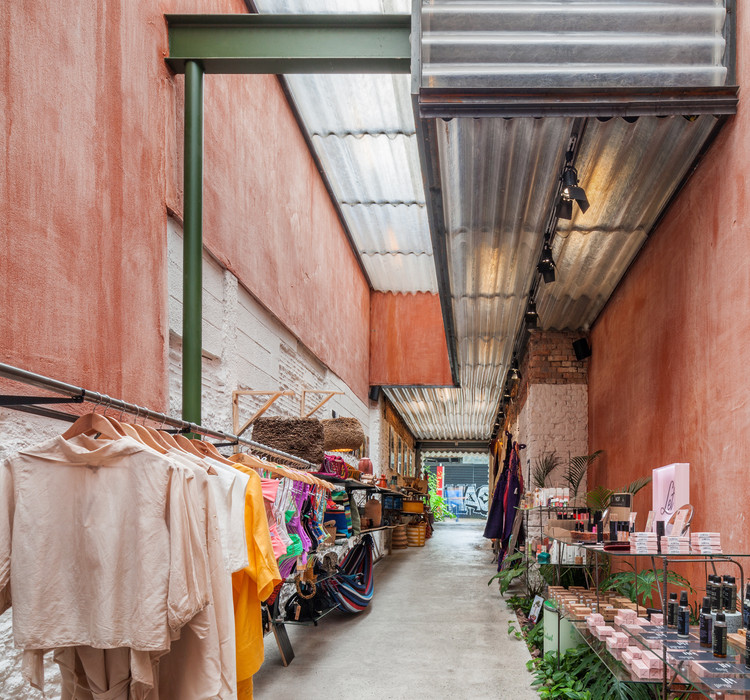
Bemglô Store / Vão

Bemglô Store / Vão - Interior Photography, Store
© Rafaela Netto

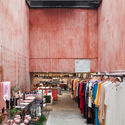
Bemglô Store / Vão - Interior Photography, StoreBemglô Store / Vão - Interior Photography, StoreBemglô Store / Vão - Interior Photography, Store, BeamBemglô Store / Vão - Interior Photography, Store, BeamBemglô Store / Vão - More Images+ 10

•
Jardim Paulista, Brazil
  • Architects: Vão
  • Area Area of this architecture project Area:  155 m²
  • Year Completion year of this architecture project Year:  2019

Medckin Office / RA!

Medckin Office / RA! - Interior Photography, Offices InteriorsMedckin Office / RA! - Interior Photography, Offices Interiors, Facade, HandrailMedckin Office / RA! - Interior Photography, Offices InteriorsMedckin Office / RA! - Interior Photography, Offices InteriorsMedckin Office / RA! - More Images+ 16

•
Ciudad de México, Mexico
  • Architects: RA!
  • Area Area of this architecture project Area:  250 m²
  • Year Completion year of this architecture project Year:  2020
  • Manufacturers Brands with products used in this architecture project
    Manufacturers:  AutoDesk, Lumion, Adobe Systems Incorporated, Arca, Marmex, +2

VITR House / Archetonic

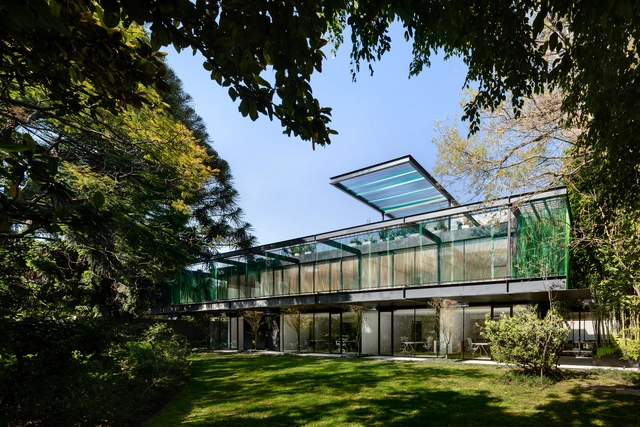
VITR House / Archetonic - Exterior Photography, HousesVITR House / Archetonic - Exterior Photography, HousesVITR House / Archetonic - Exterior Photography, HousesVITR House / Archetonic - Interior Photography, HousesVITR House / Archetonic - More Images+ 27

•
Ciudad de México, Mexico
  • Architects: Archetonic
  • Area Area of this architecture project Area:  1200 m²
  • Year Completion year of this architecture project Year:  2018
  • Manufacturers Brands with products used in this architecture project
    Manufacturers:  Bauhaus, Blend Design, Blu Dot, Dejate Querer, ESRAWE, +2

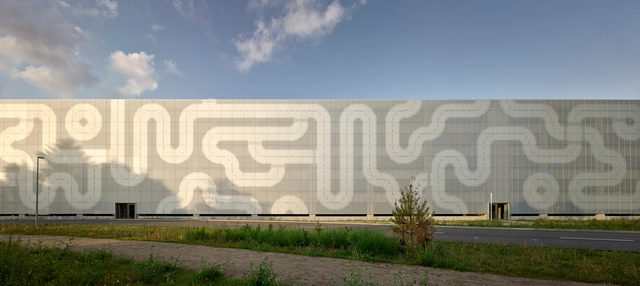
LEGO Parking House / CEBRA

LEGO Parking House / CEBRA - Exterior Photography,           ParkingLEGO Parking House / CEBRA - Interior Photography,           ParkingLEGO Parking House / CEBRA - Interior Photography,           ParkingLEGO Parking House / CEBRA - Interior Photography,           ParkingLEGO Parking House / CEBRA - More Images+ 8

•
Billund, Denmark
  • Architects: CEBRA
  • Area Area of this architecture project Area:  50400 m²
  • Year Completion year of this architecture project Year:  2019
  • Professionals: 5E Byg

Foto Apartment / Giuliano Marchiorato Architects

Foto Apartment / Giuliano Marchiorato Architects - Interior Photography, Apartment Interiors, Bedroom, BedFoto Apartment / Giuliano Marchiorato Architects - Interior Photography, Apartment InteriorsFoto Apartment / Giuliano Marchiorato Architects - Interior Photography, Apartment InteriorsFoto Apartment / Giuliano Marchiorato Architects - Interior Photography, Apartment InteriorsFoto Apartment / Giuliano Marchiorato Architects - More Images+ 7

  • Area Area of this architecture project Area:  130 m²
  • Year Completion year of this architecture project Year:  2019
  • Manufacturers Brands with products used in this architecture project
    Manufacturers:  Dsgn Selo, Funcional Marcenaria, Inove

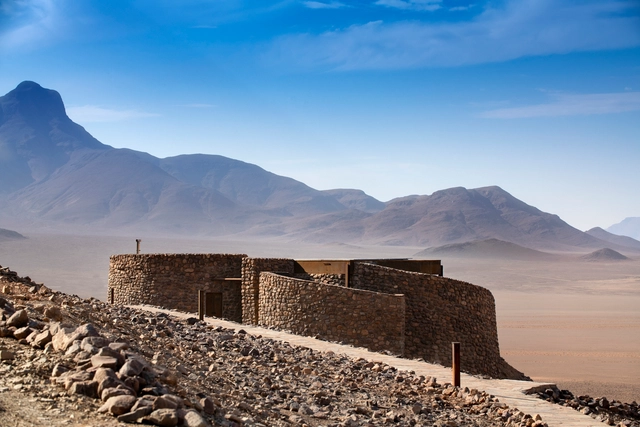
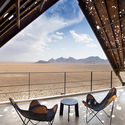
andBeyond Sossusvlei Desert Lodge / Fox Browne Creative, Jack Alexander

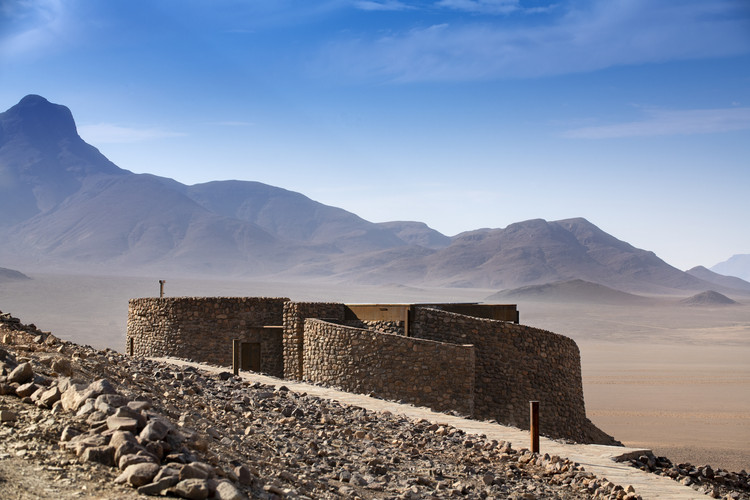
andBeyond Sossusvlei Desert Lodge / Fox Browne Creative, Jack Alexander - Exterior Photography, Cabins & LodgesandBeyond Sossusvlei Desert Lodge / Fox Browne Creative, Jack Alexander - Exterior Photography, Cabins & LodgesandBeyond Sossusvlei Desert Lodge / Fox Browne Creative, Jack Alexander - Interior Photography, Cabins & Lodges, BeamandBeyond Sossusvlei Desert Lodge / Fox Browne Creative, Jack Alexander - Interior Photography, Cabins & LodgesandBeyond Sossusvlei Desert Lodge / Fox Browne Creative, Jack Alexander - More Images+ 32

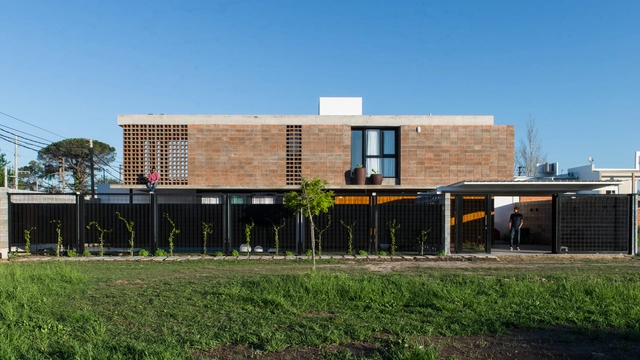
Quincho House / Estudio VA arquitectos

Quincho House / Estudio VA arquitectos - Exterior Photography, Houses, FacadeQuincho House / Estudio VA arquitectos - Interior Photography, HousesQuincho House / Estudio VA arquitectos - Interior Photography, Houses, KitchenQuincho House / Estudio VA arquitectos - Exterior Photography, Houses, FacadeQuincho House / Estudio VA arquitectos - More Images+ 20

•
Gonnet, Argentina

Villa Molli / Lorenzo Guzzini

Villa Molli / Lorenzo Guzzini - Interior Photography, Houses, Kitchen, Handrail, Countertop, Sink, ChairVilla Molli / Lorenzo Guzzini - Interior Photography, Houses, Bedroom, Beam, BedVilla Molli / Lorenzo Guzzini - Interior Photography, Houses, Bathroom, Door, Sink, BedVilla Molli / Lorenzo Guzzini - Interior Photography, Houses, Door, Facade, Table, ChairVilla Molli / Lorenzo Guzzini - More Images+ 39

•
Sala Comacina, Italy
  • Architects: Lorenzo Guzzini
  • Area Area of this architecture project Area:  360 m²
  • Year Completion year of this architecture project Year:  2019
  • Manufacturers Brands with products used in this architecture project
    Manufacturers:  Ceadesign, Flaminia, Life Cucine, Metra

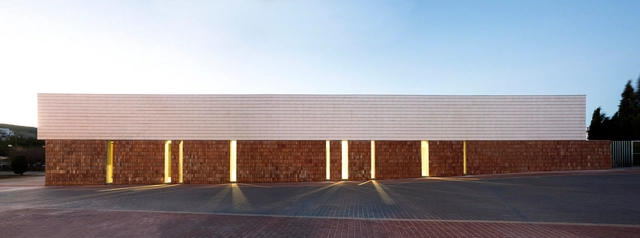
Multifunctional Cultural Space / sanahuja&partners

Multifunctional Cultural Space / sanahuja&partners - Exterior Photography, Cultural Center, FacadeMultifunctional Cultural Space / sanahuja&partners - Exterior Photography, Cultural CenterMultifunctional Cultural Space / sanahuja&partners - Interior Photography, Cultural CenterMultifunctional Cultural Space / sanahuja&partners - Interior Photography, Cultural CenterMultifunctional Cultural Space / sanahuja&partners - More Images+ 16

  • Architects: Sanahuja&Partners
  • Area Area of this architecture project Area:  5381 ft²
  • Year Completion year of this architecture project Year:  2018
  • Manufacturers Brands with products used in this architecture project
    Manufacturers:  AutoDesk, Lumion, Cerámica Monserrat S.L.

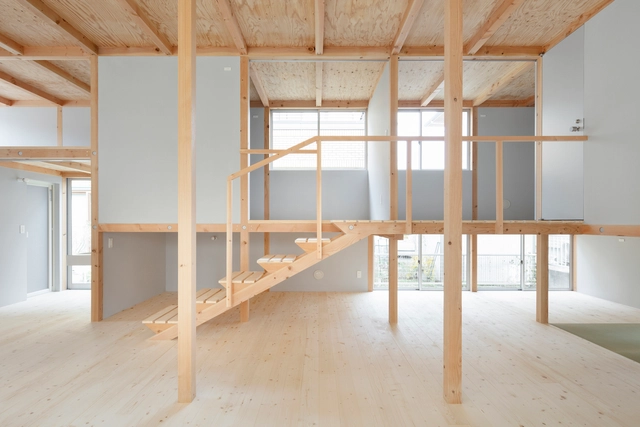
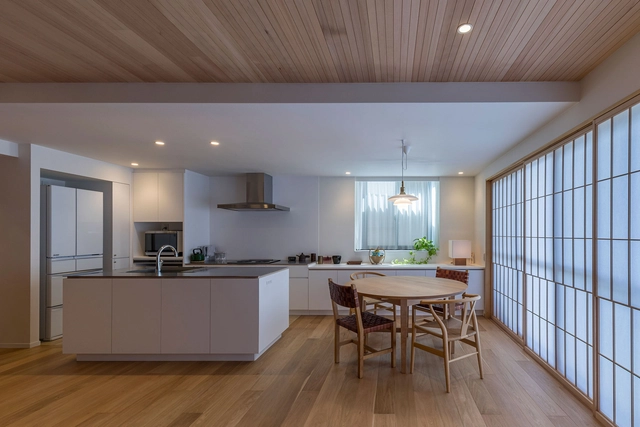
K House / Kitamura Naoya Architects & Planners

K House / Kitamura Naoya Architects & Planners - Interior Photography, Houses, BeamK House / Kitamura Naoya Architects & Planners - Interior Photography, Houses, Bedroom, BeamK House / Kitamura Naoya Architects & Planners - Interior Photography, Houses, BeamK House / Kitamura Naoya Architects & Planners - Exterior Photography, Houses, FacadeK House / Kitamura Naoya Architects & Planners - More Images+ 19

  • Area Area of this architecture project Area:  80 m²
  • Year Completion year of this architecture project Year:  2019
  • Manufacturers Brands with products used in this architecture project
    Manufacturers:  Koizumi, LIXIL , Panasonic, Rinnai, Sanwa

Apartment Renovation in Jyōsei / Takashi Okuno & Associates

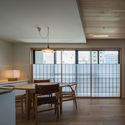
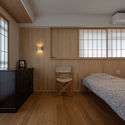
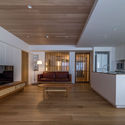
Apartment Renovation in Jyōsei / Takashi Okuno & Associates - Interior Photography, House Interiors, Table, ChairApartment Renovation in Jyōsei / Takashi Okuno & Associates - Interior Photography, House Interiors, Bedroom, BedApartment Renovation in Jyōsei / Takashi Okuno & Associates - Interior Photography, House InteriorsApartment Renovation in Jyōsei / Takashi Okuno & Associates - Interior Photography, House Interiors, Kitchen, TableApartment Renovation in Jyōsei / Takashi Okuno & Associates - More Images+ 11

Conexidade Installation / Estúdio Chão

Conexidade Installation / Estúdio Chão - Exterior Photography, Temporary InstallationsConexidade Installation / Estúdio Chão - Exterior Photography, Temporary InstallationsConexidade Installation / Estúdio Chão - Interior Photography, Temporary InstallationsConexidade Installation / Estúdio Chão - Exterior Photography, Temporary InstallationsConexidade Installation / Estúdio Chão - More Images+ 24

  • Architects: Estúdio Chão
  • Area Area of this architecture project Area:  20500 m²
  • Year Completion year of this architecture project Year:  2018

Golondrinas 34 House / estudio AM arquitectos

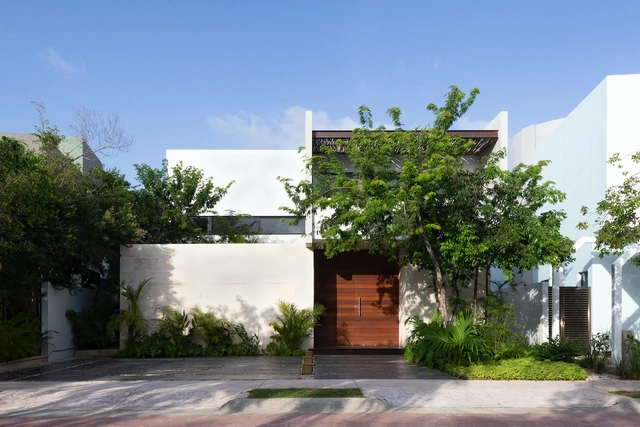
Golondrinas 34 House  / estudio AM arquitectos - Interior Photography, Houses, Chair, TableGolondrinas 34 House  / estudio AM arquitectos - Interior Photography, Houses, Facade, Beam, ChairGolondrinas 34 House  / estudio AM arquitectos - Interior Photography, Houses, Table, ChairGolondrinas 34 House  / estudio AM arquitectos - Exterior Photography, Houses, FacadeGolondrinas 34 House  / estudio AM arquitectos - More Images+ 18

•
Cancún, Mexico
  • Area Area of this architecture project Area:  384 m²
  • Year Completion year of this architecture project Year:  2018
  • Manufacturers Brands with products used in this architecture project
    Manufacturers:  AutoDesk, Chaos Group, Enscape, American Blinds, Cuprum, +6

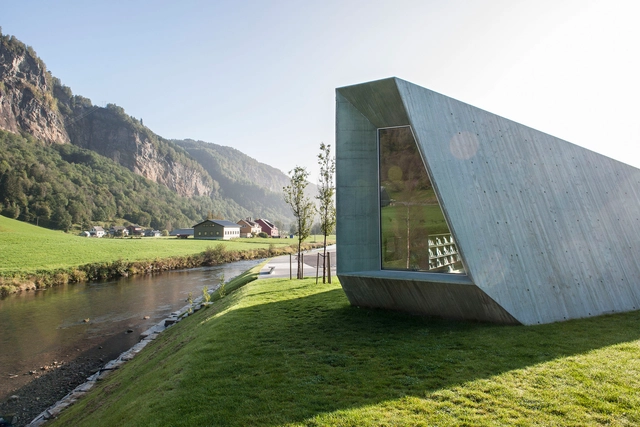
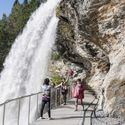
Steinsdalsfossen Waterfall / JVA

Steinsdalsfossen Waterfall / JVA - Visitor CenterSteinsdalsfossen Waterfall / JVA - Visitor Center, Fence, ArchSteinsdalsfossen Waterfall / JVA - Visitor Center, FenceSteinsdalsfossen Waterfall / JVA - Visitor Center, Facade, DoorSteinsdalsfossen Waterfall / JVA - More Images+ 18

VILLA MQ / Office O architects

VILLA MQ / Office O architects - HousesVILLA MQ / Office O architects - HousesVILLA MQ / Office O architects - HousesVILLA MQ / Office O architects - HousesVILLA MQ / Office O architects - More Images+ 20

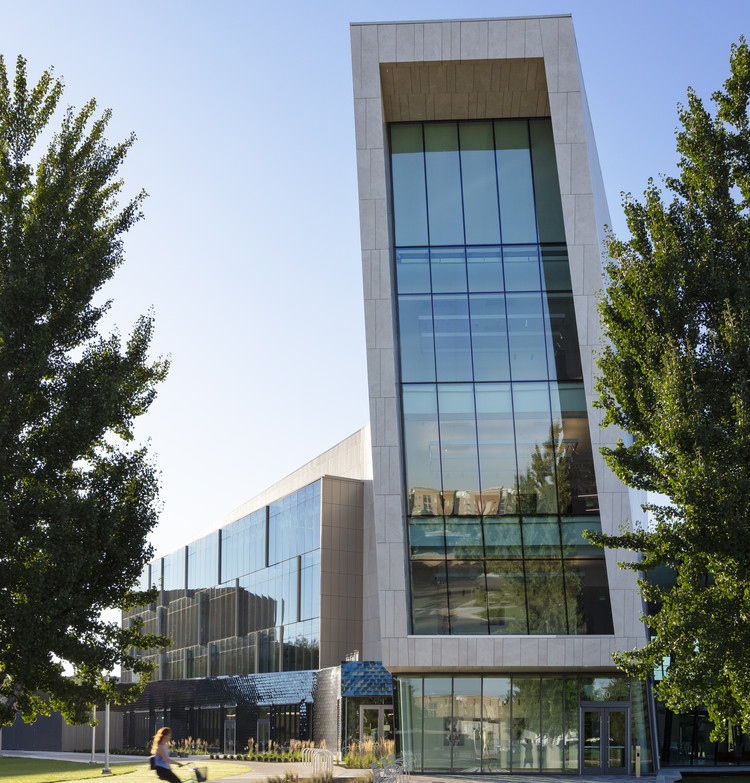
Boise State University Center for the Visual Arts / HGA + Lombard Conrad

Boise State University Center for the Visual Arts / HGA + Lombard Conrad - Exterior Photography, University, Facade
© Paul Crosby

Boise State University Center for the Visual Arts / HGA + Lombard Conrad - Exterior Photography, University, FacadeBoise State University Center for the Visual Arts / HGA + Lombard Conrad - Interior Photography, UniversityBoise State University Center for the Visual Arts / HGA + Lombard Conrad - Exterior Photography, University, FacadeBoise State University Center for the Visual Arts / HGA + Lombard Conrad - Exterior Photography, University, FacadeBoise State University Center for the Visual Arts / HGA + Lombard Conrad - More Images+ 27

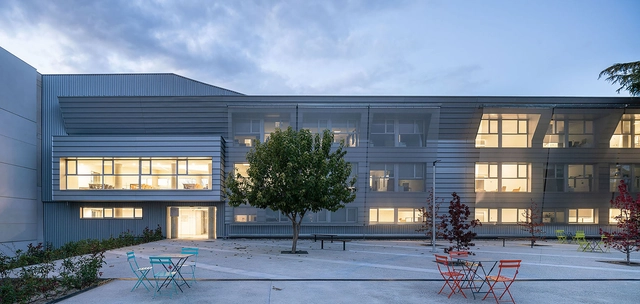
Rehabilitation and Extension of the National Microbiology Center / Enrique Fombella Guillem + Marta Pastor Estébanez

Rehabilitation and Extension of the National Microbiology Center / Enrique Fombella Guillem + Marta Pastor Estébanez - Exterior Photography, Extension, FacadeRehabilitation and Extension of the National Microbiology Center / Enrique Fombella Guillem + Marta Pastor Estébanez - Exterior Photography, Extension, FacadeRehabilitation and Extension of the National Microbiology Center / Enrique Fombella Guillem + Marta Pastor Estébanez - Interior Photography, ExtensionRehabilitation and Extension of the National Microbiology Center / Enrique Fombella Guillem + Marta Pastor Estébanez - Interior Photography, Extension, KitchenRehabilitation and Extension of the National Microbiology Center / Enrique Fombella Guillem + Marta Pastor Estébanez - More Images+ 22

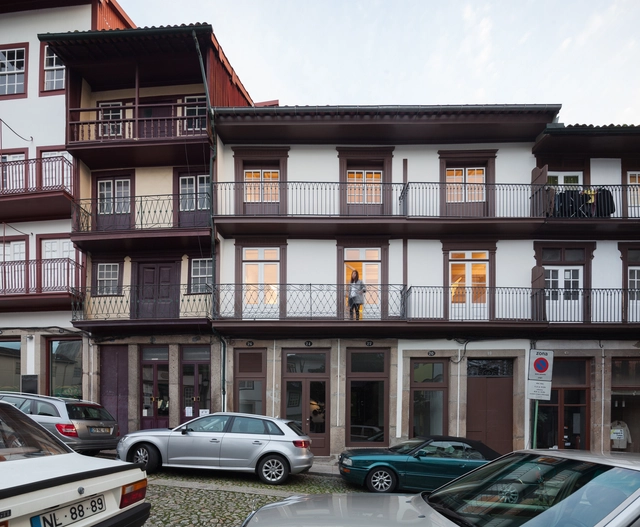
Lany's House / Merooficina

Lany's House  / Merooficina - Interior Photography, Apartment InteriorsLany's House  / Merooficina - Interior Photography, Apartment Interiors, BeamLany's House  / Merooficina - Interior Photography, Apartment Interiors, TableLany's House  / Merooficina - Interior Photography, Apartment InteriorsLany's House  / Merooficina - More Images+ 22

  • Architects: Merooficina
  • Area Area of this architecture project Area:  3659 ft²
  • Year Completion year of this architecture project Year:  2018
  • Manufacturers Brands with products used in this architecture project
    Manufacturers:  Hager, O/M Light - Osvaldo Matos, Robbialac, Umbelino Monteiro

Oops! We don't have this page.

But you can browse the last one: 417

You've started following your first account!

Did you know?

You'll now receive updates based on what you follow! Personalize your stream and start following your favorite authors, offices and users.