1. ArchDaily
  2. Projects

Projects

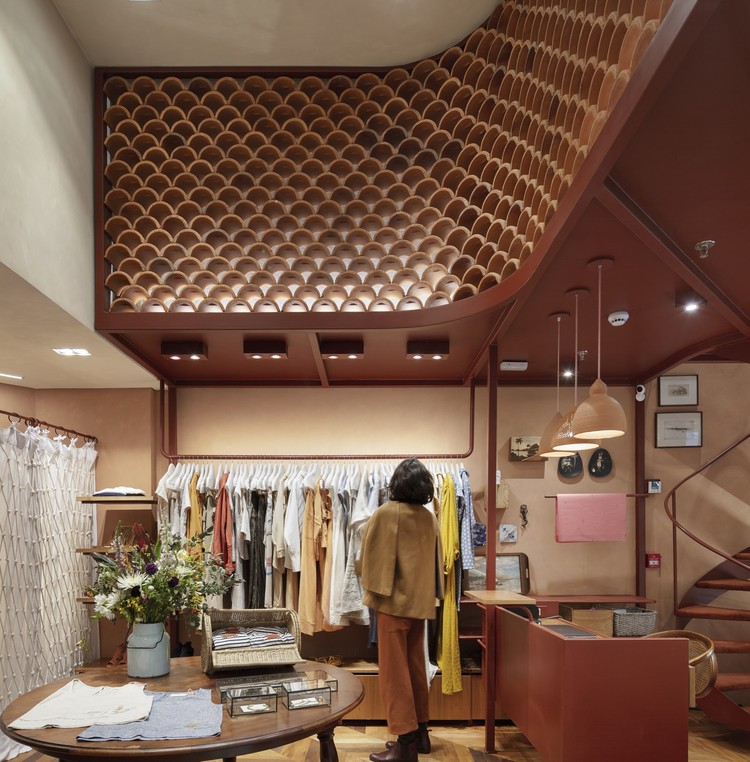
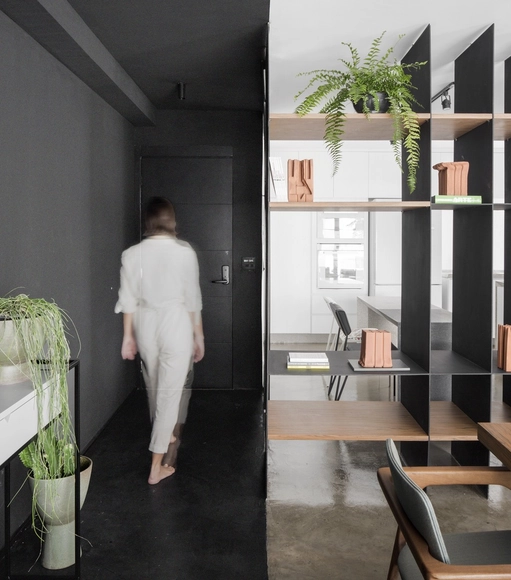
Le Soleil d´été Store / messina | rivas

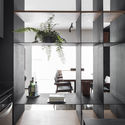
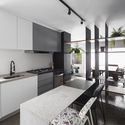
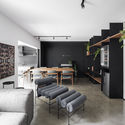
Le Soleil d´été Store / messina | rivas - Interior Photography, Store
© Federico Cairoli

Le Soleil d´été Store / messina | rivas - Interior Photography, StoreLe Soleil d´été Store / messina | rivas - Interior Photography, Store, ClosetLe Soleil d´été Store / messina | rivas - Interior Photography, StoreLe Soleil d´été Store / messina | rivas - Interior Photography, StoreLe Soleil d´été Store / messina | rivas - More Images+ 15

•
Jardim Paulistano, Brazil
  • Architects: messina | rivas
  • Area Area of this architecture project Area:  27 m²
  • Year Completion year of this architecture project Year:  2019

Prefabricated Pavilion Prototype / Ayllón Paradela Deandrés Arquitectos + Xesta-Rasilla Arquitectos

Prefabricated Pavilion Prototype / Ayllón Paradela Deandrés Arquitectos + Xesta-Rasilla Arquitectos - Exterior Photography, SustainabilityPrefabricated Pavilion Prototype / Ayllón Paradela Deandrés Arquitectos + Xesta-Rasilla Arquitectos - Interior Photography, Sustainability, KitchenPrefabricated Pavilion Prototype / Ayllón Paradela Deandrés Arquitectos + Xesta-Rasilla Arquitectos - Exterior Photography, SustainabilityPrefabricated Pavilion Prototype / Ayllón Paradela Deandrés Arquitectos + Xesta-Rasilla Arquitectos - Exterior Photography, SustainabilityPrefabricated Pavilion Prototype / Ayllón Paradela Deandrés Arquitectos + Xesta-Rasilla Arquitectos - More Images+ 14

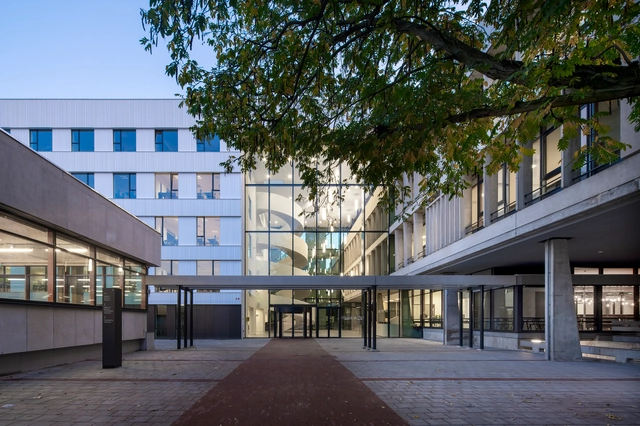
Stenhöga Office Building / Tham & Videgård Arkitekter

Stenhöga Office Building / Tham & Videgård Arkitekter - Interior Photography, Office BuildingsStenhöga Office Building / Tham & Videgård Arkitekter - Exterior Photography, Office Buildings, FacadeStenhöga Office Building / Tham & Videgård Arkitekter - Interior Photography, Office Buildings, FacadeStenhöga Office Building / Tham & Videgård Arkitekter - Interior Photography, Office Buildings, Stairs, HandrailStenhöga Office Building / Tham & Videgård Arkitekter - More Images+ 15

A Home in Between / Ego Design Studio

A Home in Between / Ego Design Studio - Interior Photography, Houses, ChairA Home in Between / Ego Design Studio - Interior Photography, Houses, Kitchen, Countertop, SinkA Home in Between / Ego Design Studio - Exterior Photography, HousesA Home in Between / Ego Design Studio - Exterior Photography, Houses, GardenA Home in Between / Ego Design Studio - More Images+ 18

•
Chathannoor, India
  • Architects: Ego Design Studio
  • Area Area of this architecture project Area:  950 ft²
  • Year Completion year of this architecture project Year:  2018
  • Manufacturers Brands with products used in this architecture project
    Manufacturers:  AutoDesk, Wienerberger

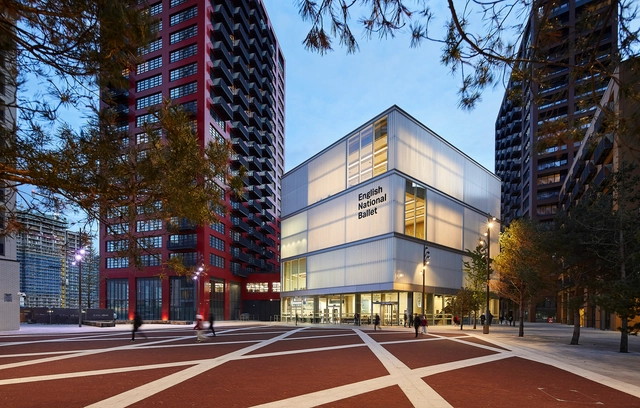
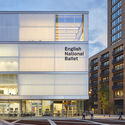
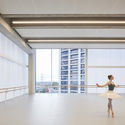
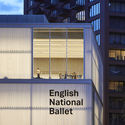
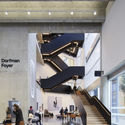
English National Ballet / Glenn Howells Architects

English National Ballet / Glenn Howells Architects - Exterior Photography, Cultural Center, FacadeEnglish National Ballet / Glenn Howells Architects - Interior Photography, Cultural Center, FacadeEnglish National Ballet / Glenn Howells Architects - Exterior Photography, Cultural Center, FacadeEnglish National Ballet / Glenn Howells Architects - Interior Photography, Cultural Center, Stairs, FacadeEnglish National Ballet / Glenn Howells Architects - More Images+ 31

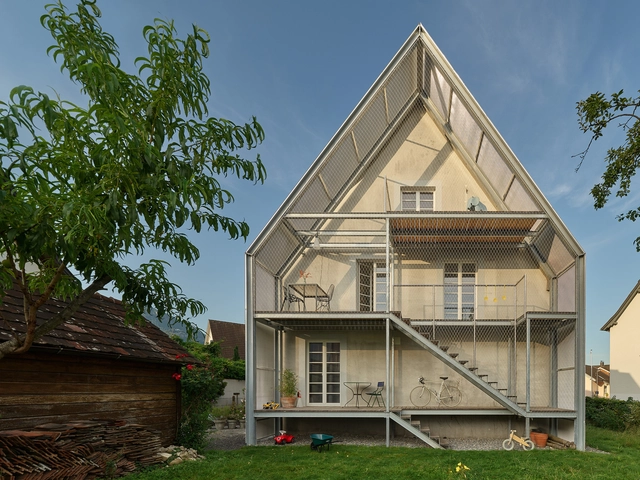
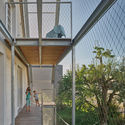
Villa Fleisch / ARSP Architekten

Villa Fleisch / ARSP Architekten - Exterior Photography, Extension, FacadeVilla Fleisch / ARSP Architekten - Exterior Photography, Extension, Facade, BalconyVilla Fleisch / ARSP Architekten - Exterior Photography, Extension, Handrail, StairsVilla Fleisch / ARSP Architekten - Interior Photography, Extension, TableVilla Fleisch / ARSP Architekten - More Images+ 36

•
Dornbirn, Austria

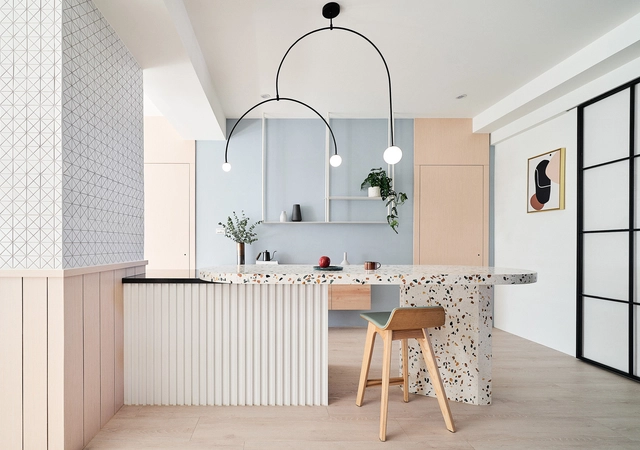
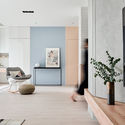
Ne_On Apartment / NestSpace Design

Ne_On Apartment / NestSpace Design - Interior Photography, Residential Interiors, Bedroom, Door, Table, Countertop, ChairNe_On Apartment / NestSpace Design - Interior Photography, Residential InteriorsNe_On Apartment / NestSpace Design - Interior Photography, Residential InteriorsNe_On Apartment / NestSpace Design - Interior Photography, Residential InteriorsNe_On Apartment / NestSpace Design - More Images+ 32

  • Architects: NestSpace Design
  • Area Area of this architecture project Area:  143 m²
  • Year Completion year of this architecture project Year:  2019
  • Manufacturers Brands with products used in this architecture project
    Manufacturers:  Cosentino, EGGER, LOTTE CHEMICAL, Agglotech, Dulux, +3

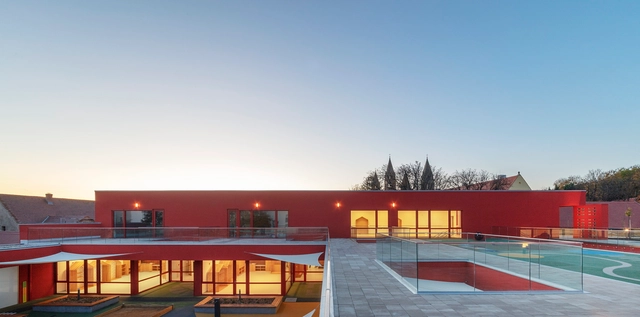
Kindergarten Pécs / Koller Studio / József Koller, László Csatai

Kindergarten Pécs / Koller Studio / József Koller, László Csatai - Interior Photography, Kindergarten, StairsKindergarten Pécs / Koller Studio / József Koller, László Csatai - Exterior Photography, Kindergarten, FacadeKindergarten Pécs / Koller Studio / József Koller, László Csatai - Interior Photography, Kindergarten, Facade, DoorKindergarten Pécs / Koller Studio / József Koller, László Csatai - Exterior Photography, KindergartenKindergarten Pécs / Koller Studio / József Koller, László Csatai - More Images+ 20

Forest Valley Hot spring Center / B.l.U.E. Architecture Studio

Forest Valley Hot spring Center / B.l.U.E. Architecture Studio - Exterior Photography, Wellness InteriorsForest Valley Hot spring Center / B.l.U.E. Architecture Studio - Exterior Photography, Wellness InteriorsForest Valley Hot spring Center / B.l.U.E. Architecture Studio - Interior Photography, Wellness InteriorsForest Valley Hot spring Center / B.l.U.E. Architecture Studio - Interior Photography, Wellness Interiors, Bathroom, FacadeForest Valley Hot spring Center / B.l.U.E. Architecture Studio - More Images+ 36

Glass-block Micro House / ROOM+ Design & Build

Glass-block Micro House / ROOM+ Design & Build - Exterior Photography, Store, Facade
© SM Art Studio

Glass-block Micro House / ROOM+ Design & Build - Interior Photography, Store, FacadeGlass-block Micro House / ROOM+ Design & Build - Interior Photography, Store, Kitchen, Table, ChairGlass-block Micro House / ROOM+ Design & Build - Interior Photography, Store, Door, Table, ChairGlass-block Micro House / ROOM+ Design & Build - Exterior Photography, Store, FacadeGlass-block Micro House / ROOM+ Design & Build - More Images+ 24

  • Area Area of this architecture project Area:  60 m²
  • Year Completion year of this architecture project Year:  2019
  • Manufacturers Brands with products used in this architecture project
    Manufacturers:  Trimble Sketchup, AutoCAD, Galaxy Glass & Stone, INAX, M&A art tiles, +5

The Chengdu VUE Hotel & Resort Phase I / BUZZ/ Büro Ziyu Zhuang

The Chengdu VUE Hotel & Resort Phase I / BUZZ/ Büro Ziyu Zhuang - Interior Photography, HotelsThe Chengdu VUE Hotel & Resort Phase I / BUZZ/ Büro Ziyu Zhuang - Exterior Photography, Hotels, ArchThe Chengdu VUE Hotel & Resort Phase I / BUZZ/ Büro Ziyu Zhuang - Exterior Photography, Hotels, GardenThe Chengdu VUE Hotel & Resort Phase I / BUZZ/ Büro Ziyu Zhuang - Exterior Photography, Hotels, Garden, BeamThe Chengdu VUE Hotel & Resort Phase I / BUZZ/ Büro Ziyu Zhuang - More Images+ 38

•
Chengdu, China

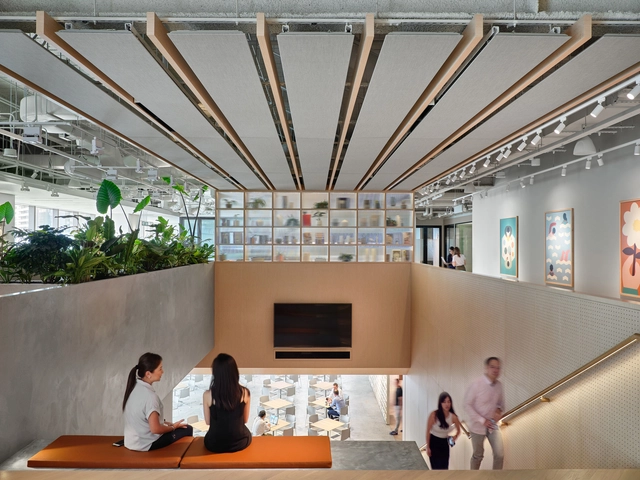
Zendesk, Singapore / M Moser Associates

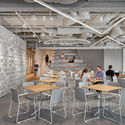
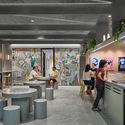
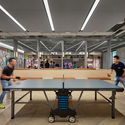
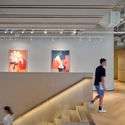
Zendesk, Singapore / M Moser Associates - Interior Photography, Offices Interiors, Beam, Table, ChairZendesk, Singapore / M Moser Associates - Interior Photography, Offices Interiors, TableZendesk, Singapore / M Moser Associates - Interior Photography, Offices Interiors, TableZendesk, Singapore / M Moser Associates - Interior Photography, Offices Interiors, Stairs, LightingZendesk, Singapore / M Moser Associates - More Images+ 15

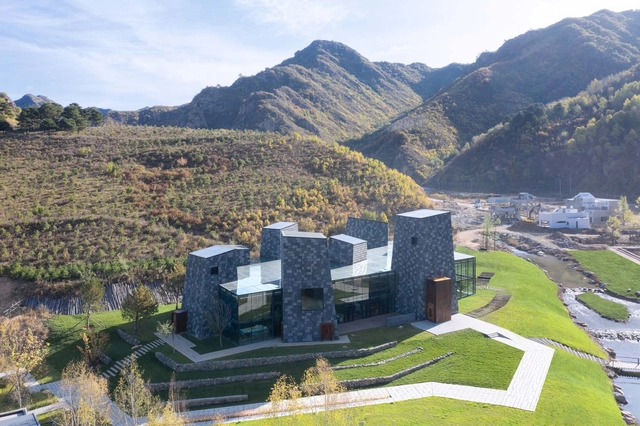
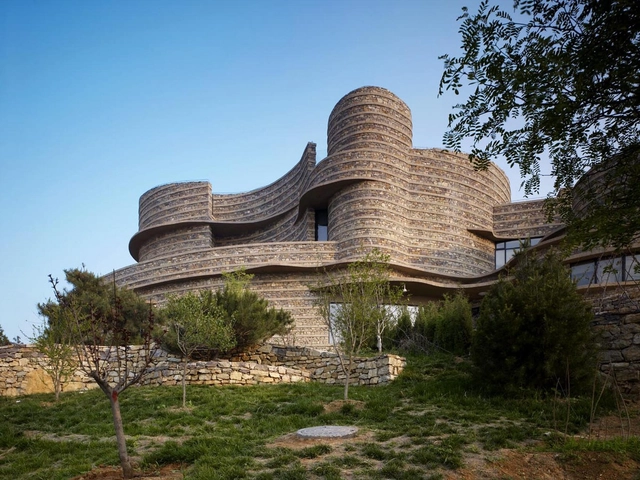
Tianjin Ji County Geological Museum / TianJin University Research Institute

Tianjin Ji County Geological Museum / TianJin University Research Institute - Museums & Exhibit , Garden, Facade, ArchTianjin Ji County Geological Museum / TianJin University Research Institute - Museums & Exhibit , Facade, Arch, ForestTianjin Ji County Geological Museum / TianJin University Research Institute - Museums & Exhibit , FacadeTianjin Ji County Geological Museum / TianJin University Research Institute - Museums & Exhibit , FacadeTianjin Ji County Geological Museum / TianJin University Research Institute - More Images+ 14

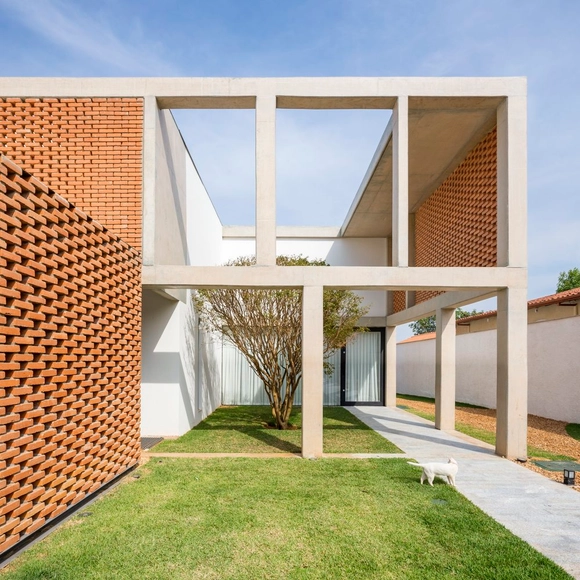
Grid House / BLOCO Arquitetos

Grid House / BLOCO Arquitetos - Houses, Facade, Handrail, StairsGrid House / BLOCO Arquitetos - Houses, Garden, FacadeGrid House / BLOCO Arquitetos - Houses, Facade, FenceGrid House / BLOCO Arquitetos - Houses, Stairs, HandrailGrid House / BLOCO Arquitetos - More Images+ 34

•
Brasília, Brazil
  • Architects: BLOCO Arquitetos
  • Area Area of this architecture project Area:  400 m²
  • Year Completion year of this architecture project Year:  2016
  • Manufacturers Brands with products used in this architecture project
    Manufacturers:  Alemdaluz, Marmoraria Alvorada, artline
  • Professionals: Vítor Odísio Engenharia

LLP House / lb+mr

LLP House / lb+mr - Interior Photography, Houses, GardenLLP House / lb+mr - Exterior Photography, HousesLLP House / lb+mr - Interior Photography, Houses, ChairLLP House / lb+mr - Interior Photography, Houses, Kitchen, Countertop, Table, Sink, ChairLLP House / lb+mr - More Images+ 24

•
São Carlos, Brazil
  • Architects: lb+mr
  • Area Area of this architecture project Area:  772 m²
  • Year Completion year of this architecture project Year:  2019
  • Manufacturers Brands with products used in this architecture project
    Manufacturers:  Athena Engenharia, Castellato, Copav, Escadas e Cia, Jabu Engenharia elétrica Ltda., +6

Xuva´ Restaurant / Mecate Studio

Xuva´ Restaurant / Mecate Studio - Exterior Photography, Restaurant, GardenXuva´ Restaurant / Mecate Studio - Exterior Photography, RestaurantXuva´ Restaurant / Mecate Studio - Exterior Photography, Restaurant, CourtyardXuva´ Restaurant / Mecate Studio - Exterior Photography, Restaurant, Garden, BeamXuva´ Restaurant / Mecate Studio - More Images+ 9

•
Ciudad de México, Mexico
  • Architects: Mecate Studio
  • Area Area of this architecture project Area:  150 m²
  • Year Completion year of this architecture project Year:  2019
  • Manufacturers Brands with products used in this architecture project
    Manufacturers:  Archicad, Llano de la Torre, Murart

Lumion Amsterdam School / Atelier PRO architects

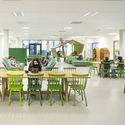
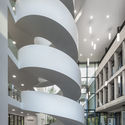
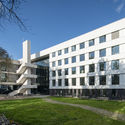
Lumion Amsterdam School  / Atelier PRO architects - Interior Photography, High School, Lighting, Chair, BenchLumion Amsterdam School  / Atelier PRO architects - Interior Photography, High School, Table, ChairLumion Amsterdam School  / Atelier PRO architects - Interior Photography, High SchoolLumion Amsterdam School  / Atelier PRO architects - Exterior Photography, High School, FacadeLumion Amsterdam School  / Atelier PRO architects - More Images+ 19

  • Area Area of this architecture project Area:  14100 m²
  • Year Completion year of this architecture project Year:  2019
  • Manufacturers Brands with products used in this architecture project
    Manufacturers:  Etex, Boon Edam, Herculan, Multiwal, Schüco
  • Professionals: Aannemingsbedrijf Hegeman

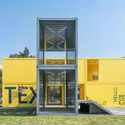
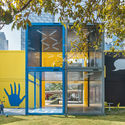
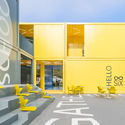
Pop-up Campus Installation – Infitity 6 / Crossboundaries

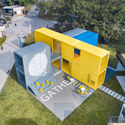
Pop-up Campus Installation – Infitity 6 / Crossboundaries - Exterior Photography, PavilionPop-up Campus Installation – Infitity 6 / Crossboundaries - Exterior Photography, Pavilion, Facade, Door, StairsPop-up Campus Installation – Infitity 6 / Crossboundaries - Exterior Photography, Pavilion, FacadePop-up Campus Installation – Infitity 6 / Crossboundaries - Interior Photography, Pavilion, FacadePop-up Campus Installation – Infitity 6 / Crossboundaries - More Images+ 22

•
Shenzhen, China

JL Apartment / Flipê Arquitetura

JL Apartment / Flipê Arquitetura - Interior Photography, Apartment Interiors, BedroomJL Apartment / Flipê Arquitetura - Interior Photography, Apartment InteriorsJL Apartment / Flipê Arquitetura - Interior Photography, Apartment Interiors, Kitchen, Countertop, SinkJL Apartment / Flipê Arquitetura - Interior Photography, Apartment Interiors, TableJL Apartment / Flipê Arquitetura - More Images+ 38

  • Architects: flipê arquitetura
  • Area Area of this architecture project Area:  1238 ft²
  • Year Completion year of this architecture project Year:  2019
  • Manufacturers Brands with products used in this architecture project
    Manufacturers:  Brastemp

Lingbao Children's Center / unarchitecte

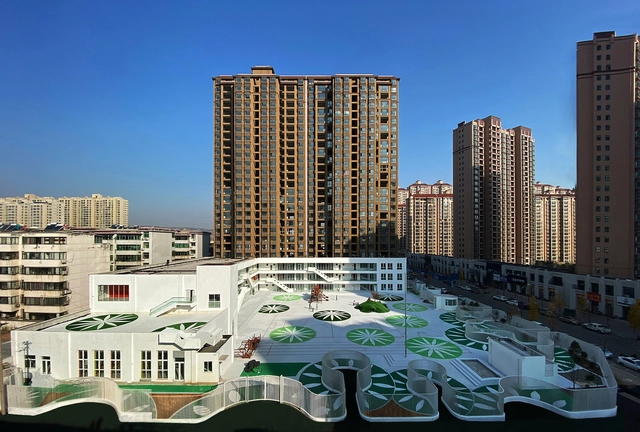
Lingbao Children's Center / unarchitecte - KindergartenLingbao Children's Center / unarchitecte - KindergartenLingbao Children's Center / unarchitecte - Drawings, KindergartenLingbao Children's Center / unarchitecte - Interior Photography, KindergartenLingbao Children's Center / unarchitecte - More Images+ 23

•
Lingbao, China

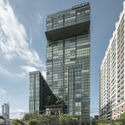
Wish Signature Midtown Siam Building / 1819 + TANDEM Architect (2001)

Wish Signature Midtown Siam Building / 1819 + TANDEM Architect (2001) - Exterior Photography, Residential
© Chalermwat Wongchompoo

Wish Signature Midtown Siam Building / 1819 + TANDEM Architect (2001) - Interior Photography, Residential, Table, ChairWish Signature Midtown Siam Building / 1819 + TANDEM Architect (2001) - Exterior Photography, Residential, StairsWish Signature Midtown Siam Building / 1819 + TANDEM Architect (2001) - Exterior Photography, ResidentialWish Signature Midtown Siam Building / 1819 + TANDEM Architect (2001) - Exterior Photography, ResidentialWish Signature Midtown Siam Building / 1819 + TANDEM Architect (2001) - More Images+ 25

•
Khet Ratchathewi, Thailand

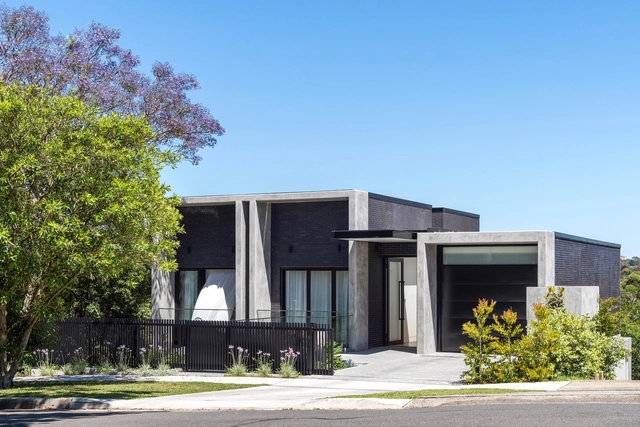
N House / AJH+

N House / AJH+ - Exterior Photography, House Interiors, FacadeN House / AJH+ - Interior Photography, House Interiors, Kitchen, Table, Countertop, ChairN House / AJH+ - Interior Photography, House Interiors, TableN House / AJH+ - Exterior Photography, House Interiors, FacadeN House / AJH+ - More Images+ 9

  • Architects: AJH+
  • Area Area of this architecture project Area:  350 m²
  • Year Completion year of this architecture project Year:  2019
  • Manufacturers Brands with products used in this architecture project
    Manufacturers:  AutoDesk, Austral Bricks

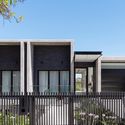
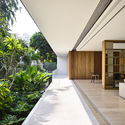
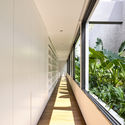
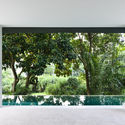
KAP-House / ONG&ONG Pte Ltd

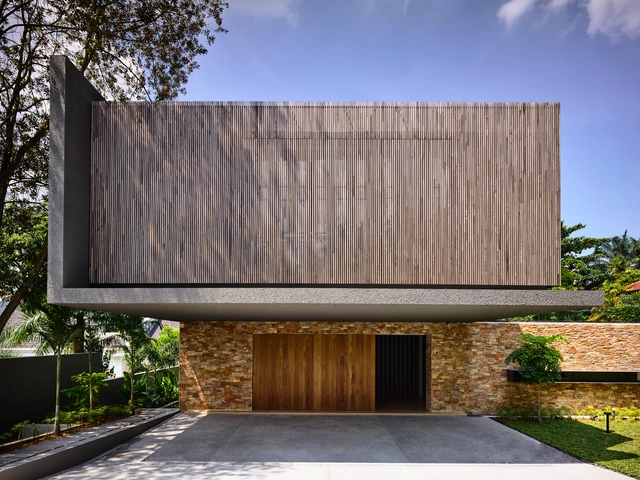
KAP-House / ONG&ONG Pte Ltd - Houses, Garden, Facade, Beam, TableKAP-House / ONG&ONG Pte Ltd - Houses, Kitchen, Facade, HandrailKAP-House / ONG&ONG Pte Ltd - Houses, Garden, Facade, HandrailKAP-House / ONG&ONG Pte Ltd - Houses, Garden, ChairKAP-House / ONG&ONG Pte Ltd - More Images+ 36

Bracketed Space House / Matt Fajkus Architecture

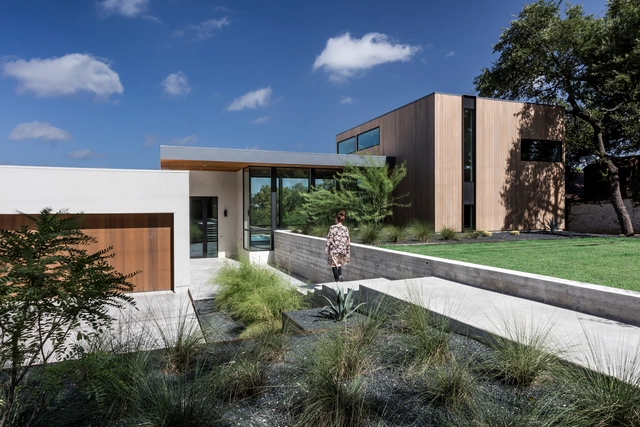
Bracketed Space House  / Matt Fajkus Architecture  - Houses, Facade, DoorBracketed Space House  / Matt Fajkus Architecture  - Houses, Deck, Facade, Chair, TableBracketed Space House  / Matt Fajkus Architecture  - Houses, Facade, Door, Table, ChairBracketed Space House  / Matt Fajkus Architecture  - Houses, Door, Facade, StairsBracketed Space House  / Matt Fajkus Architecture  - More Images+ 25

Oops! We don't have this page.

But you can browse the last one: 417

You've started following your first account!

Did you know?

You'll now receive updates based on what you follow! Personalize your stream and start following your favorite authors, offices and users.