1. ArchDaily
  2. Projects

Projects

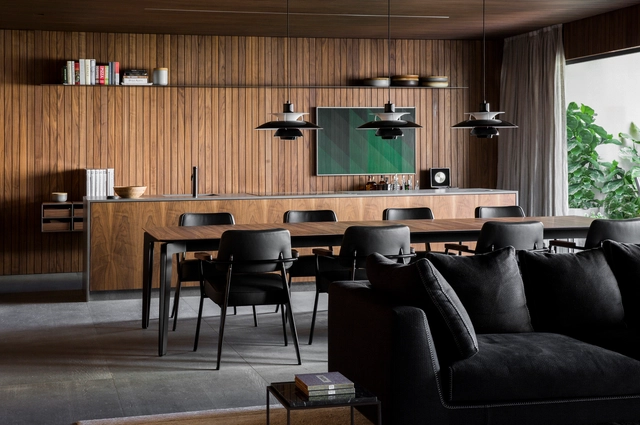
Flat#5 / studio mk27

Flat#5 / studio mk27 - Interior Photography, Apartment InteriorsFlat#5 / studio mk27 - Interior Photography, Apartment Interiors, KitchenFlat#5 / studio mk27 - Interior Photography, Apartment Interiors, Bedroom, BedFlat#5 / studio mk27 - Interior Photography, Apartment Interiors, ChairFlat#5 / studio mk27 - More Images+ 15

  • Architects: Diana Radomysler, Luciana Antunes, Studio MK27 - Marcio Kogan
  • Area Area of this architecture project Area:  200 m²
  • Year Completion year of this architecture project Year:  2018
  • Manufacturers Brands with products used in this architecture project
    Manufacturers:  Cosentino, Louis Poulsen, B&B Italia, Alloe Grey, Basaltine Stone, +20

Tianyi International Car City / Sunyat Architecture Design

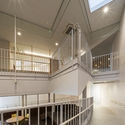
Tianyi International Car City / Sunyat Architecture Design - Exterior Photography, Mixed Use ArchitectureTianyi International Car City / Sunyat Architecture Design - Exterior Photography, Mixed Use Architecture, FacadeTianyi International Car City / Sunyat Architecture Design - Exterior Photography, Mixed Use Architecture, Facade, HandrailTianyi International Car City / Sunyat Architecture Design - Interior Photography, Mixed Use Architecture, StairsTianyi International Car City / Sunyat Architecture Design - More Images+ 28

Linping Sports Park Supporting Project / CCTN

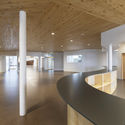
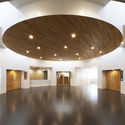
Linping Sports Park Supporting Project / CCTN - Interior Photography, Recreation & Training, ColumnLinping Sports Park Supporting Project / CCTN - Interior Photography, Recreation & TrainingLinping Sports Park Supporting Project / CCTN - Interior Photography, Recreation & TrainingLinping Sports Park Supporting Project / CCTN - Interior Photography, Recreation & TrainingLinping Sports Park Supporting Project / CCTN - More Images+ 27

  • Architects: CCTN Design
  • Area Area of this architecture project Area:  7900 m²
  • Year Completion year of this architecture project Year:  2019
  • Manufacturers Brands with products used in this architecture project
    Manufacturers:  安美特 Anometal

Wohnhaus am Hainerweg / JOP Architekten

Wohnhaus am Hainerweg  / JOP Architekten - Houses, Facade, Door, Stairs
© Richard Pflaume

Wohnhaus am Hainerweg  / JOP Architekten - Houses, Courtyard, FacadeWohnhaus am Hainerweg  / JOP Architekten - Houses, Deck, FacadeWohnhaus am Hainerweg  / JOP Architekten - Houses, Kitchen, Facade, Sink, CountertopWohnhaus am Hainerweg  / JOP Architekten - Houses, Kitchen, Facade, Beam, Countertop, TableWohnhaus am Hainerweg  / JOP Architekten - More Images+ 26

  • Architects: JOP Architekten
  • Area Area of this architecture project Area:  314 m²
  • Year Completion year of this architecture project Year:  2015
  • Manufacturers Brands with products used in this architecture project
    Manufacturers:  Sika, Burgbad, Roma

Alliv Villa / amin rafiee & foroogh hasanpour

Alliv Villa / amin rafiee & foroogh hasanpour - Exterior Photography, Houses
© Majid Safari Sekhavat
•
Fuman, Iran
  • Area Area of this architecture project Area:  148 m²
  • Year Completion year of this architecture project Year:  2019
  • Manufacturers Brands with products used in this architecture project
    Manufacturers:  AutoDesk, 3DS, Adobe Systems Incorporated, Knauf, Negin Stone, +4

Vitalcube Medical Office Building / ARK-architecture + AUDA

Vitalcube Medical Office Building / ARK-architecture + AUDA - Exterior Photography, Office Buildings, FacadeVitalcube Medical Office Building / ARK-architecture + AUDA - Interior Photography, Office Buildings, Door, FacadeVitalcube Medical Office Building / ARK-architecture + AUDA - Exterior Photography, Office Buildings, FacadeVitalcube Medical Office Building / ARK-architecture + AUDA - Interior Photography, Office Buildings, Door, FacadeVitalcube Medical Office Building / ARK-architecture + AUDA - More Images+ 19

  • Architects: ARK-architecture, AUDA
  • Area Area of this architecture project Area:  7000 m²
  • Year Completion year of this architecture project Year:  2018
  • Manufacturers Brands with products used in this architecture project
    Manufacturers:  GRAPHISOFT, Trespa, Italgraniti, TPR ALUMINIUM, TROSIFOL, +1

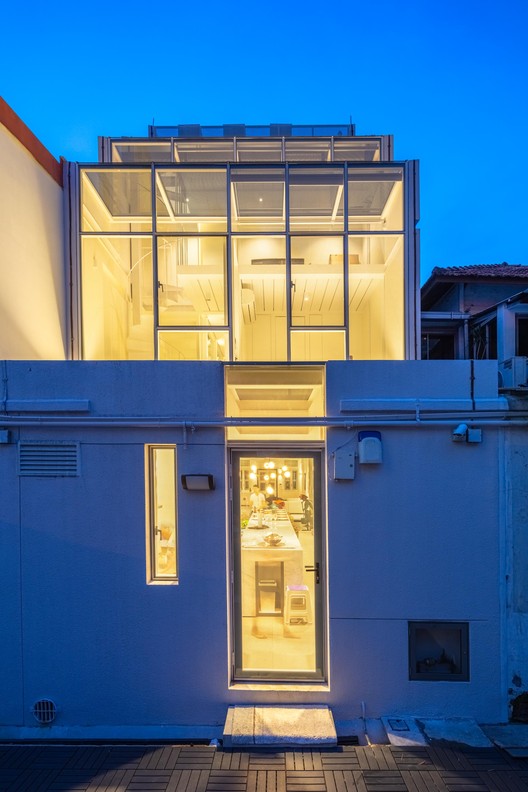
House With Two Faces / RT+Q Architects

House With Two Faces / RT+Q Architects - Exterior Photography, Extension, Facade
© Masano Kawana

House With Two Faces / RT+Q Architects - Interior Photography, Extension, FacadeHouse With Two Faces / RT+Q Architects - Interior Photography, Extension, DoorHouse With Two Faces / RT+Q Architects - Interior Photography, ExtensionHouse With Two Faces / RT+Q Architects - Interior Photography, Extension, Door, FacadeHouse With Two Faces / RT+Q Architects - More Images+ 12

Sakuragien – Aomori Elderly Nursing Home / waiwai

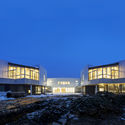
Sakuragien – Aomori Elderly Nursing Home / waiwai - Interior Photography,  Healthcare Center, KitchenSakuragien – Aomori Elderly Nursing Home / waiwai - Interior Photography,  Healthcare CenterSakuragien – Aomori Elderly Nursing Home / waiwai - Interior Photography,  Healthcare Center, HandrailSakuragien – Aomori Elderly Nursing Home / waiwai - Exterior Photography,  Healthcare Center, FacadeSakuragien – Aomori Elderly Nursing Home / waiwai - More Images+ 21

Chengdu Tianfu New Area “Park City” Exhibition Hall / HC+2 STUDIO

Chengdu Tianfu New Area “Park City” Exhibition Hall / HC+2 STUDIO - Exterior Photography, Museums & Exhibit Chengdu Tianfu New Area “Park City” Exhibition Hall / HC+2 STUDIO - Exterior Photography, Museums & Exhibit Chengdu Tianfu New Area “Park City” Exhibition Hall / HC+2 STUDIO - Exterior Photography, Museums & Exhibit Chengdu Tianfu New Area “Park City” Exhibition Hall / HC+2 STUDIO - Interior Photography, Museums & Exhibit Chengdu Tianfu New Area “Park City” Exhibition Hall / HC+2 STUDIO - More Images+ 17

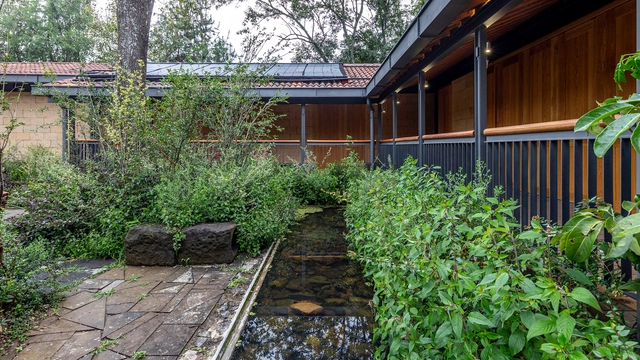
Valle de Bravo Sustainable Community Housing / TAAR / Taller de Arquitectura de Alto Rendimiento

Valle de Bravo Sustainable Community Housing / TAAR / Taller de Arquitectura de Alto Rendimiento - Exterior Photography, Social HousingValle de Bravo Sustainable Community Housing / TAAR / Taller de Arquitectura de Alto Rendimiento - Exterior Photography, Social HousingValle de Bravo Sustainable Community Housing / TAAR / Taller de Arquitectura de Alto Rendimiento - Interior Photography, Social HousingValle de Bravo Sustainable Community Housing / TAAR / Taller de Arquitectura de Alto Rendimiento - Interior Photography, Social Housing, Deck, BeamValle de Bravo Sustainable Community Housing / TAAR / Taller de Arquitectura de Alto Rendimiento - More Images+ 33

•
Valle de Bravo, Mexico

Bennington College Commons / Christoff : Finio

Bennington College Commons / Christoff : Finio - Exterior Photography, Higher Education, Facade, DoorBennington College Commons / Christoff : Finio - Exterior Photography, Higher EducationBennington College Commons / Christoff : Finio - Interior Photography, Higher Education, BeamBennington College Commons / Christoff : Finio - Interior Photography, Higher EducationBennington College Commons / Christoff : Finio - More Images+ 20

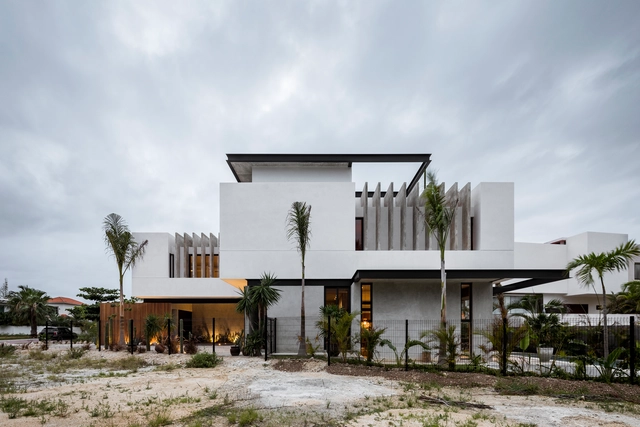
Romantic House / TAFF Arquitectos

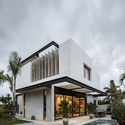
Romantic House / TAFF Arquitectos - Exterior Photography, Houses, FacadeRomantic House / TAFF Arquitectos - Exterior Photography, Houses, FacadeRomantic House / TAFF Arquitectos - Interior Photography, Houses, Stairs, HandrailRomantic House / TAFF Arquitectos - Interior Photography, Houses, Kitchen, Table, ChairRomantic House / TAFF Arquitectos - More Images+ 19

•
Cancún, Mexico
  • Architects: TAFF Arquitectos
  • Area Area of this architecture project Area:  425 m²
  • Year Completion year of this architecture project Year:  2019
  • Manufacturers Brands with products used in this architecture project
    Manufacturers:  Saint-Gobain, Comex, Cuprum, Grupo Tenerife, Helvex, +2

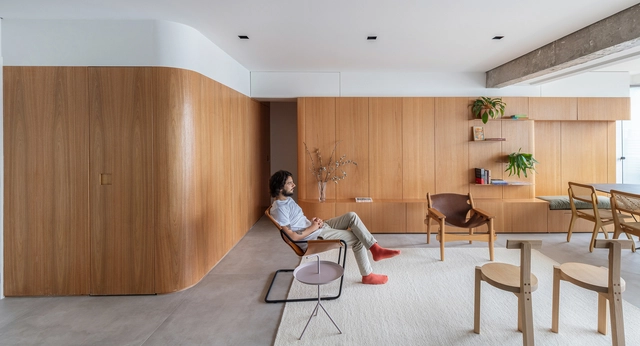
Ygará Apartment / Estúdio BRA Arquitetura

Ygará Apartment / Estúdio BRA Arquitetura - Interior Photography, Apartment Interiors, Bedroom, BedYgará Apartment / Estúdio BRA Arquitetura - Interior Photography, Apartment Interiors, KitchenYgará Apartment / Estúdio BRA Arquitetura - Interior Photography, Apartment InteriorsYgará Apartment / Estúdio BRA Arquitetura - Interior Photography, Apartment InteriorsYgará Apartment / Estúdio BRA Arquitetura - More Images+ 29

  • Area Area of this architecture project Area:  969 ft²
  • Year Completion year of this architecture project Year:  2019
  • Manufacturers Brands with products used in this architecture project
    Manufacturers:  AutoCAD, Brasil Imperial, Cazes Construtora, Deca, Dpot, +8

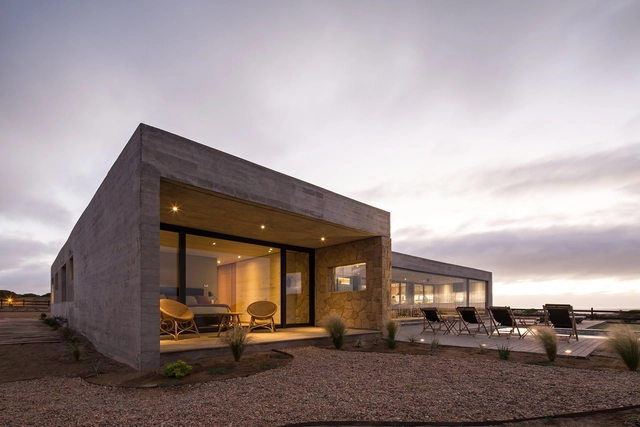
PI House / Benjamin Goñi Arquitectos + Claro + Westendarp Arquitectos

PI House / Benjamin Goñi Arquitectos + Claro + Westendarp Arquitectos - Exterior Photography, Houses, FacadePI House / Benjamin Goñi Arquitectos + Claro + Westendarp Arquitectos - Interior Photography, Houses, ChairPI House / Benjamin Goñi Arquitectos + Claro + Westendarp Arquitectos - Interior Photography, Houses, Beam, Table, ChairPI House / Benjamin Goñi Arquitectos + Claro + Westendarp Arquitectos - Exterior Photography, Houses, FacadePI House / Benjamin Goñi Arquitectos + Claro + Westendarp Arquitectos - More Images+ 13

•
Huentaleuquen, Chile

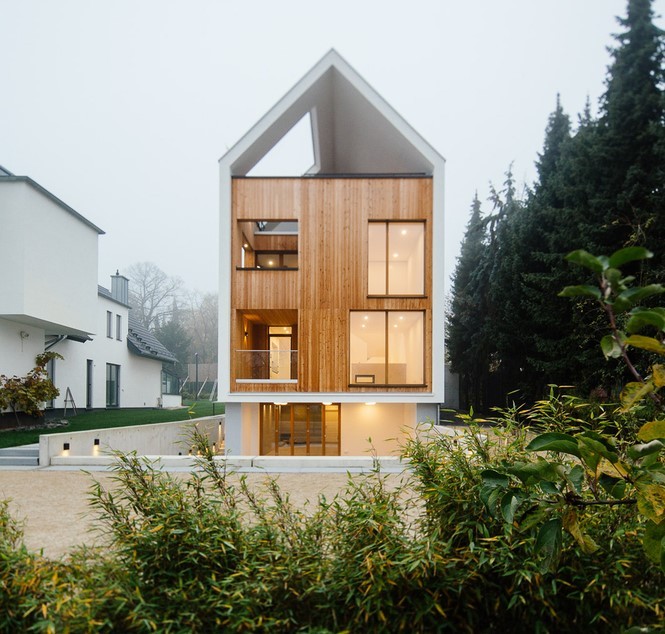
Dortmannhof House / Sigurd Larsen

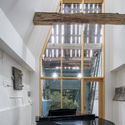
Dortmannhof House / Sigurd Larsen - Interior Photography, Renovation, Stairs, Handrail, Beam
© Christian Flatscher

Dortmannhof House / Sigurd Larsen - Exterior Photography, RenovationDortmannhof House / Sigurd Larsen - Interior Photography, Renovation, Kitchen, Table, LightingDortmannhof House / Sigurd Larsen - Interior Photography, Renovation, StairsDortmannhof House / Sigurd Larsen - Interior Photography, Renovation, Door, Beam, FacadeDortmannhof House / Sigurd Larsen - More Images+ 34

  • Architects: Sigurd Larsen
  • Area Area of this architecture project Area:  350 m²
  • Year Completion year of this architecture project Year:  2020

Ha Long Villa / VTN Architects

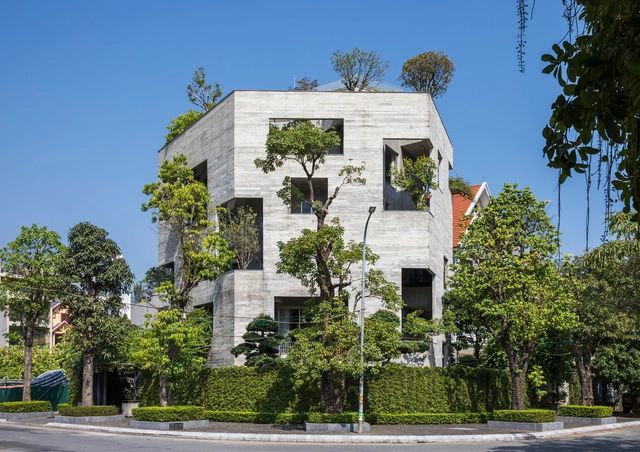
Ha Long Villa / VTN Architects - Interior Photography, Houses, Beam, TableHa Long Villa / VTN Architects - Interior Photography, Houses, TableHa Long Villa / VTN Architects - Exterior Photography, Houses, StairsHa Long Villa / VTN Architects - Exterior Photography, Houses, FacadeHa Long Villa / VTN Architects - More Images+ 20

•
Hạ Long, Vietnam
  • Architects: VTN Architects
  • Area Area of this architecture project Area:  1190 m²
  • Year Completion year of this architecture project Year:  2020

Barn Rehabilitation in a House / G+F Arquitectos

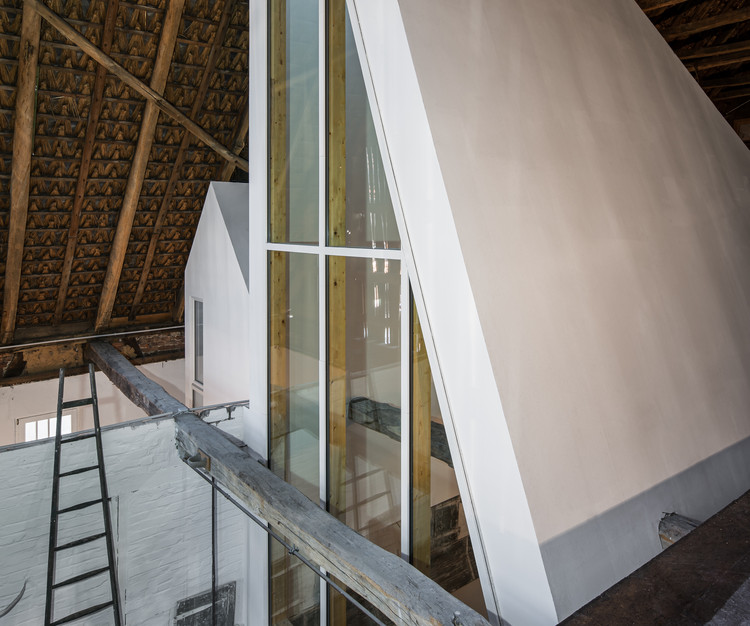
Barn Rehabilitation in a House / G+F Arquitectos - Interior Photography, Houses Interiors, BeamBarn Rehabilitation in a House / G+F Arquitectos - Interior Photography, Houses Interiors, BedBarn Rehabilitation in a House / G+F Arquitectos - Interior Photography, Houses Interiors, StairsBarn Rehabilitation in a House / G+F Arquitectos - Interior Photography, Houses Interiors, StairsBarn Rehabilitation in a House / G+F Arquitectos - More Images+ 31

  • Architects: G+F Arquitectos
  • Area Area of this architecture project Area:  969 ft²
  • Year Completion year of this architecture project Year:  2019
  • Manufacturers Brands with products used in this architecture project
    Manufacturers:  AutoDesk, DLW, Dott.Gallina, Euronit, Onduline, +1

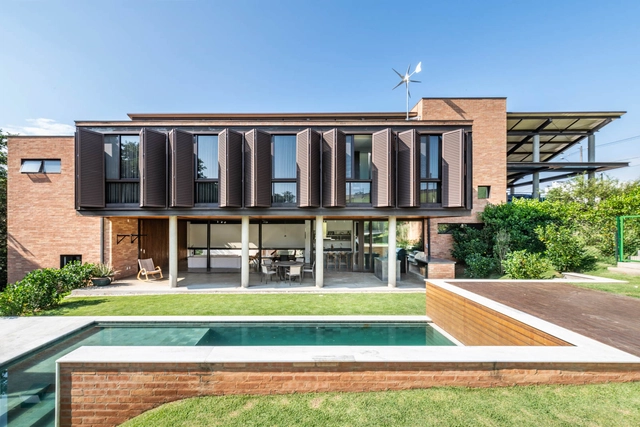
Valinhos House / Bernard Leroux Architects

Valinhos House / Bernard Leroux Architects - Exterior Photography, HousesValinhos House / Bernard Leroux Architects - Exterior Photography, HousesValinhos House / Bernard Leroux Architects - Interior Photography, HousesValinhos House / Bernard Leroux Architects - Interior Photography, HousesValinhos House / Bernard Leroux Architects - More Images+ 26

•
Valinhos, Brazil
  • Area Area of this architecture project Area:  300 m²
  • Year Completion year of this architecture project Year:  2015
  • Manufacturers Brands with products used in this architecture project
    Manufacturers:  Alumisan Esquadrias, Avanti, By Kamy, Carbono Design, Casa Roberto, +20

Sincere Hotel / Benzhe Architecture Design

Sincere Hotel / Benzhe Architecture Design - Exterior Photography, Renovation, FacadeSincere Hotel / Benzhe Architecture Design - Exterior Photography, RenovationSincere Hotel / Benzhe Architecture Design - Exterior Photography, Renovation, CourtyardSincere Hotel / Benzhe Architecture Design - Exterior Photography, Renovation, FacadeSincere Hotel / Benzhe Architecture Design - More Images+ 30

  • Architects: Benzhe Design
  • Area Area of this architecture project Area:  1280 m²
  • Year Completion year of this architecture project Year:  2020

Nuwa House / Z_Lab

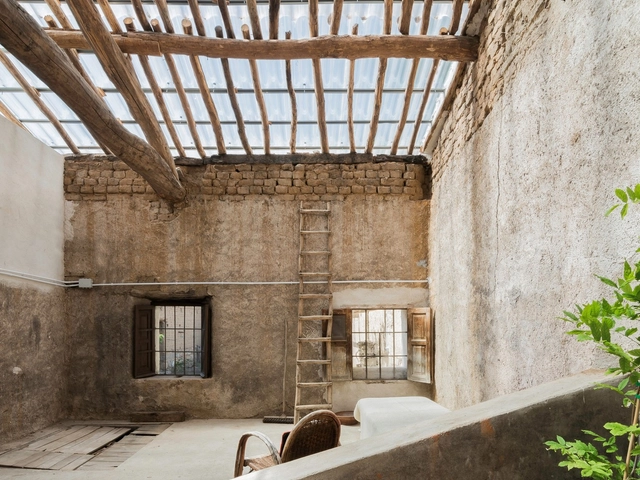
Nuwa House / Z_Lab - Interior Photography, DetailNuwa House / Z_Lab - Interior Photography, Detail, CountertopNuwa House / Z_Lab - Interior Photography, Detail, Bedroom, Beam, BedNuwa House / Z_Lab - Interior Photography, Detail, Door, FacadeNuwa House / Z_Lab - More Images+ 29

  • Architects: Z_Lab
  • Area Area of this architecture project Area:  29 m²
  • Year Completion year of this architecture project Year:  2019
  • Manufacturers Brands with products used in this architecture project
    Manufacturers:  Ideal Work, TERRACO
  • Professionals: GRIDS

Homescape House / MXarchitecture

Homescape House / MXarchitecture - Interior Photography, Houses, Chair, TableHomescape House / MXarchitecture - Exterior Photography, HousesHomescape House / MXarchitecture - Exterior Photography, HousesHomescape House / MXarchitecture - Interior Photography, HousesHomescape House / MXarchitecture - More Images+ 23

•
Corfu, Greece
  • Architects: MXarchitecture
  • Area Area of this architecture project Area:  595 m²
  • Year Completion year of this architecture project Year:  2019
  • Manufacturers Brands with products used in this architecture project
    Manufacturers:  Caneplexus, Alumil, AkzoNobel, Waterworks

Sangam Elementary School / SferaBlu Architects

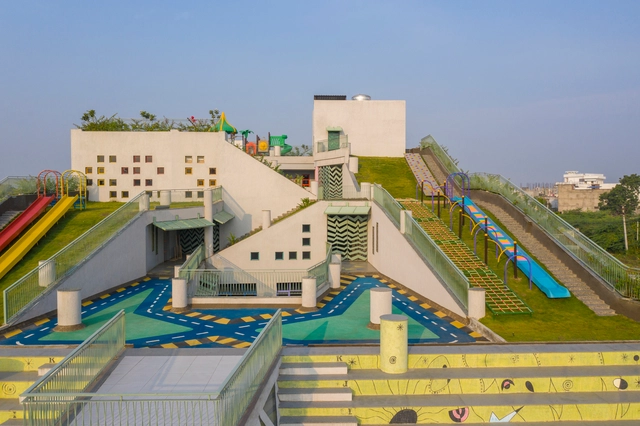
Sangam Elementary School  / SferaBlu Architects - Exterior Photography, Elementary & Middle School, Facade, StairsSangam Elementary School  / SferaBlu Architects - Interior Photography, Elementary & Middle SchoolSangam Elementary School  / SferaBlu Architects - Exterior Photography, Elementary & Middle School, Garden, FacadeSangam Elementary School  / SferaBlu Architects - Exterior Photography, Elementary & Middle School, Facade, DoorSangam Elementary School  / SferaBlu Architects - More Images+ 17

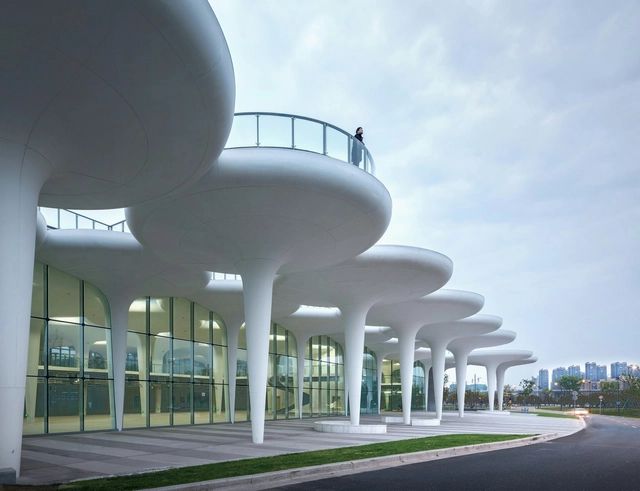
Chinese Culture Exhibition Center / ECA2 & Tengyuan Design

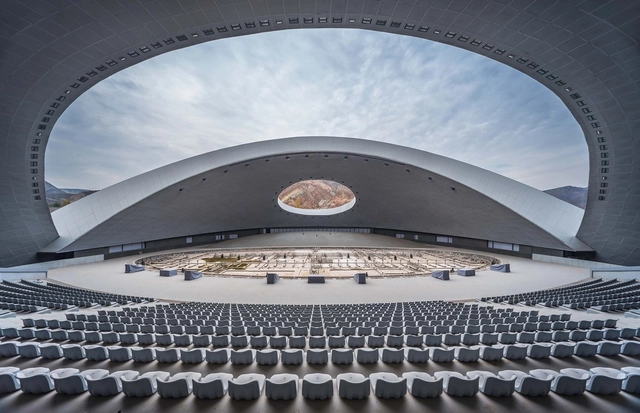
Chinese Culture Exhibition Center / ECA2 & Tengyuan Design - Cultural Center, Arch, CityscapeChinese Culture Exhibition Center / ECA2 & Tengyuan Design - Cultural CenterChinese Culture Exhibition Center / ECA2 & Tengyuan Design - Cultural CenterChinese Culture Exhibition Center / ECA2 & Tengyuan Design - Cultural Center, FacadeChinese Culture Exhibition Center / ECA2 & Tengyuan Design - More Images+ 18

  • Architects: ECA2, Tengyuan Design
  • Area Area of this architecture project Area:  23000 m²
  • Year Completion year of this architecture project Year:  2019

Belaku House / TechnoArchitecture

Belaku House  / TechnoArchitecture - Exterior Photography, Houses, Facade, Balcony
© Shamanth Patil

Belaku House  / TechnoArchitecture - Interior Photography, Houses, Kitchen, Facade, BeamBelaku House  / TechnoArchitecture - Interior Photography, Houses, KitchenBelaku House  / TechnoArchitecture - Interior Photography, Houses, Bedroom, LightingBelaku House  / TechnoArchitecture - Interior Photography, Houses, Kitchen, FacadeBelaku House  / TechnoArchitecture - More Images+ 33

•
Bengaluru, India

Oops! We don't have this page.

But you can browse the last one: 417

You've started following your first account!

Did you know?

You'll now receive updates based on what you follow! Personalize your stream and start following your favorite authors, offices and users.