1. ArchDaily
  2. Projects

Projects

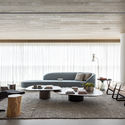
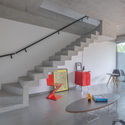
MAC Apartment / Triplex Arquitetura

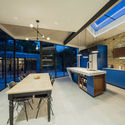
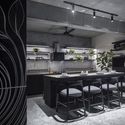
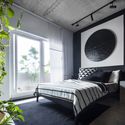
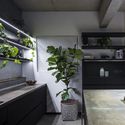
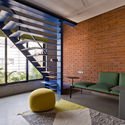
MAC Apartment / Triplex Arquitetura - Interior Photography, Apartment Interiors, KitchenMAC Apartment / Triplex Arquitetura - Interior Photography, Apartment Interiors, KitchenMAC Apartment / Triplex Arquitetura - Interior Photography, Apartment InteriorsMAC Apartment / Triplex Arquitetura - Interior Photography, Apartment InteriorsMAC Apartment / Triplex Arquitetura - More Images+ 14

  • Area Area of this architecture project Area:  322 m²
  • Year Completion year of this architecture project Year:  2018
  • Manufacturers Brands with products used in this architecture project
    Manufacturers:  Atelie Gustavo Bittencourt, Atrium, ByKamy, Casa Pronta, Casual Móveis, +6

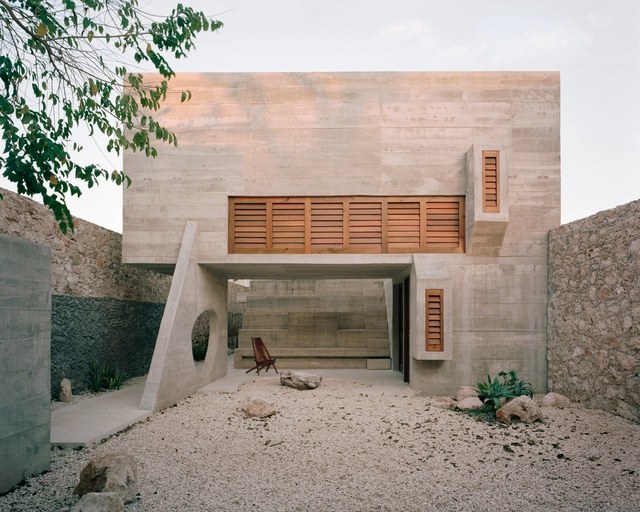
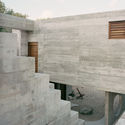
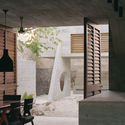
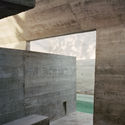
Merida House / Ludwig Godefroy Architecture

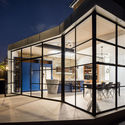
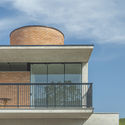
Merida House / Ludwig Godefroy Architecture - Interior Photography, HousesMerida House / Ludwig Godefroy Architecture - Exterior Photography, HousesMerida House / Ludwig Godefroy Architecture - Interior Photography, Houses, Facade, Stairs, Lighting, ChairMerida House / Ludwig Godefroy Architecture - Interior Photography, HousesMerida House / Ludwig Godefroy Architecture - More Images+ 34

•
Mérida, Mexico
  • Area Area of this architecture project Area:  250 m²
  • Year Completion year of this architecture project Year:  2018
  • Manufacturers Brands with products used in this architecture project
    Manufacturers:  CASTEL, Cemex, FLUA

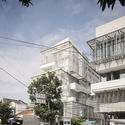
Lenora Hotel / RDMA

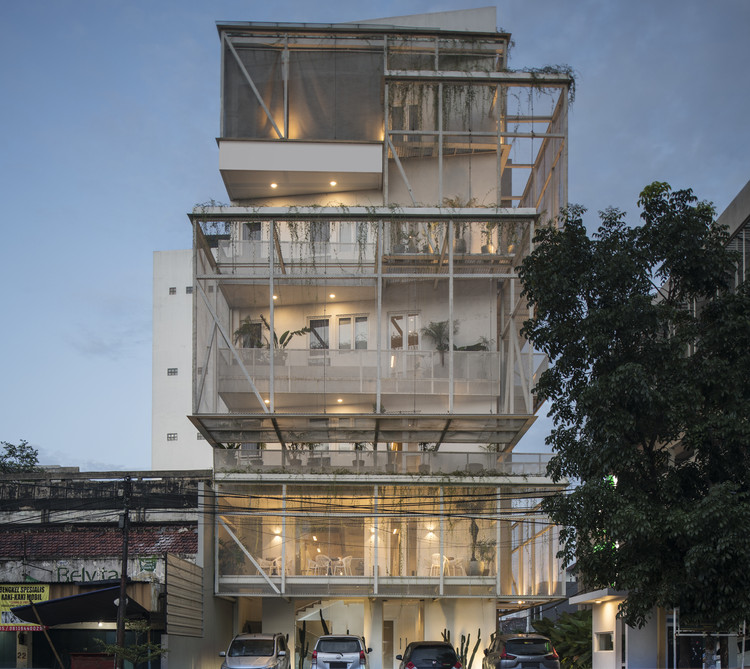
Lenora Hotel / RDMA - Exterior Photography, Hotels, Facade
© NILAI ASIA PHOTOGRAPHY

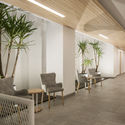
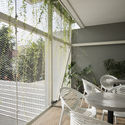
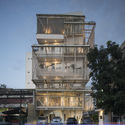
Lenora Hotel / RDMA - Exterior Photography, HotelsLenora Hotel / RDMA - Interior Photography, Hotels, ChairLenora Hotel / RDMA - Interior Photography, Hotels, Chair, TableLenora Hotel / RDMA - Exterior Photography, Hotels, FacadeLenora Hotel / RDMA - More Images+ 17

•
Bojongloa Kaler, Indonesia
  • Architects: RDMA
  • Area Area of this architecture project Area:  1800 m²
  • Year Completion year of this architecture project Year:  2019
  • Manufacturers Brands with products used in this architecture project
    Manufacturers:  Toto, YKK AP Asia
  • Professionals: Heri Somantri

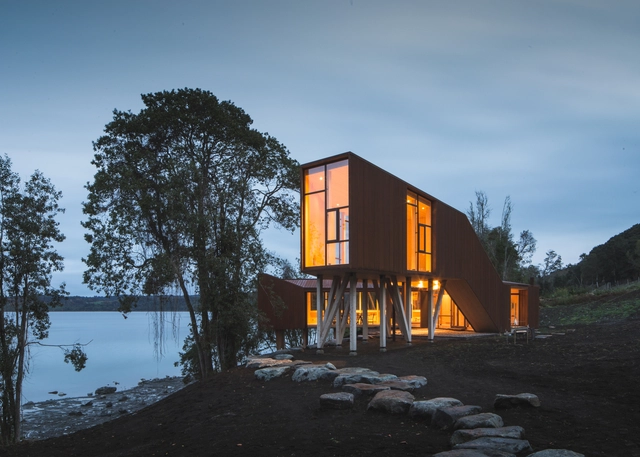
Apus Kankay / Aguiló & Pedraza Arquitectos

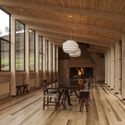
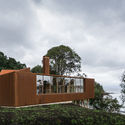
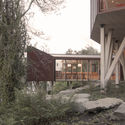
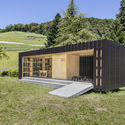
Apus Kankay / Aguiló & Pedraza Arquitectos - PavilionApus Kankay / Aguiló & Pedraza Arquitectos - PavilionApus Kankay / Aguiló & Pedraza Arquitectos - PavilionApus Kankay / Aguiló & Pedraza Arquitectos - PavilionApus Kankay / Aguiló & Pedraza Arquitectos - More Images+ 21

•
Osorno Province, Chile
  • Area Area of this architecture project Area:  260 m²
  • Year Completion year of this architecture project Year:  2015
  • Manufacturers Brands with products used in this architecture project
    Manufacturers:  Hunter Douglas, Opendark

Ravensbourne Avenue House / Minifie Architects

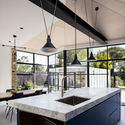
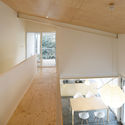
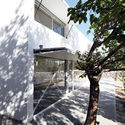
Ravensbourne Avenue House  / Minifie Architects - Exterior Photography, ExtensionRavensbourne Avenue House  / Minifie Architects - Interior Photography, Extension, Kitchen, Door, Table, Chair, CountertopRavensbourne Avenue House  / Minifie Architects - Interior Photography, Extension, Kitchen, Table, Chair, BenchRavensbourne Avenue House  / Minifie Architects - Exterior Photography, ExtensionRavensbourne Avenue House  / Minifie Architects - More Images+ 12

  • Architects: Minifie Architects
  • Area Area of this architecture project Area:  40 m²
  • Year Completion year of this architecture project Year:  2019
  • Manufacturers Brands with products used in this architecture project
    Manufacturers:  Astro Lighting, Trimble
  • Professionals: Tully Construction

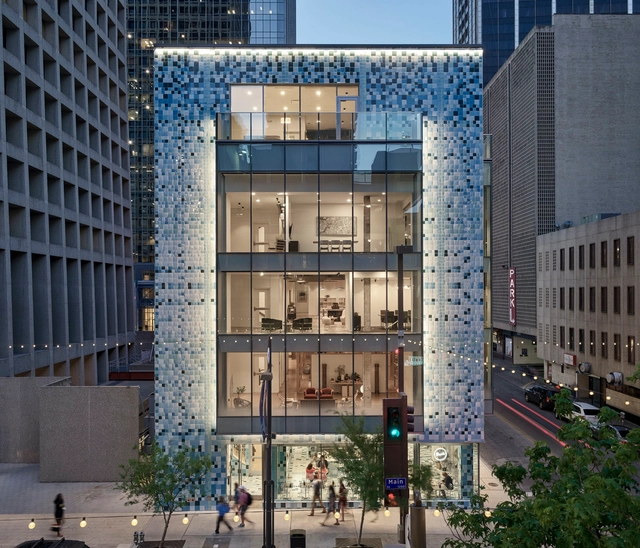
1217 Main Street Renovation / 5G Studio Collaborative

1217 Main Street Renovation / 5G Studio Collaborative - Exterior Photography, Institutional Buildings, Facade1217 Main Street Renovation / 5G Studio Collaborative - Interior Photography, Institutional Buildings, Lighting1217 Main Street Renovation / 5G Studio Collaborative - Exterior Photography, Institutional Buildings1217 Main Street Renovation / 5G Studio Collaborative - Exterior Photography, Institutional Buildings1217 Main Street Renovation / 5G Studio Collaborative - More Images+ 15

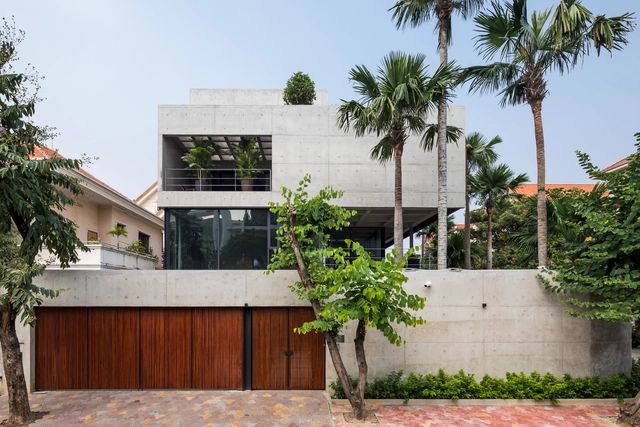
Bunker House / Nha Dan Architects

Bunker House / Nha Dan Architects - Interior Photography, House Interiors, Facade, ChairBunker House / Nha Dan Architects - Interior Photography, House Interiors, Facade, TableBunker House / Nha Dan Architects - Interior Photography, House Interiors, Door, Table, ChairBunker House / Nha Dan Architects - Exterior Photography, House Interiors, GardenBunker House / Nha Dan Architects - More Images+ 23

•
Ciudad Ho Chi Minh (Saigón), Vietnam

Hideout Gallery / Hearth Architects

Hideout Gallery / Hearth Architects - Interior Photography, Gallery, Beam, Table, LightingHideout Gallery / Hearth Architects - Interior Photography, Gallery, Facade, BeamHideout Gallery / Hearth Architects - Exterior Photography, Gallery, GardenHideout Gallery / Hearth Architects - Exterior Photography, GalleryHideout Gallery / Hearth Architects - More Images+ 18

  • Architects: Hearth Architects
  • Area Area of this architecture project Area:  366 m²
  • Year Completion year of this architecture project Year:  2020
  • Manufacturers Brands with products used in this architecture project
    Manufacturers:  Toto, VELUX Group, Acor, Nagoya Mosaic
  • Professionals: Built of wood

Baan Vibhavadi House / INchan atelier

Baan Vibhavadi House / INchan atelier - Interior Photography, Houses, Door, TableBaan Vibhavadi House / INchan atelier - Interior Photography, HousesBaan Vibhavadi House / INchan atelier - Interior Photography, HousesBaan Vibhavadi House / INchan atelier - Exterior Photography, HousesBaan Vibhavadi House / INchan atelier - More Images+ 29

  • Architects: INchan atelier
  • Area Area of this architecture project Area:  394 m²
  • Year Completion year of this architecture project Year:  2020
  • Manufacturers Brands with products used in this architecture project
    Manufacturers:  Adobe Systems Incorporated, Aluzat, Hafele, Trimble, Vray

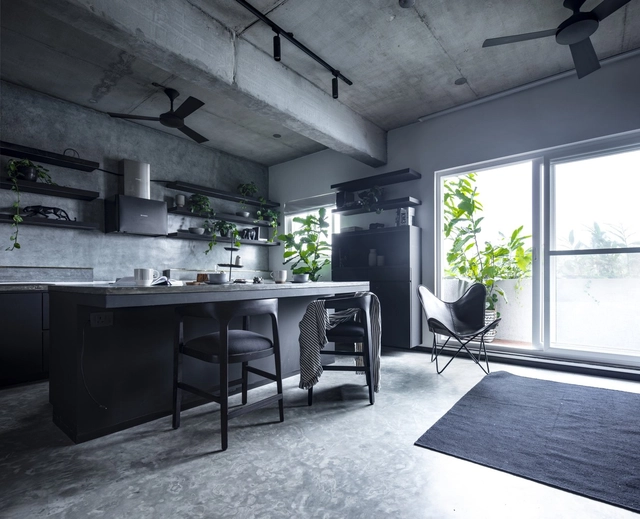
SHUNYO Apartment / The Purple Ink Studio

SHUNYO Apartment / The Purple Ink Studio - Interior Photography, Apartment Interiors, Kitchen, Table, ChairSHUNYO Apartment / The Purple Ink Studio - Apartment InteriorsSHUNYO Apartment / The Purple Ink Studio - Interior Photography, Apartment Interiors, BedroomSHUNYO Apartment / The Purple Ink Studio - Interior Photography, Apartment Interiors, KitchenSHUNYO Apartment / The Purple Ink Studio - More Images+ 22

Fashand Villa / SABK design group

Fashand Villa / SABK design group - Interior Photography, House Interiors, Kitchen, TableFashand Villa / SABK design group - Interior Photography, House Interiors, Beam, Chair, TableFashand Villa / SABK design group - Exterior Photography, House InteriorsFashand Villa / SABK design group - Exterior Photography, House InteriorsFashand Villa / SABK design group - More Images+ 37

  • Architects: SABK design group
  • Area Area of this architecture project Area:  95 m²
  • Year Completion year of this architecture project Year:  2016
  • Manufacturers Brands with products used in this architecture project
    Manufacturers:  AutoDesk, Adobe Systems Incorporated, DOLD, Plaka
  • Professionals: SABK design group

Laneway House / Alex Glegg Design

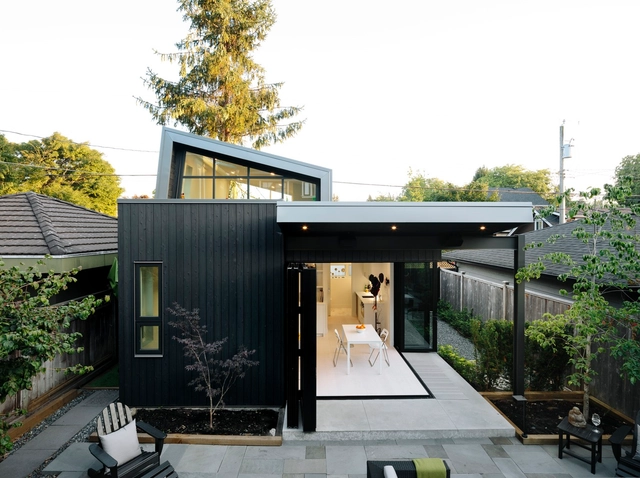
Laneway House / Alex Glegg Design - Exterior Photography, HousesLaneway House / Alex Glegg Design - Exterior Photography, Houses, CourtyardLaneway House / Alex Glegg Design - Exterior Photography, HousesLaneway House / Alex Glegg Design - Interior Photography, Houses, Table, ChairLaneway House / Alex Glegg Design - More Images+ 15

•
Vancouver, Canada

Pipa House / Bernardes Arquitetura

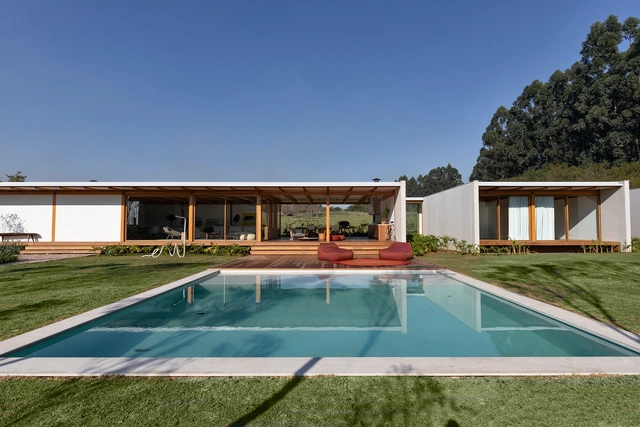
Pipa House / Bernardes Arquitetura - Exterior Photography, SustainabilityPipa House / Bernardes Arquitetura - Interior Photography, Sustainability, BeamPipa House / Bernardes Arquitetura - Interior Photography, Sustainability, Beam, TablePipa House / Bernardes Arquitetura - Exterior Photography, SustainabilityPipa House / Bernardes Arquitetura - More Images+ 11

  • Area Area of this architecture project Area:  5382 ft²
  • Year Completion year of this architecture project Year:  2018
  • Manufacturers Brands with products used in this architecture project
    Manufacturers:  GRAPHISOFT, Alwitra, Arali, Lightworks, Ornare, +4

N4 Residences / PJV Arquitetura

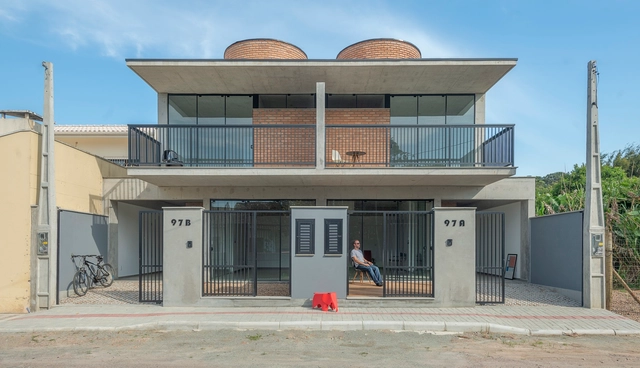
N4 Residences / PJV Arquitetura - Exterior Photography, Housing, Door, Balcony, StairsN4 Residences / PJV Arquitetura - Interior Photography, Housing, StairsN4 Residences / PJV Arquitetura - Exterior Photography, Housing, BalconyN4 Residences / PJV Arquitetura - Interior Photography, HousingN4 Residences / PJV Arquitetura - More Images+ 24

•
Piçarras, Brazil
  • Architects: PJV Arquitetura
  • Area Area of this architecture project Area:  360 m²
  • Year Completion year of this architecture project Year:  2019
  • Manufacturers Brands with products used in this architecture project
    Manufacturers:  BR Portas, Calhas Ranguett, Cerâmicas Elizabeth, Esquadrias Nova Geração, Feuser Solçuões em Alumínio, +5

Bex & Arts Pavilion / Montalba Architects

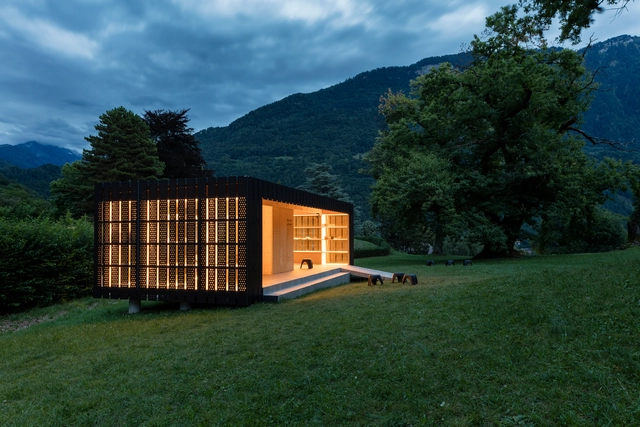
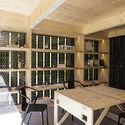
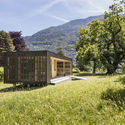
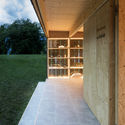
Bex & Arts Pavilion / Montalba Architects - Exterior Photography, Pavilion, DoorBex & Arts Pavilion / Montalba Architects - Interior Photography, Pavilion, Table, ChairBex & Arts Pavilion / Montalba Architects - Exterior Photography, PavilionBex & Arts Pavilion / Montalba Architects - Interior Photography, PavilionBex & Arts Pavilion / Montalba Architects - More Images+ 13

MA (House of Bees) / Extra Medium
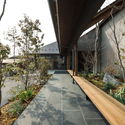
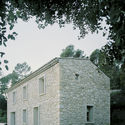
MA (House of Bees) / Extra Medium - Exterior Photography, Houses, Facade
© Simone Bossi

MA (House of Bees) / Extra Medium - Interior Photography, Houses, Bedroom, StairsMA (House of Bees) / Extra Medium - Exterior Photography, Houses, FacadeMA (House of Bees) / Extra Medium - Interior Photography, Houses, Table, ChairMA (House of Bees) / Extra Medium - Exterior Photography, Houses, Garden, Facade, Arch, DoorMA (House of Bees) / Extra Medium - More Images+ 20

  • Architects: Extra Medium
  • Area Area of this architecture project Area:  140 m²
  • Year Completion year of this architecture project Year:  2019

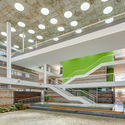
Rane Vidyalaya School / Shanmugam Associates

•
Theerampalayam, India

Rane Vidyalaya School / Shanmugam Associates - Interior Photography, Schools , StairsRane Vidyalaya School / Shanmugam Associates - Interior Photography, Schools , Stairs, HandrailRane Vidyalaya School / Shanmugam Associates - Exterior Photography, Schools , Garden, FacadeRane Vidyalaya School / Shanmugam Associates - Exterior Photography, Schools , FacadeRane Vidyalaya School / Shanmugam Associates - More Images+ 34

ADIDAS X INSEP Space / Ubalt architectes

ADIDAS X INSEP Space / Ubalt architectes - Interior Photography, Sports Interiors, Door, Chair, TableADIDAS X INSEP Space / Ubalt architectes - Interior Photography, Sports Interiors, FacadeADIDAS X INSEP Space / Ubalt architectes - Interior Photography, Sports Interiors, Stairs, ChairADIDAS X INSEP Space / Ubalt architectes - Interior Photography, Sports Interiors, Kitchen, Facade, Table, ChairADIDAS X INSEP Space / Ubalt architectes - More Images+ 26

  • Architects: Ubalt architectes
  • Area Area of this architecture project Area:  520 m²
  • Year Completion year of this architecture project Year:  2020
  • Manufacturers Brands with products used in this architecture project
    Manufacturers:  AutoDesk, DELABIE, Signify, Arrmet, Balsan, +4

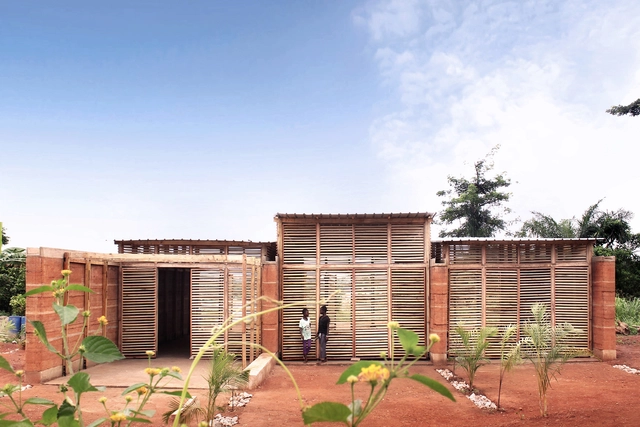
InsideOut School / Andrea Tabocchini & Francesca Vittorini

InsideOut School / Andrea Tabocchini & Francesca Vittorini - Schools InsideOut School / Andrea Tabocchini & Francesca Vittorini - Schools , FacadeInsideOut School / Andrea Tabocchini & Francesca Vittorini - Schools InsideOut School / Andrea Tabocchini & Francesca Vittorini - Schools , FacadeInsideOut School / Andrea Tabocchini & Francesca Vittorini - More Images+ 17

•
Abetenim, Ghana

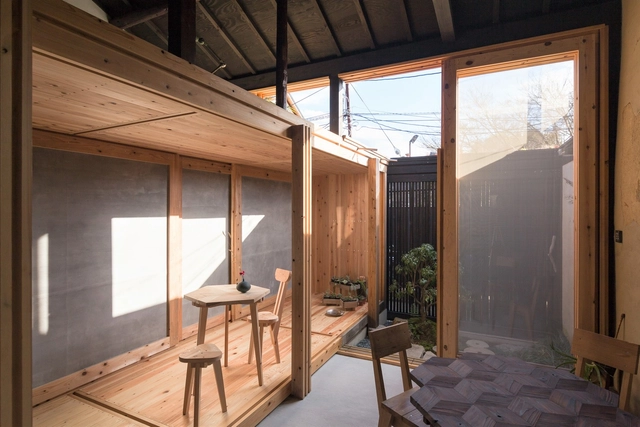
2m26 Kyoto House / 2M26

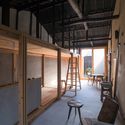
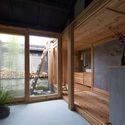
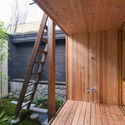
2m26 Kyoto House / 2M26 - Houses Interiors, Garden, Facade, Beam, Handrail, Balcony2m26 Kyoto House / 2M26 - Houses Interiors, Beam, Door, Table, Chair2m26 Kyoto House / 2M26 - Houses Interiors, Beam, Facade2m26 Kyoto House / 2M26 - Houses Interiors, Deck, Beam, Facade, Handrail, Door, Countertop2m26 Kyoto House / 2M26 - More Images+ 16

  • Architects: 2M26
  • Area Area of this architecture project Area:  48 m²
  • Year Completion year of this architecture project Year:  2020
  • Manufacturers Brands with products used in this architecture project
    Manufacturers:  Acor, Kyono-zaimokuya, LIXIL , Toto, kohei yatsuda, +1

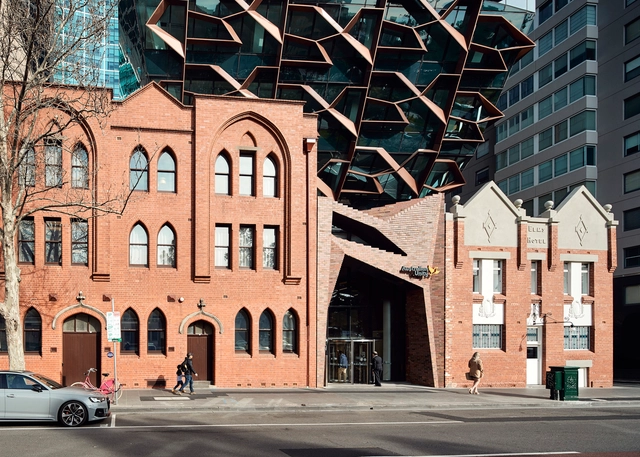
271 Spring Street Office Building / John Wardle Architects

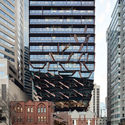
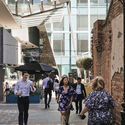
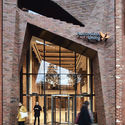
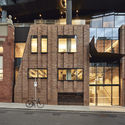
 271 Spring Street Office Building / John Wardle Architects  - Exterior Photography, Office Buildings, Facade 271 Spring Street Office Building / John Wardle Architects  - Interior Photography, Office Buildings, Facade 271 Spring Street Office Building / John Wardle Architects  - Exterior Photography, Office Buildings 271 Spring Street Office Building / John Wardle Architects  - Exterior Photography, Office Buildings, Facade 271 Spring Street Office Building / John Wardle Architects  - More Images+ 15

Sfera Beauty Co-working / Eduard Eremchuk

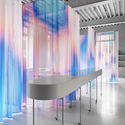
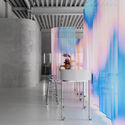
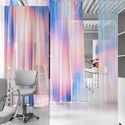
Sfera Beauty Co-working / Eduard Eremchuk - Interior Photography, Offices Interiors, Bathroom, Table, ChairSfera Beauty Co-working / Eduard Eremchuk - Interior Photography, Offices Interiors, Table, ChairSfera Beauty Co-working / Eduard Eremchuk - Interior Photography, Offices Interiors, Table, ChairSfera Beauty Co-working / Eduard Eremchuk - Interior Photography, Offices Interiors, ChairSfera Beauty Co-working / Eduard Eremchuk - More Images+ 10

  • Architects: Eduard Eremchuk
  • Area Area of this architecture project Area:  140 m²
  • Year Completion year of this architecture project Year:  2020
  • Manufacturers Brands with products used in this architecture project
    Manufacturers:  Delo design

Tic-Tac-Toe House / DOT

Tic-Tac-Toe House / DOT - Interior Photography, Apartments, TableTic-Tac-Toe House / DOT - Interior Photography, Apartments, LightingTic-Tac-Toe House / DOT - Interior Photography, Apartments, Kitchen, Beam, Countertop, Table, ChairTic-Tac-Toe House / DOT - Interior Photography, Apartments, StairsTic-Tac-Toe House / DOT - More Images+ 33

•
Surat, India
  • Architects: DOT
  • Area Area of this architecture project Area:  418 m²
  • Year Completion year of this architecture project Year:  2018
  • Manufacturers Brands with products used in this architecture project
    Manufacturers:  AutoDesk, Chaos Group, Flos, Lapalma, Adobe Systems Incorporated, +5
  • Professionals: DOT

Aaranya Farmstay Resort / d6thD design studio

Aaranya Farmstay Resort   / d6thD design studio - Interior Photography, Sustainability, Bedroom, Door, Beam, LightingAaranya Farmstay Resort   / d6thD design studio - Interior Photography, SustainabilityAaranya Farmstay Resort   / d6thD design studio - Interior Photography, Sustainability, Beam, TableAaranya Farmstay Resort   / d6thD design studio - Exterior Photography, Sustainability, GardenAaranya Farmstay Resort   / d6thD design studio - More Images+ 14

  • Area Area of this architecture project Area:  502 m²
  • Year Completion year of this architecture project Year:  2019
  • Manufacturers Brands with products used in this architecture project
    Manufacturers:  AutoDesk, Adobe Systems Incorporated, Asian Paints, Daksh Prajapati, Jaquar, +2
  • Professionals: Ravi Fabrication

Oops! We don't have this page.

But you can browse the last one: 417

You've started following your first account!

Did you know?

You'll now receive updates based on what you follow! Personalize your stream and start following your favorite authors, offices and users.