1. ArchDaily
  2. Projects

Projects

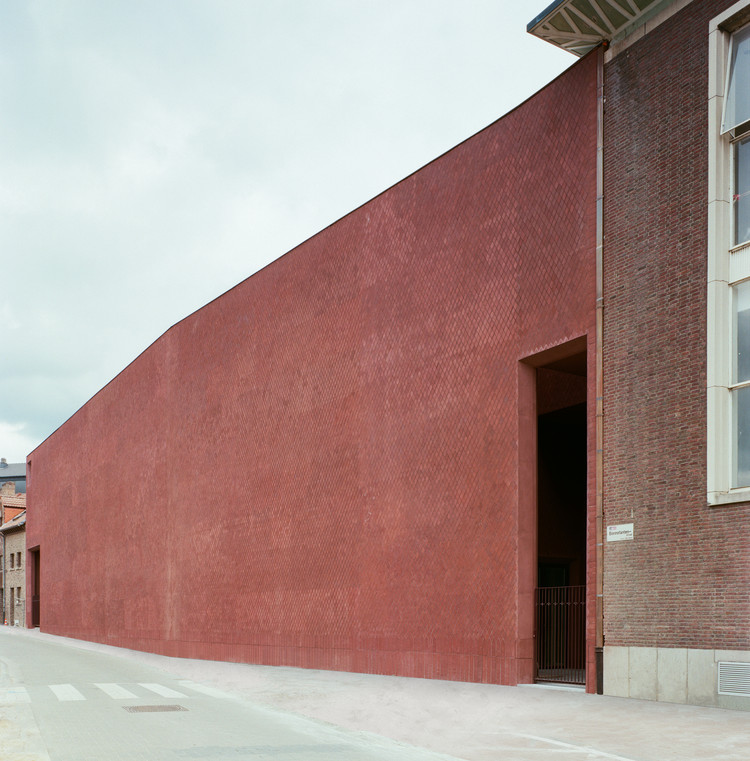
Z33 House for Contemporary Art / francesca torzo architetto

Z33 House for Contemporary Art / francesca torzo architetto - Exterior Photography, Gallery, Facade, Door
© Gion Balthasar von Albertini

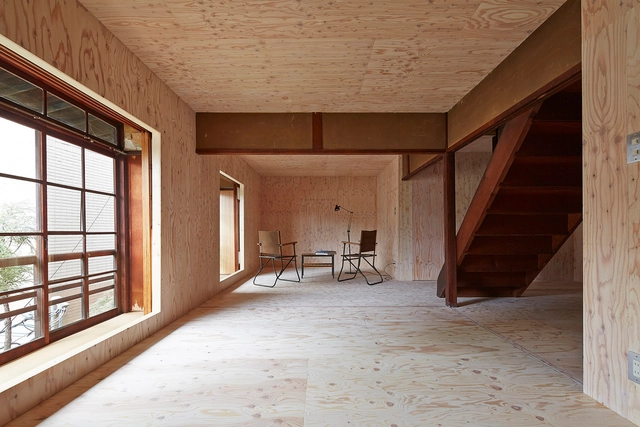
Z33 House for Contemporary Art / francesca torzo architetto - Interior Photography, Gallery, Facade, Door, Stairs, ArchZ33 House for Contemporary Art / francesca torzo architetto - Interior Photography, GalleryZ33 House for Contemporary Art / francesca torzo architetto - Interior Photography, Gallery, FacadeZ33 House for Contemporary Art / francesca torzo architetto - Interior Photography, GalleryZ33 House for Contemporary Art / francesca torzo architetto - More Images+ 37

Hasselt, Belgium

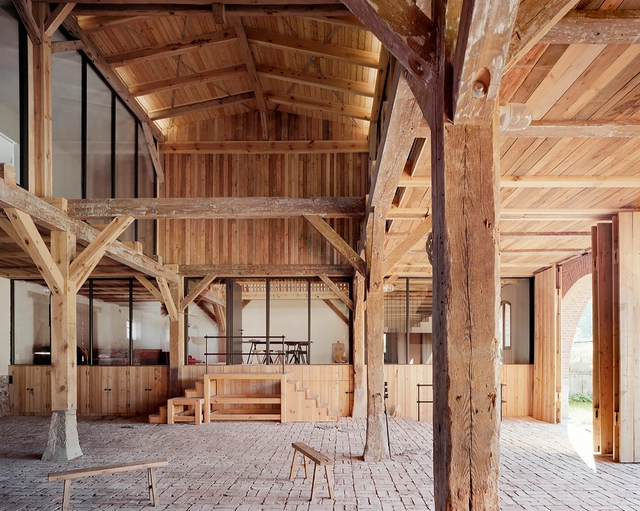
LANDHAUS / Thomas Kröger Architekt

LANDHAUS / Thomas Kröger Architekt - Refurbishment, Beam, Table, LightingLANDHAUS / Thomas Kröger Architekt - Refurbishment, Courtyard, Facade, Arch, Door, ArcadeLANDHAUS / Thomas Kröger Architekt - Refurbishment, Garden, Facade, ArchLANDHAUS / Thomas Kröger Architekt - Refurbishment, Beam, Facade, Column, Arch, DoorLANDHAUS / Thomas Kröger Architekt - More Images+ 17

AVA Altenrhein Water Plant / Lukas Imhof Architektur

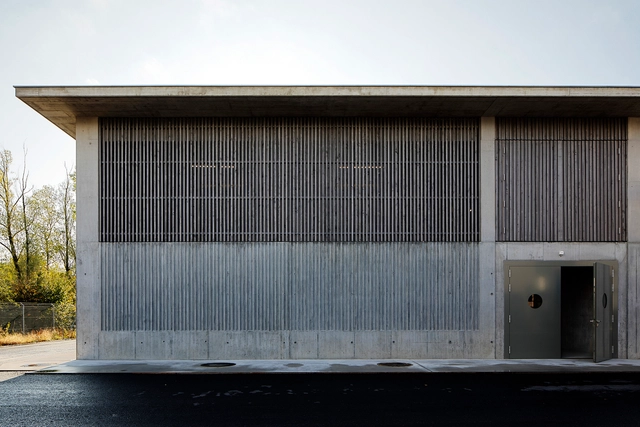
AVA Altenrhein Water Plant / Lukas Imhof Architektur - Interior Photography, Infrastructure, Beam, Facade, Fence, Handrail, Column, DoorAVA Altenrhein Water Plant / Lukas Imhof Architektur - Interior Photography, Infrastructure, Beam, Handrail, FacadeAVA Altenrhein Water Plant / Lukas Imhof Architektur - Exterior Photography, Infrastructure, Facade, FenceAVA Altenrhein Water Plant / Lukas Imhof Architektur - Exterior Photography, Infrastructure, FacadeAVA Altenrhein Water Plant / Lukas Imhof Architektur - More Images+ 20

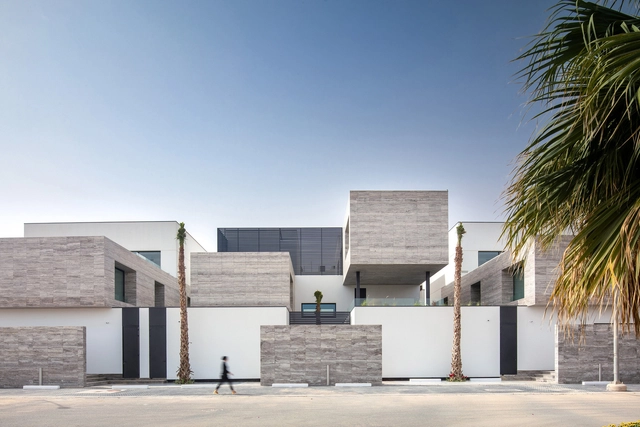
Ternion Villas / Studio Toggle

Ternion Villas / Studio Toggle - Interior Photography, Sustainability, FacadeTernion Villas / Studio Toggle - Interior Photography, Sustainability, KitchenTernion Villas / Studio Toggle - Interior Photography, Sustainability, ArchTernion Villas / Studio Toggle - Exterior Photography, SustainabilityTernion Villas / Studio Toggle - More Images+ 25

  • Architects: Studio Toggle
  • Area Area of this architecture project Area:  2841
  • Year Completion year of this architecture project Year:  2020
  • Manufacturers Brands with products used in this architecture project
    Manufacturers:  GRAPHISOFT, JNF

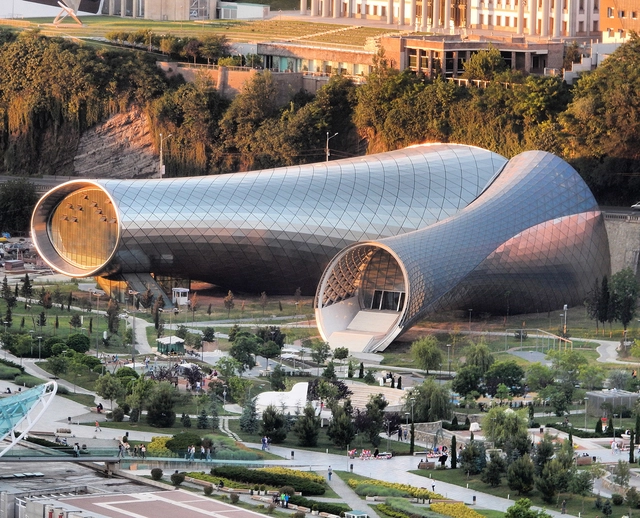
Rhike Park, Music Theatre and Exhibition Hall / Studio Fuksas

Rhike Park, Music Theatre and Exhibition Hall / Studio Fuksas - Exterior Photography, Museums & Exhibit , CityscapeRhike Park, Music Theatre and Exhibition Hall / Studio Fuksas - Exterior Photography, Museums & Exhibit , FacadeRhike Park, Music Theatre and Exhibition Hall / Studio Fuksas - Exterior Photography, Museums & Exhibit , Facade, Arch, CityscapeRhike Park, Music Theatre and Exhibition Hall / Studio Fuksas - Exterior Photography, Museums & Exhibit , Facade, Arch, StairsRhike Park, Music Theatre and Exhibition Hall / Studio Fuksas - More Images+ 14

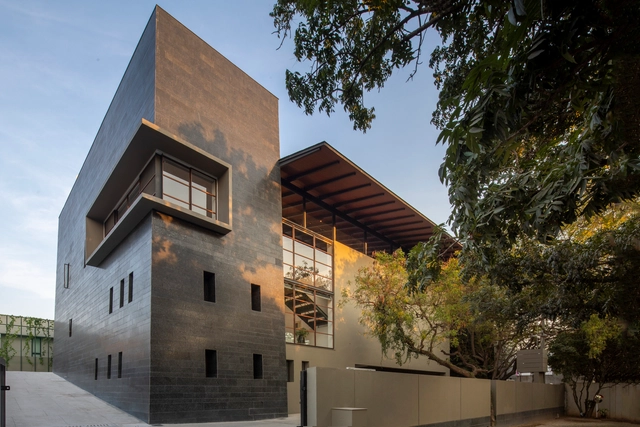
Black Bastion House / Spasm Design

Black Bastion House / Spasm Design - Interior Photography, HousesBlack Bastion House / Spasm Design - Interior Photography, HousesBlack Bastion House / Spasm Design - Interior Photography, HousesBlack Bastion House / Spasm Design - Exterior Photography, Houses, FacadeBlack Bastion House / Spasm Design - More Images+ 17

Coimbatore, India
  • Architects: Spasm Design
  • Area Area of this architecture project Area:  11500 ft²
  • Year Completion year of this architecture project Year:  2020

İyziPark Office Complex / Ahmet Alatas Workshop

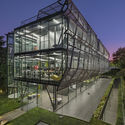
İyziPark Office Complex / Ahmet Alatas Workshop - Exterior Photography, Office BuildingsİyziPark Office Complex / Ahmet Alatas Workshop - Exterior Photography, Office BuildingsİyziPark Office Complex / Ahmet Alatas Workshop - Interior Photography, Office BuildingsİyziPark Office Complex / Ahmet Alatas Workshop - Exterior Photography, Office Buildings, FacadeİyziPark Office Complex / Ahmet Alatas Workshop - More Images+ 44

Metlifecare Gulf Rise Retirement Homes / Warren and Mahoney

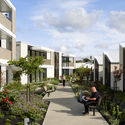
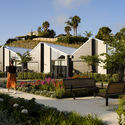
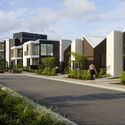
Metlifecare Gulf Rise Retirement Homes  / Warren and Mahoney - Exterior Photography, Asylum, FacadeMetlifecare Gulf Rise Retirement Homes  / Warren and Mahoney - Exterior Photography, Asylum, GardenMetlifecare Gulf Rise Retirement Homes  / Warren and Mahoney - Exterior Photography, AsylumMetlifecare Gulf Rise Retirement Homes  / Warren and Mahoney - Exterior Photography, AsylumMetlifecare Gulf Rise Retirement Homes  / Warren and Mahoney - More Images+ 15

Auckland, New Zealand
  • Architects: Warren and Mahoney
  • Year Completion year of this architecture project Year:  2019
  • Manufacturers Brands with products used in this architecture project
    Manufacturers:  AutoDesk, Roofing Industries, Trimble Navigation

ST House / RUANGRONA

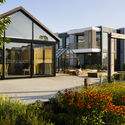
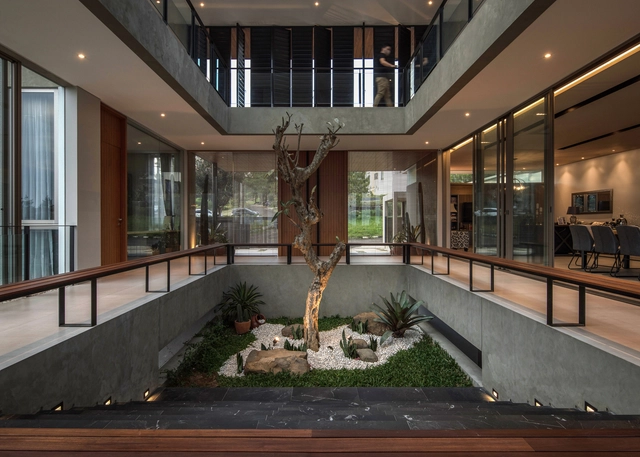
ST House / RUANGRONA - Exterior Photography, House Interiors, FacadeST House / RUANGRONA - Interior Photography, House Interiors, KitchenST House / RUANGRONA - Interior Photography, House Interiors, Kitchen, FacadeST House / RUANGRONA - Interior Photography, House Interiors, FacadeST House / RUANGRONA - More Images+ 20

Kecamatan Cidadap, Indonesia
  • Architects: RUANGRONA
  • Area Area of this architecture project Area:  900
  • Year Completion year of this architecture project Year:  2020
  • Manufacturers Brands with products used in this architecture project
    Manufacturers:  Cisangkan, Dekson, LIXIL , Mowilex, Niro granite

S*Park / Tres Birds

S*Park / Tres Birds - Exterior Photography, Apartments, ChairS*Park / Tres Birds - Exterior Photography, Apartments, Facade, DoorS*Park / Tres Birds - Exterior Photography, ApartmentsS*Park / Tres Birds - Exterior Photography, Apartments, GardenS*Park / Tres Birds - More Images+ 27

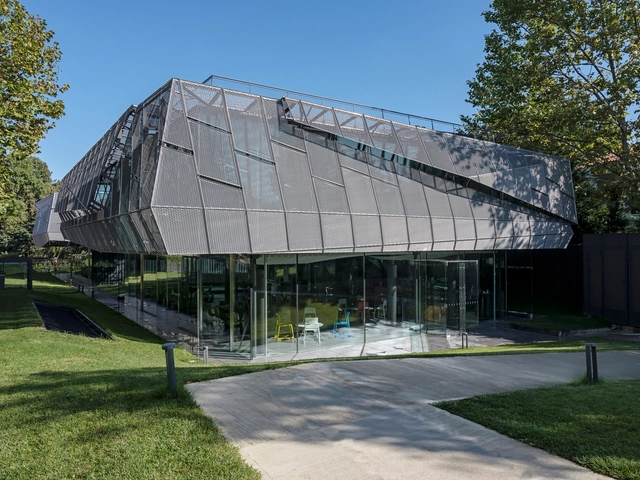
Zagreb Office / Oficina Bravo

Zagreb Office  / Oficina Bravo - Exterior Photography, Offices Interiors, DoorZagreb Office  / Oficina Bravo - Exterior Photography, Offices Interiors, StairsZagreb Office  / Oficina Bravo - Interior Photography, Offices Interiors, Column, Beam, HandrailZagreb Office  / Oficina Bravo - Interior Photography, Offices InteriorsZagreb Office  / Oficina Bravo - More Images+ 9

  • Architects: Oficina Bravo
  • Area Area of this architecture project Area:  2798 ft²
  • Year Completion year of this architecture project Year:  2018
  • Manufacturers Brands with products used in this architecture project
    Manufacturers:  Villalba

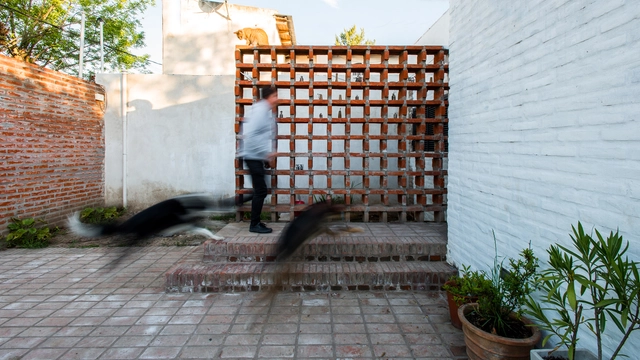
Ceramic House / Ezequiel Spinelli + Facundo S. López

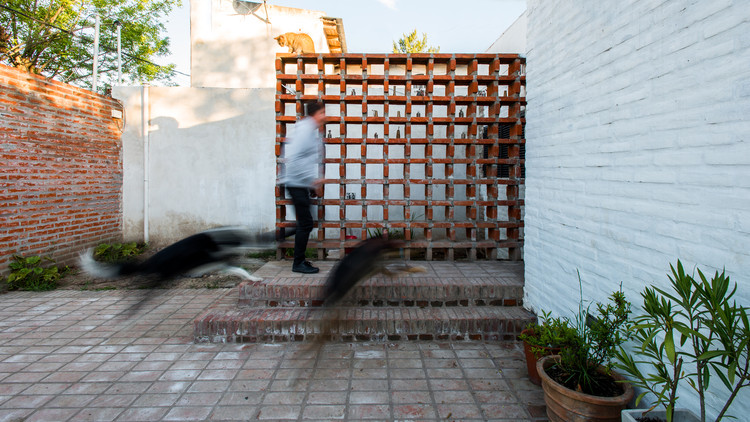
Ceramic House / Ezequiel Spinelli + Facundo S. López - Exterior Photography, Houses, StairsCeramic House / Ezequiel Spinelli + Facundo S. López - Interior Photography, Houses, Beam, Table, ChairCeramic House / Ezequiel Spinelli + Facundo S. López - Interior Photography, Houses, Kitchen, CountertopCeramic House / Ezequiel Spinelli + Facundo S. López - Exterior Photography, Houses, GardenCeramic House / Ezequiel Spinelli + Facundo S. López - More Images+ 20

Villa Elisa, Argentina

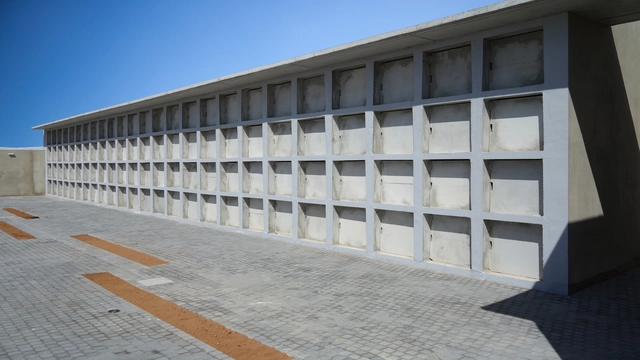
Extension of the Cemetery of La Mojonera / Palenzvela Taller de Arquitectura

Extension of the Cemetery of La Mojonera  / Palenzvela Taller de Arquitectura - Exterior Photography, ExtensionExtension of the Cemetery of La Mojonera  / Palenzvela Taller de Arquitectura - Exterior Photography, ExtensionExtension of the Cemetery of La Mojonera  / Palenzvela Taller de Arquitectura - Exterior Photography, ExtensionExtension of the Cemetery of La Mojonera  / Palenzvela Taller de Arquitectura - Exterior Photography, ExtensionExtension of the Cemetery of La Mojonera  / Palenzvela Taller de Arquitectura - More Images+ 17

La Mojonera, Spain
  • Area Area of this architecture project Area:  508
  • Year Completion year of this architecture project Year:  2019
  • Manufacturers Brands with products used in this architecture project
    Manufacturers:  AutoDesk, FARO Barcelona, Grupo Piroval, Montalbán&Rodríguez, Murfor, +1

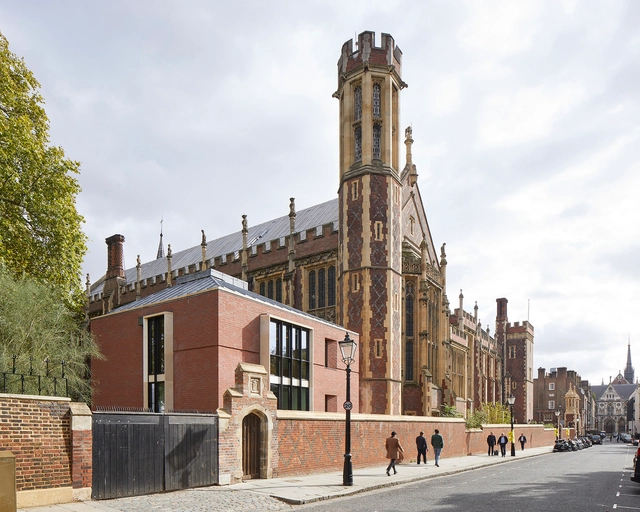
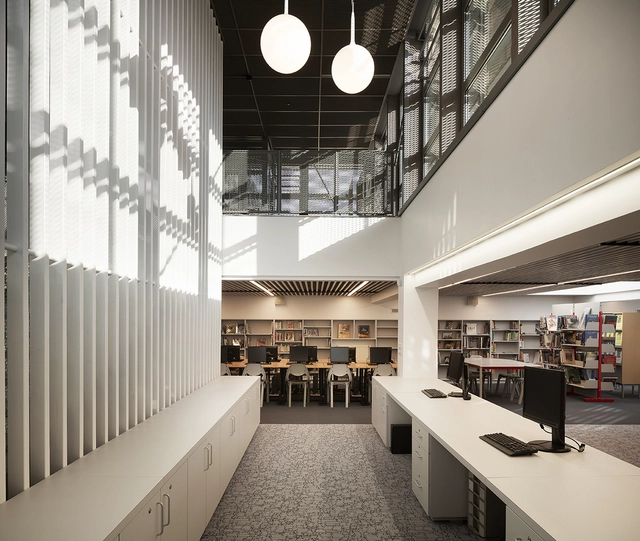
The Great Hall and Library for the Honourable Society of Lincoln’s Inn / MICA

The Great Hall and Library for the Honourable Society of Lincoln’s Inn / MICA - Exterior Photography, Library, Facade, DoorThe Great Hall and Library for the Honourable Society of Lincoln’s Inn / MICA - Exterior Photography, LibraryThe Great Hall and Library for the Honourable Society of Lincoln’s Inn / MICA - Interior Photography, Library, Stairs, HandrailThe Great Hall and Library for the Honourable Society of Lincoln’s Inn / MICA - Exterior Photography, Library, ArchThe Great Hall and Library for the Honourable Society of Lincoln’s Inn / MICA - More Images+ 26

  • Architects: MICA
  • Area Area of this architecture project Area:  1850
  • Year Completion year of this architecture project Year:  2019
  • Manufacturers Brands with products used in this architecture project
    Manufacturers:  Secco Sistemi, Albion Stone, Ardern Hodges, Audience Systems, Bentley Mills, +10

ReYard House / Team Bosphorus from Turkey

ReYard House / Team Bosphorus from Turkey - Exterior Photography, Sustainability, FacadeReYard House / Team Bosphorus from Turkey - Exterior Photography, SustainabilityReYard House / Team Bosphorus from Turkey - Interior Photography, Sustainability, TableReYard House / Team Bosphorus from Turkey - Interior Photography, Sustainability, Fence, Facade, Column, HandrailReYard House / Team Bosphorus from Turkey - More Images+ 38

  • Area Area of this architecture project Area:  140
  • Year Completion year of this architecture project Year:  2019
  • Manufacturers Brands with products used in this architecture project
    Manufacturers:  AutoDesk, AFS, Ahmet Demirel, Aldağ, Ansys Fluent, +16

BS House / alarciaferrer arquitectos

BS House / alarciaferrer arquitectos - Exterior Photography, Houses, FacadeBS House / alarciaferrer arquitectos - Exterior Photography, Houses, BeamBS House / alarciaferrer arquitectos - Exterior Photography, HousesBS House / alarciaferrer arquitectos - Interior Photography, Houses, BeamBS House / alarciaferrer arquitectos - More Images+ 12

Córdoba, Argentina

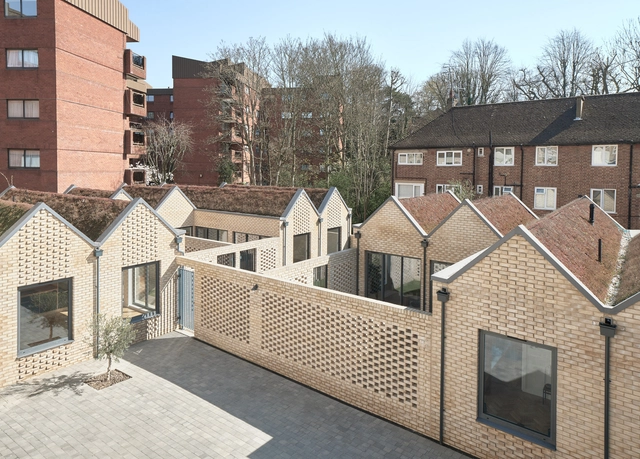
Spencer Courtyard / kennedytwaddle

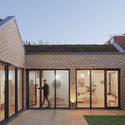
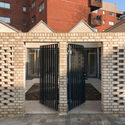
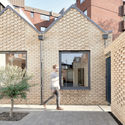

Spencer Courtyard / kennedytwaddle - Interior Photography, ApartmentsSpencer Courtyard / kennedytwaddle - Exterior Photography, Apartments, Facade, DoorSpencer Courtyard / kennedytwaddle - Exterior Photography, ApartmentsSpencer Courtyard / kennedytwaddle - Exterior Photography, ApartmentsSpencer Courtyard / kennedytwaddle - More Images+ 25

Namra Coffee / D1 Architectural Studio

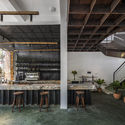
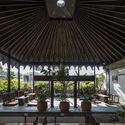
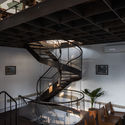
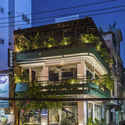
Namra Coffee  / D1 Architectural Studio - Interior Photography, Renovation, Kitchen, BeamNamra Coffee  / D1 Architectural Studio - Interior Photography, Renovation, Beam, Table, Chair, LightingNamra Coffee  / D1 Architectural Studio - Interior Photography, Renovation, Stairs, Beam, LightingNamra Coffee  / D1 Architectural Studio - Exterior Photography, RenovationNamra Coffee  / D1 Architectural Studio - More Images+ 22

  • Area Area of this architecture project Area:  147
  • Year Completion year of this architecture project Year:  2020
  • Manufacturers Brands with products used in this architecture project
    Manufacturers:  AutoDesk

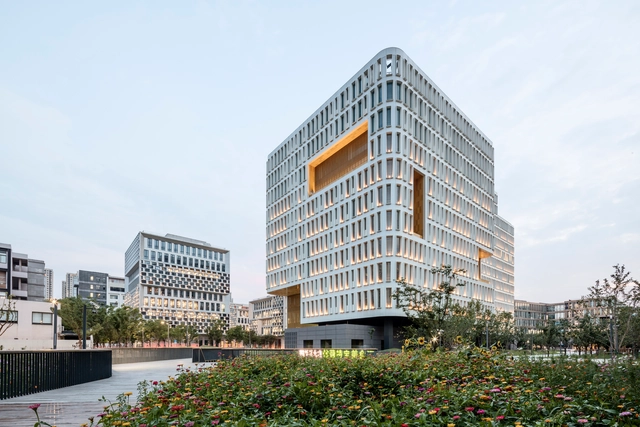
Huaxin Tiandi Office Campus / Ferrier Marchetti Studio

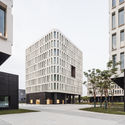
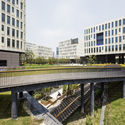
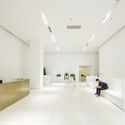
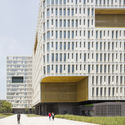
Huaxin Tiandi Office Campus / Ferrier Marchetti Studio - Exterior Photography, Office Buildings, FacadeHuaxin Tiandi Office Campus / Ferrier Marchetti Studio - Exterior Photography, Office BuildingsHuaxin Tiandi Office Campus / Ferrier Marchetti Studio - Interior Photography, Office Buildings, ChairHuaxin Tiandi Office Campus / Ferrier Marchetti Studio - Exterior Photography, Office Buildings, FacadeHuaxin Tiandi Office Campus / Ferrier Marchetti Studio - More Images+ 17

Ephemeral House / NAAD

Ephemeral House / NAAD - RenovationEphemeral House / NAAD - RenovationEphemeral House / NAAD - RenovationEphemeral House / NAAD - RenovationEphemeral House / NAAD - More Images+ 26

  • Architects: NAAD
  • Area Area of this architecture project Area:  60
  • Year Completion year of this architecture project Year:  2014

Paul Heraud High School in Gap / Romain Jamot Architecture

Paul Heraud High School in Gap / Romain Jamot Architecture - Interior Photography, Sustainability, Stairs, ColumnPaul Heraud High School in Gap / Romain Jamot Architecture - Interior Photography, Sustainability, FacadePaul Heraud High School in Gap / Romain Jamot Architecture - Interior Photography, Sustainability, Column, BeamPaul Heraud High School in Gap / Romain Jamot Architecture - Interior Photography, SustainabilityPaul Heraud High School in Gap / Romain Jamot Architecture - More Images+ 32

“Schwitzhütte” Sweat Lodge / Paul Johann Magnus - Arkitektur & Håndverk

“Schwitzhütte” Sweat Lodge / Paul Johann Magnus - Arkitektur & Håndverk - Interior Photography, Landscape Architecture“Schwitzhütte” Sweat Lodge / Paul Johann Magnus - Arkitektur & Håndverk - Exterior Photography, Landscape Architecture“Schwitzhütte” Sweat Lodge / Paul Johann Magnus - Arkitektur & Håndverk - Interior Photography, Landscape Architecture“Schwitzhütte” Sweat Lodge / Paul Johann Magnus - Arkitektur & Håndverk - Exterior Photography, Landscape Architecture, Garden“Schwitzhütte” Sweat Lodge / Paul Johann Magnus - Arkitektur & Håndverk - More Images+ 19

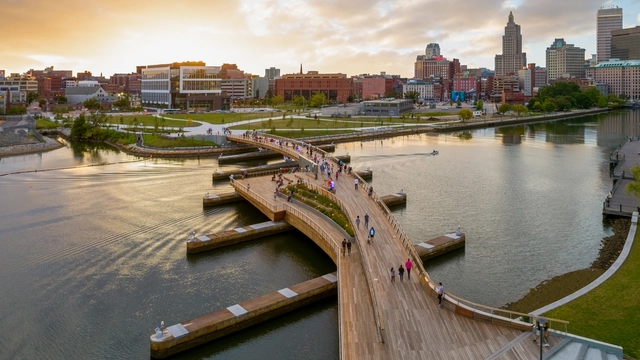
Providence Pedestrian Bridge / INFORM Studio + Buro Happold

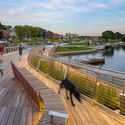
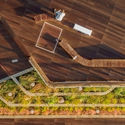
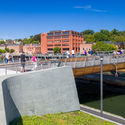
Providence Pedestrian Bridge / INFORM Studio + Buro Happold - Interior Photography, Pedestrian BridgeProvidence Pedestrian Bridge / INFORM Studio + Buro Happold - Exterior Photography, Pedestrian Bridge, Deck, Fence, Handrail, CoastProvidence Pedestrian Bridge / INFORM Studio + Buro Happold - Interior Photography, Pedestrian Bridge, Facade, Beam, StairsProvidence Pedestrian Bridge / INFORM Studio + Buro Happold - Exterior Photography, Pedestrian Bridge, ArchProvidence Pedestrian Bridge / INFORM Studio + Buro Happold - More Images+ 19

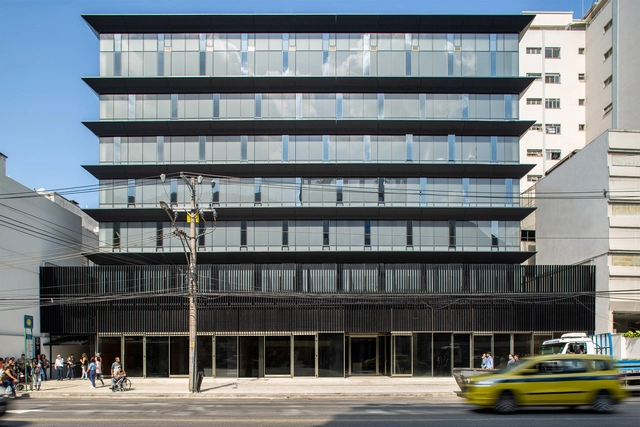
Pulse Office Building / Jacobsen Arquitetura

Pulse Office Building / Jacobsen Arquitetura - Interior Photography, Office BuildingsPulse Office Building / Jacobsen Arquitetura - Interior Photography, Office Buildings, Stairs, FacadePulse Office Building / Jacobsen Arquitetura - Exterior Photography, Office BuildingsPulse Office Building / Jacobsen Arquitetura - Exterior Photography, Office BuildingsPulse Office Building / Jacobsen Arquitetura - More Images+ 9

Jardim Botânico, Brazil
  • Architects: Jacobsen arquitetura
  • Area Area of this architecture project Area:  8250
  • Year Completion year of this architecture project Year:  2019

Oops! We don't have this page.

But you can browse the last one: 417

You've started following your first account!

Did you know?

You'll now receive updates based on what you follow! Personalize your stream and start following your favorite authors, offices and users.