1. ArchDaily
  2. Projects

Projects

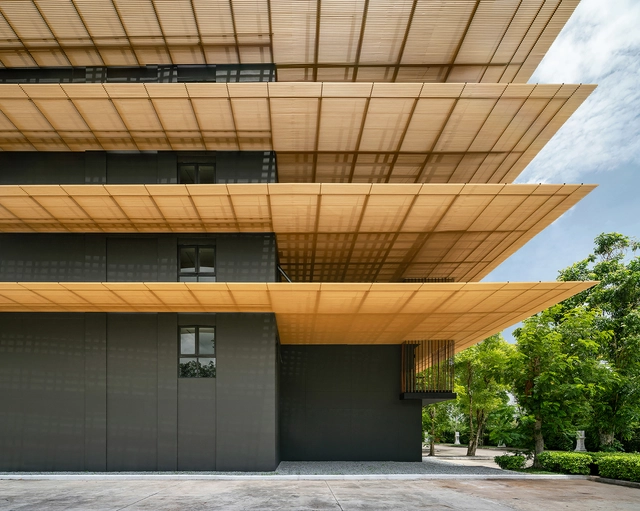
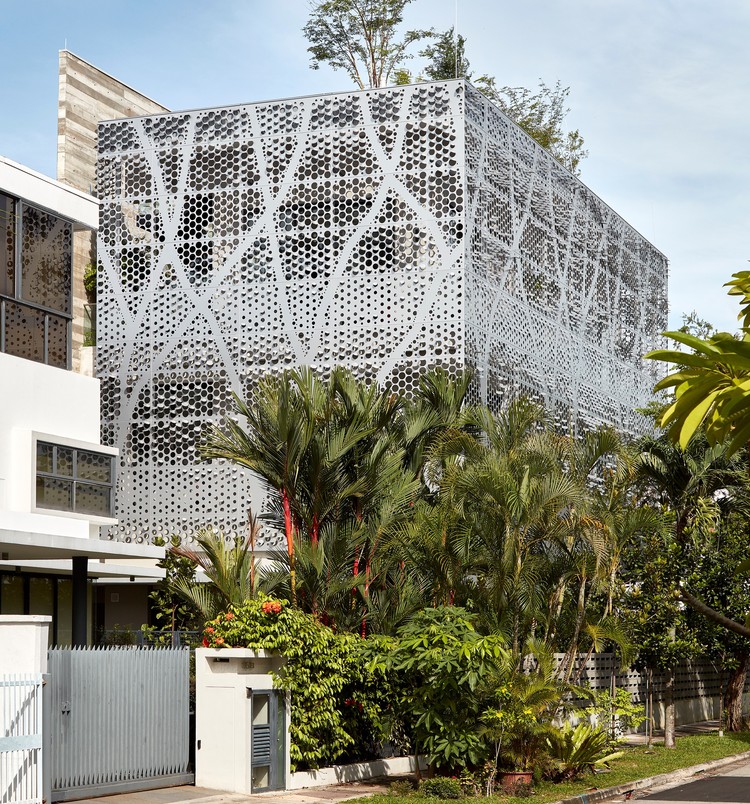
Over the Layers Building / A'DUS [Architectural Designer Cluster]

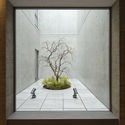
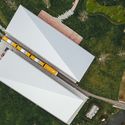
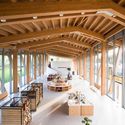
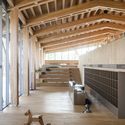
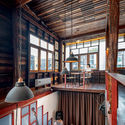
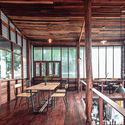
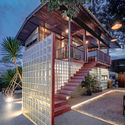
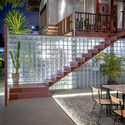
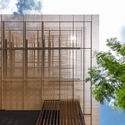
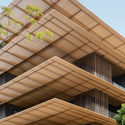
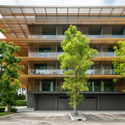
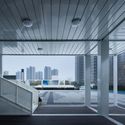
Over the Layers Building / A'DUS [Architectural Designer Cluster] - Exterior Photography, Office Buildings, Stairs, HandrailOver the Layers Building / A'DUS [Architectural Designer Cluster] - Interior Photography, Office BuildingsOver the Layers Building / A'DUS [Architectural Designer Cluster] - Exterior Photography, Office Buildings, FacadeOver the Layers Building / A'DUS [Architectural Designer Cluster] - Exterior Photography, Office Buildings, FacadeOver the Layers Building / A'DUS [Architectural Designer Cluster] - More Images+ 43

Hara Hospital – South building / K+S Architects Nobuya Kashima + Aya Sato

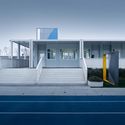
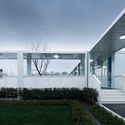
Hara Hospital – South building / K+S Architects Nobuya Kashima + Aya Sato - Interior Photography, Hospital , FacadeHara Hospital – South building / K+S Architects Nobuya Kashima + Aya Sato - Interior Photography, Hospital Hara Hospital – South building / K+S Architects Nobuya Kashima + Aya Sato - Interior Photography, Hospital Hara Hospital – South building / K+S Architects Nobuya Kashima + Aya Sato - Exterior Photography, Hospital , FacadeHara Hospital – South building / K+S Architects Nobuya Kashima + Aya Sato - More Images+ 20

•
Isesaki, Japan

Ginkgo Swan Lake Train Station NO.2 / Hexia Architects

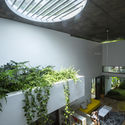
Ginkgo Swan Lake Train Station NO.2 / Hexia Architects - Exterior Photography, Train StationGinkgo Swan Lake Train Station NO.2 / Hexia Architects - Interior Photography, Train Station, BeamGinkgo Swan Lake Train Station NO.2 / Hexia Architects - Interior Photography, Train Station, BeamGinkgo Swan Lake Train Station NO.2 / Hexia Architects - Interior Photography, Train StationGinkgo Swan Lake Train Station NO.2 / Hexia Architects - More Images+ 22

•
Jiaxing, China

Camo House / WOW Architects

Camo House / WOW Architects - Exterior Photography, Sustainability
© Aaron Pocock

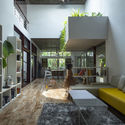
Camo House / WOW Architects - Exterior Photography, Sustainability, FacadeCamo House / WOW Architects - Interior Photography, Sustainability, Stairs, HandrailCamo House / WOW Architects - Interior Photography, Sustainability, Table, ChairCamo House / WOW Architects - Exterior Photography, SustainabilityCamo House / WOW Architects - More Images+ 18

The St. Regis Maldives Vommuli Resort / WOW Architects

The St. Regis Maldives Vommuli Resort / WOW Architects - Interior Photography, Hotels, ChairThe St. Regis Maldives Vommuli Resort / WOW Architects - Exterior Photography, HotelsThe St. Regis Maldives Vommuli Resort / WOW Architects - Interior Photography, HotelsThe St. Regis Maldives Vommuli Resort / WOW Architects - Exterior Photography, HotelsThe St. Regis Maldives Vommuli Resort / WOW Architects - More Images+ 32

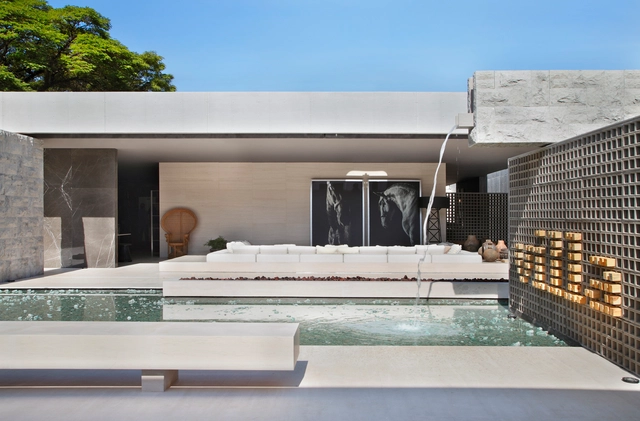
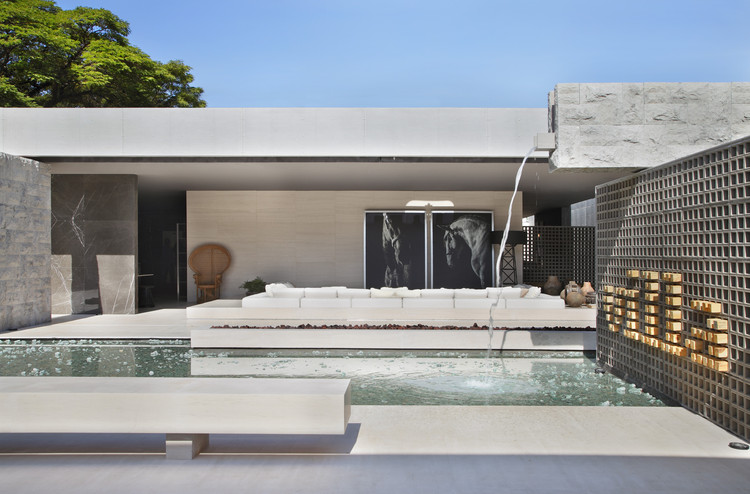
Villa Deca / Studio Guilherme Torres

Villa Deca / Studio Guilherme Torres - Interior Photography, Interior Design, BathroomVilla Deca / Studio Guilherme Torres - Interior Photography, Interior Design, FacadeVilla Deca / Studio Guilherme Torres - Interior Photography, Interior DesignVilla Deca / Studio Guilherme Torres - Interior Photography, Interior Design, FacadeVilla Deca / Studio Guilherme Torres - More Images+ 9

  • Area Area of this architecture project Area:  500 m²
  • Year Completion year of this architecture project Year:  2014
  • Manufacturers Brands with products used in this architecture project
    Manufacturers:  Deca

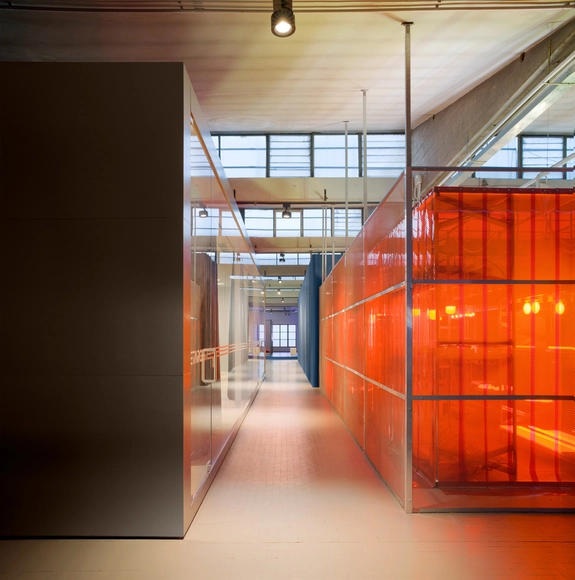
TH01 | Targetti Hub / DEFERRARI+MODESTI

TH01 | Targetti Hub / DEFERRARI+MODESTI - Interior Photography, Office BuildingsTH01 | Targetti Hub / DEFERRARI+MODESTI - Interior Photography, Office Buildings, ChairTH01 | Targetti Hub / DEFERRARI+MODESTI - Interior Photography, Office Buildings, ChairTH01 | Targetti Hub / DEFERRARI+MODESTI - Interior Photography, Office BuildingsTH01 | Targetti Hub / DEFERRARI+MODESTI - More Images+ 19

  • Architects: DEFERRARI+MODESTI
  • Year Completion year of this architecture project Year:  2019
  • Manufacturers Brands with products used in this architecture project
    Manufacturers:  Lamberts, Abet Laminati, Bolon, Kerakoll design house, Pedrali, +1

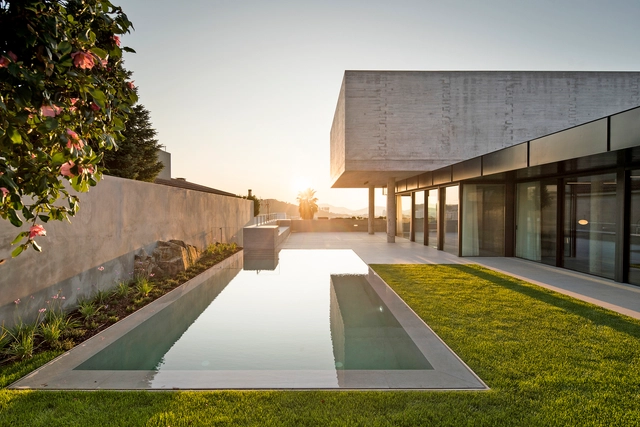
House in Nogueiró / AZO. Sequeira Arquitectos Associados

House in Nogueiró / AZO. Sequeira Arquitectos Associados - Interior Photography, Houses, StairsHouse in Nogueiró / AZO. Sequeira Arquitectos Associados - Interior Photography, Houses, FacadeHouse in Nogueiró / AZO. Sequeira Arquitectos Associados - Exterior Photography, Houses, GardenHouse in Nogueiró / AZO. Sequeira Arquitectos Associados - Interior Photography, Houses, Door, FacadeHouse in Nogueiró / AZO. Sequeira Arquitectos Associados - More Images+ 30

•
Braga, Portugal
  • Area Area of this architecture project Area:  4951 ft²
  • Year Completion year of this architecture project Year:  2019
  • Manufacturers Brands with products used in this architecture project
    Manufacturers:  AutoDesk, USM, A-Touch, Anicolor, BRUMA, +4

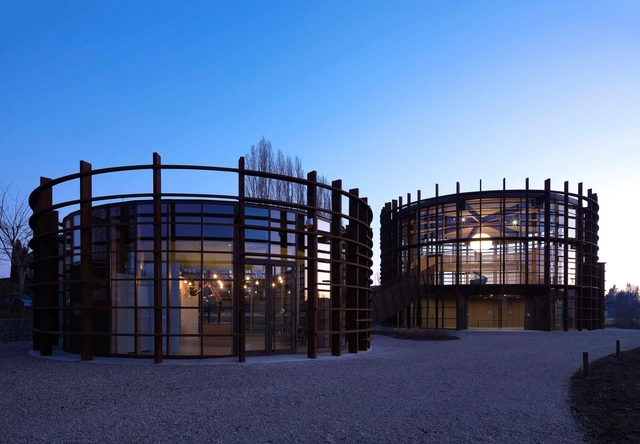
Workshop Ricostruzione - The Sports and Culture Center / Mario Cucinella Architects

Workshop Ricostruzione - The Sports and Culture Center / Mario Cucinella Architects - Exterior Photography, Sports Architecture, FacadeWorkshop Ricostruzione - The Sports and Culture Center / Mario Cucinella Architects - Interior Photography, Sports ArchitectureWorkshop Ricostruzione - The Sports and Culture Center / Mario Cucinella Architects - Interior Photography, Sports ArchitectureWorkshop Ricostruzione - The Sports and Culture Center / Mario Cucinella Architects - Exterior Photography, Sports ArchitectureWorkshop Ricostruzione - The Sports and Culture Center / Mario Cucinella Architects - More Images+ 11

•
Bondeno (FE), Italy

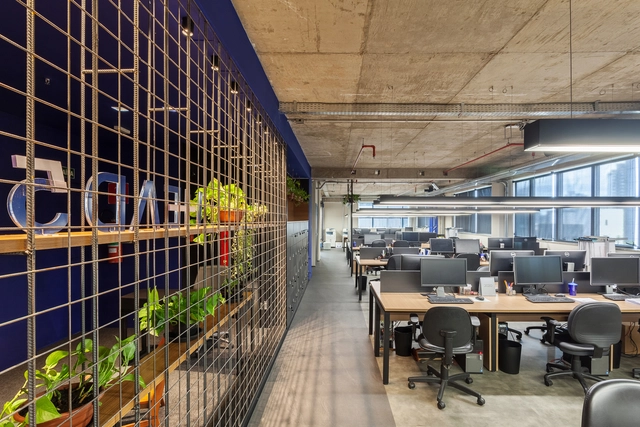
HEAD5 Engenharia / CoGa Arquitetura Office

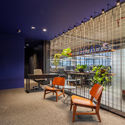
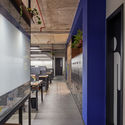
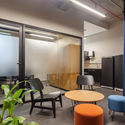
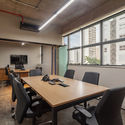
HEAD5 Engenharia / CoGa Arquitetura Office - Interior Photography, Office Buildings, FenceHEAD5 Engenharia / CoGa Arquitetura Office - Interior Photography, Office BuildingsHEAD5 Engenharia / CoGa Arquitetura Office - Interior Photography, Office BuildingsHEAD5 Engenharia / CoGa Arquitetura Office - Interior Photography, Office Buildings, ChairHEAD5 Engenharia / CoGa Arquitetura Office - More Images+ 17

•
Belo Horizonte, Brazil
  • Architects: CoGa Arquitetura
  • Area Area of this architecture project Area:  300 m²
  • Year Completion year of this architecture project Year:  2020
  • Manufacturers Brands with products used in this architecture project
    Manufacturers:  Carpete, Divisória de Vidro, Iluminação, Marcenaria, Mobiliário Escritório, +7

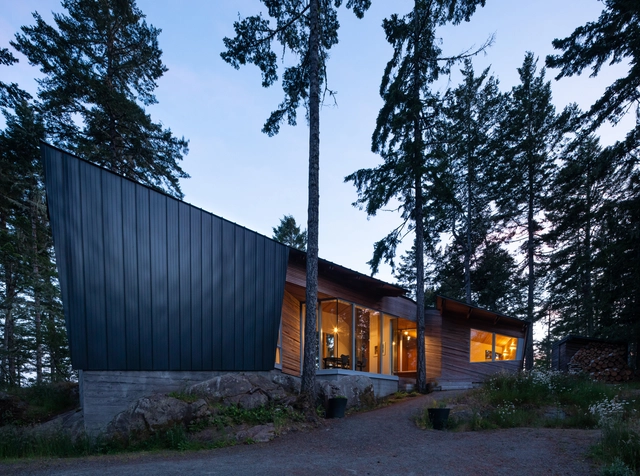
Sooke 01 House / Campos Studio

Sooke 01 House / Campos Studio - Interior Photography, Houses, BeamSooke 01 House / Campos Studio - Exterior Photography, HousesSooke 01 House / Campos Studio - Interior Photography, Houses, KitchenSooke 01 House / Campos Studio - Exterior Photography, HousesSooke 01 House / Campos Studio - More Images+ 19

•
Sooke, Canada
  • Architects: Campos Studio
  • Area Area of this architecture project Area:  1480 ft²
  • Year Completion year of this architecture project Year:  2018
  • Manufacturers Brands with products used in this architecture project
    Manufacturers:  Duravit, Ashley Norton, Marvin, Standing Seam
  • Professionals: Equilibrium Consulting

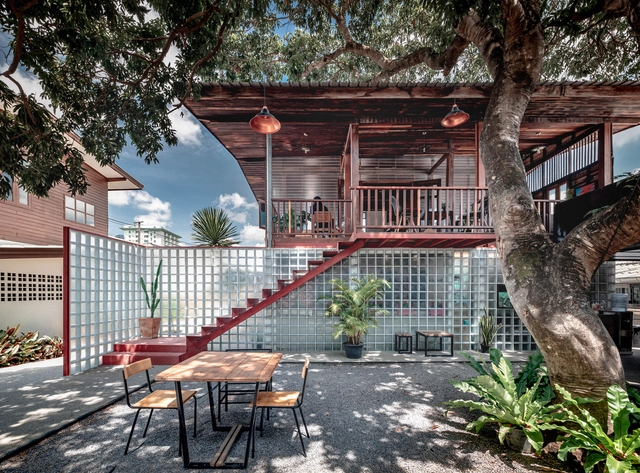
Tamarind Bistro and Music House / BodinChapa Architects

Tamarind Bistro and Music House / BodinChapa Architects - Interior Photography, Mixed Use Architecture, Beam, Handrail, FacadeTamarind Bistro and Music House / BodinChapa Architects - Interior Photography, Mixed Use Architecture, Beam, Facade, Table, ChairTamarind Bistro and Music House / BodinChapa Architects - Exterior Photography, Mixed Use Architecture, Garden, Facade, Door, Stairs, HandrailTamarind Bistro and Music House / BodinChapa Architects - Exterior Photography, Mixed Use Architecture, Courtyard, Stairs, Facade, Beam, Handrail, Fence, Chair, TableTamarind Bistro and Music House / BodinChapa Architects - More Images+ 30

  • Area Area of this architecture project Area:  250 m²
  • Year Completion year of this architecture project Year:  2019
  • Manufacturers Brands with products used in this architecture project
    Manufacturers:  SUNSHIELD

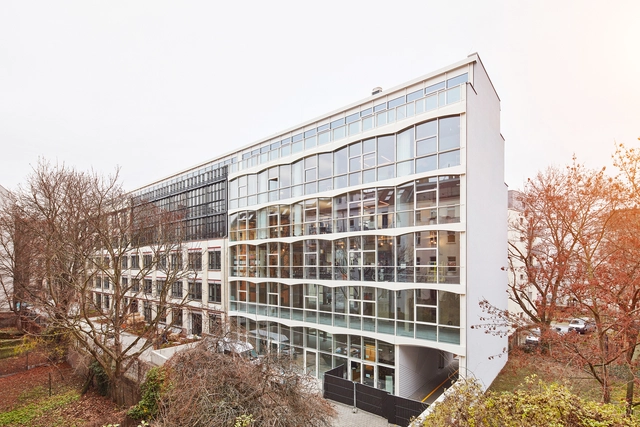
Gertrudshof Nike Central Europe HQ / Studio Julian Breinersdorfer + RIMPAU BAUER DERVEAUX Architekten

Gertrudshof Nike Central Europe HQ   / Studio Julian Breinersdorfer + RIMPAU BAUER DERVEAUX Architekten - Interior Photography, Office Buildings, FacadeGertrudshof Nike Central Europe HQ   / Studio Julian Breinersdorfer + RIMPAU BAUER DERVEAUX Architekten - Interior Photography, Office Buildings, Beam, Column, FacadeGertrudshof Nike Central Europe HQ   / Studio Julian Breinersdorfer + RIMPAU BAUER DERVEAUX Architekten - Interior Photography, Office BuildingsGertrudshof Nike Central Europe HQ   / Studio Julian Breinersdorfer + RIMPAU BAUER DERVEAUX Architekten - Interior Photography, Office BuildingsGertrudshof Nike Central Europe HQ   / Studio Julian Breinersdorfer + RIMPAU BAUER DERVEAUX Architekten - More Images+ 22

Vinken House / Poot architectuur

Vinken House / Poot architectuur - Exterior Photography, Houses, Facade
© Pieter Geerts

Vinken House / Poot architectuur - Exterior Photography, Houses, FacadeVinken House / Poot architectuur - Interior Photography, HousesVinken House / Poot architectuur - Exterior Photography, Houses, FacadeVinken House / Poot architectuur - Exterior Photography, Houses, FacadeVinken House / Poot architectuur - More Images+ 7

•
Boechout, Belgium
  • Architects: Poot architectuur
  • Area Area of this architecture project Area:  220 m²
  • Year Completion year of this architecture project Year:  2019
  • Manufacturers Brands with products used in this architecture project
    Manufacturers:  Duravit, Nemetschek, Trimble
  • Professionals: DDas Bureau bvba

Frenches Interior / Sibling Architecture

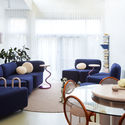
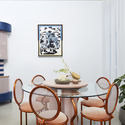
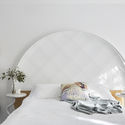
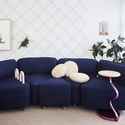
Frenches Interior / Sibling Architecture - Interior Photography, House InteriorsFrenches Interior / Sibling Architecture - Interior Photography, House Interiors, ChairFrenches Interior / Sibling Architecture - Interior Photography, House Interiors, Bedroom, BedFrenches Interior / Sibling Architecture - Interior Photography, House InteriorsFrenches Interior / Sibling Architecture - More Images+ 7

The Mass “Harajuku Expanding Landscape Project” / Nobuo Araki/The Archetype

The Mass “Harajuku Expanding Landscape Project” / Nobuo Araki/The Archetype   - Exterior Photography, Urban & Land Use PlanningThe Mass “Harajuku Expanding Landscape Project” / Nobuo Araki/The Archetype   - Interior Photography, Urban & Land Use PlanningThe Mass “Harajuku Expanding Landscape Project” / Nobuo Araki/The Archetype   - Exterior Photography, Urban & Land Use PlanningThe Mass “Harajuku Expanding Landscape Project” / Nobuo Araki/The Archetype   - Exterior Photography, Urban & Land Use Planning, Facade, DoorThe Mass “Harajuku Expanding Landscape Project” / Nobuo Araki/The Archetype   - More Images+ 21

Dorshada Resort Renovation / ACA Architects

Dorshada Resort Renovation / ACA Architects - Exterior Photography, RenovationDorshada Resort Renovation / ACA Architects - Interior Photography, Renovation, FacadeDorshada Resort Renovation / ACA Architects - Exterior Photography, Renovation, FacadeDorshada Resort Renovation / ACA Architects - Exterior Photography, Renovation, FacadeDorshada Resort Renovation / ACA Architects - More Images+ 26

  • Architects: ACA Architects
  • Area Area of this architecture project Area:  4000 m²
  • Year Completion year of this architecture project Year:  2020
  • Manufacturers Brands with products used in this architecture project
    Manufacturers:  AutoDesk, COTTO, FAMELINE, TOA, Trimble Navigation
  • Professionals: Pongsakorn Amornsak

Camping Service Center in Louna / Atelier Li Xinggang

Camping Service Center in Louna / Atelier Li Xinggang - Exterior Photography, Community CenterCamping Service Center in Louna / Atelier Li Xinggang - Exterior Photography, Community Center, HandrailCamping Service Center in Louna / Atelier Li Xinggang - Interior Photography, Community CenterCamping Service Center in Louna / Atelier Li Xinggang - Interior Photography, Community CenterCamping Service Center in Louna / Atelier Li Xinggang - More Images+ 27

  • Area Area of this architecture project Area:  306 m²
  • Year Completion year of this architecture project Year:  2017
  • Manufacturers Brands with products used in this architecture project
    Manufacturers:  Bentu, Hongya Zhuyuan Technology Co., Ltd, Zhongke Jujiang Construction Technology Co., Ltd

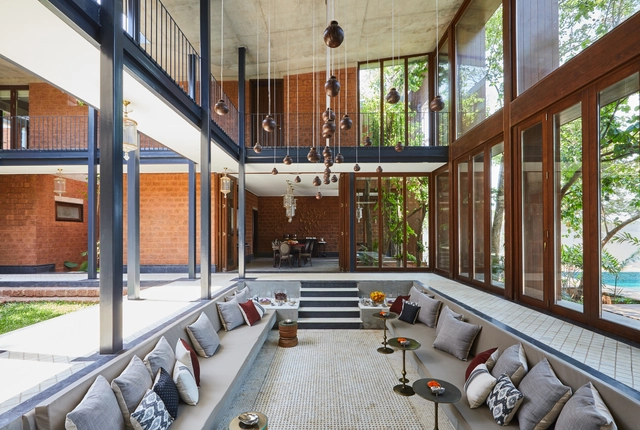
House of Multiple Courts / Sameep Padora & Associates

House of Multiple Courts / Sameep Padora & Associates - Exterior Photography, Houses, FacadeHouse of Multiple Courts / Sameep Padora & Associates - Interior Photography, Houses, Bedroom, DoorHouse of Multiple Courts / Sameep Padora & Associates - Interior Photography, HousesHouse of Multiple Courts / Sameep Padora & Associates - Exterior Photography, Houses, DeckHouse of Multiple Courts / Sameep Padora & Associates - More Images+ 22

Container Campus of Jiangxinzhou Middle School / ADINJU

Container Campus of Jiangxinzhou Middle School / ADINJU - Exterior Photography, Schools Container Campus of Jiangxinzhou Middle School / ADINJU - Exterior Photography, Schools , Stairs, HandrailContainer Campus of Jiangxinzhou Middle School / ADINJU - Interior Photography, Schools Container Campus of Jiangxinzhou Middle School / ADINJU - Exterior Photography, Schools , Garden, FacadeContainer Campus of Jiangxinzhou Middle School / ADINJU - More Images+ 16

•
Nanjing, China
  • Architects: ADINJU
  • Area Area of this architecture project Area:  2872 m²
  • Year Completion year of this architecture project Year:  2020

HALAMAN The Courtyard House / ZERO STUDIO

HALAMAN The Courtyard House / ZERO STUDIO - Interior Photography, House Interiors, Kitchen, Beam, Table, ChairHALAMAN The Courtyard House / ZERO STUDIO - Interior Photography, House InteriorsHALAMAN The Courtyard House / ZERO STUDIO - Interior Photography, House Interiors, TableHALAMAN The Courtyard House / ZERO STUDIO - Interior Photography, House Interiors, TableHALAMAN The Courtyard House / ZERO STUDIO - More Images+ 30

Ippo Kitchen / STUDIO DLUX

Ippo Kitchen / STUDIO DLUX - Exterior Photography, Restaurant, DoorIppo Kitchen / STUDIO DLUX - Interior Photography, Restaurant, Table, ChairIppo Kitchen / STUDIO DLUX - Interior Photography, Restaurant, Beam, Table, ChairIppo Kitchen / STUDIO DLUX - Interior Photography, Restaurant, Door, Beam, Table, ChairIppo Kitchen / STUDIO DLUX - More Images+ 12

•
Jabaquara, Brazil
  • Architects: Studio Dlux
  • Area Area of this architecture project Area:  164 m²
  • Year Completion year of this architecture project Year:  2019
  • Manufacturers Brands with products used in this architecture project
    Manufacturers:  OWA, Portobello

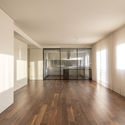
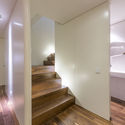
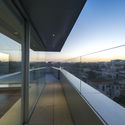
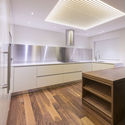
Apartment in São Vitor / AZO. Sequeira Arquitectos Associados

Apartment in São Vitor / AZO. Sequeira Arquitectos Associados - Interior Photography, Apartment InteriorsApartment in São Vitor / AZO. Sequeira Arquitectos Associados - Interior Photography, Apartment Interiors, StairsApartment in São Vitor / AZO. Sequeira Arquitectos Associados - Interior Photography, Apartment InteriorsApartment in São Vitor / AZO. Sequeira Arquitectos Associados - Interior Photography, Apartment Interiors, Kitchen, CountertopApartment in São Vitor / AZO. Sequeira Arquitectos Associados - More Images+ 10

  • Area Area of this architecture project Area:  275 m²
  • Year Completion year of this architecture project Year:  2018
  • Manufacturers Brands with products used in this architecture project
    Manufacturers:  AutoDesk, A-Touch, Anicolor, BRUMA, Deltalight, +3

AR Penthouse / Carola Vannini Architecture

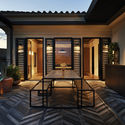
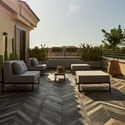
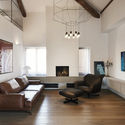
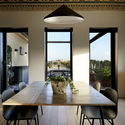
AR Penthouse / Carola Vannini Architecture - Exterior Photography, ApartmentsAR Penthouse / Carola Vannini Architecture - Exterior Photography, ApartmentsAR Penthouse / Carola Vannini Architecture - Interior Photography, ApartmentsAR Penthouse / Carola Vannini Architecture - Interior Photography, Apartments, Table, Chair, LightingAR Penthouse / Carola Vannini Architecture - More Images+ 17

Oops! We don't have this page.

But you can browse the last one: 417

You've started following your first account!

Did you know?

You'll now receive updates based on what you follow! Personalize your stream and start following your favorite authors, offices and users.