1. ArchDaily
  2. Projects
Projects

Taquinho Apartment / Lez Arquitetura

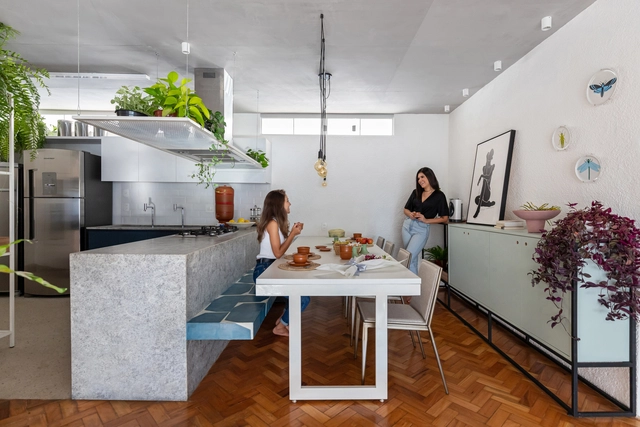
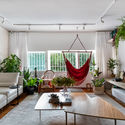
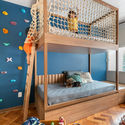
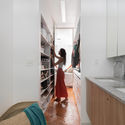
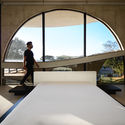
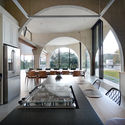
Taquinho Apartment / Lez Arquitetura - Interior Photography, Apartment Interiors, Table, ChairTaquinho Apartment / Lez Arquitetura - Interior Photography, Apartment Interiors, Table, LightingTaquinho Apartment / Lez Arquitetura - Interior Photography, Apartment Interiors, Bedroom, BedTaquinho Apartment / Lez Arquitetura - Interior Photography, Apartment Interiors, Kitchen, Stairs, CountertopTaquinho Apartment / Lez Arquitetura - More Images+ 25

  • Architects: Lez Arquitetura
  • Area Area of this architecture project Area:  1248 ft²
  • Year Completion year of this architecture project Year:  2020
  • Manufacturers Brands with products used in this architecture project
    Manufacturers:  Acaiá Estudio, Carbono Design, Coral Tintas, Eliane Revestimentos, Galpão SIA, +4

Joy House / Studio Rodrigo Ferreira

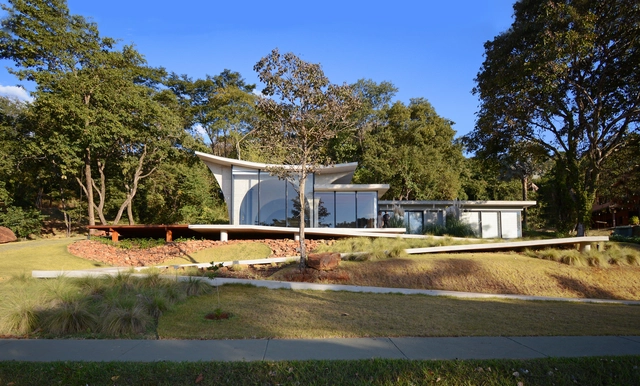
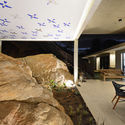
Joy House / Studio Rodrigo Ferreira - Interior Photography, House Interiors, Beam, Chair, TableJoy House / Studio Rodrigo Ferreira - Interior Photography, House InteriorsJoy House / Studio Rodrigo Ferreira - Interior Photography, House Interiors, Facade, Table, Lighting, ChairJoy House / Studio Rodrigo Ferreira - Interior Photography, House Interiors, Kitchen, Table, Lighting, Countertop, ChairJoy House / Studio Rodrigo Ferreira - More Images+ 25

•
Residencial Aldeia do Vale, Brazil
  • Area Area of this architecture project Area:  370 m²
  • Year Completion year of this architecture project Year:  2020
  • Manufacturers Brands with products used in this architecture project
    Manufacturers:  AutoDesk, ALDEIA ACABAMENTOS, BUENO PROJETOS ESTRUTURAIS, CRJ ESQUADRIAS EM ALUMÍNIO, DIRETRIZ CONSTRUTORA, +7

Asta House / Make Architects

Asta House / Make Architects - Interior Photography, Houses, Table, ChairAsta House / Make Architects - Exterior Photography, Houses, FacadeAsta House / Make Architects - Interior Photography, Houses, TableAsta House / Make Architects - Interior Photography, Houses, FenceAsta House / Make Architects - More Images+ 8

Klaprozenweg Municipality of Amsterdam / Hollandse Nieuwe

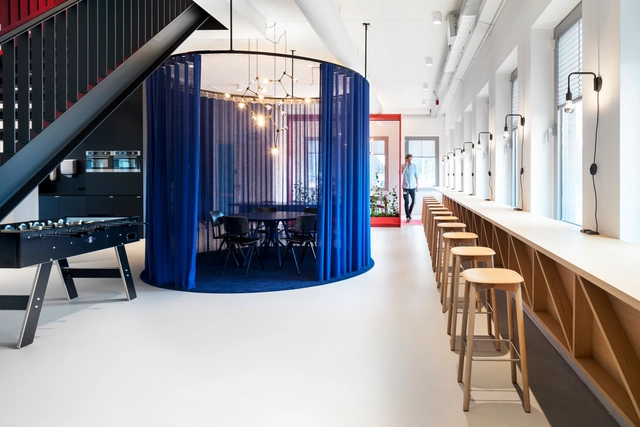
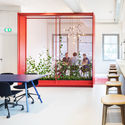
Klaprozenweg Municipality of Amsterdam / Hollandse Nieuwe - Offices Interiors, Kitchen, Door, Table, ChairKlaprozenweg Municipality of Amsterdam / Hollandse Nieuwe - Offices Interiors, Facade, Chair, TableKlaprozenweg Municipality of Amsterdam / Hollandse Nieuwe - Offices Interiors, Facade, Table, ChairKlaprozenweg Municipality of Amsterdam / Hollandse Nieuwe - Offices Interiors, Table, ChairKlaprozenweg Municipality of Amsterdam / Hollandse Nieuwe - More Images+ 18

  • Architects: Hollandse Nieuwe
  • Area Area of this architecture project Area:  1650 m²
  • Year Completion year of this architecture project Year:  2019
  • Manufacturers Brands with products used in this architecture project
    Manufacturers:  AutoDesk, Chaos Group, Adobe Systems Incorporated, Arpa Fenix , Dekodur, +7

Gardenhouse / MAD Architects

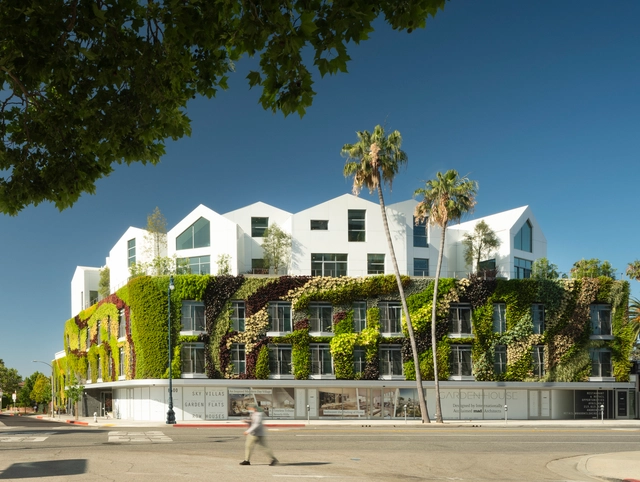
Gardenhouse / MAD Architects - Exterior Photography, ApartmentsGardenhouse / MAD Architects - Exterior Photography, Apartments, FacadeGardenhouse / MAD Architects - Exterior Photography, ApartmentsGardenhouse / MAD Architects - Exterior Photography, ApartmentsGardenhouse / MAD Architects - More Images+ 24

Ruang Tekuni Apartments / DDAP Architect

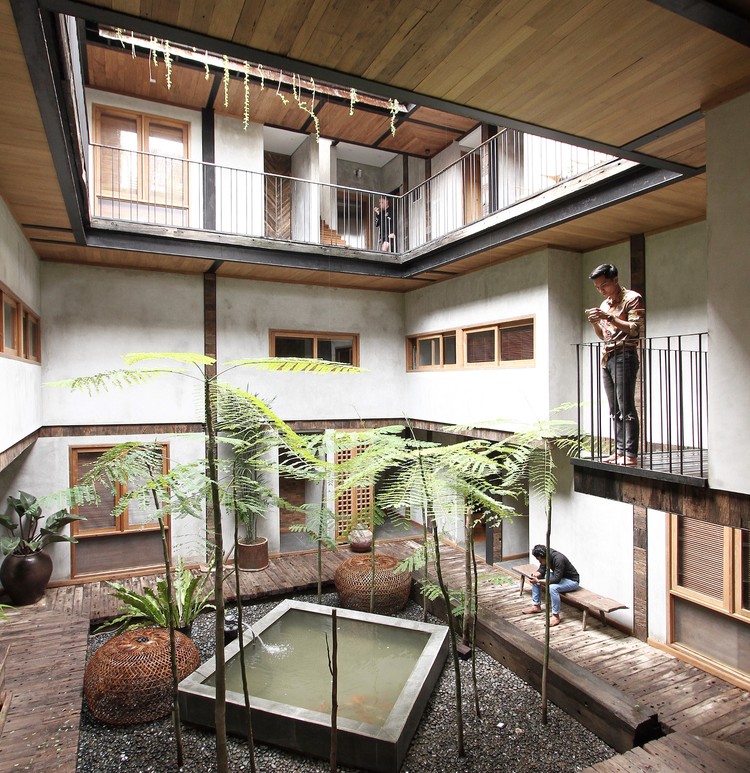
Ruang Tekuni Apartments / DDAP Architect - Interior Photography, Apartments, Beam, Lighting
Courtesy of DDAP Architect

Ruang Tekuni Apartments / DDAP Architect - Exterior Photography, ApartmentsRuang Tekuni Apartments / DDAP Architect - Interior Photography, Apartments, Stairs, Facade, Handrail, Beam, ColumnRuang Tekuni Apartments / DDAP Architect - Interior Photography, Apartments, Beam, FacadeRuang Tekuni Apartments / DDAP Architect - Exterior Photography, Apartments, FacadeRuang Tekuni Apartments / DDAP Architect - More Images+ 69

  • Architects: DDAP Architect
  • Area Area of this architecture project Area:  800 m²
  • Year Completion year of this architecture project Year:  2018
  • Manufacturers Brands with products used in this architecture project
    Manufacturers:  AutoDesk, Lumion, B Panels, Daikin, Desjoyaux, +9
  • Professionals: Vivere

School in Edegem / Bovenbouw

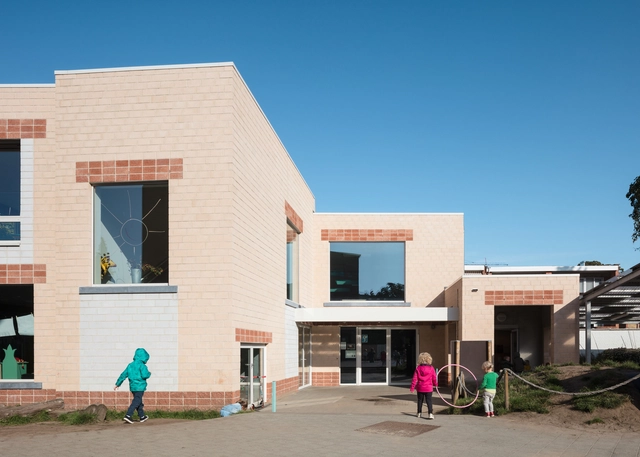
School in Edegem / Bovenbouw - Exterior Photography, Elementary & Middle SchoolSchool in Edegem / Bovenbouw - Exterior Photography, Elementary & Middle School, FacadeSchool in Edegem / Bovenbouw - Interior Photography, Elementary & Middle School, StairsSchool in Edegem / Bovenbouw - Interior Photography, Elementary & Middle School, FacadeSchool in Edegem / Bovenbouw - More Images+ 10

ASI Reisen Headquarters / Snøhetta

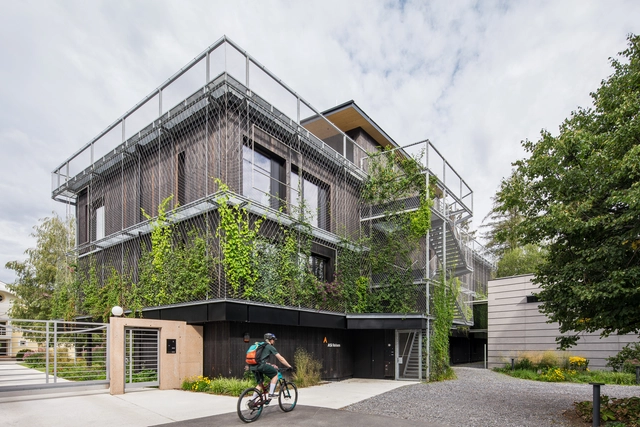
ASI Reisen Headquarters / Snøhetta - Exterior Photography, Office Buildings, GardenASI Reisen Headquarters / Snøhetta - Exterior Photography, Office Buildings, FacadeASI Reisen Headquarters / Snøhetta - Interior Photography, Office Buildings, Stairs, Facade, LightingASI Reisen Headquarters / Snøhetta - Interior Photography, Office Buildings, Door, Chair, TableASI Reisen Headquarters / Snøhetta - More Images+ 18

NICE Salon / DOUBLE GOOD DESIGN

NICE Salon / DOUBLE GOOD DESIGN - Retail Interiors, FacadeNICE Salon / DOUBLE GOOD DESIGN - Interior Photography, Retail Interiors, ChairNICE Salon / DOUBLE GOOD DESIGN - Interior Photography, Retail Interiors, KitchenNICE Salon / DOUBLE GOOD DESIGN - Interior Photography, Retail Interiors, KitchenNICE Salon / DOUBLE GOOD DESIGN - More Images+ 28

Aqua Grid House / Mindspace

Aqua Grid House / Mindspace - Exterior Photography, House InteriorsAqua Grid House / Mindspace - Interior Photography, House Interiors, Facade, BeamAqua Grid House / Mindspace - Interior Photography, House Interiors, FacadeAqua Grid House / Mindspace - Exterior Photography, House Interiors, FacadeAqua Grid House / Mindspace - More Images+ 32

Lee&Tee House / Block Architects

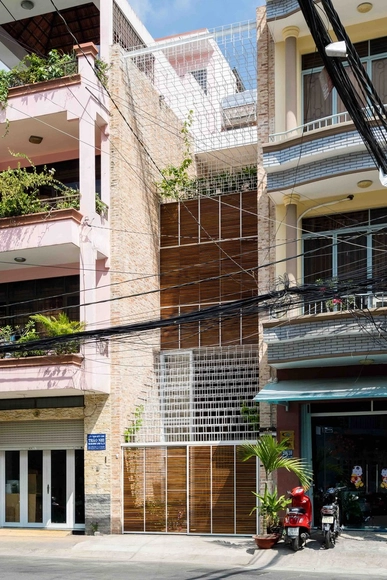
Lee&Tee House / Block Architects - Houses, Bedroom, Facade, Beam, Stairs, Handrail, Lighting, BedLee&Tee House / Block Architects - Houses, Handrail, Facade, Table, ChairLee&Tee House / Block Architects - Houses, Garden, FacadeLee&Tee House / Block Architects - Houses, Stairs, Facade, HandrailLee&Tee House / Block Architects - More Images+ 21

•
Ho Chi Minh City, Vietnam
  • Architects: Block Architects
  • Area Area of this architecture project Area:  261 m²
  • Year Completion year of this architecture project Year:  2016
  • Manufacturers Brands with products used in this architecture project
    Manufacturers:  Schneider Electric, LG Electronics, Phuoc Thanh Dat Glass

The Urban House in Herzliya / Shachar - Rozenfeld Architects

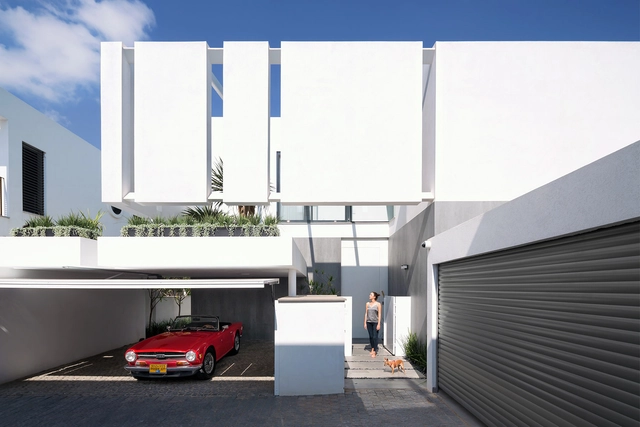
The Urban House in Herzliya / Shachar - Rozenfeld Architects - Interior Photography, House Interiors, Door, TableThe Urban House in Herzliya / Shachar - Rozenfeld Architects - Interior Photography, House Interiors, DoorThe Urban House in Herzliya / Shachar - Rozenfeld Architects - Interior Photography, House Interiors, Kitchen, Table, ChairThe Urban House in Herzliya / Shachar - Rozenfeld Architects - Exterior Photography, House Interiors, FacadeThe Urban House in Herzliya / Shachar - Rozenfeld Architects - More Images+ 33

  • Area Area of this architecture project Area:  360 m²
  • Year Completion year of this architecture project Year:  2018
  • Manufacturers Brands with products used in this architecture project
    Manufacturers:  OTIIMA, iGuzzini, Flate Line, Gallotti & Radice, Knoll International, +3

Bellarine Hillside House / Freehand Projects

Bellarine Hillside House / Freehand Projects - Interior Photography, Houses, Kitchen
© Steph McGlenchy

Bellarine Hillside House / Freehand Projects - Exterior Photography, HousesBellarine Hillside House / Freehand Projects - Exterior Photography, Houses, FacadeBellarine Hillside House / Freehand Projects - Interior Photography, Houses, BeamBellarine Hillside House / Freehand Projects - Exterior Photography, HousesBellarine Hillside House / Freehand Projects - More Images+ 22

•
Wallington, Australia

Paeiz 5 Building / Hamed Hosseini

Paeiz 5 Building / Hamed Hosseini - Exterior Photography, Apartments, Facade
© Mohammad Hassan Ettefagh
•
Tehran, Iran
  • Architects: Hamed Hosseini
  • Area Area of this architecture project Area:  670 m²
  • Year Completion year of this architecture project Year:  2019
  • Manufacturers Brands with products used in this architecture project
    Manufacturers:  AutoDesk, Adobe Systems Incorporated, After Effetcs
  • Professionals: Ashkan Feizi Raad

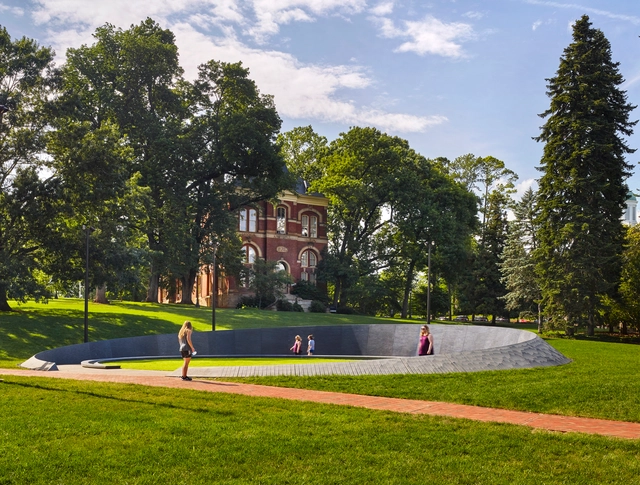
Memorial to Enslaved Laborers / Höweler + Yoon Architecture

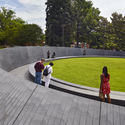
Memorial to Enslaved Laborers / Höweler + Yoon Architecture - Exterior Photography, Memorial Center, Garden, FacadeMemorial to Enslaved Laborers / Höweler + Yoon Architecture - Exterior Photography, Memorial Center, GardenMemorial to Enslaved Laborers / Höweler + Yoon Architecture - Exterior Photography, Memorial Center, GardenMemorial to Enslaved Laborers / Höweler + Yoon Architecture - Exterior Photography, Memorial Center, Garden, FacadeMemorial to Enslaved Laborers / Höweler + Yoon Architecture - More Images+ 5

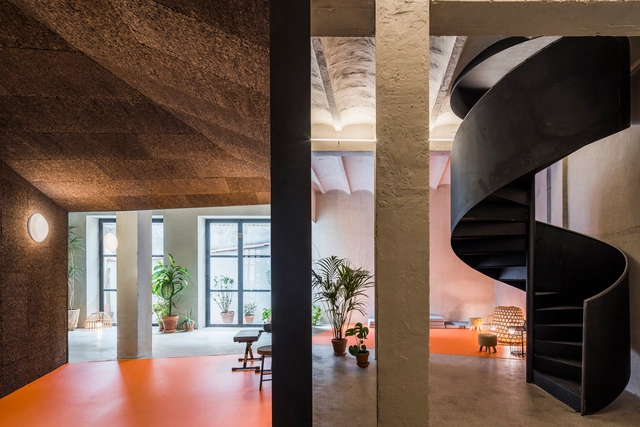
Yoglar Musical School / Enrique Jerez + Leal Interiorismo y Diseño

Yoglar Musical School / Enrique Jerez + Leal Interiorismo y Diseño - Interior Photography, Schools , StairsYoglar Musical School / Enrique Jerez + Leal Interiorismo y Diseño - Interior Photography, Schools Yoglar Musical School / Enrique Jerez + Leal Interiorismo y Diseño - Interior Photography, Schools , Door, ChairYoglar Musical School / Enrique Jerez + Leal Interiorismo y Diseño - Interior Photography, Schools , BenchYoglar Musical School / Enrique Jerez + Leal Interiorismo y Diseño - More Images+ 22

•
Burgos, Spain
  • Architects: Enrique Jerez
    Interior Designers: Leal Interiorismo y Diseño
  • Area Area of this architecture project Area:  205 m²
  • Year Completion year of this architecture project Year:  2018
  • Manufacturers Brands with products used in this architecture project
    Manufacturers:  Fritz Hansen, Diamante SL, FARO Barcelona, Tarkett

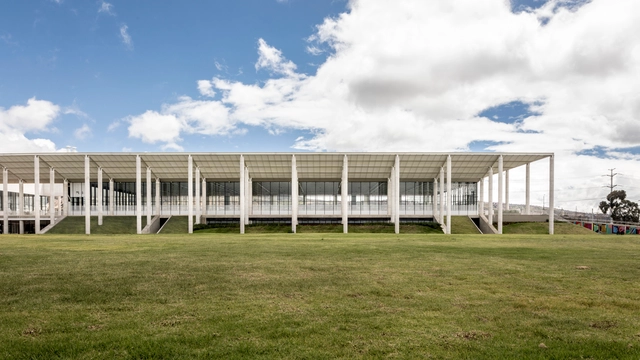
Sports, Reacreation and Cultural Center of Parque Metropolitano El Tunal / FP Arquitectura

Sports, Reacreation and Cultural Center of Parque Metropolitano El Tunal / FP Arquitectura - Exterior Photography, Cultural Center, FacadeSports, Reacreation and Cultural Center of Parque Metropolitano El Tunal / FP Arquitectura - Drawings, Cultural CenterSports, Reacreation and Cultural Center of Parque Metropolitano El Tunal / FP Arquitectura - Exterior Photography, Cultural Center, FacadeSports, Reacreation and Cultural Center of Parque Metropolitano El Tunal / FP Arquitectura - Exterior Photography, Cultural CenterSports, Reacreation and Cultural Center of Parque Metropolitano El Tunal / FP Arquitectura - More Images+ 35

  • Architects: FP Arquitectura
  • Area Area of this architecture project Area:  145668 ft²
  • Year Completion year of this architecture project Year:  2019
  • Manufacturers Brands with products used in this architecture project
    Manufacturers:  AutoDesk, Jansen, Hunter Douglas, Trimble Navigation

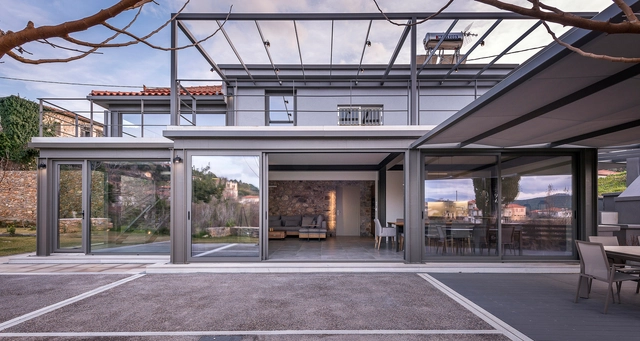
Vresthena Residential Extension / Spyros Tzinieris Architects

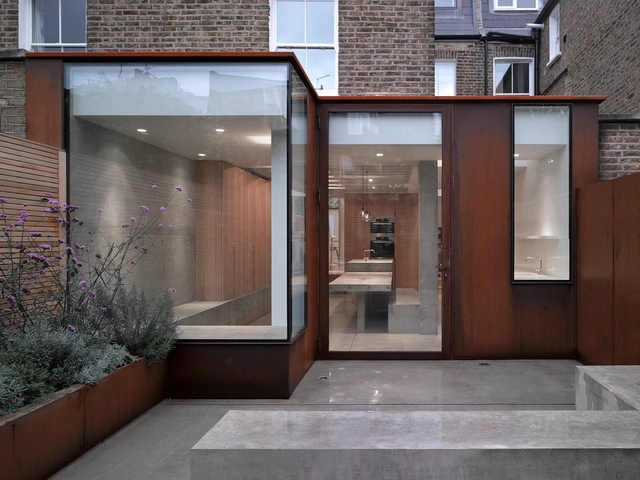
Vresthena Residential Extension / Spyros Tzinieris Architects - Exterior Photography, Extension, FacadeVresthena Residential Extension / Spyros Tzinieris Architects - Interior Photography, Extension, Door, Facade, Table, ChairVresthena Residential Extension / Spyros Tzinieris Architects - Exterior Photography, Extension, FacadeVresthena Residential Extension / Spyros Tzinieris Architects - Exterior Photography, ExtensionVresthena Residential Extension / Spyros Tzinieris Architects - More Images+ 27

•
Vresthena, Greece
  • Year Completion year of this architecture project Year:  2019
  • Manufacturers Brands with products used in this architecture project
    Manufacturers:  AutoDesk, Holcim, Sika, ALUMINCO, Alba Plus- Stosa Cucine, +5

House in Apulo / De La Carrera Cavanzo

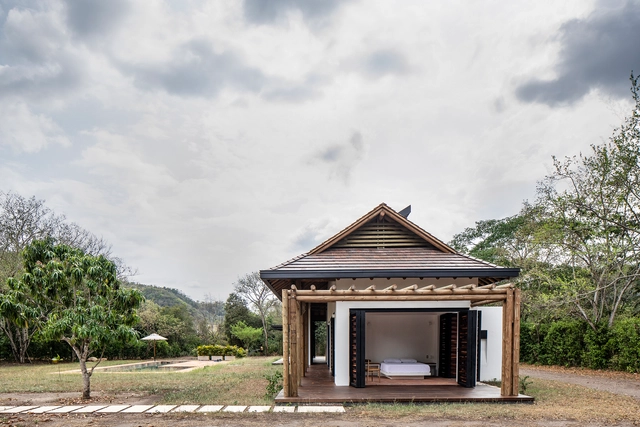
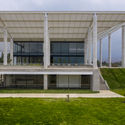
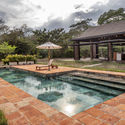
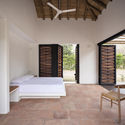
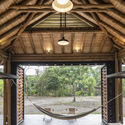
House in Apulo / De La Carrera Cavanzo - Exterior Photography, HousesHouse in Apulo / De La Carrera Cavanzo - Exterior Photography, HousesHouse in Apulo / De La Carrera Cavanzo - Interior Photography, Houses, BedroomHouse in Apulo / De La Carrera Cavanzo - Interior Photography, Houses, BeamHouse in Apulo / De La Carrera Cavanzo - More Images+ 14

•
Apulo, Colombia
  • Area Area of this architecture project Area:  189 m²
  • Year Completion year of this architecture project Year:  2019
  • Manufacturers Brands with products used in this architecture project
    Manufacturers:  AutoDesk

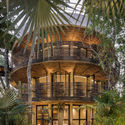
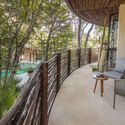
Mukul Tulum Apartments / Studio Arquitectos

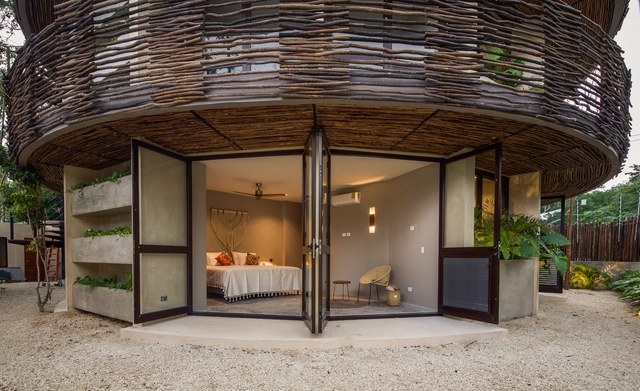
Mukul Tulum Apartments / Studio Arquitectos - Exterior Photography, LandscapeMukul Tulum Apartments / Studio Arquitectos - Exterior Photography, LandscapeMukul Tulum Apartments / Studio Arquitectos - Interior Photography, LandscapeMukul Tulum Apartments / Studio Arquitectos - Interior Photography, LandscapeMukul Tulum Apartments / Studio Arquitectos - More Images+ 30

  • Architects: Studio Arquitectos
  • Area Area of this architecture project Area:  1507 m²
  • Year Completion year of this architecture project Year:  2019
  • Manufacturers Brands with products used in this architecture project
    Manufacturers:  Chukum, Cocinas Palma, Divicun, Illux, MELNOR, +1

Haru-No-Ogawa Community Park Toilet / Shigeru Ban Architects

Haru-No-Ogawa Community Park Toilet / Shigeru Ban Architects - Exterior Photography, Public Architecture, FacadeHaru-No-Ogawa Community Park Toilet / Shigeru Ban Architects - Interior Photography, Public Architecture, BathroomHaru-No-Ogawa Community Park Toilet / Shigeru Ban Architects - Exterior Photography, Public Architecture, FacadeHaru-No-Ogawa Community Park Toilet / Shigeru Ban Architects - Exterior Photography, Public ArchitectureHaru-No-Ogawa Community Park Toilet / Shigeru Ban Architects - More Images+ 6

•
Shibuya City, Japan

019 Cabin / ŠA atelier

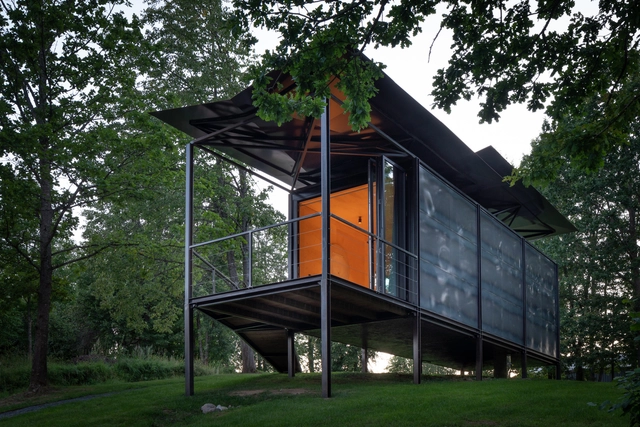
019 Cabin / ŠA atelier - Exterior Photography, Cabins & Lodges019 Cabin / ŠA atelier - Interior Photography, Cabins & Lodges, Bathroom019 Cabin / ŠA atelier - Exterior Photography, Cabins & Lodges019 Cabin / ŠA atelier - Exterior Photography, Cabins & Lodges019 Cabin / ŠA atelier - More Images+ 14

  • Architects: SA atelier
  • Area Area of this architecture project Area:  23 m²
  • Year Completion year of this architecture project Year:  2019
  • Professionals: Evaldas Šemeta

Children's Playspace / Architensions

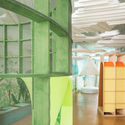
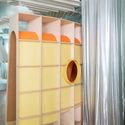
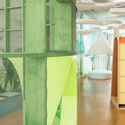
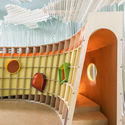
Children's Playspace / Architensions - Interior Photography, Educational InteriorsChildren's Playspace / Architensions - Interior Photography, Educational InteriorsChildren's Playspace / Architensions - Interior Photography, Educational InteriorsChildren's Playspace / Architensions - Interior Photography, Educational Interiors, StairsChildren's Playspace / Architensions - More Images+ 14

  • Architects: Architensions
  • Area Area of this architecture project Area:  875 ft²
  • Year Completion year of this architecture project Year:  2020

Ingersoll Road / McLaren Excell

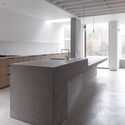
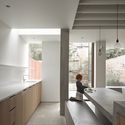
Ingersoll Road / McLaren Excell - Interior Photography, Extension, KitchenIngersoll Road / McLaren Excell - Interior Photography, Extension, Kitchen, SinkIngersoll Road / McLaren Excell - Interior Photography, Extension, Kitchen, SinkIngersoll Road / McLaren Excell - Interior Photography, Extension, StairsIngersoll Road / McLaren Excell - More Images+ 29

  • Architects: McLaren Excell
  • Area Area of this architecture project Area:  200 m²
  • Year Completion year of this architecture project Year:  2015
  • Manufacturers Brands with products used in this architecture project
    Manufacturers:  Kingspan Insulated Panels, L2i
  • Professionals: Elliott Wood Partnership

Oops! We don't have this page.

But you can browse the last one: 417

You've started following your first account!

Did you know?

You'll now receive updates based on what you follow! Personalize your stream and start following your favorite authors, offices and users.