1. ArchDaily
  2. Projects

Projects

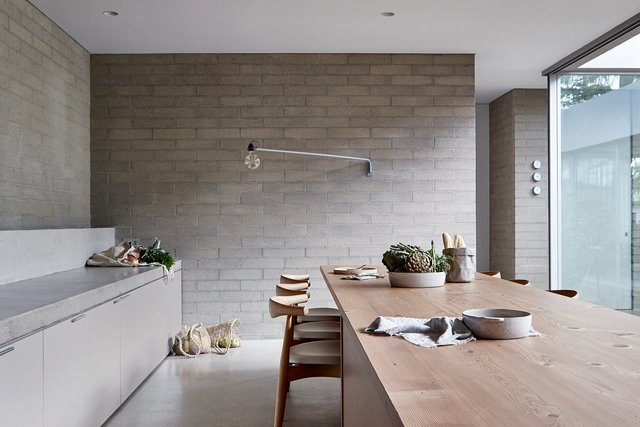
Ruxton Residence / studiofour

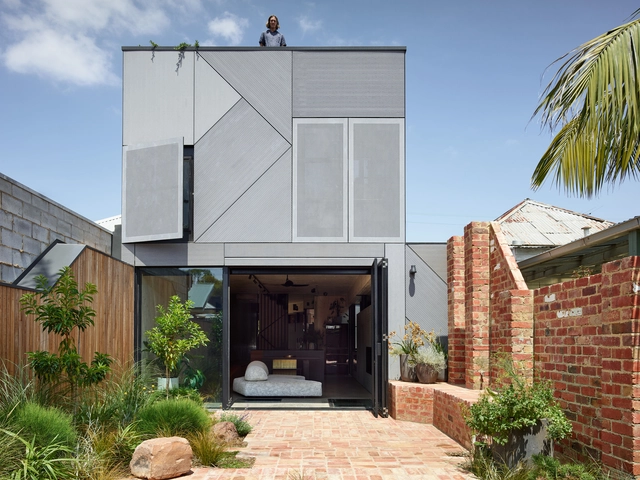
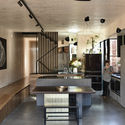
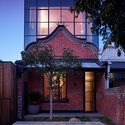
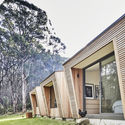
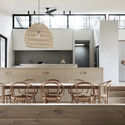
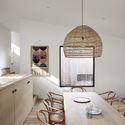
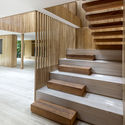
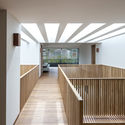
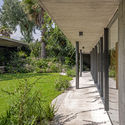
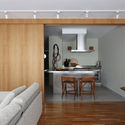
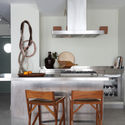
Ruxton Residence / studiofour - Interior Photography, Houses, Kitchen, Countertop, SinkRuxton Residence / studiofour - Interior Photography, Houses, DoorRuxton Residence / studiofour - Interior Photography, Houses, FacadeRuxton Residence / studiofour - Exterior Photography, HousesRuxton Residence / studiofour - More Images+ 19

•
Melbourne, Australia
  • Architects: studiofour
  • Area Area of this architecture project Area:  180 m²
  • Year Completion year of this architecture project Year:  2019
  • Manufacturers Brands with products used in this architecture project
    Manufacturers:  AutoDesk, Adobe Systems Incorporated, Mark Tuckey

R Micro Housing / Simple Projects Architecture

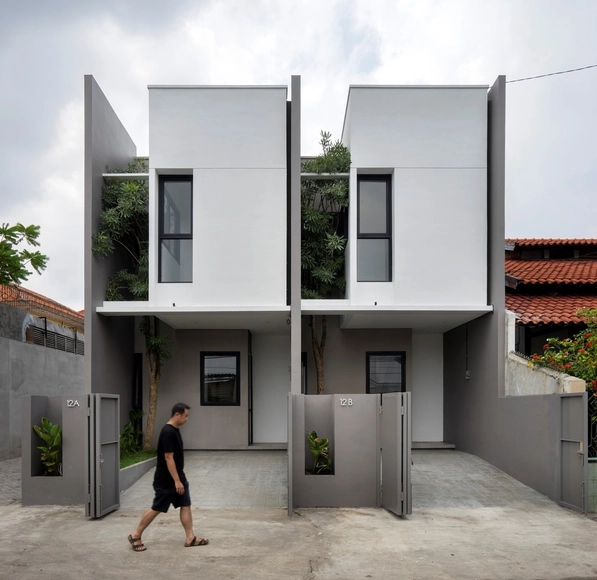
R Micro Housing / Simple Projects Architecture - Interior Photography, HousesR Micro Housing / Simple Projects Architecture - Interior Photography, Houses, FacadeR Micro Housing / Simple Projects Architecture - Exterior Photography, Houses, FacadeR Micro Housing / Simple Projects Architecture - Exterior Photography, Houses, FacadeR Micro Housing / Simple Projects Architecture - More Images+ 41

•
Surabaya, Indonesia

14K Building / Felipe Arce

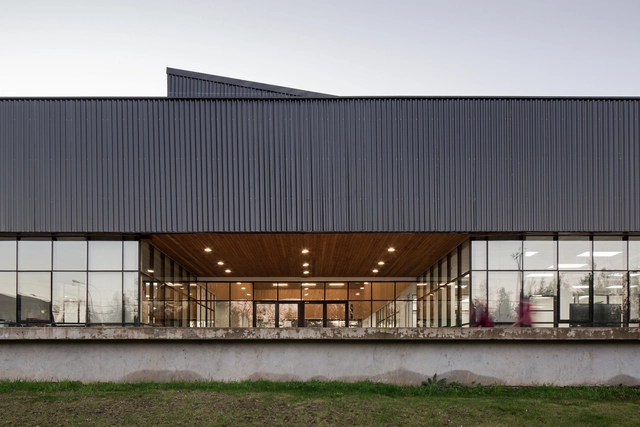
14K Building / Felipe Arce - Exterior Photography, Extension, Facade14K Building / Felipe Arce - Interior Photography, Extension14K Building / Felipe Arce - Interior Photography, Extension14K Building / Felipe Arce - Interior Photography, Extension, Facade14K Building / Felipe Arce - More Images+ 18

  • Architects: Felipe Arce
  • Area Area of this architecture project Area:  1648 m²
  • Year Completion year of this architecture project Year:  2019
  • Manufacturers Brands with products used in this architecture project
    Manufacturers:  AutoDesk, Adobe Systems Incorporated, Topwood

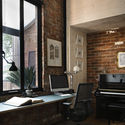
Studio for Artist Victor Pérez-Porro / Anna & Eugeni Bach

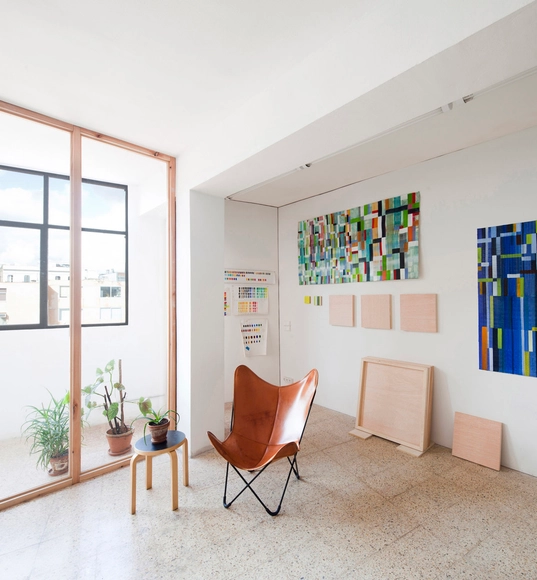
Studio for Artist Victor Pérez-Porro / Anna & Eugeni Bach - Interior Photography, Office Buildings, ChairStudio for Artist Victor Pérez-Porro / Anna & Eugeni Bach - Interior Photography, Office Buildings, Door, Table, ChairStudio for Artist Victor Pérez-Porro / Anna & Eugeni Bach - Interior Photography, Office BuildingsStudio for Artist Victor Pérez-Porro / Anna & Eugeni Bach - Interior Photography, Office Buildings, DoorStudio for Artist Victor Pérez-Porro / Anna & Eugeni Bach - More Images+ 15

  • Architects: Anna & Eugeni Bach
  • Area Area of this architecture project Area:  110 m²
  • Year Completion year of this architecture project Year:  2016

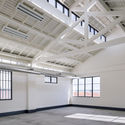
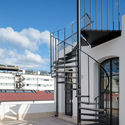
Cais do Tojo Building / LADO Arquitectura e Design

Cais do Tojo Building / LADO Arquitectura e Design - Interior Photography, Renovation, Door, FacadeCais do Tojo Building / LADO Arquitectura e Design - Interior Photography, Renovation, Stairs, Facade, HandrailCais do Tojo Building / LADO Arquitectura e Design - Interior Photography, Renovation, Beam, Facade, DoorCais do Tojo Building / LADO Arquitectura e Design - Exterior Photography, Renovation, Stairs, Handrail, FacadeCais do Tojo Building / LADO Arquitectura e Design - More Images+ 23

  • Area Area of this architecture project Area:  1100 m²
  • Year Completion year of this architecture project Year:  2020
  • Manufacturers Brands with products used in this architecture project
    Manufacturers:  BRUMA, Efapel, Fassa Bortolo, Kone, Navarra, +1

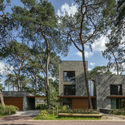
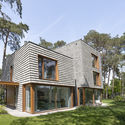
Residence Hoge Dennen / Engel Architecten

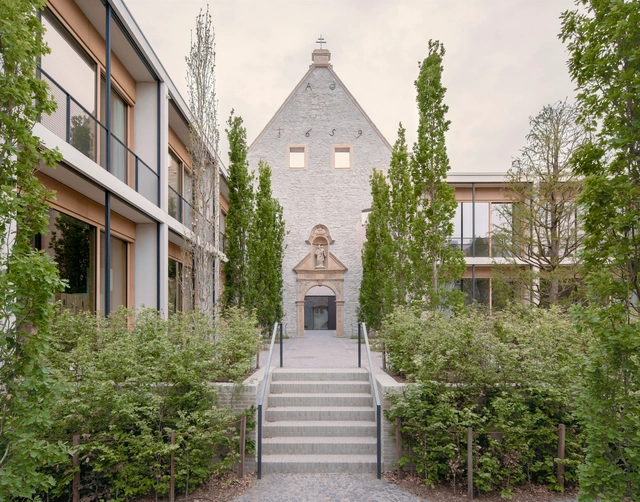
Residence Hoge Dennen / Engel Architecten - Exterior Photography, Houses, FacadeResidence Hoge Dennen / Engel Architecten - Exterior Photography, Houses, FacadeResidence Hoge Dennen / Engel Architecten - Interior Photography, Houses, DoorResidence Hoge Dennen / Engel Architecten - Interior Photography, Houses, FacadeResidence Hoge Dennen / Engel Architecten - More Images+ 31

Serenity Apartment / Bohrer Architects

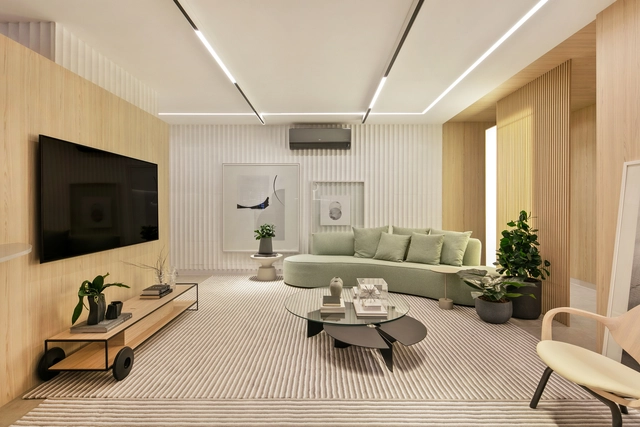
Serenity Apartment / Bohrer Architects - Interior Photography, Apartment Interiors, BathroomSerenity Apartment / Bohrer Architects - Interior Photography, Apartment InteriorsSerenity Apartment / Bohrer Architects - Interior Photography, Apartment InteriorsSerenity Apartment / Bohrer Architects - Interior Photography, Apartment InteriorsSerenity Apartment / Bohrer Architects - More Images+ 21

  • Architects: Bohrer Arquitetos
  • Area Area of this architecture project Area:  119 m²
  • Year Completion year of this architecture project Year:  2020

Cinema ètoile Cinémas Béthune / Olivier Palatre architectes

Cinema ètoile Cinémas Béthune / Olivier Palatre architectes - Exterior Photography, Cinema, FacadeCinema ètoile Cinémas Béthune / Olivier Palatre architectes - Exterior Photography, Cinema, FacadeCinema ètoile Cinémas Béthune / Olivier Palatre architectes - Interior Photography, Cinema, Stairs, HandrailCinema ètoile Cinémas Béthune / Olivier Palatre architectes - Interior Photography, Cinema, KitchenCinema ètoile Cinémas Béthune / Olivier Palatre architectes - More Images+ 21

•
Béthune, France

Dallah / AAP - Associated Architects Partnership

Dallah / AAP - Associated Architects Partnership - Interior Photography, Coffee Shop Interiors, FacadeDallah / AAP - Associated Architects Partnership - Interior Photography, Coffee Shop InteriorsDallah / AAP - Associated Architects Partnership - Interior Photography, Coffee Shop InteriorsDallah / AAP - Associated Architects Partnership - Interior Photography, Coffee Shop Interiors, Kitchen, StairsDallah / AAP - Associated Architects Partnership - More Images+ 15

Jacoby Studios Headquarters / David Chipperfield Architects

Jacoby Studios Headquarters  / David Chipperfield Architects - Exterior Photography, Office BuildingsJacoby Studios Headquarters  / David Chipperfield Architects - Interior Photography, Office Buildings, LightingJacoby Studios Headquarters  / David Chipperfield Architects - Exterior Photography, Office Buildings, Courtyard, FacadeJacoby Studios Headquarters  / David Chipperfield Architects - Exterior Photography, Office BuildingsJacoby Studios Headquarters  / David Chipperfield Architects - More Images+ 13

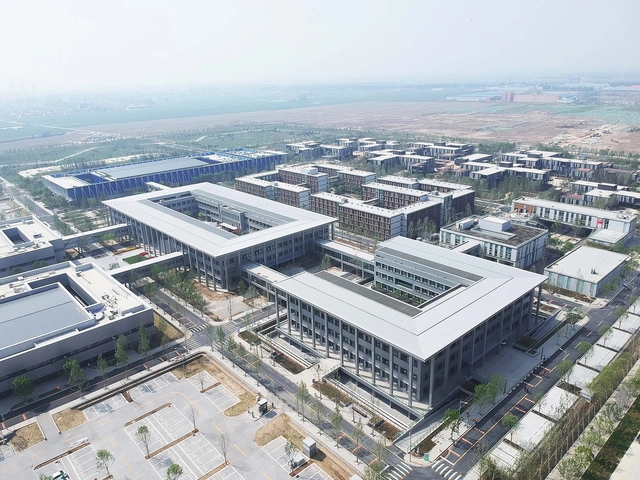
Xiong'an Party Working Committee, Management Committee and Xiong'an Group Office Building / MENG Original Design Institute (SZAD)

Xiong'an Party Working Committee, Management Committee and Xiong'an Group Office Building / MENG Original Design Institute (SZAD) - Exterior Photography, Office Buildings, FacadeXiong'an Party Working Committee, Management Committee and Xiong'an Group Office Building / MENG Original Design Institute (SZAD) - Exterior Photography, Office Buildings, FacadeXiong'an Party Working Committee, Management Committee and Xiong'an Group Office Building / MENG Original Design Institute (SZAD) - Exterior Photography, Office Buildings, FacadeXiong'an Party Working Committee, Management Committee and Xiong'an Group Office Building / MENG Original Design Institute (SZAD) - Exterior Photography, Office BuildingsXiong'an Party Working Committee, Management Committee and Xiong'an Group Office Building / MENG Original Design Institute (SZAD) - More Images+ 14

•
保定市, China
  • Architects: MENG本原设计
  • Area Area of this architecture project Area:  18500 m²
  • Year Completion year of this architecture project Year:  2018

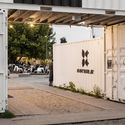
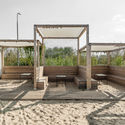
Kontenerart 19 Cultural & Recreational Space / wiercinski-studio

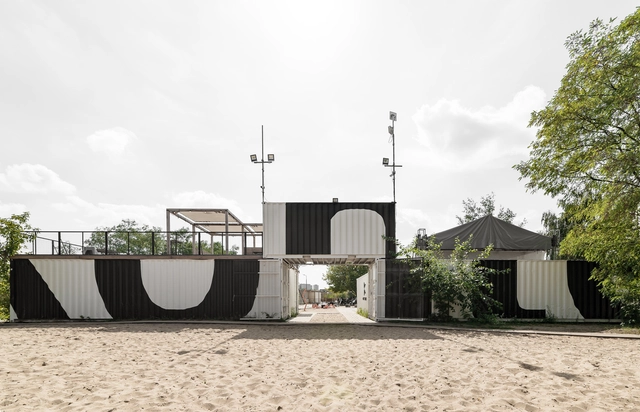
Kontenerart 19 Cultural & Recreational Space  / wiercinski-studio - Exterior Photography, Temporary InstallationsKontenerart 19 Cultural & Recreational Space  / wiercinski-studio - Interior Photography, Temporary Installations, Facade, DoorKontenerart 19 Cultural & Recreational Space  / wiercinski-studio - Exterior Photography, Temporary InstallationsKontenerart 19 Cultural & Recreational Space  / wiercinski-studio - Exterior Photography, Temporary InstallationsKontenerart 19 Cultural & Recreational Space  / wiercinski-studio - More Images+ 17

  • Architects: wiercinski-studio
  • Year Completion year of this architecture project Year:  2019
  • Manufacturers Brands with products used in this architecture project
    Manufacturers:  AutoDesk, Adobe Systems Incorporated, Trimble Navigation

Union House / Austin Maynard Architects

Union House / Austin Maynard Architects - Interior Photography, Houses, Lighting, Chair, TableUnion House / Austin Maynard Architects - Interior Photography, Houses, Kitchen, Table, CountertopUnion House / Austin Maynard Architects - Exterior Photography, HousesUnion House / Austin Maynard Architects - Interior Photography, HousesUnion House / Austin Maynard Architects - More Images+ 51

•
Brunswick, Australia

961 House / Anonym

961 House / Anonym - Interior Photography, Houses961 House / Anonym - Interior Photography, Houses, Facade961 House / Anonym - Interior Photography, Houses, Kitchen, Table, Countertop961 House / Anonym - Exterior Photography, Houses, Facade961 House / Anonym - More Images+ 9

•
Bangkok, Thailand
  • Architects: Anonym
  • Area Area of this architecture project Area:  150 m²
  • Year Completion year of this architecture project Year:  2019
  • Manufacturers Brands with products used in this architecture project
    Manufacturers:  AutoDesk, Kohler, Vibia

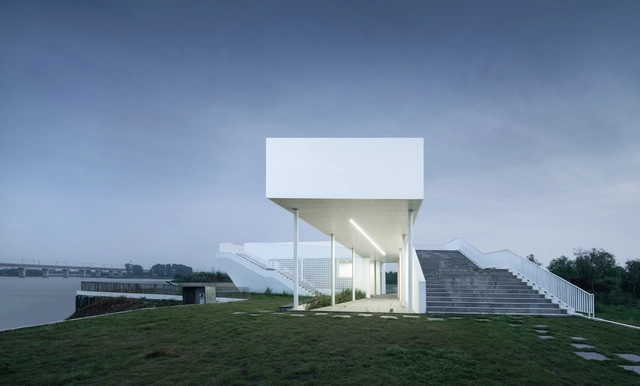
Lianhuadang Tourist Center / SEU-ARCH + Nanjing Concord Design & Engineerings

Lianhuadang Tourist Center / SEU-ARCH + Nanjing Concord Design & Engineerings - Exterior Photography, Tourism, FacadeLianhuadang Tourist Center / SEU-ARCH + Nanjing Concord Design & Engineerings - Interior Photography, Tourism, FacadeLianhuadang Tourist Center / SEU-ARCH + Nanjing Concord Design & Engineerings - Exterior Photography, TourismLianhuadang Tourist Center / SEU-ARCH + Nanjing Concord Design & Engineerings - Exterior Photography, Tourism, FacadeLianhuadang Tourist Center / SEU-ARCH + Nanjing Concord Design & Engineerings - More Images+ 23

•
Yixing, China

"Practice in City" KnowYourself Store / Mur Mur Lab

"Practice in City" KnowYourself Store / Mur Mur Lab - Interior Photography, Store, Arch
© WDi

"Practice in City" KnowYourself Store / Mur Mur Lab - Exterior Photography, Store"Practice in City" KnowYourself Store / Mur Mur Lab - Interior Photography, Store"Practice in City" KnowYourself Store / Mur Mur Lab - Interior Photography, Store"Practice in City" KnowYourself Store / Mur Mur Lab - Interior Photography, StorePractice in City KnowYourself Store / Mur Mur Lab - More Images+ 23

•
Shanghai, China
  • Architects: Mur Mur Lab
  • Area Area of this architecture project Area:  400 m²
  • Year Completion year of this architecture project Year:  2020
  • Manufacturers Brands with products used in this architecture project
    Manufacturers:  Kabel
  • Professionals: J Studio King Lighting

The House in 1970 / Architects Collaborative

The House in 1970 / Architects Collaborative - Exterior Photography, House Interiors, FacadeThe House in 1970 / Architects Collaborative - Interior Photography, House Interiors, Kitchen, LightingThe House in 1970 / Architects Collaborative - Interior Photography, House Interiors, Beam, FacadeThe House in 1970 / Architects Collaborative - Interior Photography, House Interiors, ChairThe House in 1970 / Architects Collaborative - More Images+ 29

  • Area Area of this architecture project Area:  550 m²
  • Year Completion year of this architecture project Year:  2020
  • Manufacturers Brands with products used in this architecture project
    Manufacturers:  AutoDesk, Asun Solar, Hafele, Jindal Mechno Bricks, Kohler, +3

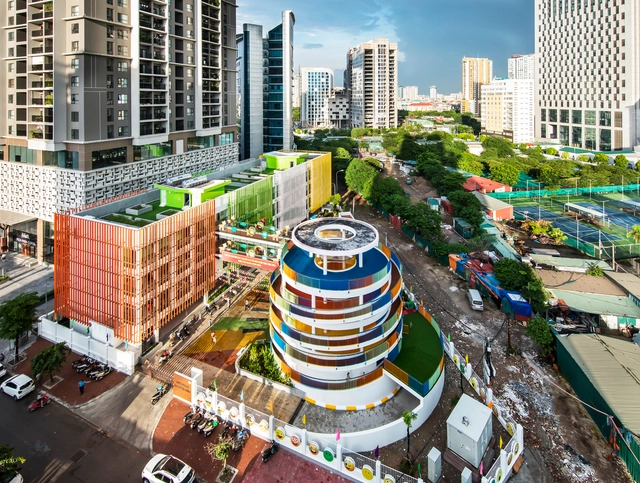
Sunflower Kindergarten / Sunjin Vietnam Joint Venture Company

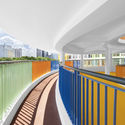
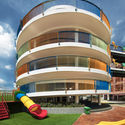
Sunflower Kindergarten / Sunjin Vietnam Joint Venture Company - Exterior Photography, KindergartenSunflower Kindergarten / Sunjin Vietnam Joint Venture Company - Interior Photography, KindergartenSunflower Kindergarten / Sunjin Vietnam Joint Venture Company - Interior Photography, KindergartenSunflower Kindergarten / Sunjin Vietnam Joint Venture Company - Exterior Photography, Kindergarten, FacadeSunflower Kindergarten / Sunjin Vietnam Joint Venture Company - More Images+ 17

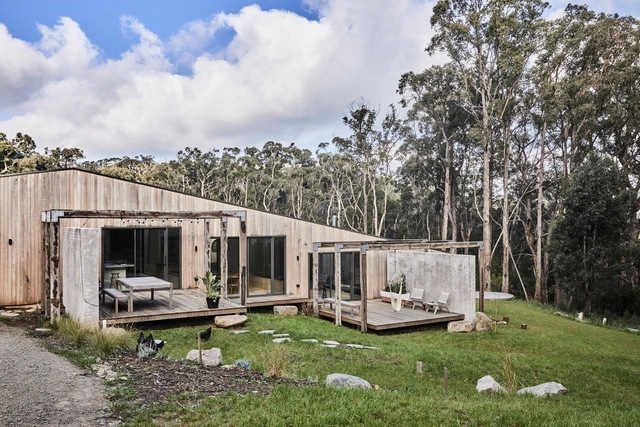
Red Hill House / InForm

Red Hill House / InForm - Interior Photography, Houses, Table, Lighting, ChairRed Hill House / InForm - Exterior Photography, Houses, FacadeRed Hill House / InForm - Interior Photography, Houses, Kitchen, ChairRed Hill House / InForm - Interior Photography, Houses, Kitchen, Table, ChairRed Hill House / InForm - More Images+ 24

•
Red Hill, Australia
  • Architects: InForm
  • Area Area of this architecture project Area:  353 m²
  • Year Completion year of this architecture project Year:  2019
  • Manufacturers Brands with products used in this architecture project
    Manufacturers:  AutoDesk, Haymes Paint, Woodcut Engineered Flooring

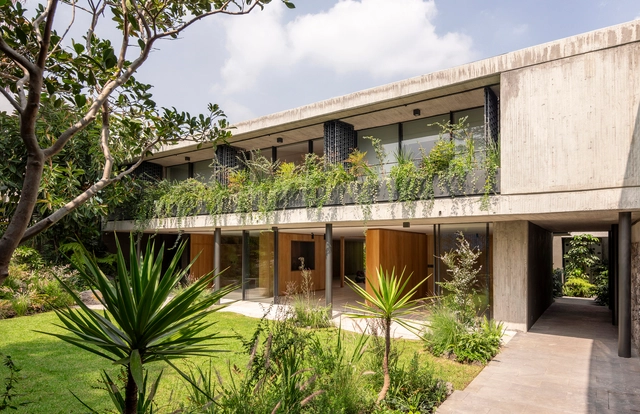
Agua House / ViGa Arquitectos

Agua House / ViGa Arquitectos - Exterior Photography, Renovation, FacadeAgua House / ViGa Arquitectos - Interior Photography, Renovation, StairsAgua House / ViGa Arquitectos - Interior Photography, RenovationAgua House / ViGa Arquitectos - Exterior Photography, Renovation, CourtyardAgua House / ViGa Arquitectos - More Images+ 20

•
Mexico City, Mexico
  • Architects: ViGa Arquitectos
  • Area Area of this architecture project Area:  6458 ft²
  • Year Completion year of this architecture project Year:  2020
  • Manufacturers Brands with products used in this architecture project
    Manufacturers:  AutoCAD, Cemex, Color Surfaces, Comex, Grupo Arca, +3

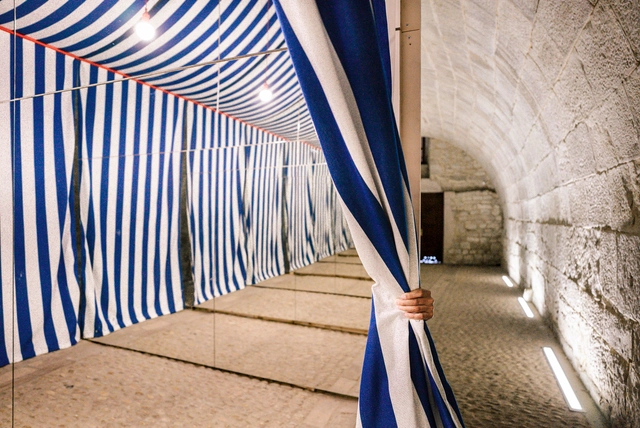
Sticks & Stones Installation / Anna & Eugeni Bach

Sticks & Stones Installation / Anna & Eugeni Bach - Interior Photography, Installations & Structures, ArchSticks & Stones Installation / Anna & Eugeni Bach - Interior Photography, Installations & Structures, Facade, ArchSticks & Stones Installation / Anna & Eugeni Bach - Exterior Photography, Installations & StructuresSticks & Stones Installation / Anna & Eugeni Bach - Interior Photography, Installations & Structures, ArchSticks & Stones Installation / Anna & Eugeni Bach - More Images+ 17

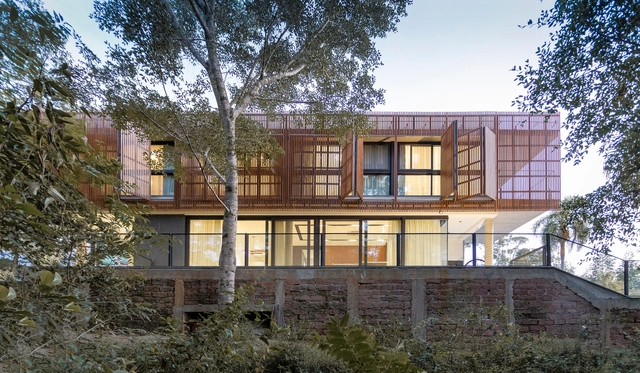
Casa da Mata / DA | Departamento de Arquitetura

Casa da Mata / DA | Departamento de Arquitetura - Exterior Photography, Houses, Facade, BalconyCasa da Mata / DA | Departamento de Arquitetura - Interior Photography, HousesCasa da Mata / DA | Departamento de Arquitetura - Exterior Photography, Houses, FacadeCasa da Mata / DA | Departamento de Arquitetura - Exterior Photography, HousesCasa da Mata / DA | Departamento de Arquitetura - More Images+ 17

•
Viamão, Brazil
  • Year Completion year of this architecture project Year:  2020
  • Manufacturers Brands with products used in this architecture project
    Manufacturers:  Hunter Douglas, Kasper, Plena Madeira

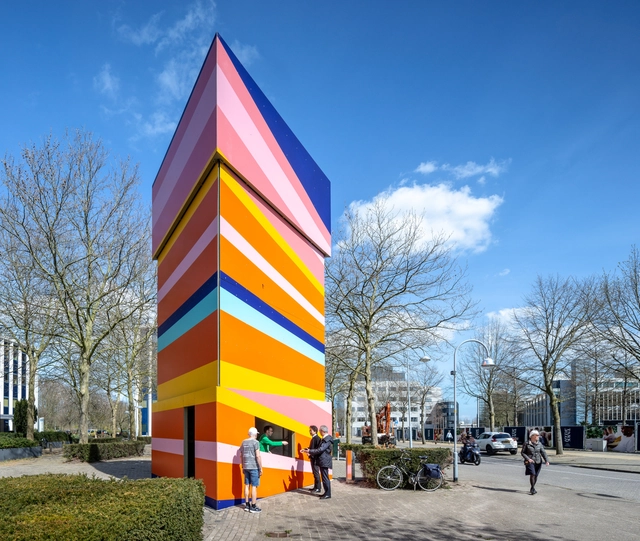
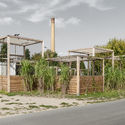
Folly Kometenplein Pavilion / bureau SLA

Folly Kometenplein Pavilion  / bureau SLA - Exterior Photography, Pavilion, FacadeFolly Kometenplein Pavilion  / bureau SLA - Exterior Photography, Pavilion, FacadeFolly Kometenplein Pavilion  / bureau SLA - Exterior Photography, Pavilion, FacadeFolly Kometenplein Pavilion  / bureau SLA - Exterior Photography, Pavilion, FacadeFolly Kometenplein Pavilion  / bureau SLA - More Images+ 18

Apartamento Japão / Estudio Glik

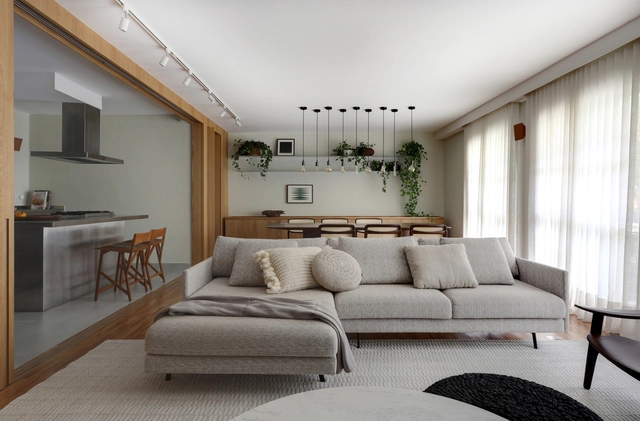
Apartamento Japão / Estudio Glik - Interior Photography, Apartment Interiors, BedroomApartamento Japão / Estudio Glik - Interior Photography, Apartment InteriorsApartamento Japão / Estudio Glik - Interior Photography, Apartment Interiors, Kitchen, CountertopApartamento Japão / Estudio Glik - Interior Photography, Apartment Interiors, Bedroom, BedApartamento Japão / Estudio Glik - More Images+ 20

Oops! We don't have this page.

But you can browse the last one: 417

You've started following your first account!

Did you know?

You'll now receive updates based on what you follow! Personalize your stream and start following your favorite authors, offices and users.