1. ArchDaily
  2. Projects

Projects

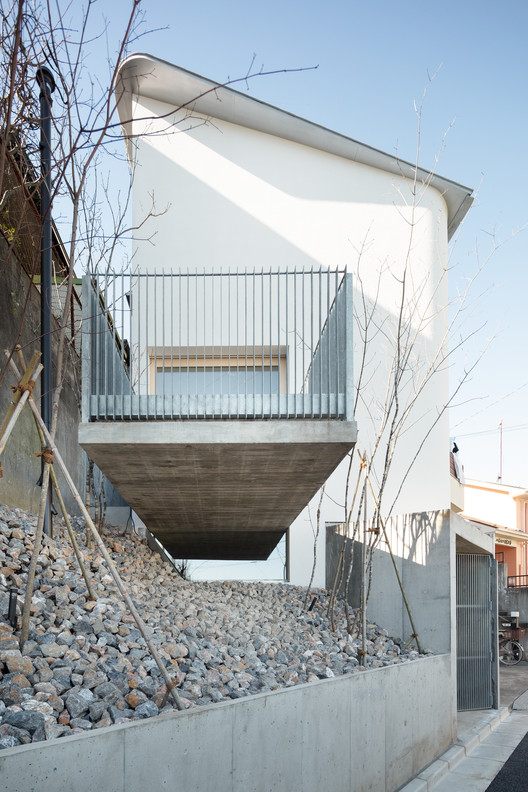
House in Iruma / aoyagi design

House in Iruma / aoyagi design - Exterior Photography, Houses, Facade
©  Takumi Ota

House in Iruma / aoyagi design - Exterior Photography, Houses, FacadeHouse in Iruma / aoyagi design - Interior Photography, Houses, Stairs, HandrailHouse in Iruma / aoyagi design - Interior Photography, Houses, StairsHouse in Iruma / aoyagi design - Interior Photography, HousesHouse in Iruma / aoyagi design - More Images+ 13

•
Saitama, Japan
  • Architects: aoyagi design
  • Area Area of this architecture project Area:  123 m²
  • Year Completion year of this architecture project Year:  2016
  • Manufacturers Brands with products used in this architecture project
    Manufacturers:  AutoDesk, IOC

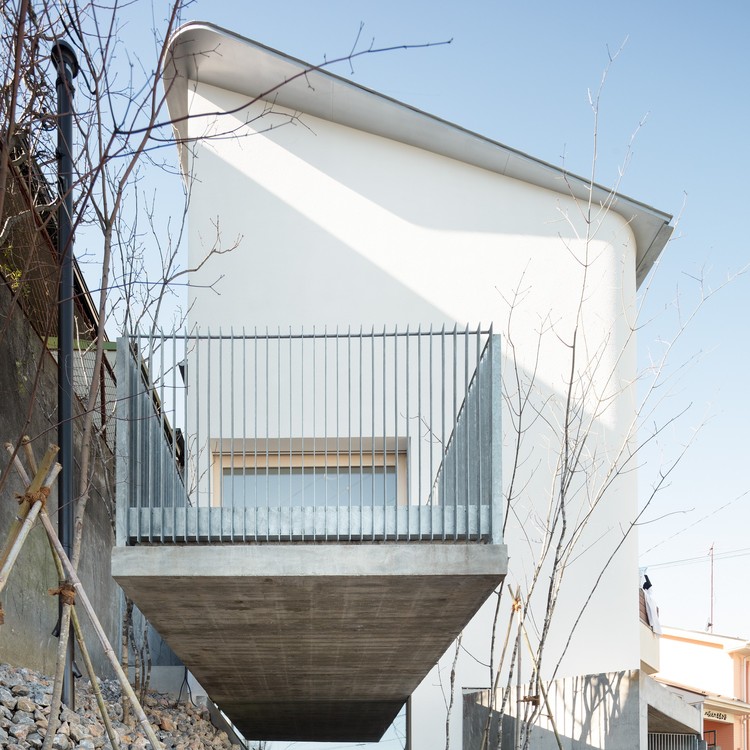
House in Zenpukuji / aoyagi design

House in Zenpukuji / aoyagi design - Exterior Photography, Houses, Handrail
© Takumi Ota

House in Zenpukuji / aoyagi design - Interior Photography, Houses, Stairs, HandrailHouse in Zenpukuji / aoyagi design - Interior Photography, Houses, KitchenHouse in Zenpukuji / aoyagi design - Interior Photography, Houses, ChairHouse in Zenpukuji / aoyagi design - Exterior Photography, HousesHouse in Zenpukuji / aoyagi design - More Images+ 24
  • Architects: aoyagi design
  • Area Area of this architecture project Area:  93 m²
  • Year Completion year of this architecture project Year:  2019
  • Manufacturers Brands with products used in this architecture project
    Manufacturers:  AutoDesk, AGC Glass, IOC Flooring, Sankyo aluminum, Yamada shomei lighting, +1

House K / miya akiko architecture atelier
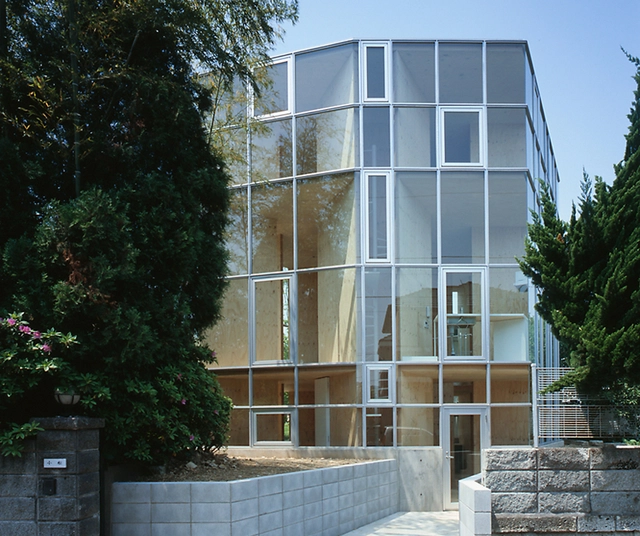
House K / miya akiko architecture atelier - Interior Photography, Houses, DoorHouse K / miya akiko architecture atelier - HousesHouse K / miya akiko architecture atelier - Exterior Photography, Houses, FacadeHouse K / miya akiko architecture atelier - Interior Photography, Houses, Door, Table, ChairHouse K / miya akiko architecture atelier - More Images+ 24

•
Yokohama, Japan

gad·line+ studio Office / gad·line+ studio

gad·line+ studio Office / gad·line+ studio - Exterior Photography, Offices Interiors, Facadegad·line+ studio Office / gad·line+ studio - Interior Photography, Offices Interiors, Kitchengad·line+ studio Office / gad·line+ studio - Interior Photography, Offices Interiors, Columngad·line+ studio Office / gad·line+ studio - Interior Photography, Offices Interiorsgad·line+ studio Office / gad·line+ studio - More Images+ 39

  • Architects: gad·line+ studio
  • Area Area of this architecture project Area:  1300 m²
  • Year Completion year of this architecture project Year:  2020
  • Manufacturers Brands with products used in this architecture project
    Manufacturers:  Solarlux, Steelcase

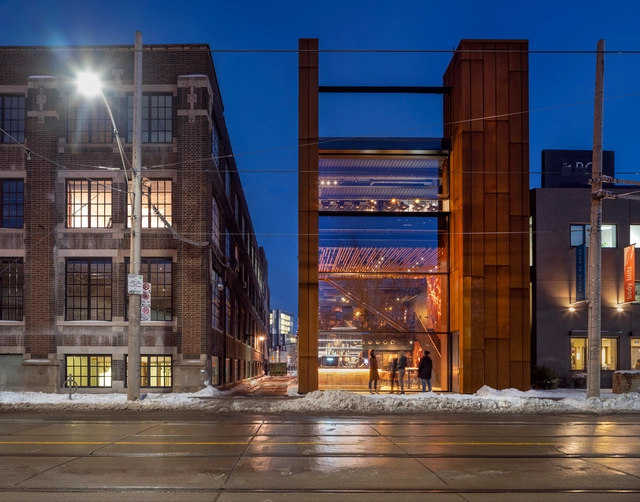
Gusto 501 Restaurant / Partisans

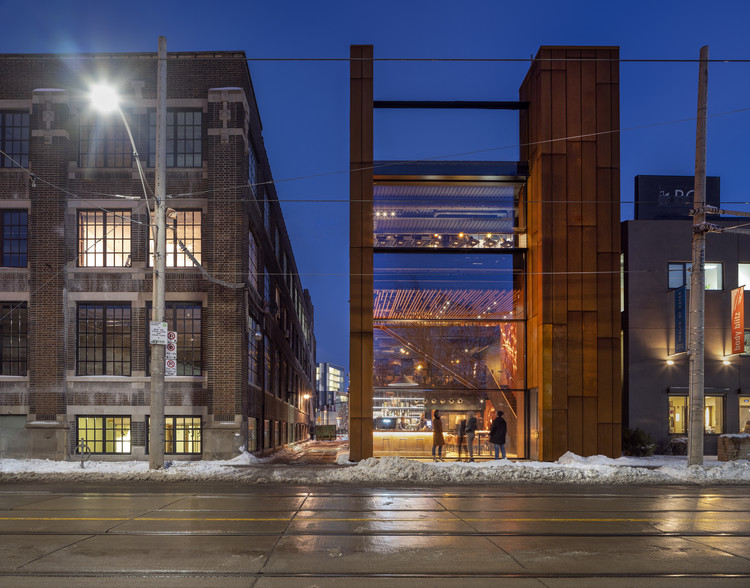
Gusto 501 Restaurant / Partisans - Interior Photography, Restaurant, Beam, ChairGusto 501 Restaurant / Partisans - Exterior Photography, RestaurantGusto 501 Restaurant / Partisans - Exterior Photography, RestaurantGusto 501 Restaurant / Partisans - Interior Photography, Restaurant, Stairs, HandrailGusto 501 Restaurant / Partisans - More Images+ 10

•
Toronto, Canada

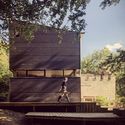
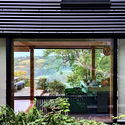
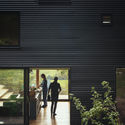
Moonshine Retrofit House / Invisible Studio

Moonshine Retrofit House / Invisible Studio - Exterior Photography, House Interiors, FacadeMoonshine Retrofit House / Invisible Studio - Exterior Photography, House InteriorsMoonshine Retrofit House / Invisible Studio - Exterior Photography, House Interiors, FacadeMoonshine Retrofit House / Invisible Studio - Exterior Photography, House Interiors, FacadeMoonshine Retrofit House / Invisible Studio - More Images+ 27
  • Architects: Invisible Studio
  • Area Area of this architecture project Area:  600 m²
  • Year Completion year of this architecture project Year:  2002
  • Manufacturers Brands with products used in this architecture project
    Manufacturers:  Bentley Mills, Smart Systems

Broissin Toreo Offices / BROISSIN

Broissin Toreo Offices / BROISSIN - Interior Photography, Cowork Interiors, FacadeBroissin Toreo Offices / BROISSIN - Interior Photography, Cowork Interiors, Facade, Lighting, ChairBroissin Toreo Offices / BROISSIN - Interior Photography, Cowork Interiors, Kitchen, Table, ChairBroissin Toreo Offices / BROISSIN - Interior Photography, Cowork Interiors, FacadeBroissin Toreo Offices / BROISSIN - More Images+ 21

  • Interior Designers: Broissin
  • Area Area of this architecture project Area:  750 m²
  • Year Completion year of this architecture project Year:  2020
  • Manufacturers Brands with products used in this architecture project
    Manufacturers:  JUNG, Actiu, Interface, Saint-Gobain, ATELIER, +19

LAMOV_ Prototype House in El Torno / AGRA Anzellini Garcia-Reyes Arquitectos
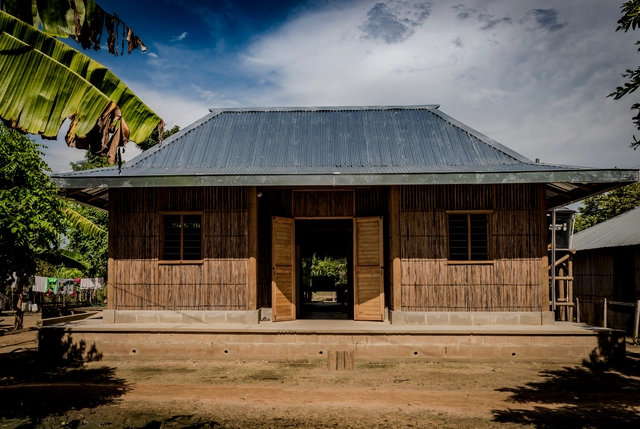
LAMOV_ Prototype House in El Torno / AGRA Anzellini Garcia-Reyes Arquitectos - Exterior Photography, Sustainability & Green DesignLAMOV_ Prototype House in El Torno / AGRA Anzellini Garcia-Reyes Arquitectos - Exterior Photography, Sustainability & Green DesignLAMOV_ Prototype House in El Torno / AGRA Anzellini Garcia-Reyes Arquitectos - Interior Photography, Sustainability & Green Design, BeamLAMOV_ Prototype House in El Torno / AGRA Anzellini Garcia-Reyes Arquitectos - Interior Photography, Sustainability & Green Design, Door, Facade, BeamLAMOV_ Prototype House in El Torno / AGRA Anzellini Garcia-Reyes Arquitectos - More Images+ 23
  • Area Area of this architecture project Area:  93 m²
  • Year Completion year of this architecture project Year:  2017
  • Manufacturers Brands with products used in this architecture project
    Manufacturers:  AMICAMP, Asociación de productores de Chibolos, Construferretero San Marcos, Domingo Madera, Ultracem

Summer House / totalstudio

Summer House / totalstudio - Exterior Photography, HousesSummer House / totalstudio - Exterior Photography, HousesSummer House / totalstudio - Exterior Photography, Houses, DeckSummer House / totalstudio - Exterior Photography, HousesSummer House / totalstudio - More Images+ 16

•
Bratislava, Slovakia
  • Architects: totalstudio
  • Area Area of this architecture project Area:  100 m²
  • Year Completion year of this architecture project Year:  2020
  • Manufacturers Brands with products used in this architecture project
    Manufacturers:  DEKMETAL, Janosik Okna

DDM House / DEarquitectura

•
City Bell, Argentina
  • Architects: DEarquitectura
  • Area Area of this architecture project Area:  190 m²
  • Year Completion year of this architecture project Year:  2016

Azulik Uh May Art Center / Roth-Architecture
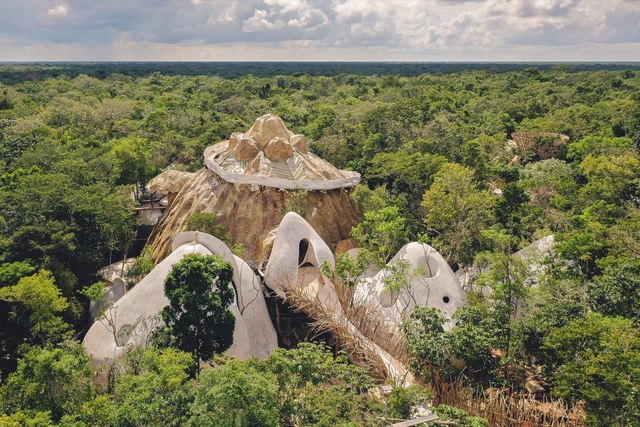
Azulik Uh May Art Center / Roth-Architecture - Visual Arts CenterAzulik Uh May Art Center / Roth-Architecture - Visual Arts CenterAzulik Uh May Art Center / Roth-Architecture - Visual Arts CenterAzulik Uh May Art Center / Roth-Architecture - Visual Arts CenterAzulik Uh May Art Center / Roth-Architecture - More Images+ 12

•
Francisco Uh May, Mexico

Office and Set of TV Ponyo en el Garage / Fast and Furious Production Office
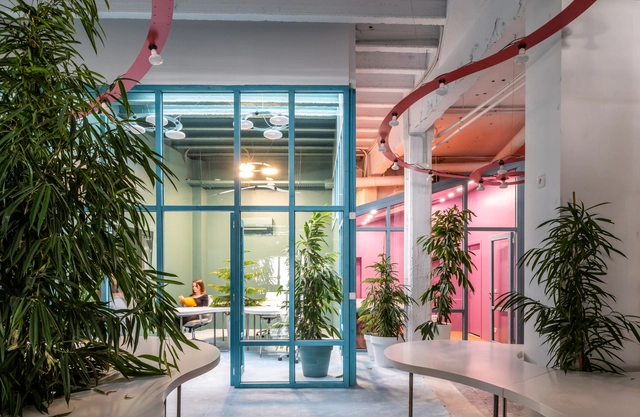
Office and Set of TV Ponyo en el Garage / Fast and Furious Production Office - Interior Photography, Cowork Interiors, DoorOffice and Set of TV Ponyo en el Garage / Fast and Furious Production Office - Interior Photography, Cowork Interiors, ArchOffice and Set of TV Ponyo en el Garage / Fast and Furious Production Office - Interior Photography, Cowork InteriorsOffice and Set of TV Ponyo en el Garage / Fast and Furious Production Office - Exterior Photography, Cowork InteriorsOffice and Set of TV Ponyo en el Garage / Fast and Furious Production Office - More Images+ 28


  • Architects: Fast&Furious production office
  • Area Area of this architecture project Area:  600 m²
  • Year Completion year of this architecture project Year:  2020
  • Manufacturers Brands with products used in this architecture project
    Manufacturers:  AutoDesk, Uponor, Azulejos Peña, Daikin, Ikea, +8

Baan Priggang / BodinChapa Architects
Baan Priggang / BodinChapa Architects - Exterior Photography, Grocery Store, FacadeBaan Priggang / BodinChapa Architects - Interior Photography, Grocery Store, Stairs, Door, Facade, Beam, TableBaan Priggang / BodinChapa Architects - Interior Photography, Grocery Store, Facade, DoorBaan Priggang / BodinChapa Architects - Interior Photography, Grocery Store, Facade, Door, TableBaan Priggang / BodinChapa Architects - More Images+ 42
  • Area Area of this architecture project Area:  220 m²
  • Year Completion year of this architecture project Year:  2020
  • Manufacturers Brands with products used in this architecture project
    Manufacturers:  COTTO, Ekoblok, Lamitak, Lamptitude
  • Professionals: Papop Mora, Studio Chieng-neur

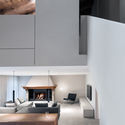
House on the hills in Montevecchia / a25architetti
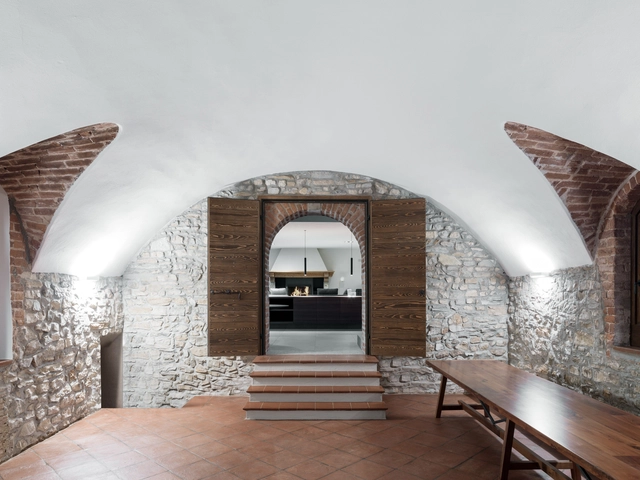
House on the hills in Montevecchia / a25architetti - Interior Photography, Houses, DoorHouse on the hills in Montevecchia / a25architetti - Interior Photography, Houses, Beam, FacadeHouse on the hills in Montevecchia / a25architetti - Interior Photography, Houses, ArchHouse on the hills in Montevecchia / a25architetti - Interior Photography, HousesHouse on the hills in Montevecchia / a25architetti - More Images+ 20
•
Montevecchia, Italy
  • Architects: a25architetti
  • Area Area of this architecture project Area:  300 m²
  • Year Completion year of this architecture project Year:  2019
  • Manufacturers Brands with products used in this architecture project
    Manufacturers:  Bellosta, Desalto, Flaminia, Flos, Kerlite Cotto D'Este, +2
  • Professionals: Piantanida Costruzioni

The Northstar School / Shanmugam Associates
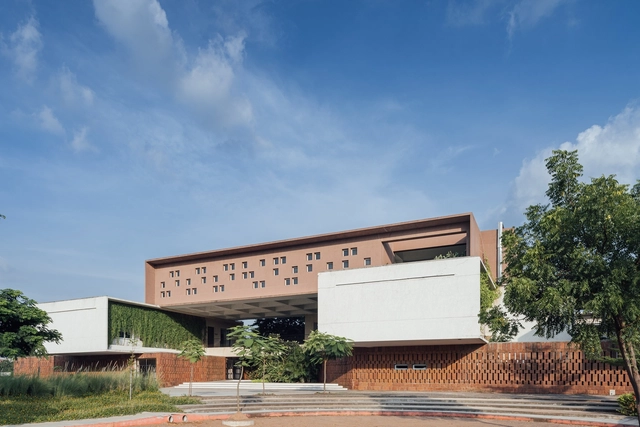
The Northstar School / Shanmugam Associates - Exterior Photography, Schools , FacadeThe Northstar School / Shanmugam Associates - Exterior Photography, Schools , Courtyard, FacadeThe Northstar School / Shanmugam Associates - Interior Photography, Schools The Northstar School / Shanmugam Associates - Exterior Photography, Schools , FacadeThe Northstar School / Shanmugam Associates - More Images+ 23
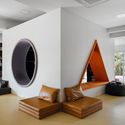

Housing and Workshop Weilerstraße / CAPE, Prof. Markus Binder & Schleicher ragaller architekten
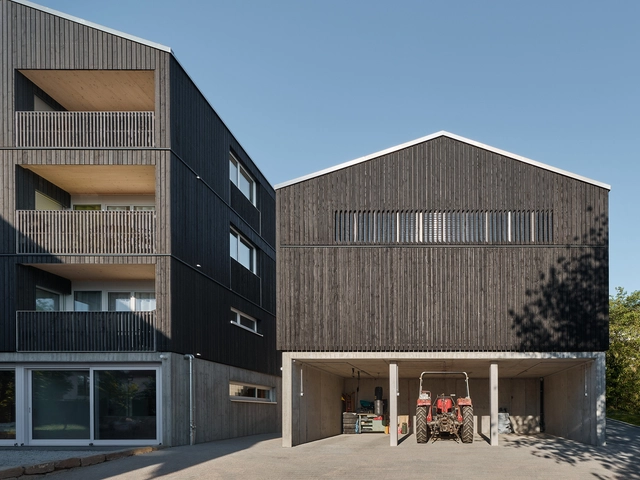
Housing and Workshop Weilerstraße / CAPE, Prof. Markus Binder & Schleicher ragaller architekten - Exterior Photography, Houses, FacadeHousing and Workshop Weilerstraße / CAPE, Prof. Markus Binder & Schleicher ragaller architekten - Interior Photography, Houses, Stairs, Facade, Handrail, DoorHousing and Workshop Weilerstraße / CAPE, Prof. Markus Binder & Schleicher ragaller architekten - Exterior Photography, Houses, FacadeHousing and Workshop Weilerstraße / CAPE, Prof. Markus Binder & Schleicher ragaller architekten - Exterior Photography, Houses, FacadeHousing and Workshop Weilerstraße / CAPE, Prof. Markus Binder & Schleicher ragaller architekten - More Images+ 21
•
Schwaikheim, Germany

722 Ash Street House / Studio 804

722 Ash Street House  / Studio 804 - Exterior Photography, Houses, Facade722 Ash Street House  / Studio 804 - Exterior Photography, Houses, Facade722 Ash Street House  / Studio 804 - Interior Photography, Houses, Table, Chair722 Ash Street House  / Studio 804 - Exterior Photography, Houses722 Ash Street House  / Studio 804 - More Images+ 15

  • Architects: Studio 804
  • Area Area of this architecture project Area:  2000 ft²
  • Year Completion year of this architecture project Year:  2020
  • Manufacturers Brands with products used in this architecture project
    Manufacturers:  Daltile, Fundermax, Hansgrohe, OTIIMA, Owens Corning, +40

The Lucid Abode / Design Forum India

The Lucid Abode / Design Forum India - Exterior Photography, HousesThe Lucid Abode / Design Forum India - Interior Photography, Houses, TableThe Lucid Abode / Design Forum India - Interior Photography, Houses, Garden, FacadeThe Lucid Abode / Design Forum India - Exterior Photography, Houses, Courtyard, FacadeThe Lucid Abode / Design Forum India - More Images+ 15
•
Bangalore, India

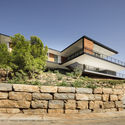
Villa K / Marion Regitko Arquitectos + Igloo Design
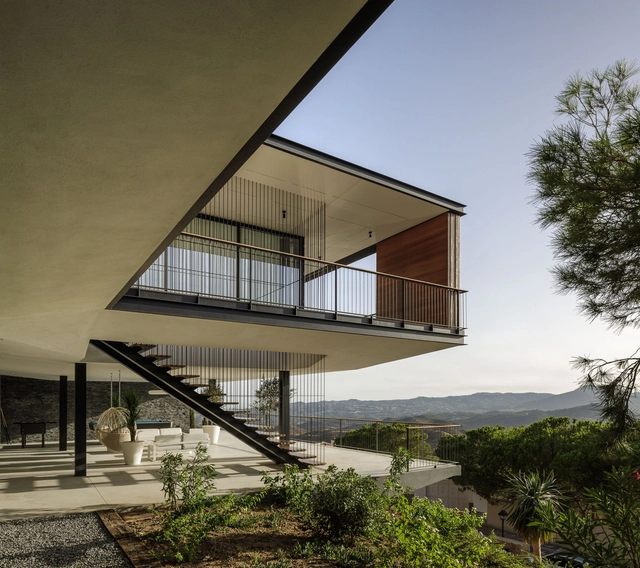
Villa K / Marion Regitko Arquitectos + Igloo Design - Exterior Photography, Houses, Balcony, FacadeVilla K / Marion Regitko Arquitectos + Igloo Design - Exterior Photography, Houses, FacadeVilla K / Marion Regitko Arquitectos + Igloo Design - Interior Photography, Houses, Stairs, HandrailVilla K / Marion Regitko Arquitectos + Igloo Design - Exterior Photography, HousesVilla K / Marion Regitko Arquitectos + Igloo Design - More Images+ 34
  • Area Area of this architecture project Area:  916 m²
  • Year Completion year of this architecture project Year:  2020
  • Manufacturers Brands with products used in this architecture project
    Manufacturers:  Flos, GIRA, &Tradition, Acheo, Cassina, +8

Apartment Renovation in Mooca Neighbourhood / Firma Arquitetura + Bruno Kim Arquitetura
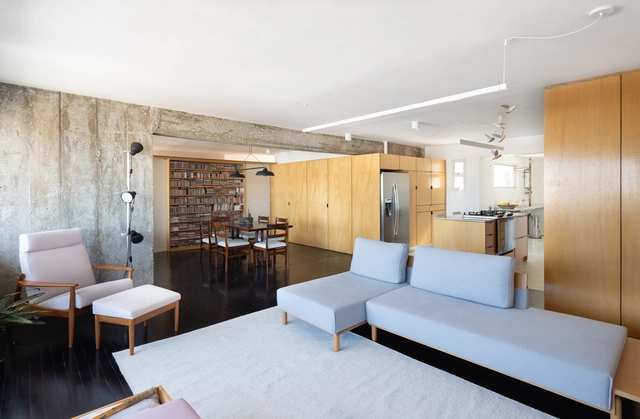
Apartment Renovation in Mooca Neighbourhood / Firma Arquitetura + Bruno Kim Arquitetura - Apartment InteriorsApartment Renovation in Mooca Neighbourhood / Firma Arquitetura + Bruno Kim Arquitetura - Apartment InteriorsApartment Renovation in Mooca Neighbourhood / Firma Arquitetura + Bruno Kim Arquitetura - Apartment InteriorsApartment Renovation in Mooca Neighbourhood / Firma Arquitetura + Bruno Kim Arquitetura - Apartment InteriorsApartment Renovation in Mooca Neighbourhood / Firma Arquitetura + Bruno Kim Arquitetura - More Images+ 20

  • Area Area of this architecture project Area:  140 m²
  • Year Completion year of this architecture project Year:  2018
  • Manufacturers Brands with products used in this architecture project
    Manufacturers:  Electrolux, Deca, Eliane, Fernando Jaeger Atelier, Librecad, +6

GT House / Diàfan Arquitectura

GT House / Diàfan Arquitectura - Exterior Photography, Houses, FacadeGT House / Diàfan Arquitectura - Interior Photography, Houses, FacadeGT House / Diàfan Arquitectura - Interior Photography, Houses, Kitchen, Sink, CountertopGT House / Diàfan Arquitectura - Interior Photography, Houses, Kitchen, Table, Lighting, ChairGT House / Diàfan Arquitectura - More Images+ 17

•
Colonia de San Pedro, Spain
  • Area Area of this architecture project Area:  1646 ft²
  • Year Completion year of this architecture project Year:  2020
  • Manufacturers Brands with products used in this architecture project
    Manufacturers:  AutoDesk, Technal, Cocina Wellhome M.Riera, Cypecad

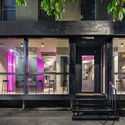
Chernyi Coffee Bar / Ponomarenko Volodymyr
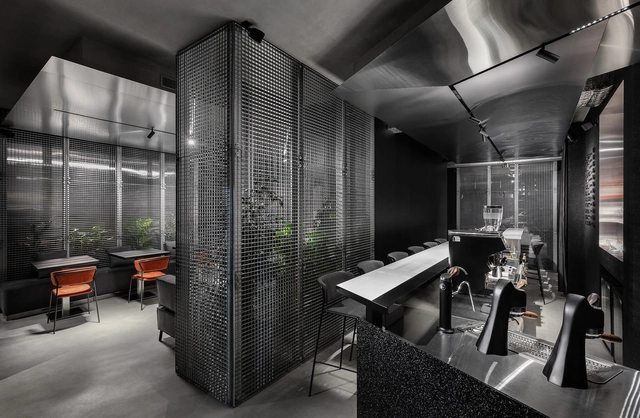
Chernyi Coffee Bar / Ponomarenko Volodymyr - Exterior Photography, Coffee Shop, Facade, DoorChernyi Coffee Bar / Ponomarenko Volodymyr - Interior Photography, Coffee Shop, Kitchen, Chair, TableChernyi Coffee Bar / Ponomarenko Volodymyr - Interior Photography, Coffee Shop, Bathroom, Table, ChairChernyi Coffee Bar / Ponomarenko Volodymyr - Interior Photography, Coffee Shop, Kitchen, Table, ChairChernyi Coffee Bar / Ponomarenko Volodymyr - More Images+ 18
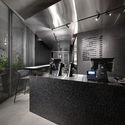
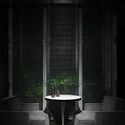
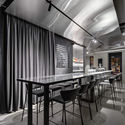
  • Area Area of this architecture project Area:  100 m²
  • Year Completion year of this architecture project Year:  2020
  • Manufacturers Brands with products used in this architecture project
    Manufacturers:  Propro

São Geraldo Lago Store / STUDIO PIPPA

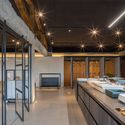
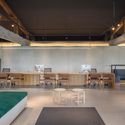
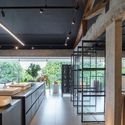
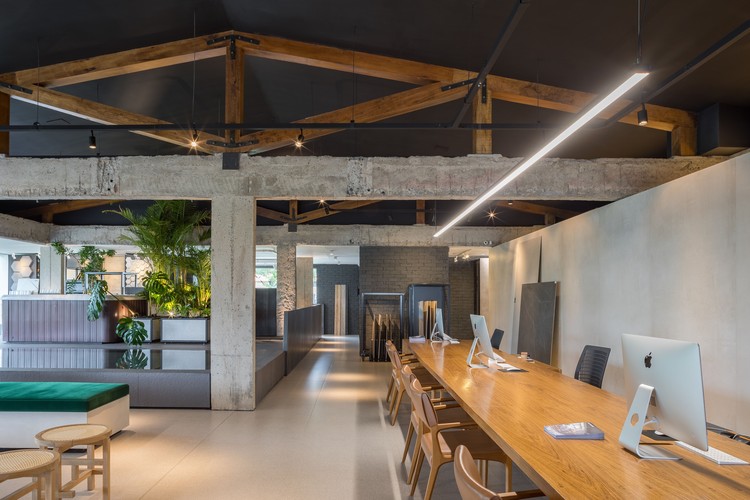
São Geraldo Lago Store / STUDIO PIPPA - Interior Photography, Showroom, Kitchen, CountertopSão Geraldo Lago Store / STUDIO PIPPA - Interior Photography, Showroom, KitchenSão Geraldo Lago Store / STUDIO PIPPA - Interior Photography, ShowroomSão Geraldo Lago Store / STUDIO PIPPA - Interior Photography, Showroom, KitchenSão Geraldo Lago Store / STUDIO PIPPA - More Images+ 31
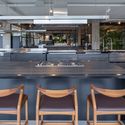
•
Brasília, Brazil
  • Architects: STUDIO PIPPA
  • Area Area of this architecture project Area:  630 m²
  • Year Completion year of this architecture project Year:  2018

Wood Housing Seestadt Aspern / Berger Parkkinen + Architects + Querkraft
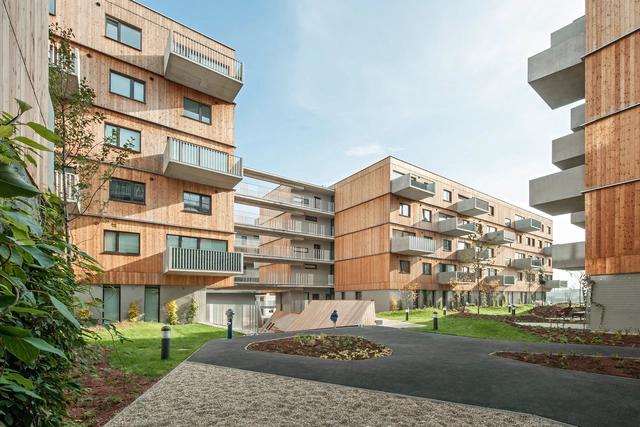
Wood Housing Seestadt Aspern / Berger Parkkinen + Architects + Querkraft - Exterior Photography, ResidentialWood Housing Seestadt Aspern / Berger Parkkinen + Architects + Querkraft - Exterior Photography, Residential, FacadeWood Housing Seestadt Aspern / Berger Parkkinen + Architects + Querkraft - Exterior Photography, ResidentialWood Housing Seestadt Aspern / Berger Parkkinen + Architects + Querkraft - Exterior Photography, ResidentialWood Housing Seestadt Aspern / Berger Parkkinen + Architects + Querkraft - More Images+ 13

Oops! We don't have this page.

But you can browse the last one: 417

You've started following your first account!

Did you know?

You'll now receive updates based on what you follow! Personalize your stream and start following your favorite authors, offices and users.