1. ArchDaily
  2. Projects

Projects

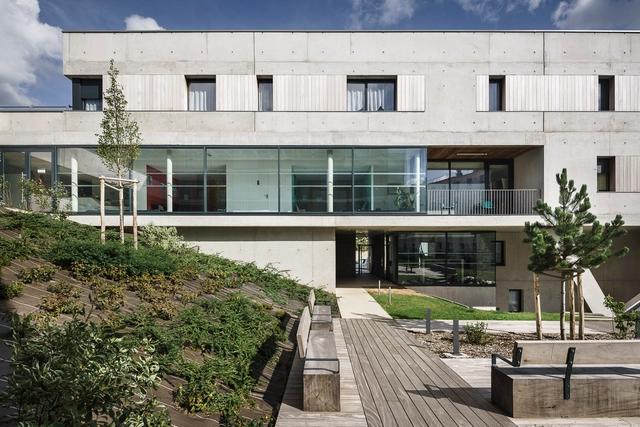
Changli Garden / TM Studio
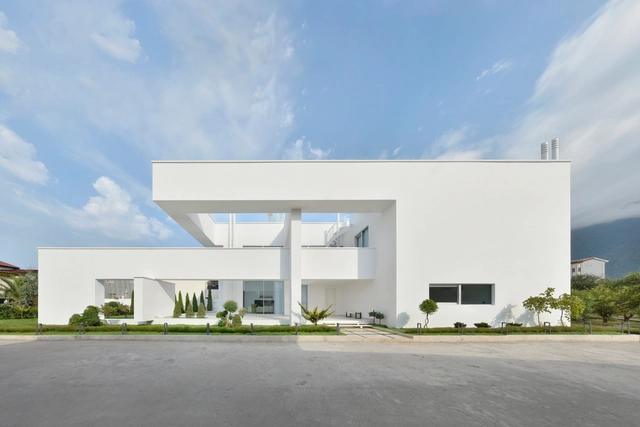
Changli Garden / TM Studio - Exterior Photography, Landscape ArchitectureChangli Garden / TM Studio - Exterior Photography, Landscape ArchitectureChangli Garden / TM Studio - Exterior Photography, Landscape ArchitectureChangli Garden / TM Studio - Exterior Photography, Landscape ArchitectureChangli Garden / TM Studio - More Images+ 27

  • Architects: TM Studio
  • Area Area of this architecture project Area:  2100 m²
  • Year Completion year of this architecture project Year:  2020

House in Tonami / Kazuto Nishi Architects
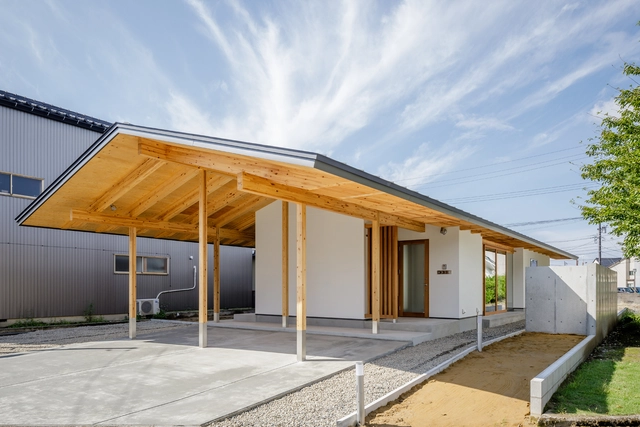
House in Tonami / Kazuto Nishi Architects - Interior Photography, Houses, Beam, Lighting, ChairHouse in Tonami / Kazuto Nishi Architects - Interior Photography, Houses, Kitchen, Beam, Facade, LightingHouse in Tonami / Kazuto Nishi Architects - Interior Photography, Houses, Door, Facade, BeamHouse in Tonami / Kazuto Nishi Architects - Exterior Photography, HousesHouse in Tonami / Kazuto Nishi Architects - More Images+ 13

•
Toyama, Japan
  • Year Completion year of this architecture project Year:  2020
  • Manufacturers Brands with products used in this architecture project
    Manufacturers:  Vectorworks, Ariafina, Sanwa, Sekino Kosan, Toto

18-042_Residence B+L / DESK architectes
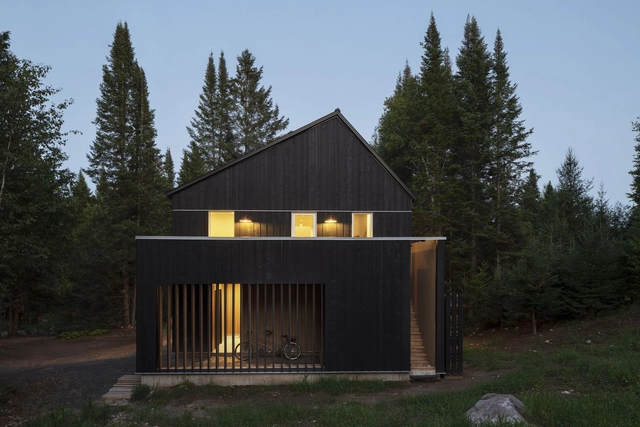
18-042_Residence B+L / DESK architectes - Exterior Photography, Houses18-042_Residence B+L / DESK architectes - Exterior Photography, Houses, Facade18-042_Residence B+L / DESK architectes - Exterior Photography, Houses, Facade18-042_Residence B+L / DESK architectes - Interior Photography, Houses, Table, Chair18-042_Residence B+L / DESK architectes - More Images+ 17
•
Morin-Heights, Canada
  • Architects: DESK architectes
  • Area Area of this architecture project Area:  200 m²
  • Year Completion year of this architecture project Year:  2020
  • Manufacturers Brands with products used in this architecture project
    Manufacturers:  AutoDesk, Fabelta, Luminaire Authentik, Mac, Maibec, +3
  • Professionals: MA-TH

Refuse! Indoor Cycling II / EstudioFernandaOrozco
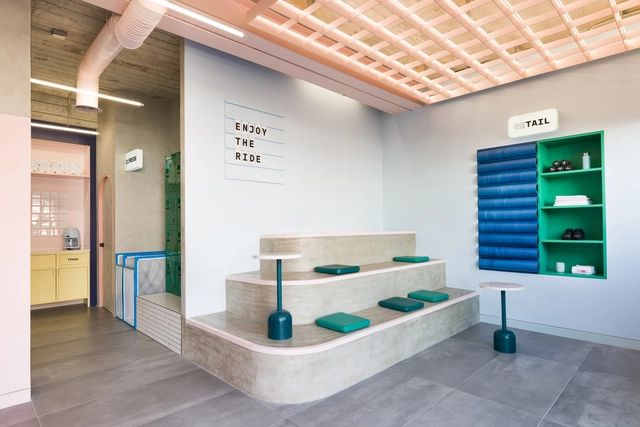
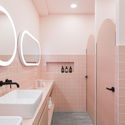
Refuse! Indoor Cycling II / EstudioFernandaOrozco - Exterior Photography, Gymnasium, DoorRefuse! Indoor Cycling II / EstudioFernandaOrozco - Interior Photography, Gymnasium, Bathroom, SinkRefuse! Indoor Cycling II / EstudioFernandaOrozco - Interior Photography, GymnasiumRefuse! Indoor Cycling II / EstudioFernandaOrozco - Interior Photography, GymnasiumRefuse! Indoor Cycling II / EstudioFernandaOrozco - More Images+ 22
•
Guadalajara, Mexico
  • Area Area of this architecture project Area:  170 m²
  • Year Completion year of this architecture project Year:  2019

House Petry / Estúdio MRGB

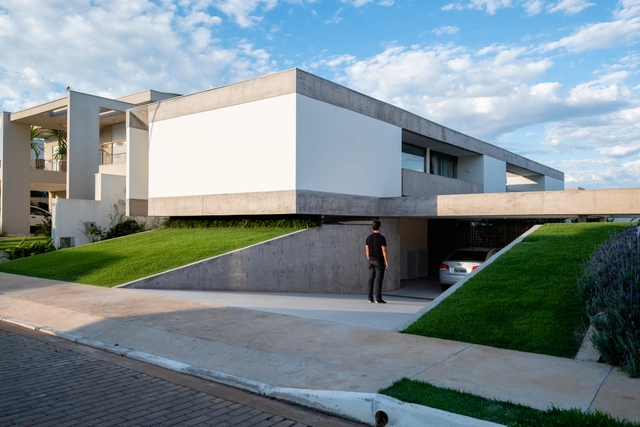
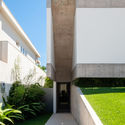
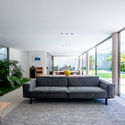
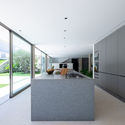
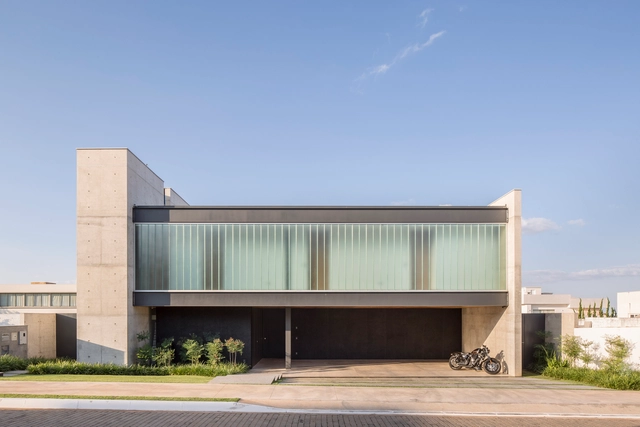
House Petry / Estúdio MRGB - Exterior Photography, HousesHouse Petry / Estúdio MRGB - Exterior Photography, Houses, FacadeHouse Petry / Estúdio MRGB - Interior Photography, HousesHouse Petry / Estúdio MRGB - Interior Photography, Houses, Kitchen, Facade, ChairHouse Petry / Estúdio MRGB - More Images+ 20

  • Architects: Estúdio MRGB
  • Area Area of this architecture project Area:  420 m²
  • Year Completion year of this architecture project Year:  2019
  • Manufacturers Brands with products used in this architecture project
    Manufacturers:  Alutec, Bontempo, Centrogran, Deca, Hill House, +3

Rhythm House / Julius Taminiau Architects

Rhythm House  / Julius Taminiau Architects - Interior Photography, Decoration & OrnamentRhythm House  / Julius Taminiau Architects - Exterior Photography, Decoration & Ornament, FacadeRhythm House  / Julius Taminiau Architects - Interior Photography, Decoration & Ornament, Kitchen, ChairRhythm House  / Julius Taminiau Architects - Exterior Photography, Decoration & Ornament, FacadeRhythm House  / Julius Taminiau Architects - More Images+ 27
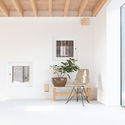
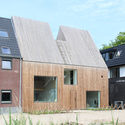
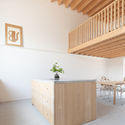
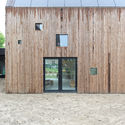
His Loft / Kevin Veenhuizen Architects

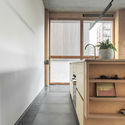
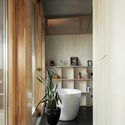
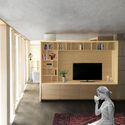
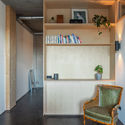
His Loft / Kevin Veenhuizen Architects - Interior Photography, Loft, Kitchen, CountertopHis Loft / Kevin Veenhuizen Architects - Interior Photography, Loft, BathroomHis Loft / Kevin Veenhuizen Architects - Interior Photography, LoftHis Loft / Kevin Veenhuizen Architects - Interior Photography, Loft, BeamHis Loft / Kevin Veenhuizen Architects - More Images+ 17
•
Amsterdam, The Netherlands
  • Architects: Kumiki
  • Area Area of this architecture project Area:  100 m²
  • Year Completion year of this architecture project Year:  2020
  • Manufacturers Brands with products used in this architecture project
    Manufacturers:  Zoet Hout
  • Professionals: J.C.Nieuwenhuizen

Eusébio Corporate Center Building / Estudio Vertical Arquitetura
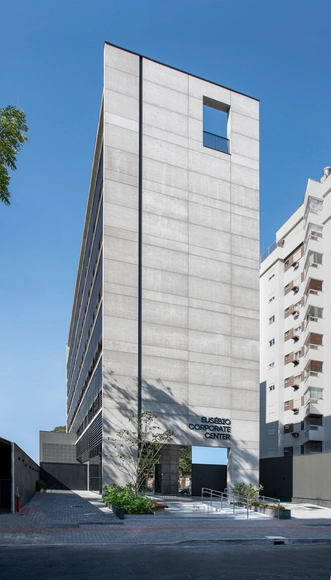
Eusébio Corporate Center Building / Estudio Vertical Arquitetura - Exterior Photography, Offices Interiors, FacadeEusébio Corporate Center Building / Estudio Vertical Arquitetura - Exterior Photography, Offices Interiors, FacadeEusébio Corporate Center Building / Estudio Vertical Arquitetura - Interior Photography, Offices InteriorsEusébio Corporate Center Building / Estudio Vertical Arquitetura - Exterior Photography, Offices Interiors, FacadeEusébio Corporate Center Building / Estudio Vertical Arquitetura - More Images+ 20
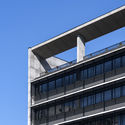

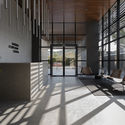
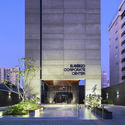
  • Area Area of this architecture project Area:  2898 m²
  • Year Completion year of this architecture project Year:  2020
  • Manufacturers Brands with products used in this architecture project
    Manufacturers:  Investwood, Alumínios Tubarão, Incomatelli, NATUZZI

Sang-e-Siah Boutique Hotel / Stak Office
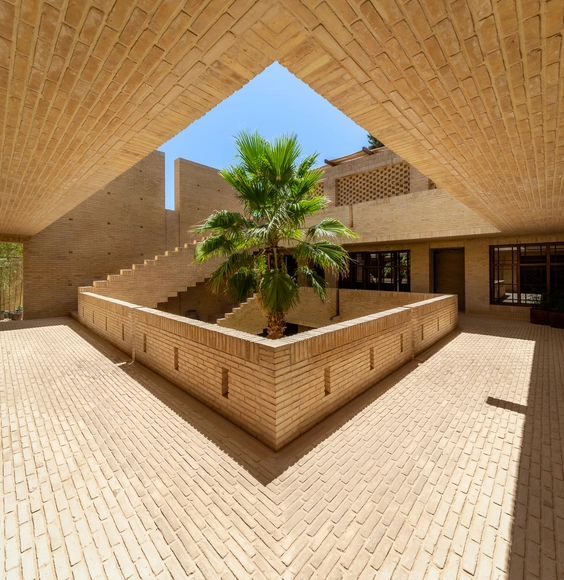
Sang-e-Siah Boutique Hotel / Stak Office - Exterior Photography, Hotels, FacadeSang-e-Siah Boutique Hotel / Stak Office - Interior Photography, Hotels, Bedroom, BedSang-e-Siah Boutique Hotel / Stak Office - Interior Photography, HotelsSang-e-Siah Boutique Hotel / Stak Office - Exterior Photography, Hotels, FacadeSang-e-Siah Boutique Hotel / Stak Office - More Images+ 25
•
Shiraz, Iran
  • Architects: Stak Office
  • Area Area of this architecture project Area:  1280 m²
  • Year Completion year of this architecture project Year:  2020
  • Manufacturers Brands with products used in this architecture project
    Manufacturers:  AutoDesk, Grasshopper, Nobili, Rhino

Ulaman Retreat / Inspiral Architecture and Design Studios

Ulaman Retreat / Inspiral Architecture and Design Studios - Exterior Photography, Tourism
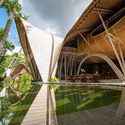
© Mati Allendes

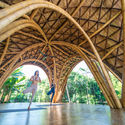
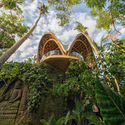
Ulaman Retreat / Inspiral Architecture and Design Studios - Exterior Photography, TourismUlaman Retreat / Inspiral Architecture and Design Studios - Interior Photography, Tourism, Beam, ArchUlaman Retreat / Inspiral Architecture and Design Studios - Exterior Photography, TourismUlaman Retreat / Inspiral Architecture and Design Studios - Exterior Photography, TourismUlaman Retreat / Inspiral Architecture and Design Studios - More Images+ 31
O Fieiro House / Arturo Franco

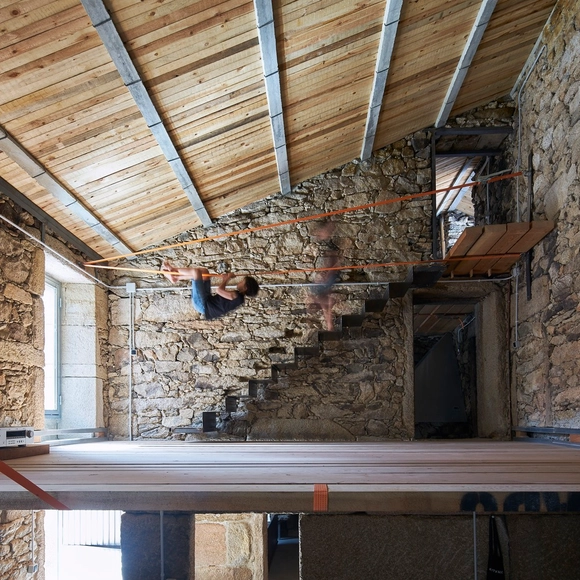
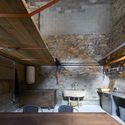
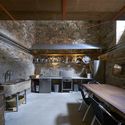
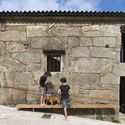
O Fieiro House / Arturo Franco - Exterior Photography, Historic Preservation, FacadeO Fieiro House / Arturo Franco - Interior Photography, Historic Preservation, Kitchen, Beam, Table, ChairO Fieiro House / Arturo Franco - Interior Photography, Historic Preservation, Kitchen, Beam, Table, ChairO Fieiro House / Arturo Franco - Exterior Photography, Historic Preservation, FacadeO Fieiro House / Arturo Franco - More Images+ 14

  • Architects: Arturo Franco
  • Area Area of this architecture project Area:  200 m²
  • Year Completion year of this architecture project Year:  2020

Ribas House / Estúdio MRGB

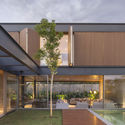
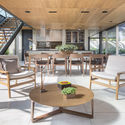
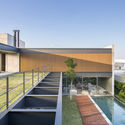
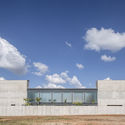
Ribas House / Estúdio MRGB - Exterior Photography, House Interiors, Courtyard, FacadeRibas House / Estúdio MRGB - Interior Photography, House Interiors, Table, ChairRibas House / Estúdio MRGB - Exterior Photography, House Interiors, FacadeRibas House / Estúdio MRGB - Exterior Photography, House Interiors, FacadeRibas House / Estúdio MRGB - More Images+ 18

  • Architects: Estúdio MRGB
  • Area Area of this architecture project Area:  750 m²
  • Year Completion year of this architecture project Year:  2018
  • Manufacturers Brands with products used in this architecture project
    Manufacturers:  Arquivo Contemporâneo, Arte ofício, Chance, Deca, Evviva Bertolini, +6

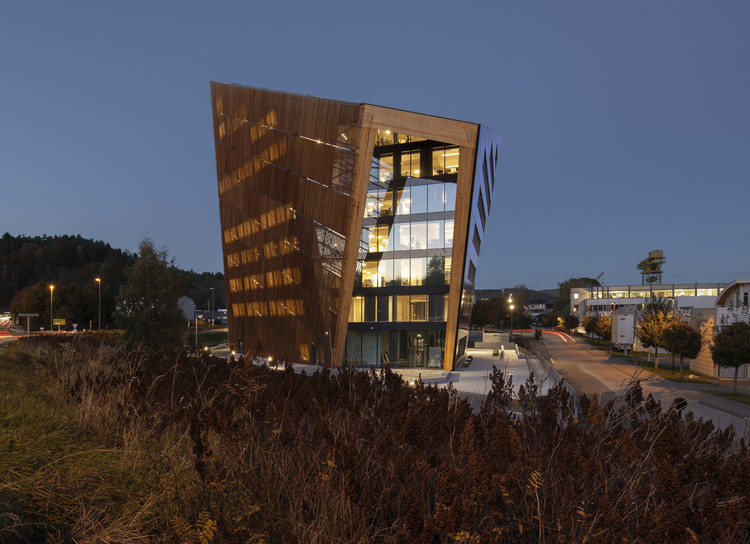
Powerhouse Telemark / Snøhetta

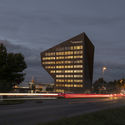
Powerhouse Telemark / Snøhetta - Exterior Photography, Office Buildings
© Ivar Kvaal

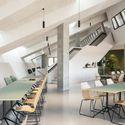
Powerhouse Telemark / Snøhetta - Exterior Photography, Office Buildings, FacadePowerhouse Telemark / Snøhetta - Interior Photography, Office Buildings, Table, ChairPowerhouse Telemark / Snøhetta - Exterior Photography, Office BuildingsPowerhouse Telemark / Snøhetta - Exterior Photography, Office BuildingsPowerhouse Telemark / Snøhetta - More Images+ 27

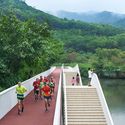
Split Bridge / Jane Z Studio

Split Bridge / Jane Z Studio - Exterior Photography, Pedestrian BridgeSplit Bridge / Jane Z Studio - Drawings, Pedestrian BridgeSplit Bridge / Jane Z Studio - Exterior Photography, Pedestrian BridgeSplit Bridge / Jane Z Studio - Exterior Photography, Pedestrian BridgeSplit Bridge / Jane Z Studio - More Images+ 6

  • Architects: Jane Z Studio
  • Area Area of this architecture project Area:  700 m²
  • Year Completion year of this architecture project Year:  2017

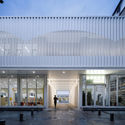
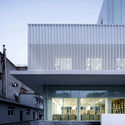
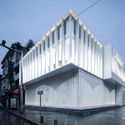
The Renovation of Ankang Library / UUA (United Units Architects)

The Renovation of Ankang Library / UUA (United Units Architects) - Exterior Photography, Renovation, Facade
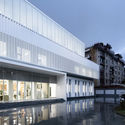
Main building. Image © Lian He

The Renovation of Ankang Library / UUA (United Units Architects) - Exterior Photography, Renovation, FacadeThe Renovation of Ankang Library / UUA (United Units Architects) - Exterior Photography, Renovation, Door, Facade, BenchThe Renovation of Ankang Library / UUA (United Units Architects) - Exterior Photography, Renovation, Facade, DoorThe Renovation of Ankang Library / UUA (United Units Architects) - Exterior Photography, Renovation, FacadeThe Renovation of Ankang Library / UUA (United Units Architects) - More Images+ 33
  • Architects: UUA (United Units Architects)
  • Area Area of this architecture project Area:  4000 m²
  • Year Completion year of this architecture project Year:  2020

Moshref Villa / mrk office

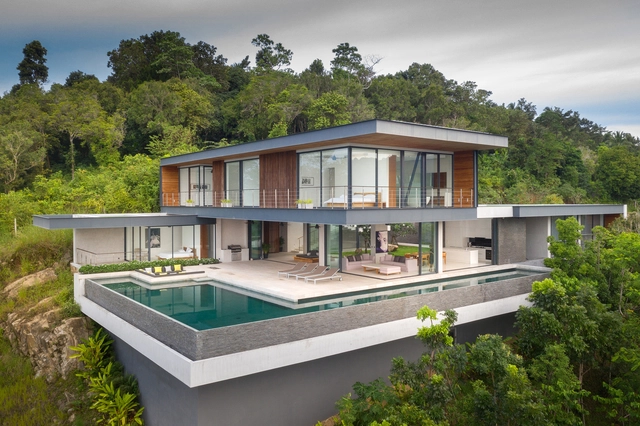
Moshref Villa / mrk office - Interior Photography, Houses, LightingMoshref Villa / mrk office - Interior Photography, HousesMoshref Villa / mrk office - Interior Photography, Houses, FacadeMoshref Villa / mrk office - Exterior Photography, Houses, FacadeMoshref Villa / mrk office - More Images+ 42

•
Chalandar, Iran
  • Architects: mrk office
  • Area Area of this architecture project Area:  420 m²
  • Year Completion year of this architecture project Year:  2020
  • Manufacturers Brands with products used in this architecture project
    Manufacturers:  AutoDesk, Knauf, Lumion, Fantoni, KWC

Adrisa Residence / OfficeAT

Adrisa Residence / OfficeAT - Interior Photography, Houses, FacadeAdrisa Residence / OfficeAT - Interior Photography, Houses, Beam, Table, ChairAdrisa Residence / OfficeAT - Interior Photography, Houses, BedroomAdrisa Residence / OfficeAT - Exterior Photography, HousesAdrisa Residence / OfficeAT - More Images+ 63

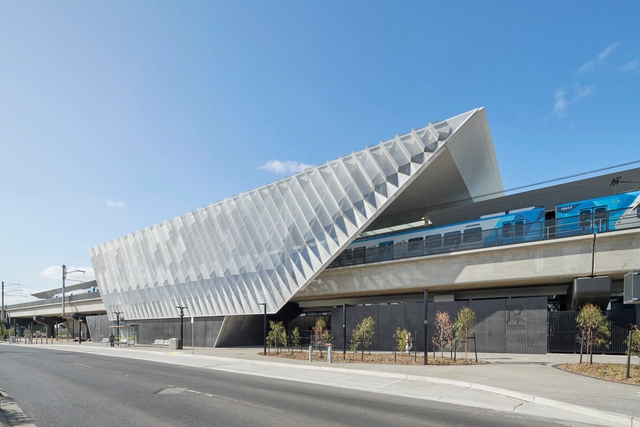
Reservoir Station / Genton

Reservoir Station / Genton - Exterior Photography,           Metro Station, FacadeReservoir Station / Genton - Interior Photography,           Metro StationReservoir Station / Genton - Interior Photography,           Metro StationReservoir Station / Genton - Exterior Photography,           Metro Station, FacadeReservoir Station / Genton - More Images+ 18

  • Architects: Genton
  • Area Area of this architecture project Area:  8492 m²
  • Year Completion year of this architecture project Year:  2020
  • Manufacturers Brands with products used in this architecture project
    Manufacturers:  AutoDesk, Colorbond, Fairview Architectural, Rimex
  • Professionals: McGregor Coxall

1199SEIU United Healthcare Workers East Public Member Spaces / Adjaye Associates
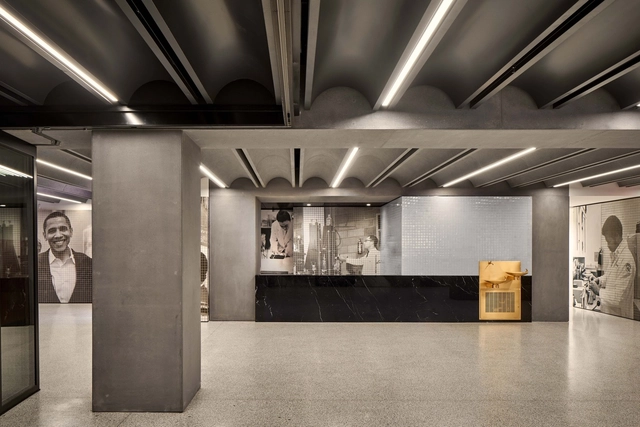
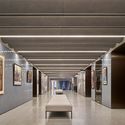
1199SEIU United Healthcare Workers East Public Member Spaces / Adjaye Associates - Interior Photography, Offices Interiors, Stairs, Facade, Handrail1199SEIU United Healthcare Workers East Public Member Spaces / Adjaye Associates - Interior Photography, Offices Interiors1199SEIU United Healthcare Workers East Public Member Spaces / Adjaye Associates - Interior Photography, Offices Interiors, Facade1199SEIU United Healthcare Workers East Public Member Spaces / Adjaye Associates - Interior Photography, Offices Interiors, Facade1199SEIU United Healthcare Workers East Public Member Spaces / Adjaye Associates - More Images+ 27
Les Hallates Senior Housing / Agapé

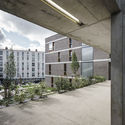
Les Hallates Senior Housing / Agapé - Exterior Photography, Residential Architecture, FacadeLes Hallates Senior Housing / Agapé - Exterior Photography, Residential Architecture, FacadeLes Hallates Senior Housing / Agapé - Exterior Photography, Residential Architecture, FacadeLes Hallates Senior Housing / Agapé - Interior Photography, Residential Architecture, FacadeLes Hallates Senior Housing / Agapé - More Images+ 21
  • Architects: Agapé
  • Area Area of this architecture project Area:  1740 m²
  • Year Completion year of this architecture project Year:  2019
  • Manufacturers Brands with products used in this architecture project
    Manufacturers:  Archicad
  • Professionals: HPI, Abscia, B52

MF Apartment / Firma Arquitetura + Bruno Kim Arquitetura
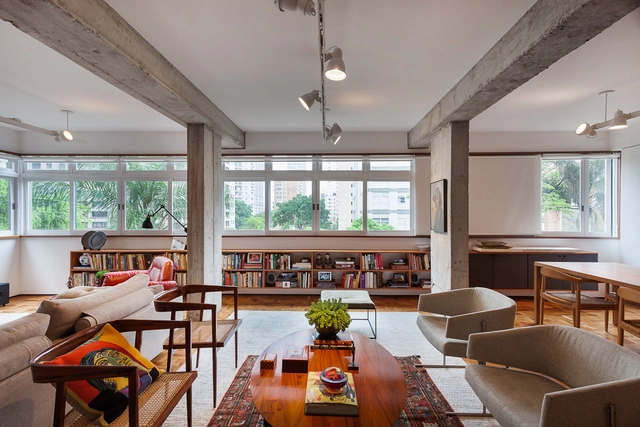
MF Apartment / Firma Arquitetura + Bruno Kim Arquitetura - Interior Photography, Apartment Interiors, Kitchen, Door, Countertop, ChairMF Apartment / Firma Arquitetura + Bruno Kim Arquitetura - Interior Photography, Apartment Interiors, Kitchen, Table, ChairMF Apartment / Firma Arquitetura + Bruno Kim Arquitetura - Interior Photography, Apartment Interiors, Bathroom, SinkMF Apartment / Firma Arquitetura + Bruno Kim Arquitetura - Interior Photography, Apartment Interiors, Kitchen, Table, CountertopMF Apartment / Firma Arquitetura + Bruno Kim Arquitetura - More Images+ 51
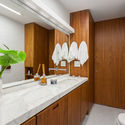
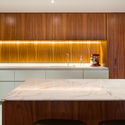
  • Area Area of this architecture project Area:  150 m²
  • Year Completion year of this architecture project Year:  2019
  • Manufacturers Brands with products used in this architecture project
    Manufacturers:  Air-Conditioning, Carpet, Civil work, Countertops, Fixtures, +8


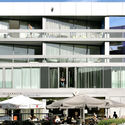
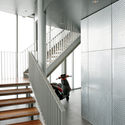
The Angle Residential Complex / Studio Woodroffe Papa
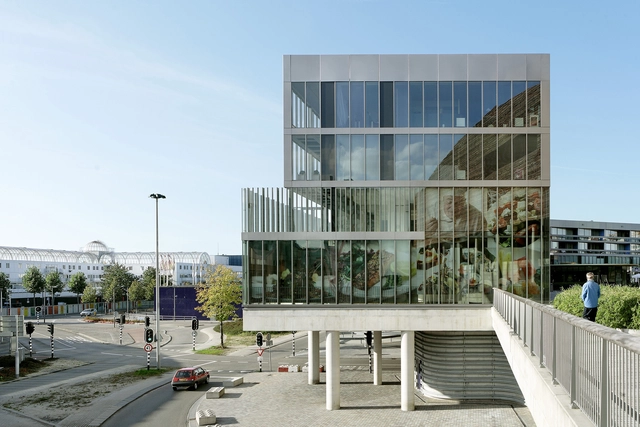
The Angle Residential Complex / Studio Woodroffe Papa - Exterior Photography, Residential, FacadeThe Angle Residential Complex / Studio Woodroffe Papa - Exterior Photography, Residential, FacadeThe Angle Residential Complex / Studio Woodroffe Papa - Drawings, Residential, FacadeThe Angle Residential Complex / Studio Woodroffe Papa - Interior Photography, Residential, Stairs, HandrailThe Angle Residential Complex / Studio Woodroffe Papa - More Images+ 17
  • Area Area of this architecture project Area:  9775 m²
  • Year Completion year of this architecture project Year:  2006
  • Manufacturers Brands with products used in this architecture project
    Manufacturers:  AutoDesk, Schüco

MEET Digital Arts Center / Carlo Ratti Associati
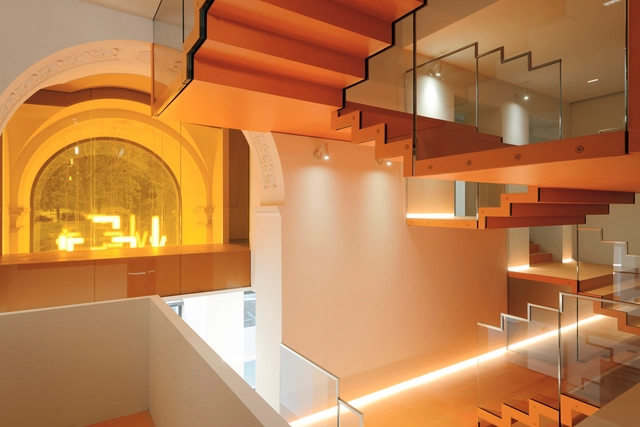
MEET Digital Arts Center / Carlo Ratti Associati - Interior Photography,  Performing Arts Center MEET Digital Arts Center / Carlo Ratti Associati - Interior Photography,  Performing Arts Center , StairsMEET Digital Arts Center / Carlo Ratti Associati - Interior Photography,  Performing Arts Center , ArchMEET Digital Arts Center / Carlo Ratti Associati - Interior Photography,  Performing Arts Center MEET Digital Arts Center / Carlo Ratti Associati - More Images+ 12

University of Miami School of Architecture / Arquitectonica
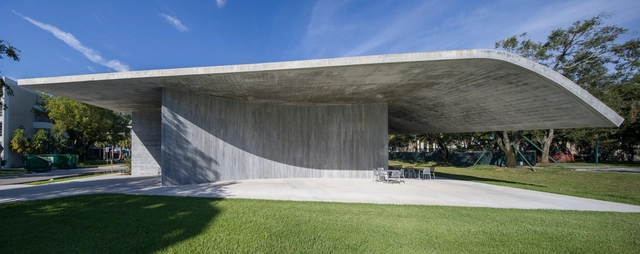
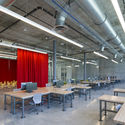
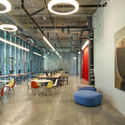
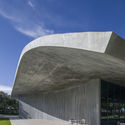
University of Miami School of Architecture / Arquitectonica - UniversityUniversity of Miami School of Architecture / Arquitectonica - Interior Photography, University, Table, ChairUniversity of Miami School of Architecture / Arquitectonica - Interior Photography, University, Table, ChairUniversity of Miami School of Architecture / Arquitectonica - Exterior Photography, University, FacadeUniversity of Miami School of Architecture / Arquitectonica - More Images+ 38
•
Coral Gables, United States

Oops! We don't have this page.

But you can browse the last one: 417

You've started following your first account!

Did you know?

You'll now receive updates based on what you follow! Personalize your stream and start following your favorite authors, offices and users.