XIA ZHI PICTURES

BROWSE ALL FROM THIS PHOTOGRAPHER HERE

Casting Light upon the Ideal Condition: A Talk with Liu Yuyang

Casting Light upon the Ideal Condition: A Talk with Liu Yuyang - More Images+ 21

When architecture has been evolving within the context of “Chinese characteristics”, Shanghai as one of the national creative centers provides us with a glimpse of the transformations and the prospects of Chinese contemporary architecture. Based in Shanghai, architect Liu Yuyang, who was born in Taiwan and grew up in America, has conceived his personal architectural approach with the multicultural background and shared his visions with others by a number of built projects. In the following excerpt from a conversation between Liu Yuyang and the author, he talks about his design philosophy, origins of the practice, the attitude to the profession, and more.
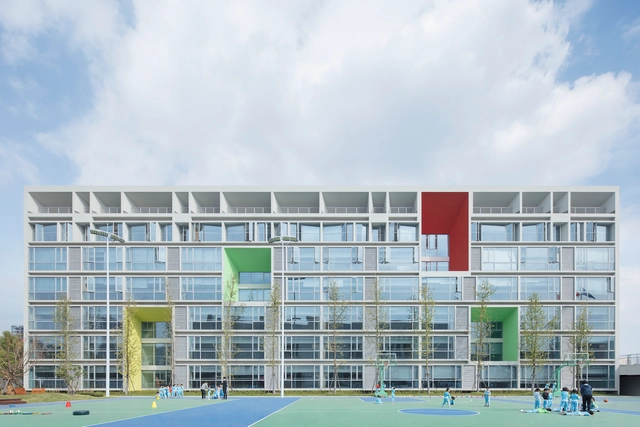
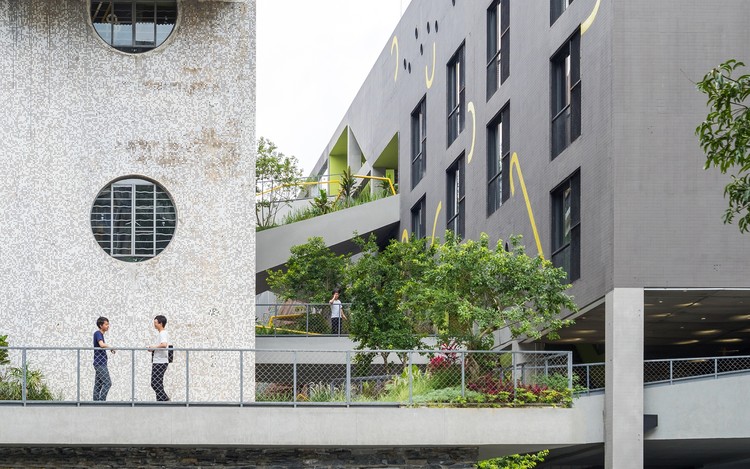
Hangzhou Choven Century City Experimental School / MONOARCHI

Hangzhou Choven Century City Experimental School / MONOARCHI - More Images+ 56

Hangzhou, China
  • Architects: MONOARCHI
  • Area Area of this architecture project Area:  64000
  • Year Completion year of this architecture project Year:  2018

China Light and Textile City Fashion Show Center / WAU Design

China Light and Textile City Fashion Show Center / WAU Design - More Images+ 23

  • Architects: WAU Design
  • Area Area of this architecture project Area:  5260
  • Year Completion year of this architecture project Year:  2018

A Spatial Quartet on Future Dwellings / ARCHSTUDIO + DESIGN APARTMENT + SODA Architects + B.L.U.E. Architecture Studio

A Spatial Quartet on Future Dwellings / ARCHSTUDIO + DESIGN APARTMENT + SODA Architects + B.L.U.E. Architecture Studio - More Images+ 63

Free Balcony An / Drawing Architecture Studio

Free Balcony An / Drawing Architecture Studio - More Images+ 43

Urban Home of Nature / Origin Architect

Urban Home of Nature / Origin Architect - More Images+ 20

Cultural Space of No. 16 Bangchiao / TanzoSpace Design Office

Cultural Space of No. 16 Bangchiao / TanzoSpace Design Office - More Images+ 23

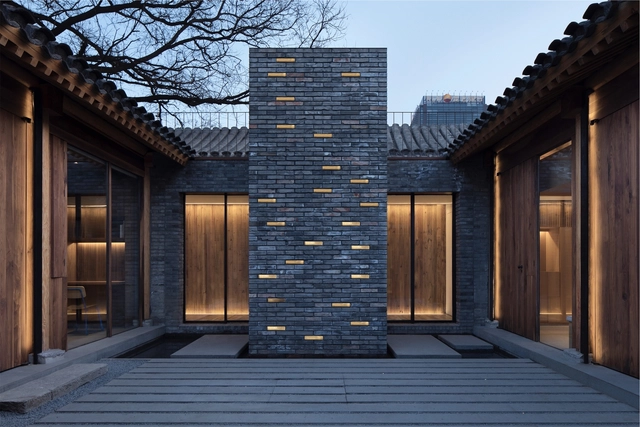
Baitasi Hutong Gallery / DnA

Baitasi Hutong Gallery / DnA - Exterior Photography, Residential, Facade
Hutong view night. Image © XIA ZHI PICTURES

Baitasi Hutong Gallery / DnA - More Images+ 21

Redstone House / Atelier 100s+1

Redstone House / Atelier 100s+1 - More Images+ 18

Baotou, China
  • Architects: Atelier 100s+1
  • Area Area of this architecture project Area:  1875
  • Year Completion year of this architecture project Year:  2016

Sun-Filled Spaces Created By Skylights In 20 Architectural Projects

Subscriber Access | 

Perhaps the most renowned 'skylight' ever built is the Pantheon of Rome commissioned by Marco Vipsanius Agrippa during the reign of Emperor Augustus (27 BC-14 AD) and rebuilt by Hadrian (117-118) around 126 AD. At the highest point of its dome (in this case, the oculus) the sunlight shines, casting its beams over the various statues of planetary deities that occupy the niches on the walls. The light that enters the space symbolizes a cosmic, sacred dimension. In projects around the world, natural light continues to fulfill this scenic role, especially in religious projects.

It is characterized as zenithal illumination as that which comes from above, from the sky (zenith). Very useful for large spaces that can not be adequately lit by windows, skylights are a widely used device for providing a pleasant, diffuse light. Generally, care is taken to prevent direct entry of sunlight; the openings must be well designed so that they do not overheat the space of allow water infiltration. Below is a collection of projects that make good use of this technique.

Sun-Filled Spaces Created By Skylights In 20 Architectural Projects - More Images+ 39

Experimental Primary School of Suzhou Science and Technology Town / Atelier Z+ , Dplus Studio

Experimental Primary School of Suzhou Science and Technology Town / Atelier Z+ , Dplus Studio - More Images+ 43

SMOORE Industrial Space Alteration / CM Design

SMOORE Industrial Space Alteration / CM Design - More Images+ 20

  • Architects: CM Design
  • Area Area of this architecture project Area:  11275
  • Year Completion year of this architecture project Year:  2018

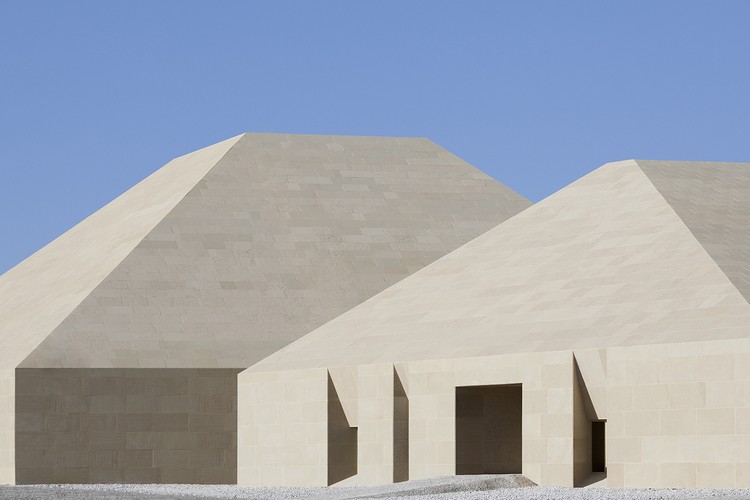
Dunhuang Tourism Distributing Center / BIAD-ZXD ARCHITECTS

Dunhuang Tourism Distributing Center / BIAD-ZXD ARCHITECTS - More Images+ 19

  • Area Area of this architecture project Area:  3735
  • Year Completion year of this architecture project Year:  2018
  • Manufacturers Brands with products used in this architecture project
    Manufacturers:  Aimeirui, Huifeng, Weifang Zhongyuan

Le Temps / DC. Design

Le Temps / DC. Design - Arts & Architecture, Facade, Stairs, Handrail
Interior Upstairs Void. Image © Zhi Xia

Le Temps / DC. Design - More Images+ 28

  • Interior Designers: DC. Design
  • Area Area of this architecture project Area:  260
  • Year Completion year of this architecture project Year:  2018
  • Manufacturers Brands with products used in this architecture project
    Manufacturers:  HAY

Tianhe Youth Commune / O-office Architects

Tianhe Youth Commune / O-office Architects - Renovation, Courtyard, Facade
Green Canyon created out of the abandoned site. Image © Chaos. Z

Tianhe Youth Commune / O-office Architects - More Images+ 30

  • Area Area of this architecture project Area:  21000
  • Year Completion year of this architecture project Year:  2017

E6 · Bentu One / Infinity Mind

E6 · Bentu One / Infinity Mind - More Images+ 10

  • Interior Designers: Infinity Mind
  • Area Area of this architecture project Area:  186
  • Year Completion year of this architecture project Year:  2017
  • Manufacturers Brands with products used in this architecture project
    Manufacturers:  Bentu

White Pagoda Temple Hutong Courtyard Renovation / B.L.U.E. Architecture Studio

White Pagoda Temple Hutong Courtyard Renovation / B.L.U.E. Architecture Studio - More Images+ 65

Xicheng District, China
  • Architects: B.l.U.E. Architecture Studio
    : Shuhei Aoyama, Yoko Fujii, Yang Yujia,Wang Danli
  • Year Completion year of this architecture project Year:  2018

Jixi Museum / Atelier Li Xinggang

Jixi Museum / Atelier Li Xinggang - More Images+ 20

Xuancheng Shi, China
  • Area Area of this architecture project Area:  10003
  • Year Completion year of this architecture project Year:  2013