Umang Shah

BROWSE ALL FROM THIS PHOTOGRAPHER HERE

Ideas to transform your bedroom with just a few elements

Subscriber Access | 

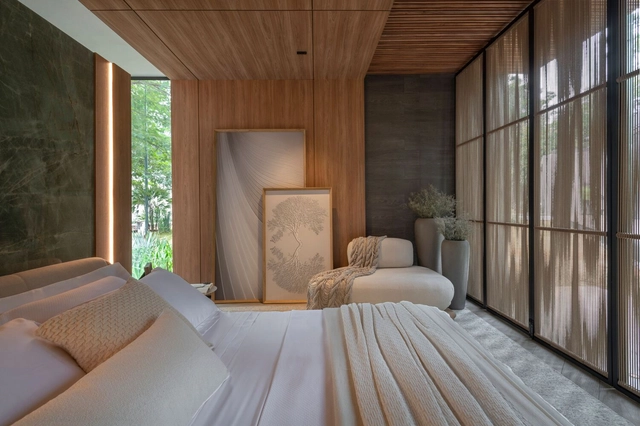
The bedroom is one of the most intimate spaces in a home. It is where we rest and escape our daily routines to recharge. Many view the bedroom as a sanctuary, a sacred space of intimacy and care. Beyond a comfortable bed, the room can be styled with elements that foster rest, leisure, and retreat.

While comfort is highly subjective, general design principles can help guide your decisions to create the best possible bedroom layout. Beyond large windows with breathtaking views, you can transform a bedroom simply by changing the layout and the type of bed, adding decorative or functional objects, or even incorporating other zones, such as a home office or a TV area. Below, we explore some ideas on how to transform and style your bedroom.

Ideas to transform your bedroom with just a few elements - More Images+ 12

The Light and Black Workplace / MODO Designs

The Light and Black Workplace / MODO Designs - More Images+ 31

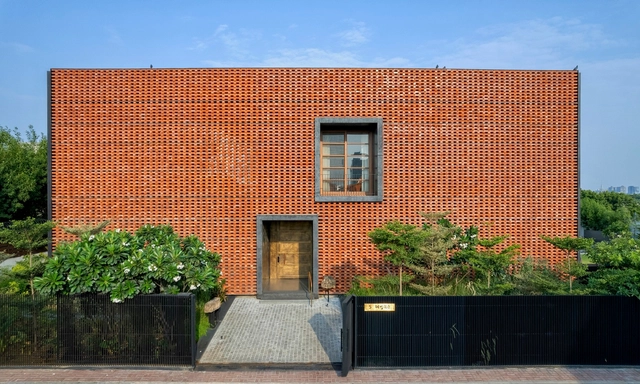
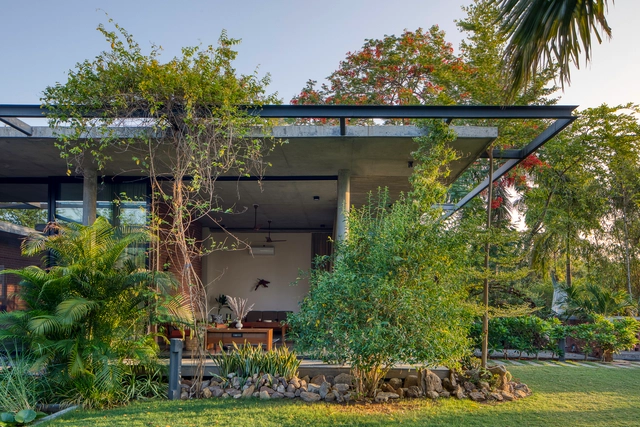
The House of Parallel Walls / PVDRS

The House of Parallel Walls / PVDRS - More Images+ 24

  • Architects: PVDRS
  • Year Completion year of this architecture project Year:  2025
  • Manufacturers Brands with products used in this architecture project
    Manufacturers:  Kohler, Toto

Extending Roofs from Brazil to India: Parallel Residential Design Elements as Seen in 10 Projects

Subscriber Access | 

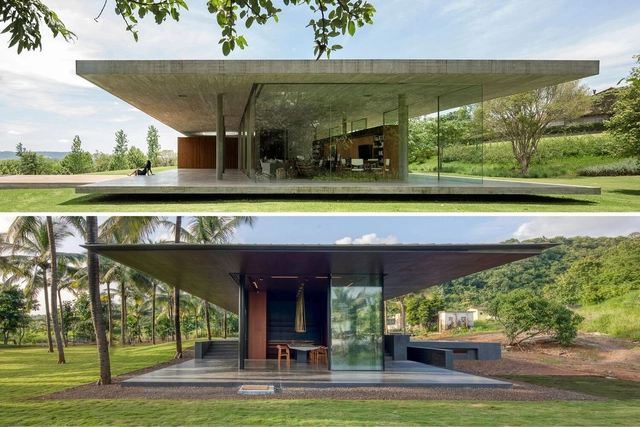
It shouldn't be too surprising that architectural concepts were traveling around the globe long before the online spread of information. While many regions share certain historical events and hence references (such as colonization and the mid-20th-century independence movement/ turn of political systems), others might have simply developed parallel solutions to similar climates and material availability. Additionally, it was only natural that with the dissemination of a more uniform architectural pedagogy acquired while studying abroad, followed by the internet boom, we would find almost twin projects from every corner of the world. While these might look nearly identical from some angles, they might bear different layers and stories. Then again, they might also display the same reasoning and prompts shared by counterparts from across the seas.

Extending Roofs from Brazil to India: Parallel Residential Design Elements as Seen in 10 Projects - More Images+ 6

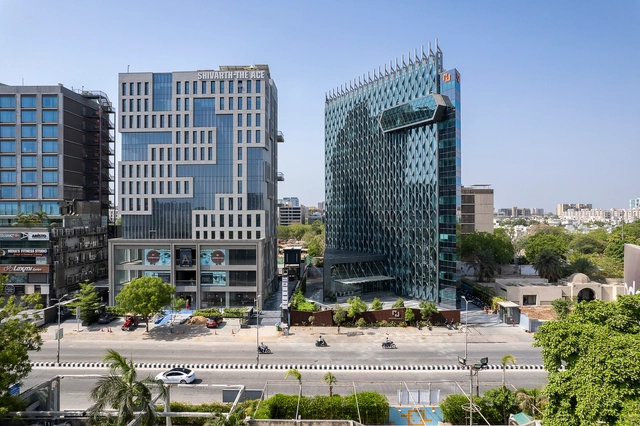
How Tech Parks Are Replacing Central Business Districts in India

Subscriber Access | 

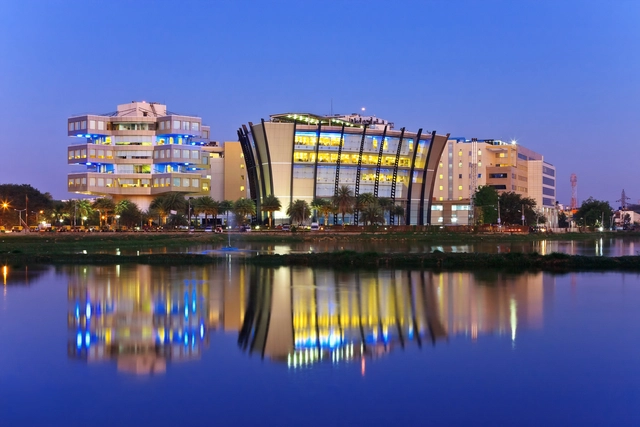
India is often recognized for its thriving technology industry, with a reputation for producing a substantial number of skilled tech professionals each year. This has attracted a dynamic technology ecosystem that increasingly draws global companies to establish operations in the country. The rise of tech parks has become a key strategy for harnessing this talent and resources, cultivating an environment conducive to innovation. What impact do these tech parks have on the urban landscape of Indian cities?

How Tech Parks Are Replacing Central Business Districts in India - More Images+ 3

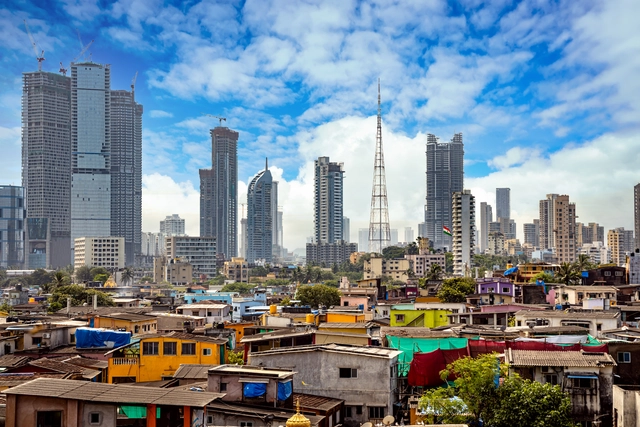
Mega-cities, Mega-projects, and Mega-slums: Exploring Urbanization in India

Subscriber Access | 

As a result of the nation’s ardent aspirations for growth and development, the social, economic, and physical landscape of India has transformed. A significant portion of the region’s population is of working age and comprises a massive market size, making India a land of opportunity especially in the eyes of foreign investors.

Reflecting this context, multiple mega-cities and mega-projects characterize the built environment and push the nation toward superpower status. On the flip side of the coin, these visionary projects along with the trend of rapid urbanization also bring in a range of side effects - the spread of informal settlements and in turn, the challenges to equitable development.

Mega-cities, Mega-projects, and Mega-slums: Exploring Urbanization in India - Imagen 1 de 4Mega-cities, Mega-projects, and Mega-slums: Exploring Urbanization in India - Imagen 2 de 4Mega-cities, Mega-projects, and Mega-slums: Exploring Urbanization in India - Imagen 3 de 4Mega-cities, Mega-projects, and Mega-slums: Exploring Urbanization in India - Imagen 4 de 4Mega-cities, Mega-projects, and Mega-slums: Exploring Urbanization in India - More Images+ 2

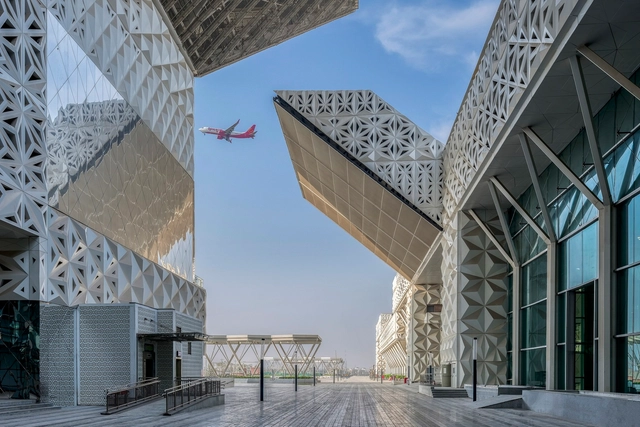
Yashobhoomi Complex / IDOM + CP Kukreja Architects

Yashobhoomi Complex / IDOM + CP Kukreja Architects - More Images+ 8

  • Area Area of this architecture project Area:  2200000 ft²
  • Year Completion year of this architecture project Year:  2023
  • Manufacturers Brands with products used in this architecture project
    Manufacturers:  BlueStar, Ductofab, Gripple, Voltas, Xylam
  • Professionals: L&T Construction

The Courtyard House / Rushi Shah Architects + Tattva Landscapes

The Courtyard House / Rushi Shah Architects + Tattva Landscapes - More Images+ 21

Ahmedabad, India
  • Area Area of this architecture project Area:  930
  • Year Completion year of this architecture project Year:  2023
  • Manufacturers Brands with products used in this architecture project
    Manufacturers:  Gaggenau, Abstract home, Amardeep sanitary , Arisa, Demodes, +13

Parikrama House / SPASM Design Architects

Parikrama House /  SPASM Design Architects - More Images+ 16

Nandgaon, India
  • Area Area of this architecture project Area:  8050 ft²
  • Year Completion year of this architecture project Year:  2020
  • Manufacturers Brands with products used in this architecture project
    Manufacturers:  panoramah!®

Ishtika House / SPASM Design Architects

Ishtika House / SPASM Design Architects - More Images+ 17

Ahmedabad, India

Perforated Architecture: 20 Projects that Bring Back the Historic Musharrabiya

Subscriber Access | 

There is often an intricate relationship between architecture and the environment. Each part of the world has defined its own architectural techniques based on its unique climatic conditions. However, environmental concerns in the 21st century provoked new techniques, implementing solutions to preserve natural resources and provide thermal comfort. While some opted for a futuristic approach with mechanical and technologically-advanced solutions, others decided to go back in time and explore how civilizations protected their people, architecture, and environment when they had nothing else to resort to but the environment itself. In this article, we look at how Musharrabiyas found their way back into modern-day architecture as significant vernacular features.

Perforated Architecture: 20 Projects that Bring Back the Historic Musharrabiya - More Images+ 23

Ascending House / Rushi Shah Architects

Ascending House / Rushi Shah Architects - More Images+ 16

Ahmedabad, India
  • Area Area of this architecture project Area:  650
  • Year Completion year of this architecture project Year:  2022
  • Manufacturers Brands with products used in this architecture project
    Manufacturers:  Khidki ki Pathshala, Tipco industries
  • Professionals: Tattva Landscapes, JPA

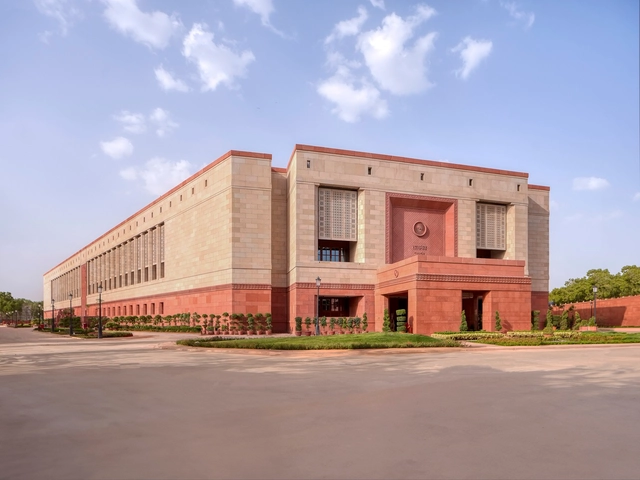
New Building for the Parliament of India / HCP Design, Planning and Management

New Building for the Parliament of India / HCP Design, Planning and Management - More Images+ 19

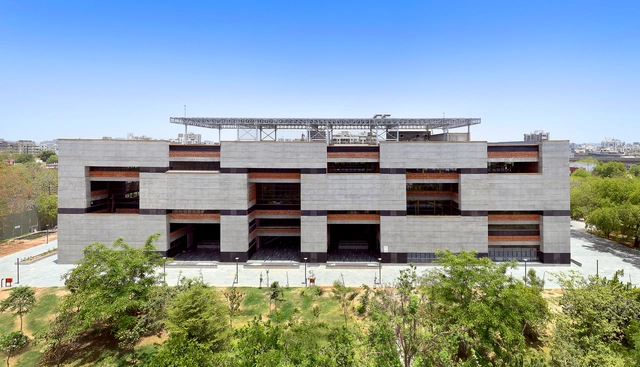
Ahmedabad University Centre / Stephane Paumier Architects

Ahmedabad University Centre / Stephane Paumier Architects - More Images+ 39

Is It Possible To Create Lightweight Bricks By Recycling Cigarette Butts?

Students at the School of Engineering, RMIT University recently published a study experimenting with a new form of waste management and recycling. As they note in their research, cigarette butts are the most commonly discarded single waste item in the world, with an estimated 5.7 trillion having been consumed around the globe in 2016. However, the materials in cigarette butts—particularly their cellulose acetate filters—can be extremely harmful to the environment due to poor biodegradability. The RMIT study builds on a previous research study by Mohajerani et. al (2016) that experimented with adding discarded cigarette butts to clay bricks for architectural use. In their research, the RMIT students found that such a measure would reduce the energy consumption of the brick production process and lower the thermal conductivity of the bricks, but that other issues including bacterial contamination would have to be addressed prior to successful implementation. Below, we explore this research in more detail, investigating its relevance to the architecture industry and imagining possible futures of application.

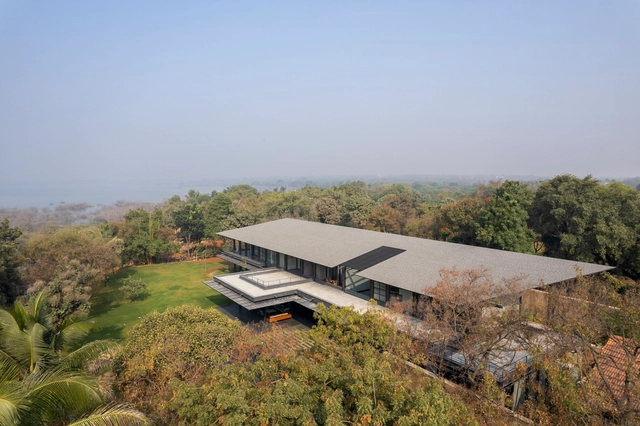
Lake Shore House / SPASM Design Architects

Lake Shore House / SPASM Design Architects - More Images+ 16

Hyderabad, India

The Floating Frame House / Rushi Shah Architects + Tattva Landscapes

The Floating Frame House / Rushi Shah Architects + Tattva Landscapes - More Images+ 21

Ahmedabad, India

Monte Carlo Offices / Edifice Consultants

Monte Carlo Offices / Edifice Consultants - More Images+ 38

Ahmedabad, India