

-
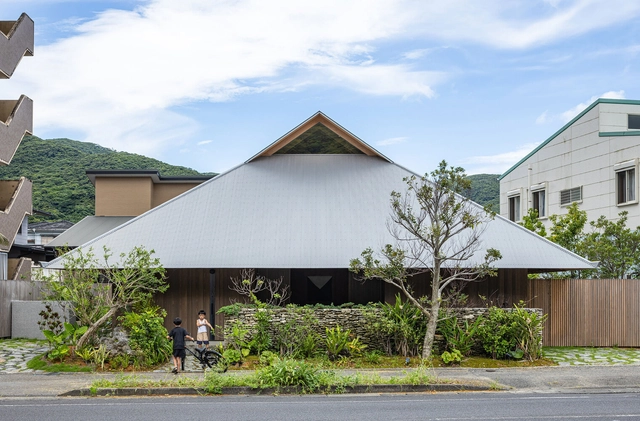
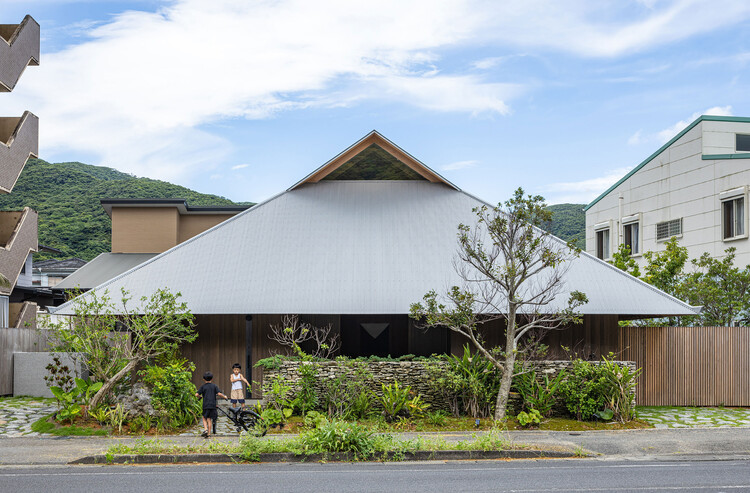
Architects: Sakai Architects
- Area: 119 m²
- Year: 2024
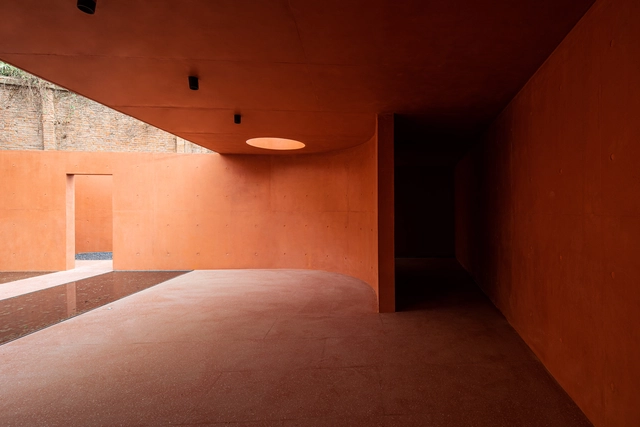
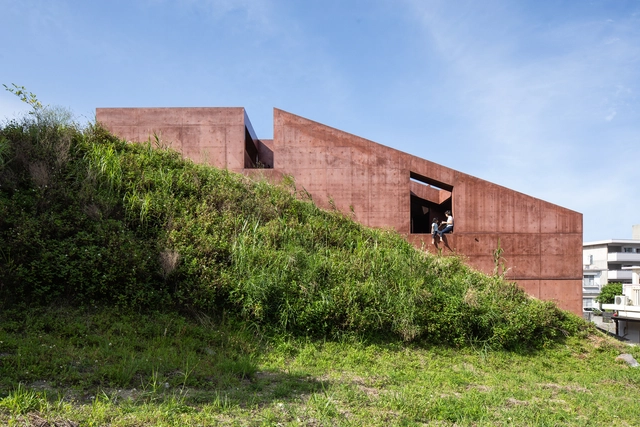
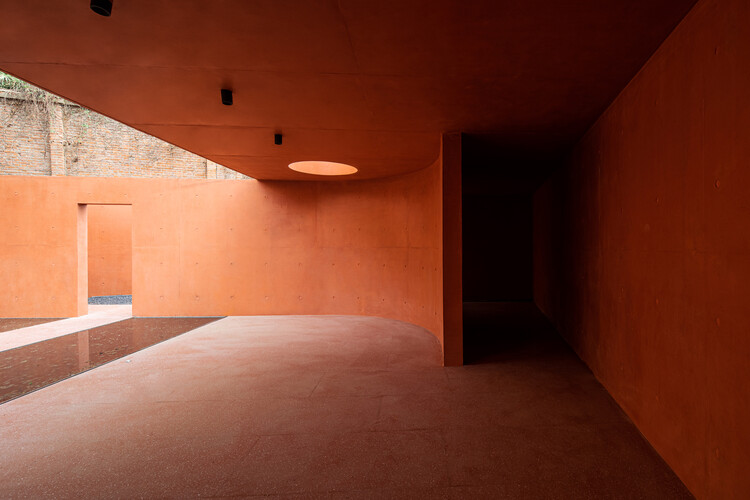
Concrete is often seen as the material of modernity, defined by its structural strength, raw finish, and unmistakable gray tone. It became the default palette of 20th-century architecture, a symbol of functionality and permanence. Yet, concrete is not bound to this chromatic identity. Its color is a byproduct of the cement, aggregates, and chemical composition used in its mix, and it can be intentionally altered through pigmentation. Among the many hues explored, red stands out — not only for its visual intensity, but for its ability to root buildings in place, evoke cultural references, and imbue architecture with a material presence that feels both elemental and expressive.
Pigmenting concrete involves the addition of mineral-based colorants — usually iron oxides — during the mixing process. Unlike paints or coatings applied to the surface, these pigments are integrated directly into the concrete mass, ensuring the color permeates the material and remains stable over time. Red pigments in particular are often derived from iron oxide (Fe₂O₃), a naturally occurring compound found in clay, hematite, and other iron-rich minerals. Their deep, earthy hue connects contemporary construction with ancient techniques — from Roman pozzolana mortars to the red earth buildings of West Africa and South America.

While we wait for summer 2020 and another chance to watch the medal counts climb and cheer on our home countries in the next Olympics, a different type of international contest has tallied its scores and the United States has taken the gold in the World Design Rankings, with China and Japan following for second and third place respectively. Sponsored by the international A’ Design Award and Competition, the world’s largest and most diverse design accolade, the World Design Rankings are compiled based on the number of designers from each country granted an A’ Design Award.
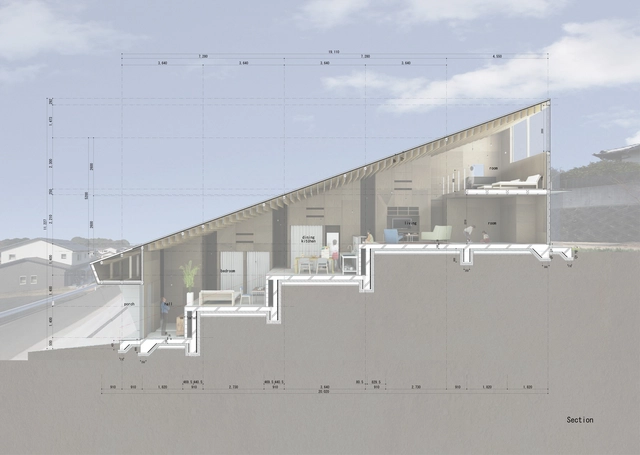
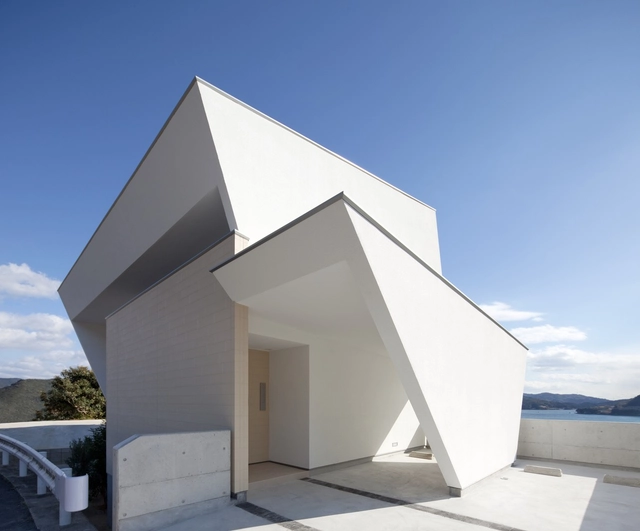
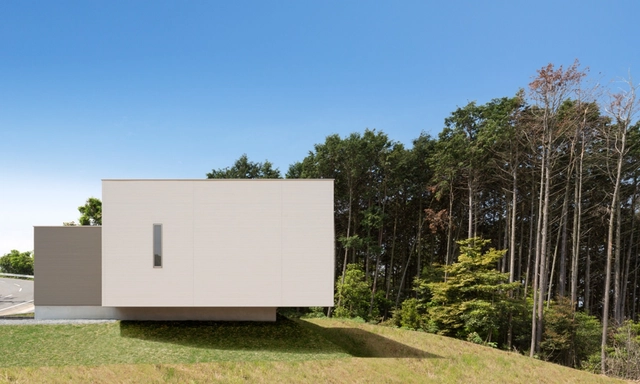
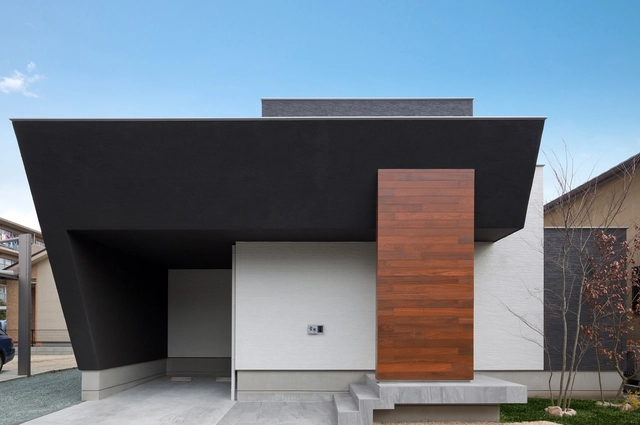
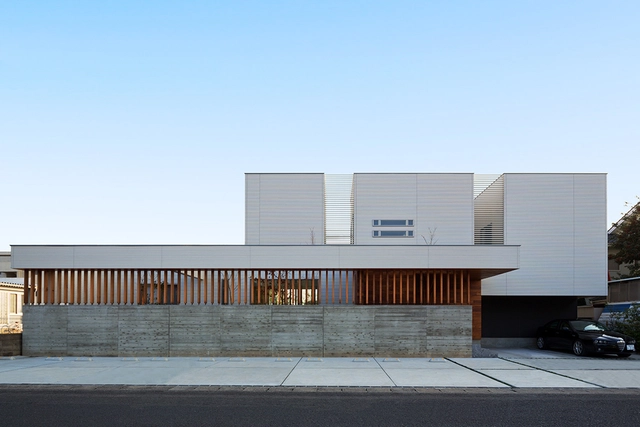
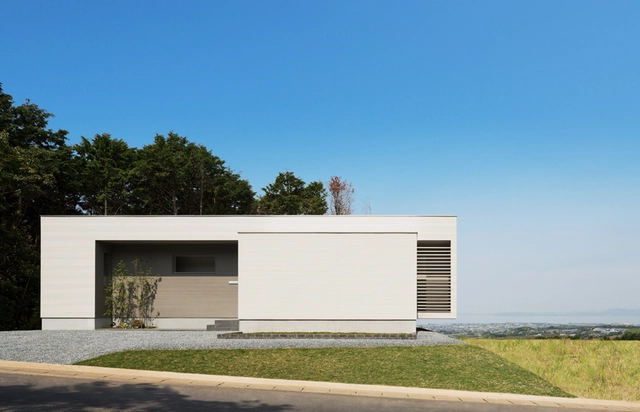
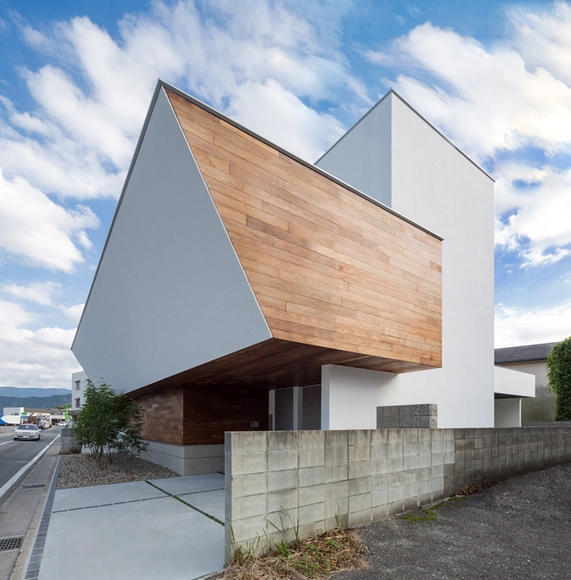
Faced with the challenge of designing homes on terrains with steep slopes - or in compact urban contexts that do not allow much variation in plan - several architects have experimented and proposed split-level homes to enhance the use of space, allowing, among other things, interesting visual perspectives.
These variations can be seen in numerous examples published on our site. Below, we have selected 50 examples that can help you in your next project.

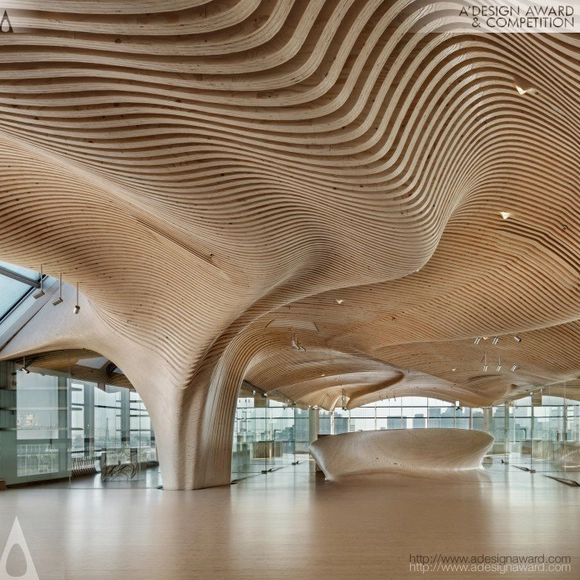
A’ Design Award & Competition, the world’s largest and most diffused international design awards, has announced the results of the 2015 - 2016 design competition: 1,276 winners from 88 countries in 93 different design disciplines including arts, architecture, design, engineering and innovation. Entries were carefully evaluated by an 83-person jury, composed of established scholars, prominent press members, creative design professionals and experienced entrepreneurs.












.jpg?1406423755)

.jpg?1406423696&format=webp&width=230&height=230&crop=true)
.jpg?1406423753&format=webp&width=230&height=230&crop=true)
.jpg?1406423884&format=webp&width=230&height=230&crop=true)
.jpg?1406424536&format=webp&width=230&height=230&crop=true)
.jpg?1406424399&format=webp&width=230&height=230&crop=true)
.jpg?1406424419&format=webp&width=230&height=230&crop=true)
.jpg?1406424390&format=webp&width=230&height=230&crop=true)

.jpg?1406425159&format=webp&width=640&height=580)
.jpg?1406425093&format=webp&width=230&height=230&crop=true)
.jpg?1406425414&format=webp&width=230&height=230&crop=true)
.jpg?1406425625&format=webp&width=230&height=230&crop=true)
.jpg?1406425231&format=webp&width=230&height=230&crop=true)
.jpg?1406425159)
.jpg?1406418718&format=webp&width=230&height=230&crop=true)

.jpg?1406418794&format=webp&width=230&height=230&crop=true)
.jpg?1406418129&format=webp&width=230&height=230&crop=true)
