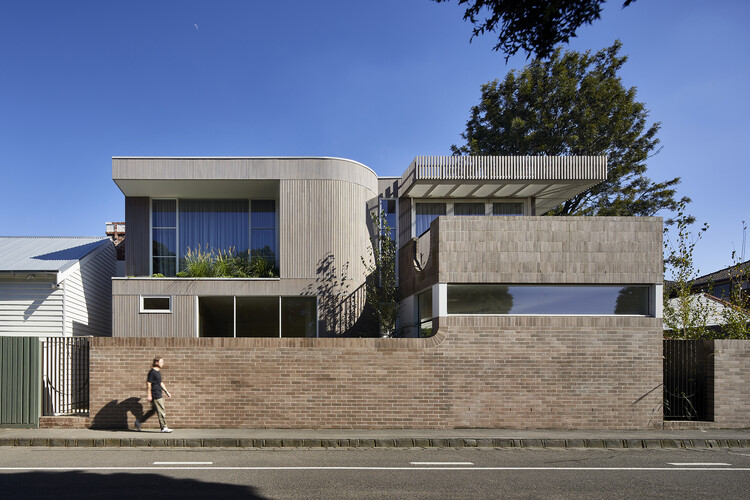
Tatjana Plitt

BROWSE ALL FROM THIS PHOTOGRAPHER HERE

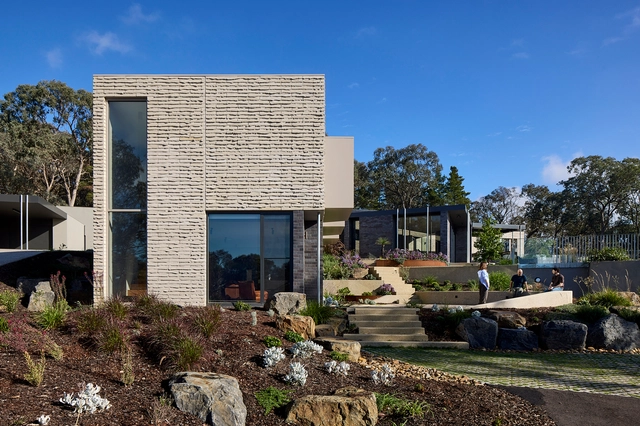
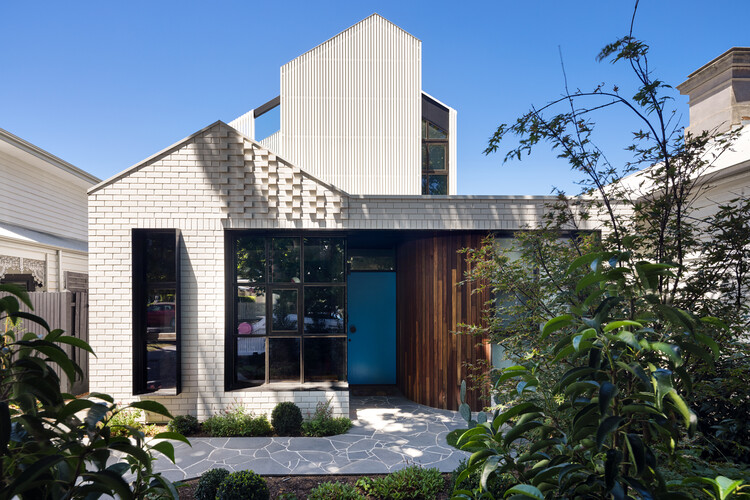
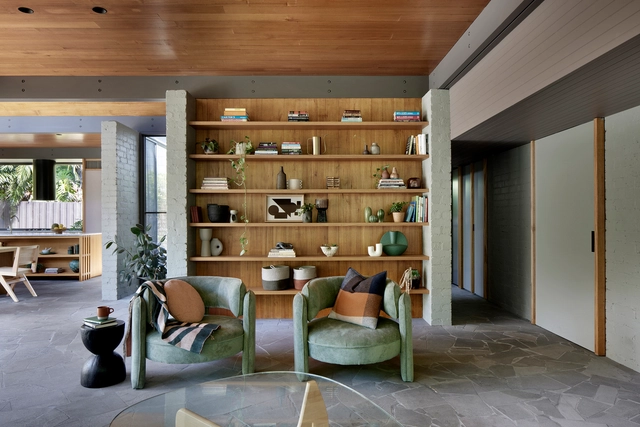
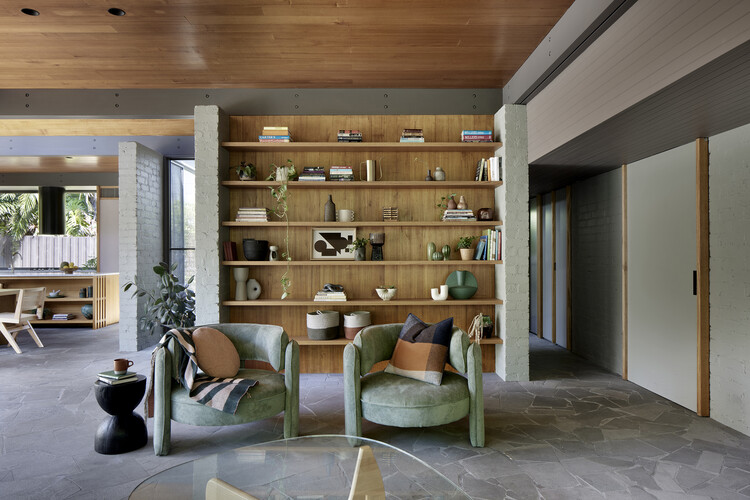
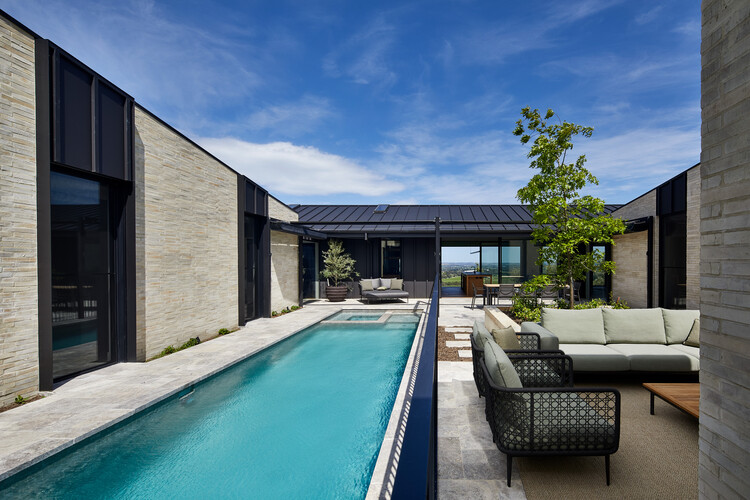
Korinda House / Bent Architecture

Korinda House / Bent Architecture  - More Images+ 27

  • Architects: Bent Architecture
  • Area Area of this architecture project Area:  472
  • Year Completion year of this architecture project Year:  2025

Maree House / Circle Studio Architects

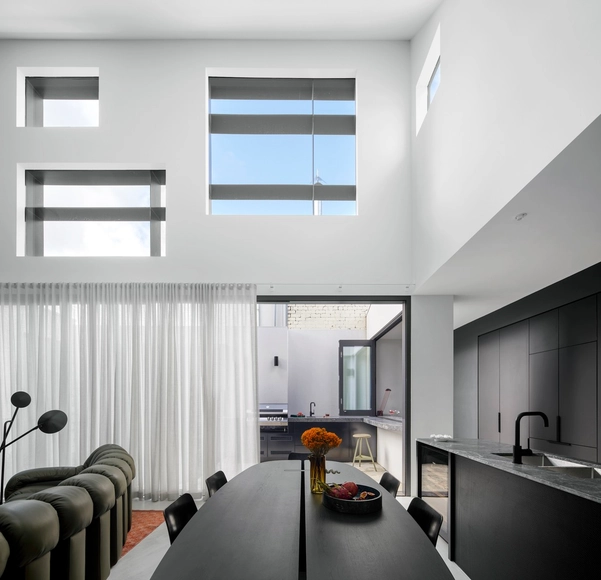
Maree House / Circle Studio Architects - More Images+ 24

  • Area Area of this architecture project Area:  247
  • Year Completion year of this architecture project Year:  2024
  • Manufacturers Brands with products used in this architecture project
    Manufacturers:  Gaggenau, Coco Flip, Moooi, Oblica, Ross Gardam, +1

Eaglemont House / Bent Architecture

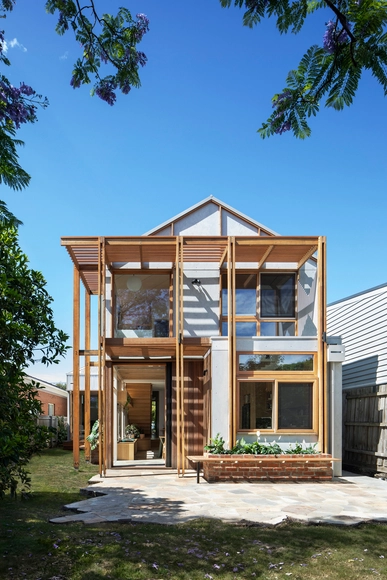
Eaglemont House / Bent Architecture  - More Images+ 19

House of Fortune / Dean Dyson Architects

House of Fortune / Dean Dyson Architects - More Images+ 12

Collingwood, Australia

Life Cycle House / Steffen Welsch Architects

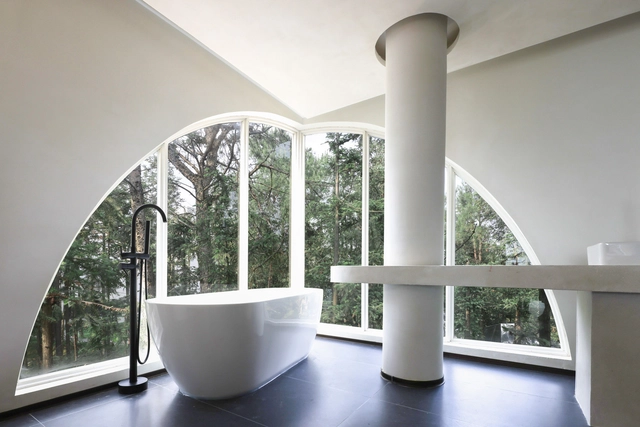
Life Cycle House / Steffen Welsch Architects - More Images+ 21

From Home to Hotel: A Design Comparison Across 20 Bathrooms

Subscriber Access | 

Bathrooms play a significant role in our daily lives, serving multiple functions beyond basic hygiene. Research highlights their importance as relaxation, introspection, and personal wellness spaces. A bathroom's design and comfort can profoundly influence how we begin and end our day, framing our routines with a sense of ease or disruption. When traveling, hotel bathrooms often leave a lasting impression, as a well-designed and thoughtfully executed bathroom can significantly elevate the overall experience of a stay.
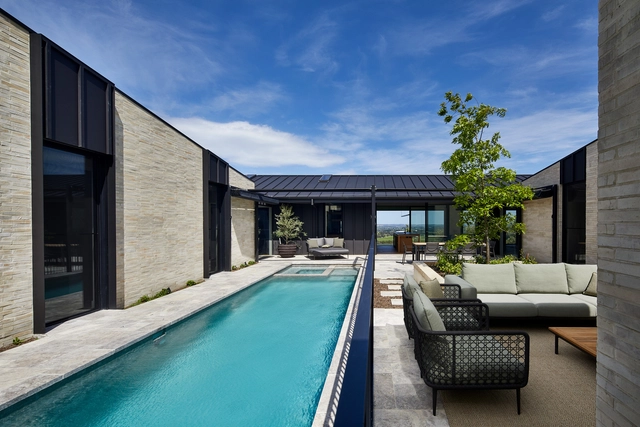
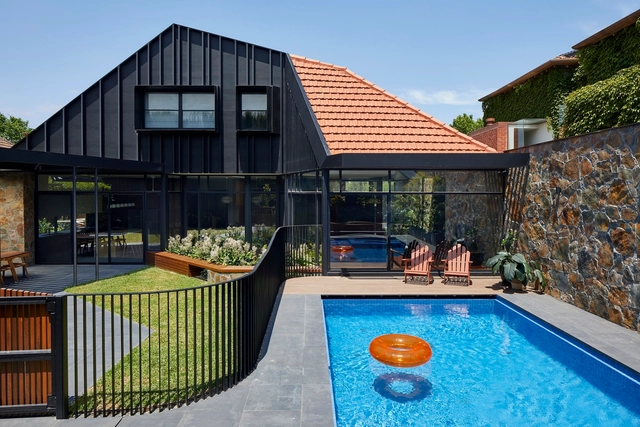
From Home to Hotel: A Design Comparison Across 20 Bathrooms - More Images+ 16

Gruyere Farmhouse / Rachcoff Vella Architecture

Gruyere Farmhouse / Rachcoff Vella Architecture - More Images+ 13

Gruyere, Australia

Hawthorn Hood House / BENT Architecture

Hawthorn Hood House / BENT Architecture - More Images+ 22

Hawthorn, Australia

Escher House / Inbetween Architecture

Escher House / Inbetween Architecture - More Images+ 19

South Terrace House / Sanders & King + Chan Architecture

South Terrace House / Sanders & King + Chan Architecture - More Images+ 13

Clifton Hill, Australia

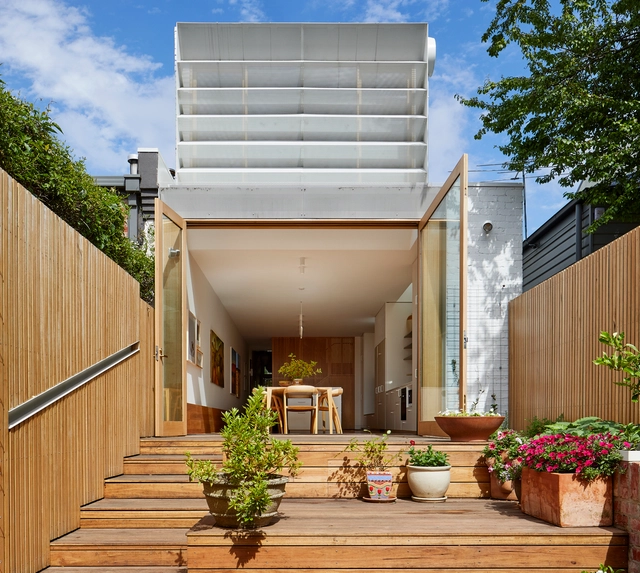
BENT Annexe II House / Bent Architecture

BENT Annexe II House / Bent Architecture  - More Images+ 20

  • Architects: Bent Architecture
  • Area Area of this architecture project Area:  227
  • Year Completion year of this architecture project Year:  2020
  • Manufacturers Brands with products used in this architecture project
    Manufacturers:  Miele, Air Conditioning Pty Ltd, Astra Walker, Austral Bricks, Beacon Lighting, +21

Pitch House / FMD Architects

Pitch House / FMD Architects - More Images+ 8

Hood House / Mihaly Slocombe

Hood House / Mihaly Slocombe - More Images+ 16

Carlton North, Australia

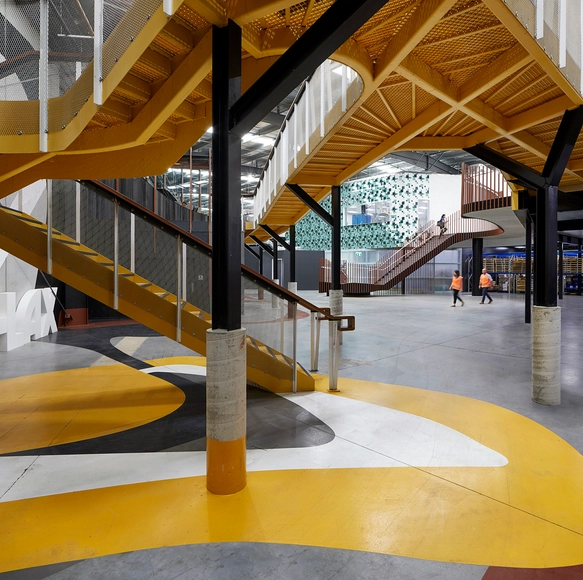
Orchard Manufacturing Co. Office / Bent Architecture

Orchard Manufacturing Co. Office / Bent Architecture  - More Images+ 26

Kitchen Organization: Different Materials for Your Worktop

Subscriber Access | 

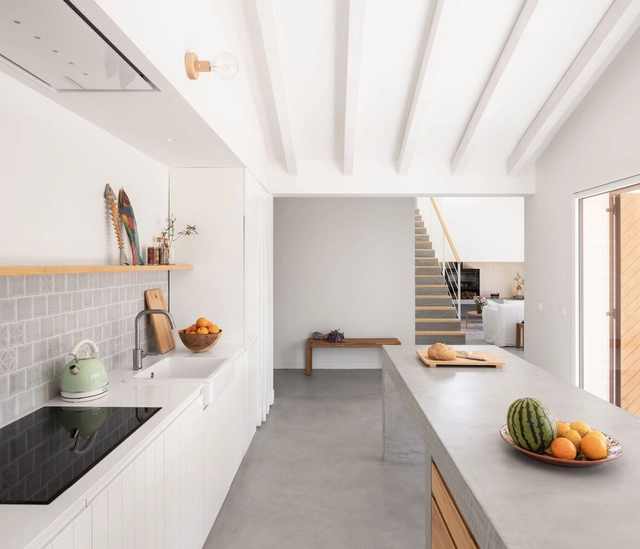
Kitchens as we know them today have functionality as their main feature and for that their space was historically organized from an industrial logic. The development of home appliances and the precise definition of the layout guarantee a functional floor plan and the optimization of work in the kitchen. As part of this layout we find the worktops, horizontal half-height surfaces that have multiple uses and, therefore, many possible configurations.
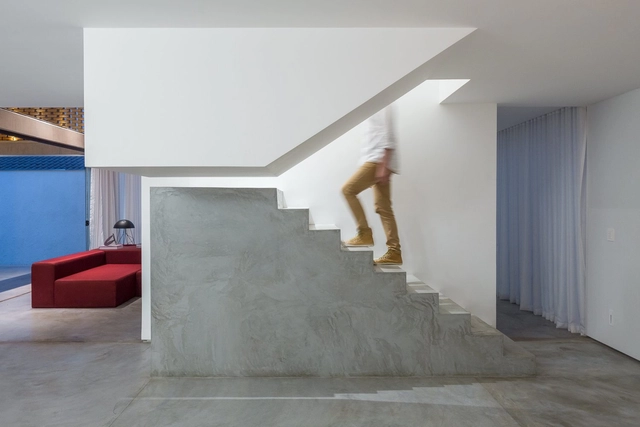
Kitchen Organization: Different Materials for Your Worktop - More Images+ 12

Mix and Step: Looking at Some Multi-Materials Staircases

Subscriber Access | 

Whether to mark a change of direction, to highlight its first steps or its own presence in a room, stairs that combine two or more materials tend to draw attention by establishing dialogs between particular characteristics of each material. Concrete, steel and wood are some of the most common choices to compose the structure of stairs due to their high strength and versatility. But, when combined, these different materials expand their individual possibilities and reveal how the design can be tailored to their peculiarities and connections.

The combination of textures, colors, and finishes among materials can provide a number of creative solutions for these elements used for vertical circulation, as shown in LÂM’s Home, by AD+studio and House 9A, by 23o5Studio, characterized by stairs with a sturdy and rough base that meets a light and sleek structure of steps. The opposite composition order, a lighter base that meets a robust set of steps, thrives ingeniously in Luis Carbonell's Casa Chulavista and messina | rivas' Angatuba House, where the light wooden stairs' base is followed by raw concrete steps.
Mix and Step: Looking at Some Multi-Materials Staircases - More Images+ 20

Beach Slice House / Steffen Welsch Architects

Beach Slice House / Steffen Welsch Architects - More Images+ 19

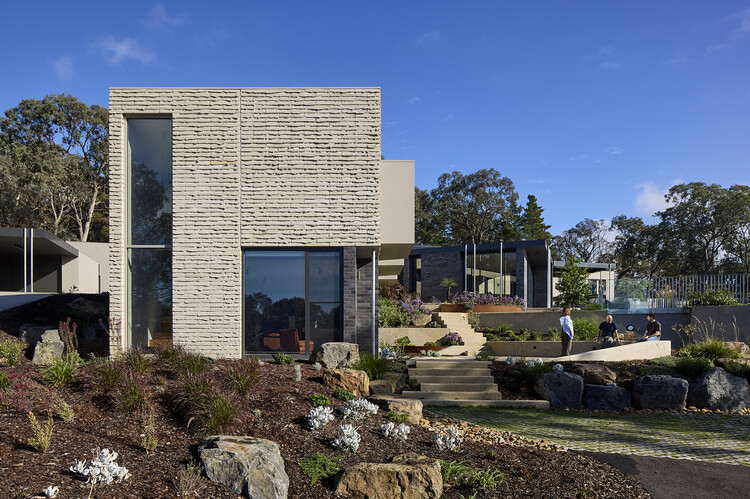
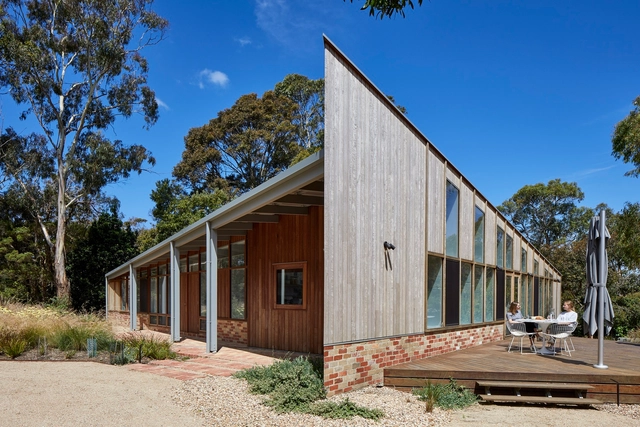
Mt Eliza House / Bent Architecture

Mt Eliza House / Bent Architecture  - More Images+ 19

Mount Eliza, Australia
  • Architects: Bent Architecture
  • Area Area of this architecture project Area:  184
  • Year Completion year of this architecture project Year:  2020
  • Manufacturers Brands with products used in this architecture project
    Manufacturers:  Kohler, Sculptform, Beacon Lighting, Brightgreen, Brodware, +8
  • Professionals: MTO Engineers P/L