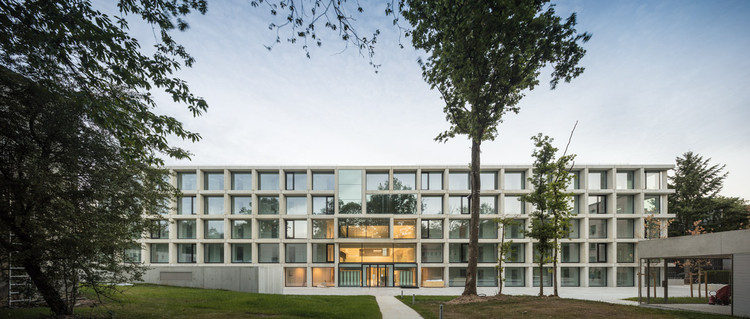
The challenges associated with the provision of adequate and affordable housing around the world demand that architects respond with original solutions that challenge traditional building forms, typologies and methods of delivery.
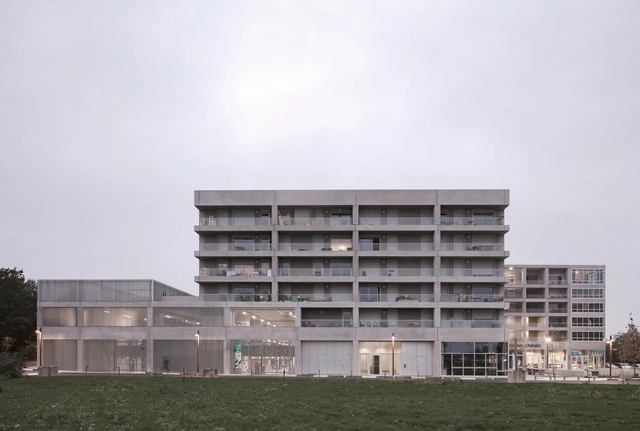
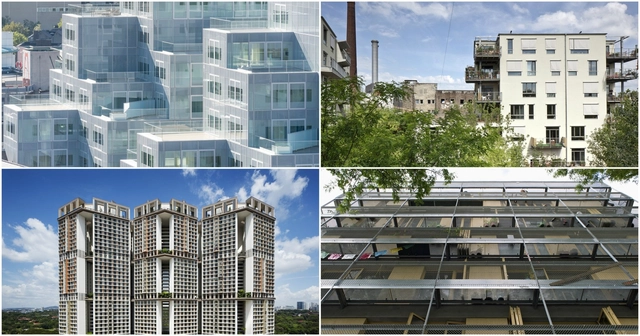
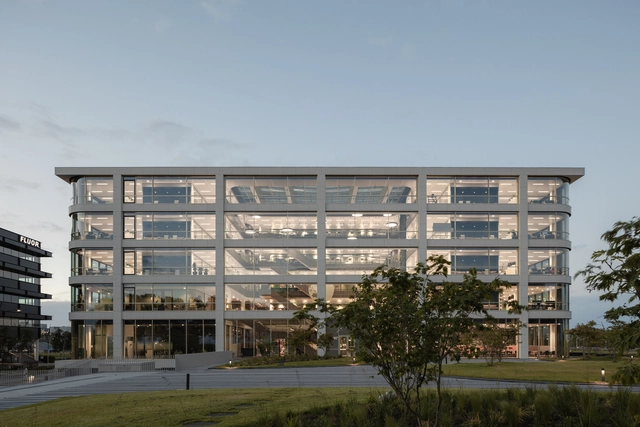
PLANE–SITE brought together the architects of four inventive housing projects. These projects represent a diversity of approaches to similar housing challenges across radically different global contexts. From the redensification of European urban centers to the rapid urbanization of the tropical Asian megacity, these radical housing models challenged existing paradigms in order to advance resident well-being as their principle design concern. In contrast to Schumacher’s divisive speech, the panel illustrated projects that were deliberately designed to promote community life and social interaction between residents – and in some cases also with other citizens in spaces that blur the line between public and private.
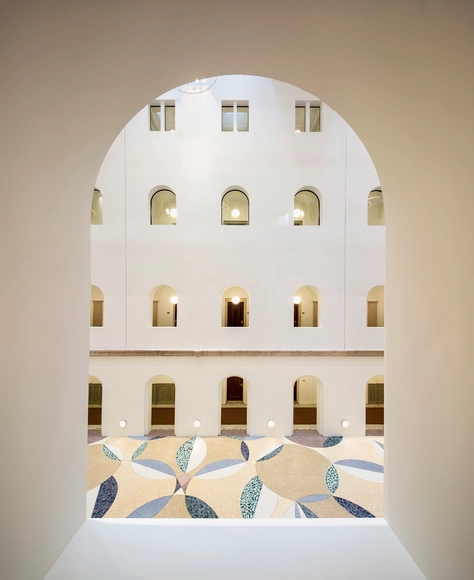
This edition of Section D, Monocle 24's weekly review of design, architecture and craft, explores London's new Design Museum – a significant expansion for the institution at an entirely new location in West London. The interior spaces of the former Commonwealth Institute Building in Kensington, which is Grade II-listed, have been renovated by John Pawson. Alongside the museum’s Deputy Director, Alice Black, the Monocle team investigate the thinking behind the relaunch and how the spaces are designed to accommodate a shifting audience.
https://www.archdaily.com/799545/john-pawson-narrates-a-tour-through-londons-new-design-museumAD Editorial Team



.jpg?1588266561&format=webp&width=640&height=580)




.jpg?1588266495&format=webp&width=230&height=230&crop=true)
.jpg?1588266415&format=webp&width=230&height=230&crop=true)
.jpg?1588266668&format=webp&width=230&height=230&crop=true)
.jpg?1588266689&format=webp&width=230&height=230&crop=true)
.jpg?1588266561)