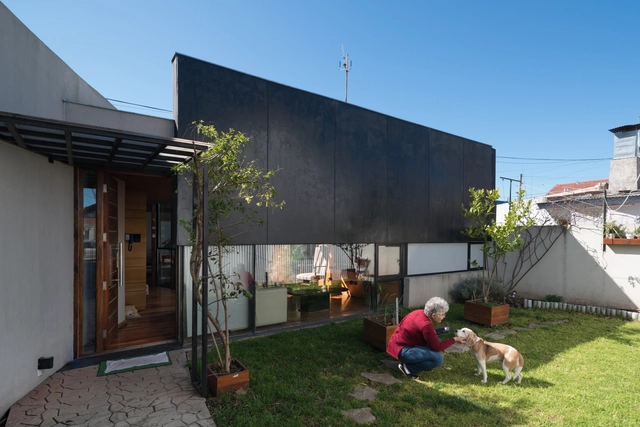
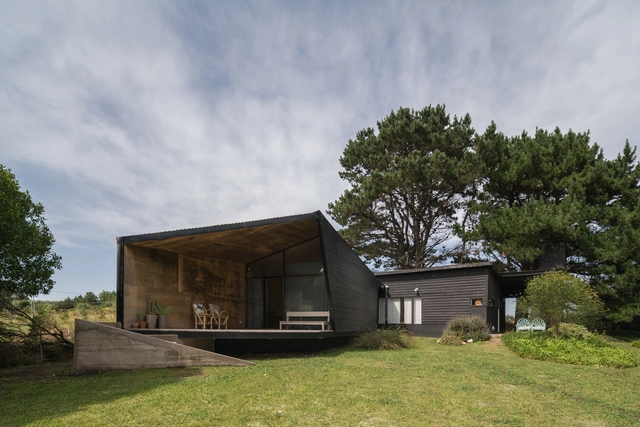
Since 1968, the firm Mariani – Pérez Maraviglia – Cañadas Arquitectos has been practicing in the city of Mar del Plata, Argentina. Facing the sea, this city has steadily grown and expanded over time. With a career spanning over 50 years, the firm's extensive body of work—including buildings and projects not only in Mar del Plata but also in Santa Fe, Asunción, Punta del Este, and beyond—demonstrates how their perspective on the past serves the present and future.
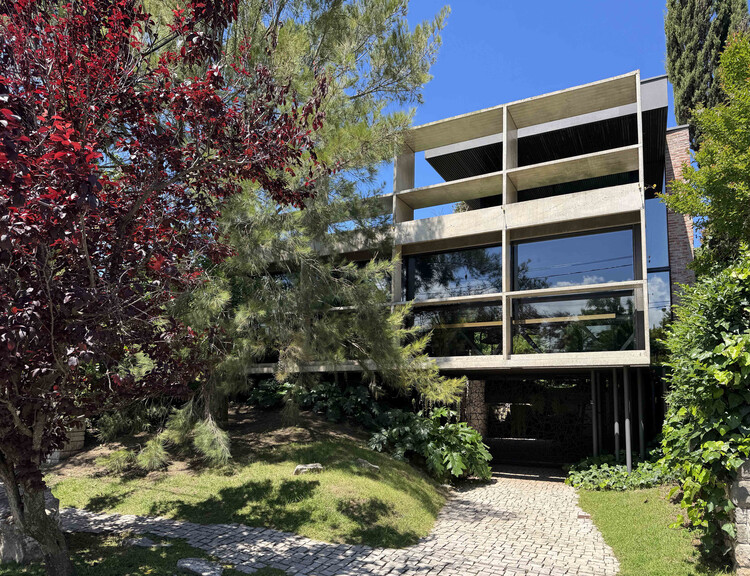
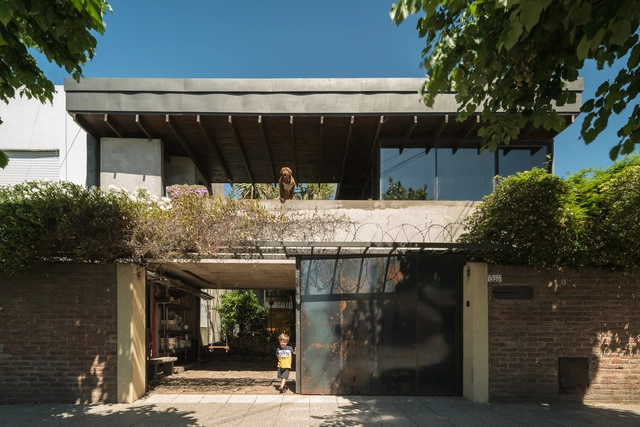
Categoría Viviendas PRO.CRE.AR - Mención: Vivienda en Arturo Seguí. Image Cortesía de Ezequiel Spinelli
The CAPBA Award in Argentina represents an opportunity to showcase the achievements and innovations of architects across their various professional fields. Works located both inside and outside the province of Buenos Aires, completed within the last 10 years, were eligible to enter. Organized by the Association of Architects of the Province of Buenos Aires, the jury for each category evaluated the submissions and awarded first, second, and third prizes, along with several honorable mentions.
As the year culminates, it's once again time for the ArchDaily team of curators to reflect on the best-performing projects of 2025 and consider what readers were most interested in. Through this diverse overview, we assess the cross-continental similarities and differences in trends and construction development. This year brought us many grand cultural and public spaces by Lina Ghotmeh, BIG, Zaha Hadid Architects, DnA, and Serie Architects, who populated events like Expo Osaka and the Venice Biennale, as well as a surprising number of museums and public or landscape works in China and the rest of the Asian continent. However, while these were sought-after projects, the leading works remained, unsurprisingly, residential projects.
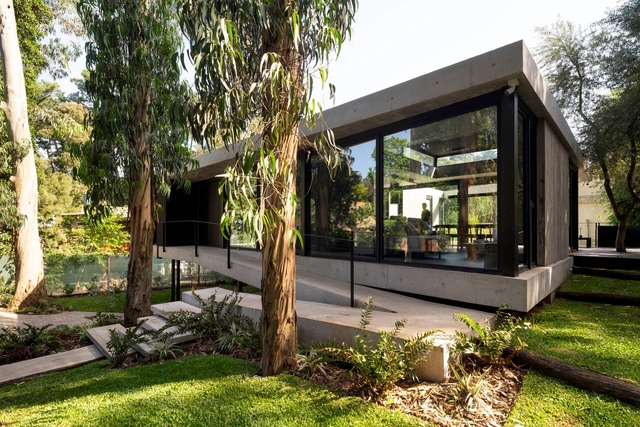
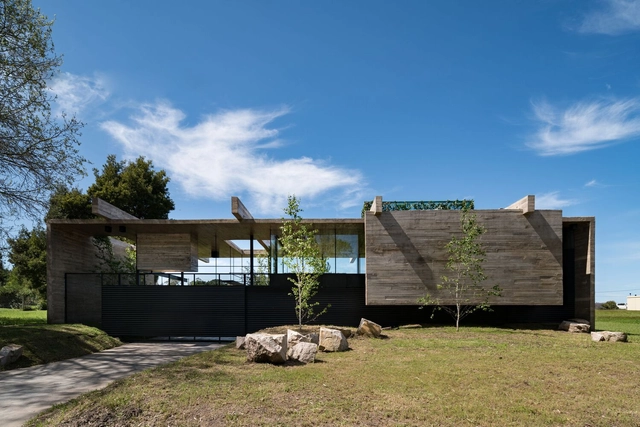
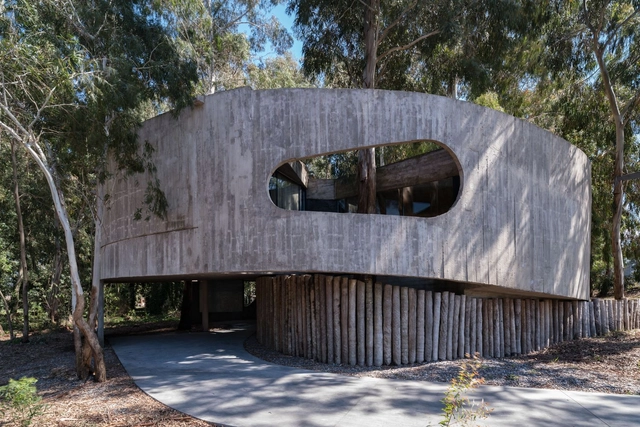
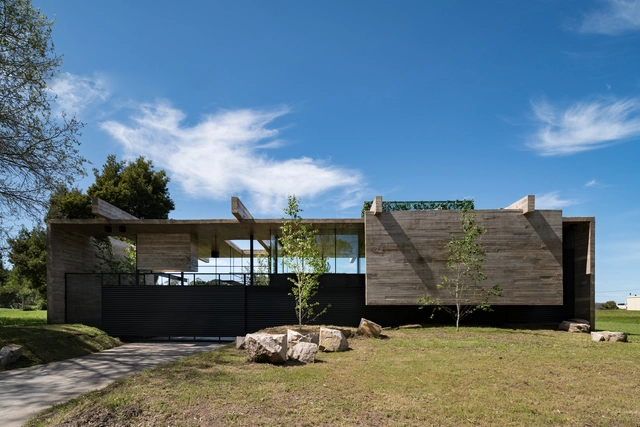
More specifically, the houses that were most viewed on the ArchDaily global site were concrete houses that bore considerable injections of greenery and landscape focus. They propose layouts highlighting voids and double heights, as well as inner courtyards or large openings to the exterior. While some references did suggest traditional or vernacular elements, modernist revivals were still predominant. Material trends are much more tame, with a recurrence of raw concrete use, as wood and stone were common accent elements. Still, the more interesting thing about the works this year is the efforts brought by architects in situating and setting the projects within their surroundings, bringing special attention to landscape and how projects merged with nature.
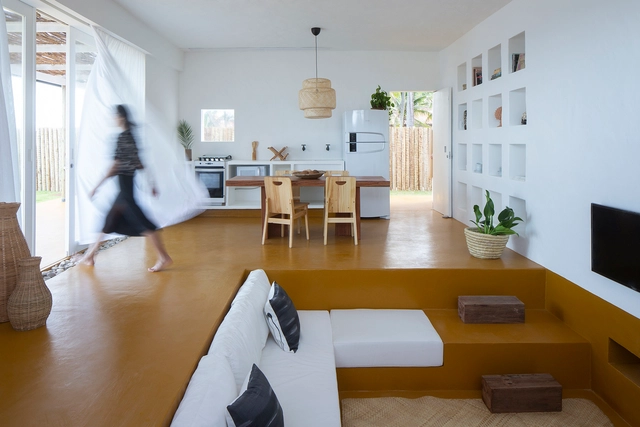
Implemented as a means to take full advantage of space, built-in furniture has grown in popularity as well as ingenuity as designers tackle the needs and tastes of a wide range of users. It's ability to adapt and integrate into architectural spaces allows it, through a variety of configurations and materials, to fulfill various functions; however, this poses an interesting question. Is it truly the furniture that adapts to our living spaces? Could it not itself become the protagonist and creator of the spaces that we project?
Achieving the best use of space, reducing the footprint of the buildings that are constructed and designing an optimal distribution that can meet the needs of their inhabitants are some of the requirements and challenges faced, day after day, by architects around the world. Through the implementation of certain materials, the definition of the morphology or even the geographical and natural conditions of the terrain, it is possible to carry out various strategies that make it possible to design homes with the comfort that their users need and in the smallest amount of square metres possible.
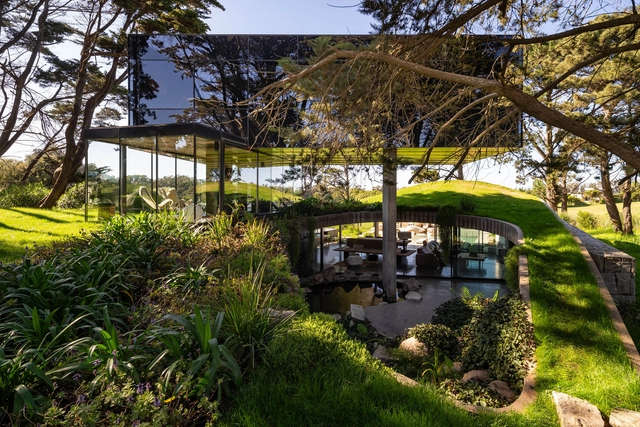
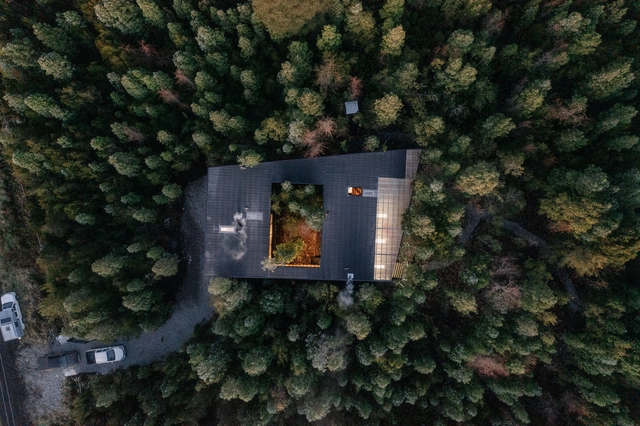
What role do forests play in our daily lives? In what ways can they be converted into living spaces? What strategies can be implemented to reduce the environmental impact of our buildings? On the International Day of Forests, which is celebrated every 21st of March, this year we propose to raise awareness of the links between forests and our daily lives. Even though deforestation continues to advance, forests represent a source of great economic, social and ecological benefits.
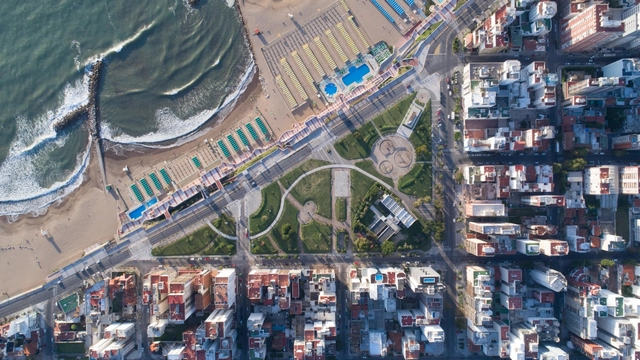
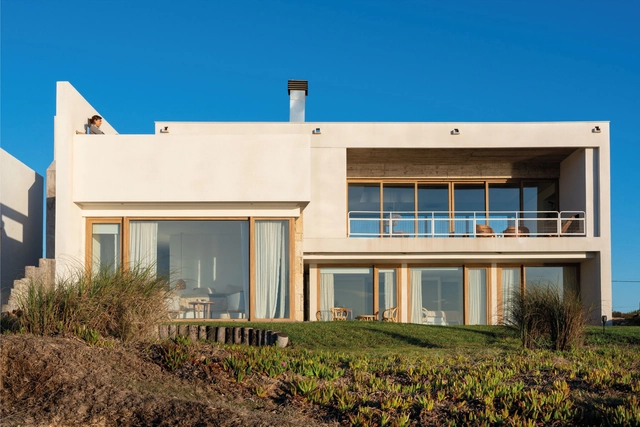
Mar del Plata is Argentina's second-largest tourist hub, just behind the capital, Buenos Aires, and sees its population swell by nearly 300% in the summer months. To accommodate this influx of visitors, a large portion of the city's real estate is dedicated to hotels and short-term rentals and this had led to a colorful and varied architectural landscape.
To illustrate, as well as celebrate, this diverse and ever-changing architectural tradition, audiovisual media producer Obralinda initiated the Arqmardelplata project, a visual compilation of Mar del Plata's architecture that allows viewers to discover the wide range of styles found throughout the city—from the historic, to the sacred, to the residential, to the everyday, and to the anonymous.











.jpg?1654617049&format=webp&width=640&height=580)






.jpg?1593490133&format=webp&width=640&height=580)


.jpg?1593490133)