MVRDV, working alongside The Urbanist Collective and LLJ Architects, has been selected in a competition to transform downtown Tainan in Taiwan with their design for new green corridor and urban lagoon connecting the city to its waterfront. Transforming the area of Tainan known as the T-axis, the design will see the city's Haian Road turned into a public park and connected to the city's canal by demolishing the existing China-Town Mall, a commercial structure built alongside the canal in 1983 and described by MVRDV as a "rotten tooth of downtown Tainan."
Rotterdam will soon have a new cabinet of curiosities to add to its collection of architectural icons. For many years the city's Museum Boijmans van Beuningen, originally established in 1849, has required a safer space to house its world-class collection of painting, sculpture and prints – a collection which is said to have a total value of €7billion ($7.5billion). Last week the Municipality of Rotterdam voted in favour of the building’s construction and, with zoning approved, "the world’s first fully accessible art storage facility" is now slated to open its doors in 2018.
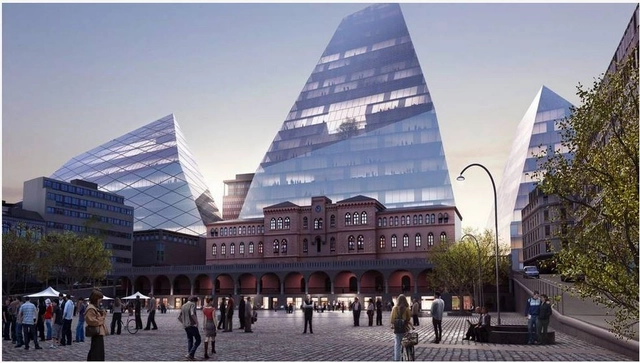
Nearly 100 architects, designers, and consultants have been developing designs for a competition for the new government quarter in Oslo. Drawing an initial 24 entries, the intent of the competition was to generate viable solutions for the future relocation of all government ministries (excluding the defense ministry), emphasizing an urban atmosphere and public elements. In the six shortlisted proposals from both local and international firms, including BIG, Snøhetta, and MVRDV, the themes of building tall and introducing green space emerged.
Now a ten-member committee of industry professionals will assist Statsbygg, the public construction advisers collaborating on the government's behalf, with the evaluation of each design. Take a look at the six proposals after the break.
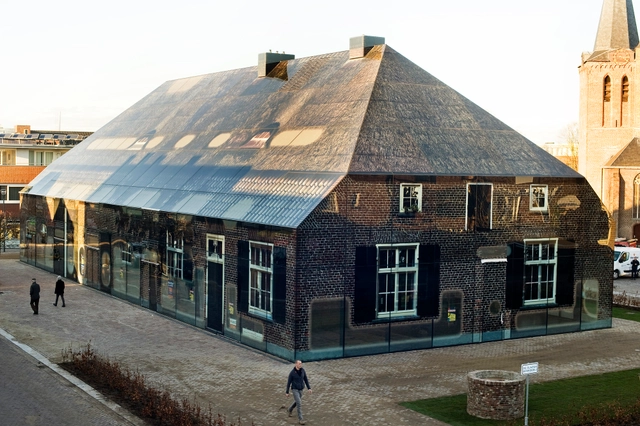
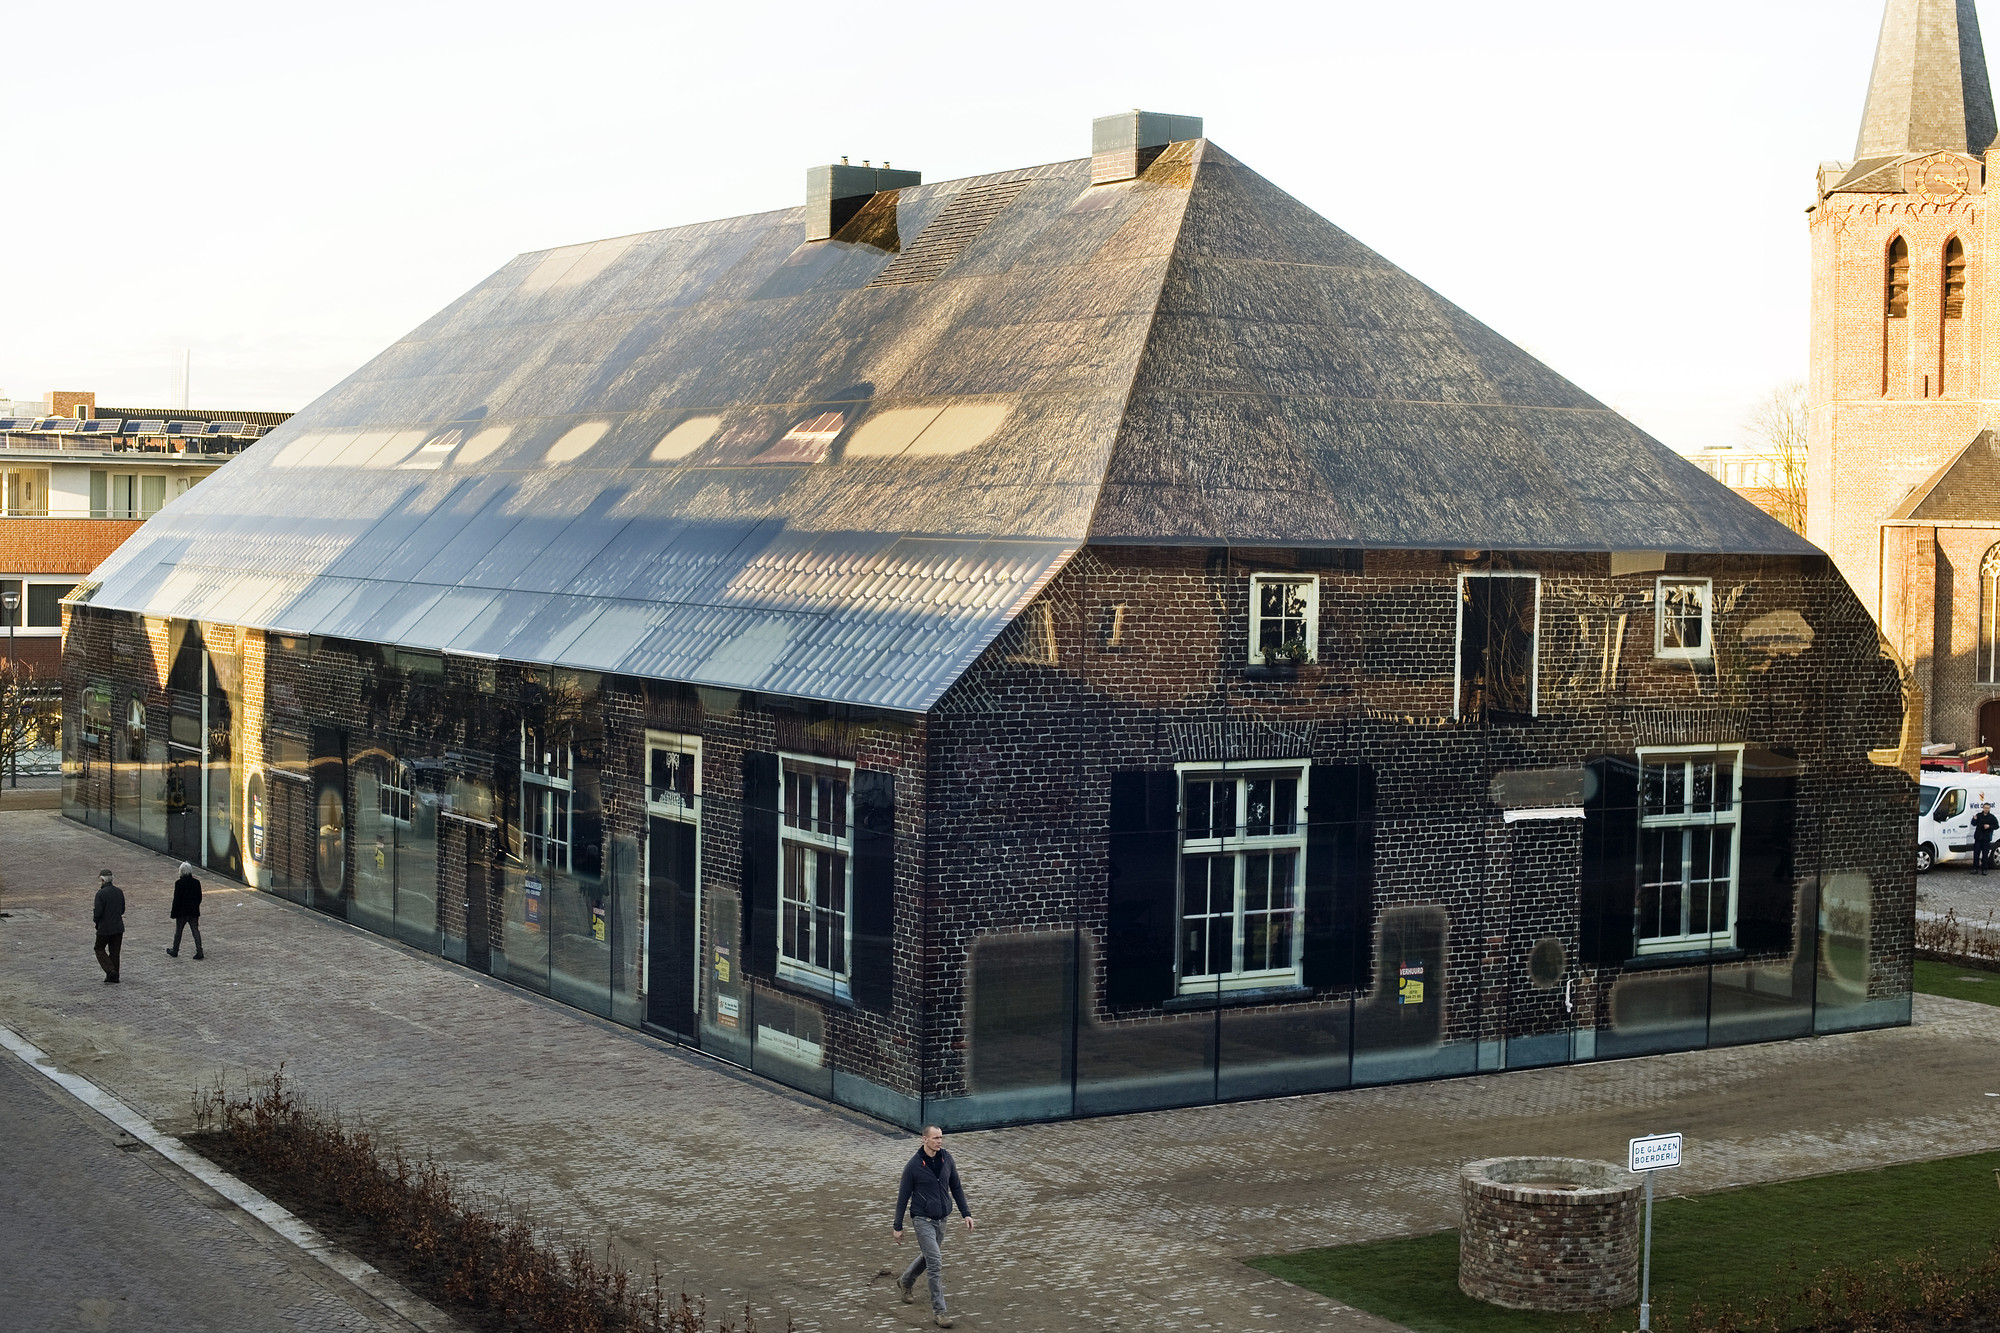
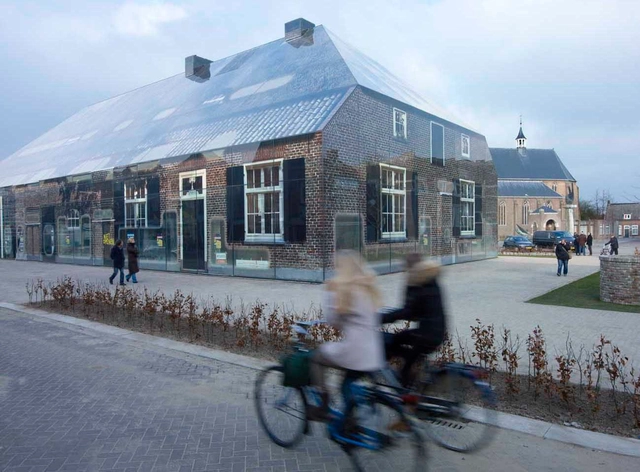
If you search the web for information on MVRDV's Glass Farm, you'll find plenty of people writing about the project's 33-year history, and about its context in the small town of Schijndel. You'll even find plenty of people theorizing on the nature of those glass walls, and the relationships between image and authenticity and between modern technology and modest tradition. But strangely, you'll find almost no information on how the project made use of Digital Ceramic Printing, a relatively new process which was able to handle the many colors, variable transparency and fine tolerances required to display an entire farmhouse facade across a thousand glass panels.
In this new installment of our Material Minds series, presented by ArchDaily Materials, we spoke to MVRDV's project leader on the Glass Farm Gijs Rikken, and to Niv Raz, an Architect at Dip-Tech - the company who produces the printers, ink, software and support required for the process.
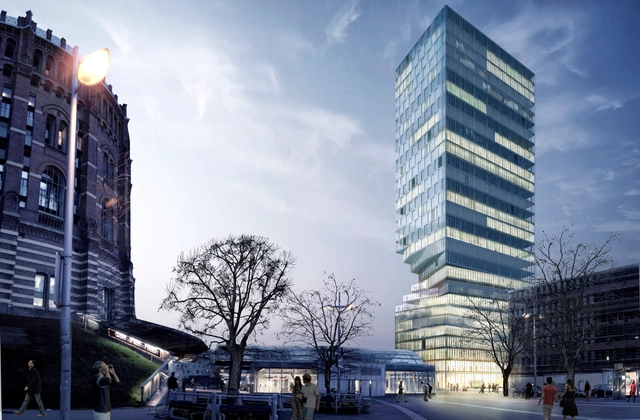
MVRDV has been announced as winner of a two-stage, BAI-backed competition for a new “spatially-flexible” tower with a twisting “hourglass figure” near Vienna’s world famous Gasometers. The 110-meter “Turm mit Taille” (Tower with Waist) was shaped to minimize the effect of the building’s shadow cast onto neighboring buildings and an adjacent metro station.
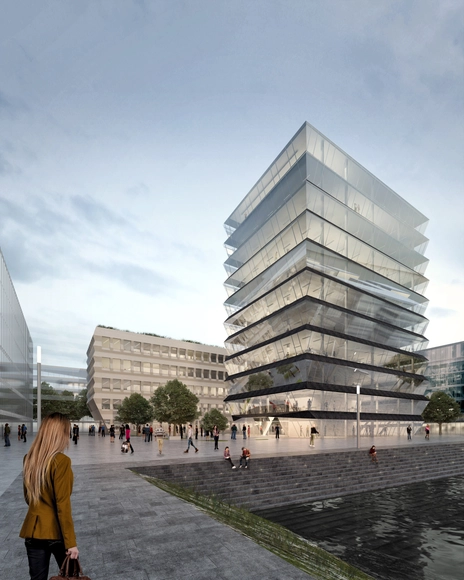
MVRDV, together with Munich-based morePlatz, have been selected among seven teams in an international competition to design two office buildings in Mainz, Germany. The five- and eleven-story “Hafenspitze” structures are expected to spearhead the transformation of the former Zollhafen industrial harbor, which plans to become a new mixed-use city quarter over the coming decades.
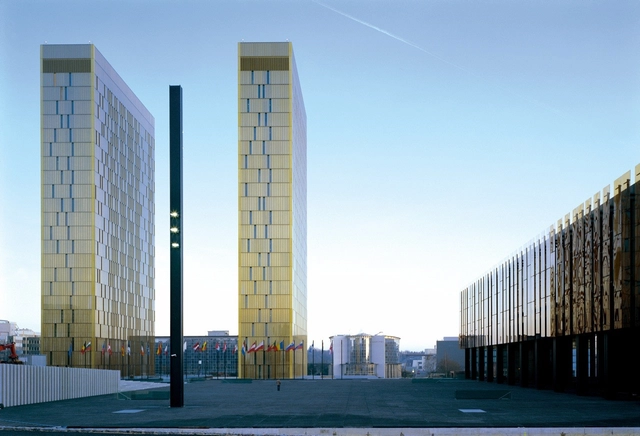
Today is Europe day in the EU, and to celebrate we're rounding up some of the best Europe-inspired architecture. First, two buildings designed for European institutions, the Court of Justice of the European Communities by Dominique Perrault and the Council of Europe by Art & Build Architect. Next, we've got a building which celebrates the achievements of Europeans, the Cultural Centre of European Space Technologies. Finally, two buildings which promote the very notion of Europe: the EU Pavilion by Senat Haliti, a message of hope for the 72% of Kosovans who wish to join the EU; and Le Monolithe by MVRDV, which has the first article of the European Constitution imprinted on the facade - expounding a belief in "a society in which pluralism, non-discrimination, tolerance, justice, solidarity, and equality between women and men prevail."
Chief Architect of Moscow Sergei Kuznetsov yesterday announced MVRDV as the winners in the competition for the refurbishment of the Serp & Molot (Hammer & Sickle) factory in Eastern Moscow. The design by MVRDV is respectful of the history of the 19th-century steel factory, reinterpreting the existing fabric of the site into 1.8 million square meters of mixed-use space, including housing, offices, retail, schools and a local hospital.
Read on after the break for more project description
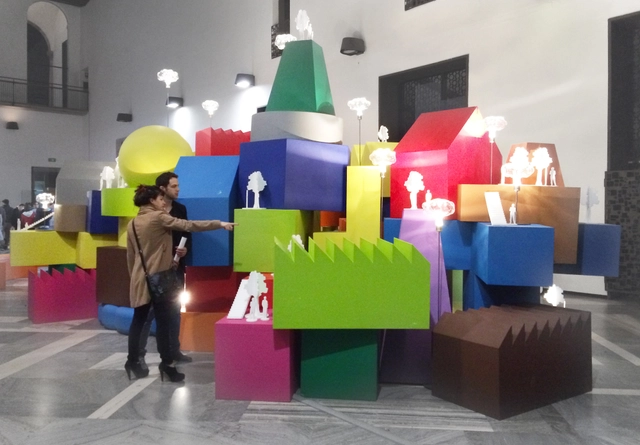
MVRDV, in cooperation with the Belgian furniture label Sixinch, have designed a playful furniture series that imagines an antidote to the sprawled, generic urban growth of East Asia's mega-cities. Each of the 77 large cushions in “Vertical Village” - currently on display at Milan's Design Week - take the form of small, densely-packed houses, colorful alternatives to the horizontal, block-like residential buildings that currently dot East Asia's skylines. From the exhibition:
"The Vertical Village - observation of the uncontrolled growth of Asian cities, which has lead to the disappearance of urban villages on a human scale, prompts the designers to develop a livable city model that promotes upward growth: a vertical village composed of small residential nuclei that ensure human relationships and, at the same time, leave room for green areas and gathering places. The installation is composed of 77 large cushions in the form of small houses, all different.”
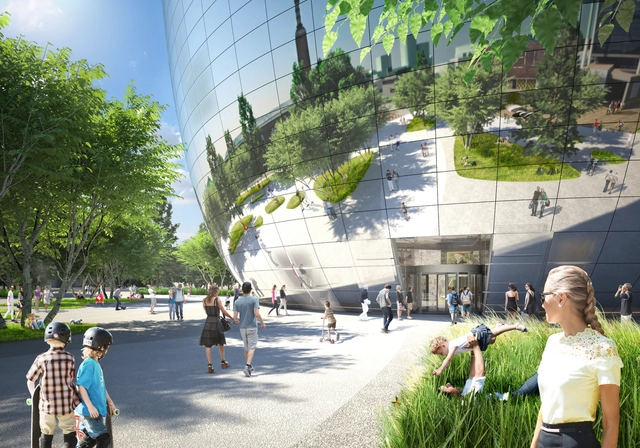
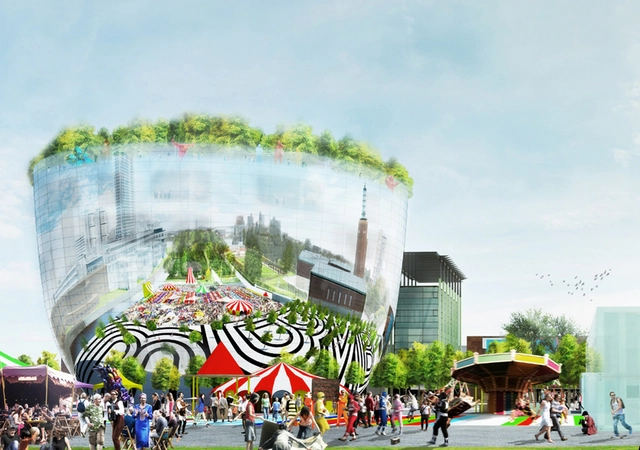
The City of Rotterdam has unveiled MVRDV’s competition winning design for a new public art depot in Rotterdam’s Museumpark. Clad in a highly reflective glass, the cylindrical BREEAM Excellent-planned “Collection Building” will store the “precious art collection of Rotterdam” as well as offer commercial interior storage for private collectors. It is designed to expose the inter workings of a museum, winding visitors up a public route, past storage rooms and restoration workshops, to a rooftop exhibition space, sculpture garden and restaurant.
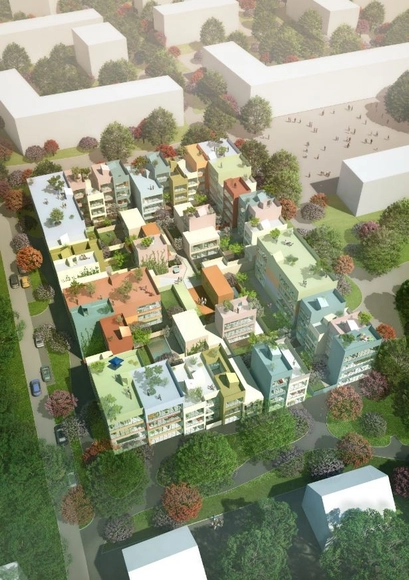
MVRDV was just announced by the city of Emmen, Switzerland as the winners of the Feldbreite competition for a housing block, which consist of 95 homes of 16 different types. Their urban hybrid development proposal combines characteristics of city dwelling – central location, privacy, underground parking – with the characteristics of suburban life: gardens, multilevel living and a neighborhood community. Construction is expected to start in 2015. More images and architects’ description after the break.
Stretching beyond the natural constraints of Presqu’ile de Caen and into the neighboring towns of Mondeville and Hérouville Saint Clair, MVRDV’s competition-winning vision will transform 600ha of industrial brown fields into a collection of gardens punctuated by a mosaic of urban settlements. This ambition, titled ‘La Grande Mosaique’, is strongly based on respect for the existing structures and defined by small scale interventions that will result in a large scale structure vision for Greater Caen.
The proposal was selected from three submittals by the public development agency SPLA for being, as Caen Mayor Philippe Duron describes, the “most impressive plan”. It was commended by the jury for its “fresh view” on urbanism.
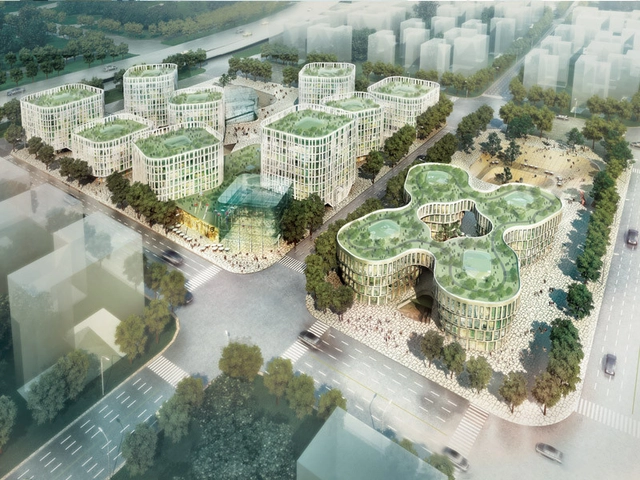
Upon recently winning the competition, MVRDV's design for the Hongqiao Business District recently started construction. The plan comprises ten office towers, an underground shopping center, cultural program, parking and a sunken plaza which will bring a more intimate form of urban life into an area currently dominated by large boulevards and urban expressway’s. Located near the fourth busiest airport in all of mainland China, the 4.5ha site is divided into a small northern plot of 8,409 m2 and a larger southern plot. More images and architects' description after the break.
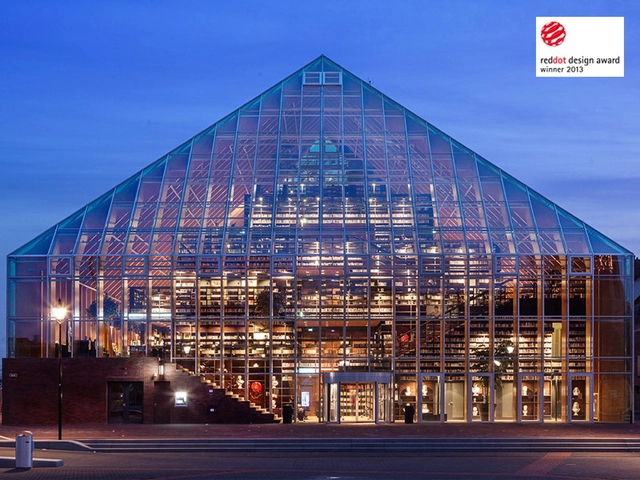
MVRDV’s “mountain of books” in the center of Spijkenisse’s town market square has just been announced as winner of the internationally acclaimed red dot design award for “high quality design” in the Architecture and Urban Design category. The jury selected MVRDV’s Book Mountain from 4,662 entries submitted from 54 countries, lauding the project for its “highly refined detail”.
More information on the building after the break...
Just a couple of years ago, if you wanted to make something look trendier, you put a bird on it. Birds were everywhere. I’m not sure if Twitter was what started all the flutter, but it got so bad that Portlandia performed a skit named, you guessed it, “Put a Bird on It.” (“What a sad little tote bag. I know! I’ll put a bird on it.” Etc.)
It turns out architects have been doing the same thing, just with trees. Want to make a skyscraper look trendy and sustainable? Put a tree on it. Or better yet, dozens. Many high-concept skyscraper proposals are festooned with trees. On the rooftop, on terraces, in nooks and crannies, on absurdly large balconies. Basically anywhere horizontal and high off the ground. Now, I should be saying architects are drawing dozens, because I have yet to see one of these “green” skyscrapers in real life. (There’s one notable exception—BioMilano, which isn’t quite done yet.) If—and it’s a big if—any of these buildings ever get built, odds are they’ll be stripped of their foliage quicker than a developer can say “return on investment.” It’s just not realistic. I get why architects draw them on their buildings. Really, I do. But can we please stop?
Find out why it's not a good idea to put trees on skyscrapers, after the break...
https://www.archdaily.com/346374/can-we-please-stop-drawing-trees-on-top-of-skyscrapersTim De Chant
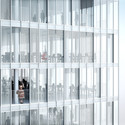
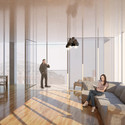
Development corporation ADIM Nord with MVRDV and de Alzua+ have been announced the winners of an urban renewal competition in the French town of Villeneuve d’Ascq. Dubbed ‘The Beam’, the winning proposal will transform a cluster of disused parking lots and a former petrol station into a dense, pedestrianized haven, whose 15,000 square meters of offices, retail space and lodging will hover over the adjacent motorway as a icon of a larger urban regeneration effort for the town center.
.jpg?1447417528)
.jpg?1447417508 "Courtesy of MVRDV. Image © APLUS CG")
.jpg?1447417489 "Courtesy of MVRDV. Image © APLUS CG")

.jpg?1447417570 "Courtesy of MVRDV. Image © APLUS CG")
.jpg?1447417528)