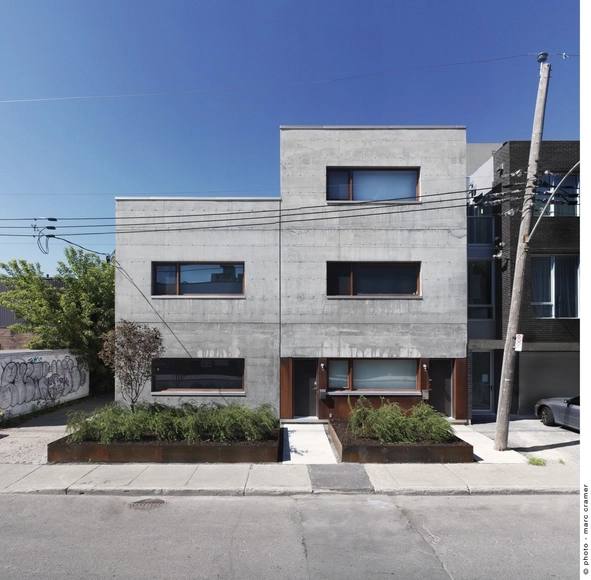
Marc Cramer

BROWSE ALL FROM THIS PHOTOGRAPHER HERE

From Sacred to Public: 5 Disused Churches Reimagined as Cultural Spaces

Subscriber Access | 
Audio available

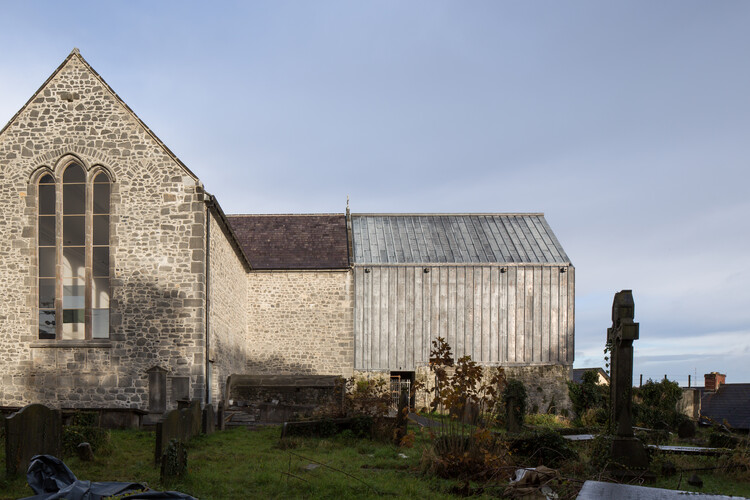
The conversion of disused religious temples through cultural programs constitutes one of the most compelling adaptive reuse strategies in contemporary urban planning. This functional compatibility seems to be rooted in the specific characteristics of churches: their central naves offer large-scale, clear floor plans and monumental cross-sections that easily accommodate the volumetric requirements of museums, theaters, or community hubs. Furthermore, the acoustic properties inherent to their vaulted ceilings, combined with intentional natural lighting filtered through stained glass windows or domes, create the spatial conditions for activities ranging from the performing arts to the exhibition of cultural artifacts. By assuming a public and cultural role, these buildings not only avoid demolition or physical abandonment but also preserve their status as urban and identity landmarks within the city fabric, revitalizing their immediate surroundings without altering their historical significance.

From Sacred to Public: 5 Disused Churches Reimagined as Cultural Spaces  - Image 1 of 4From Sacred to Public: 5 Disused Churches Reimagined as Cultural Spaces  - Image 2 of 4From Sacred to Public: 5 Disused Churches Reimagined as Cultural Spaces  - Image 3 of 4From Sacred to Public: 5 Disused Churches Reimagined as Cultural Spaces  - Image 4 of 4From Sacred to Public: 5 Disused Churches Reimagined as Cultural Spaces  - More Images+ 8

The Montreal Biodome: From Olympic Velodrome to a Space for Life

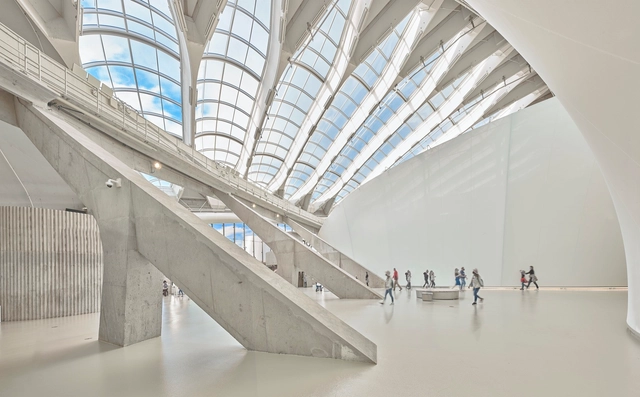
The history of the Olympic Games, while marked by athletic achievement, is consistently contrasted by infrastructure challenges. Across host cities, from Athens to Rio and Beijing, similar issues arise: significant cost overruns and the complex issue of legacy. The big question is: What is the best viable long-term use for purpose-built sport venues? Montreal's 1976 Games shared this fate after building an Olympic Park that faced heavy criticism for cost overruns and debt from specialized construction. Post-Games, venues like the Montreal Velodrome risked becoming a financial burden. However, the city demonstrated a proactive response by proposing the transformation of the building into a thriving civic asset that now stands as an internationally recognized example of successful Olympic venue repurposing.

The Montreal Biodome: From Olympic Velodrome to a Space for Life - 1 的图像 4The Montreal Biodome: From Olympic Velodrome to a Space for Life - 2 的图像 4The Montreal Biodome: From Olympic Velodrome to a Space for Life - 3 的图像 4The Montreal Biodome: From Olympic Velodrome to a Space for Life - 4 的图像 4The Montreal Biodome: From Olympic Velodrome to a Space for Life - More Images+ 4

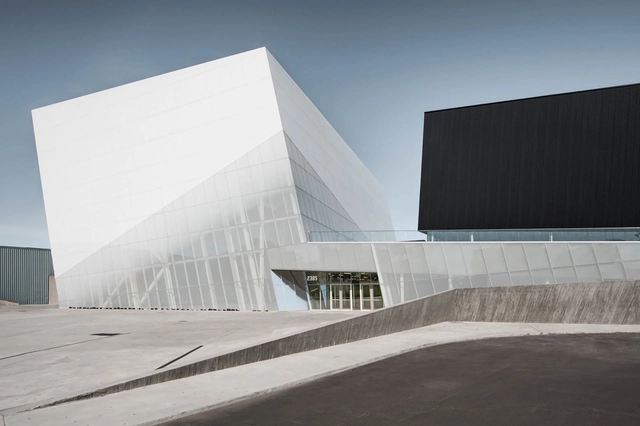
Biodome Science Museum / Kanva

Biodome Science Museum / Kanva - More Images+ 41

Montreal, Canada
  • Architects: KANVA
  • Area Area of this architecture project Area:  15000
  • Year Completion year of this architecture project Year:  2020
  • Manufacturers Brands with products used in this architecture project
    Manufacturers:  Serge Ferrari, Zone Display Cases, 3M, Goodfellow, Reynolds Polymer Technology

Modern Montréal: Canada's City of Design

Subscriber Access | 

Few cities combine architecture and culture like Montréal. Canada’s second largest metropolis, the City of Saints has become a leading center for design, technology, and international events. With close ties to its natural context, the island city was named after the triple-peaked hill located at its heart, Mount Royal. Today, contemporary designs continue to emerge, new structures that are transforming the cityscape and its urban fabric.

Modern Montréal: Canada's City of Design - More Images+ 6

A New Landscape in Montreal Weaves Together Icons of the City’s Expo 67

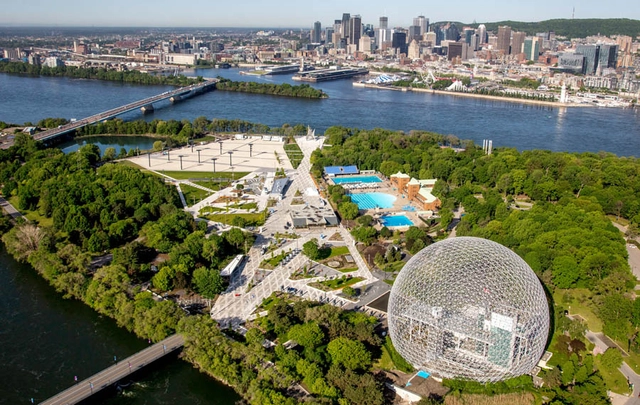
Encompassing a Buckminster Fuller–designed geodesic dome and an Alexander Calder sculpture, the intervention shows how the city is rethinking its world’s fair treasures.

The contemporary urban fabric of Montreal, perhaps more than any other Canadian city, was shaped by a single event in its modern history: the 1967 International and Universal Exposition, popularly known as Expo 67. With its record-breaking number of visitors, it was the most successful world’s fair of the 20th century and fueled a construction boom in the city that stretched into the late 1970s.

A New Landscape in Montreal Weaves Together Icons of the City’s Expo 67 - More Images+ 13

Saucier + Perrotte Architectes Wins 2018 RAIC Gold Medal

Gilles Saucier, FIRAC, and André Perrotte, FIRAC, founding partners of Saucier + Perrotte Architectes, have been awarded the 2018 RAIC Gold Medal, the highest honor bestowed by the Royal Architectural Institute of Canada to an individual or team of individuals in recognition of “a significant and lasting contribution to Canadian architecture.”

Founded in Montreal in 1988, Saucier + Perrotte Architectes have worked at the highest levels over their 30 year career, completing a range of project types both within Canada and internationally. The firm was lauded by the jury for pushing boundaries of innovation while maintaining a sense of elegance and refinement.

Saucier + Perrotte Architectes Wins 2018 RAIC Gold Medal - More Images+ 7

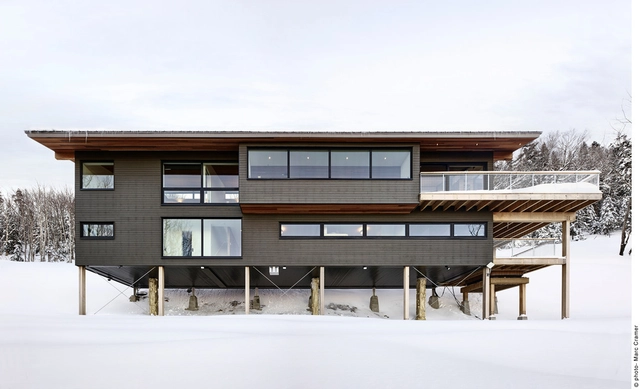
Laurentian Ski Chalet / RobitailleCurtis

Laurentian Ski Chalet / RobitailleCurtis - More Images+ 11

Lac-Jacques-Cartier, Canada

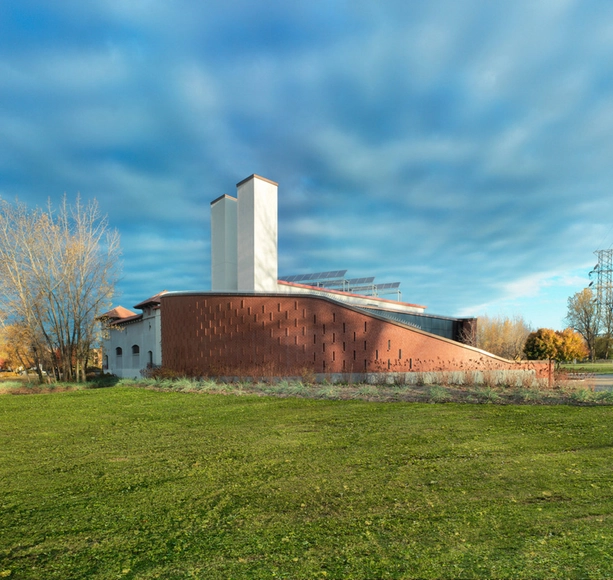
LaSalle Waterworks Building / Affleck de la Riva architects

LaSalle Waterworks Building / Affleck de la Riva architects - More Images+ 11

Saint Roch-de-l’Achigan City Hall / Affleck de la Riva architects

Saint Roch-de-l’Achigan City Hall  / Affleck de la Riva architects - More Images+ 16

Saint-Roch-de-l'Achigan, Quebec, Canada

2014 Canadian Urban Design Award Winners

The winners of the 2014 Canadian Urban Design Awards, a biennial competition recognizing projects that contribute to the vitality and sustainability of Canadian cities, were recently announced by the Royal Institute of Canada (RAIC), Canadian Institute of Planners, and Canadian Society of Landscape Architects. Eight individuals, organizations, and firms - including Perkins + Will for a masterplan in Edmonton - were recognized for their urban design efforts in categories such as Community Initiatives and Civic Design. For information and images on the winning entries, read on after the break.

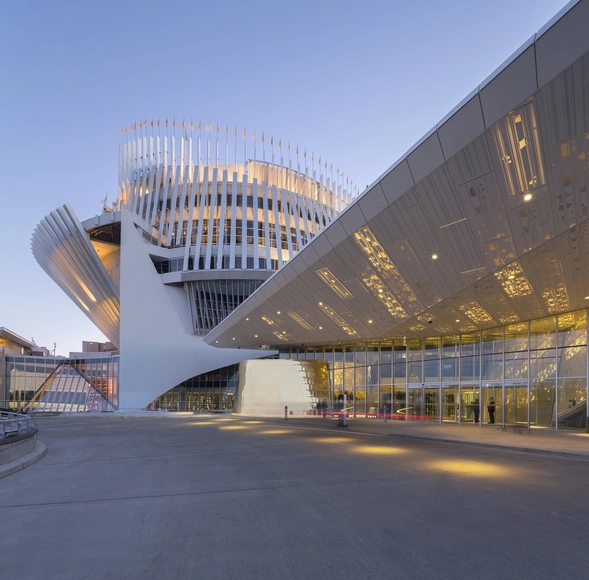
Revival of the Casino of Montréal / Menkès Shooner Dagenais Le Tourneux Architectes + Provencher_Roy

Revival of the Casino of Montréal / Menkès Shooner Dagenais Le Tourneux Architectes +  Provencher_Roy - More Images+ 20

Montreal, Canada

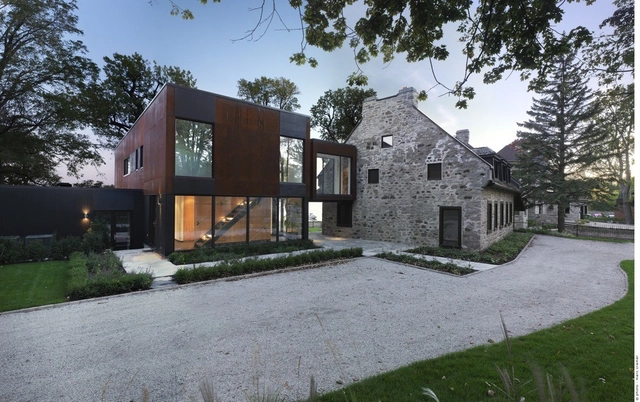
T House / Natalie Dionne Architecture

T House / Natalie Dionne Architecture - Houses, Garden, Facade, Door
© Marc Cramer
Sutton, Canada

T House / Natalie Dionne Architecture - More Images+ 14

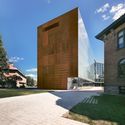
Anne-Marie Edward Science Building at John Abbott College / Saucier + Perrotte architectes

Anne-Marie Edward Science Building at John Abbott College / Saucier + Perrotte architectes - More Images+ 18

Sainte-Anne-de-Bellevue, Canada

Bord-du-Lac House / Henri Cleinge

Bord-du-Lac House / Henri Cleinge - More Images+ 11

Dorval, Canada
  • Architects: Henri Cleinge
  • Area Area of this architecture project Area:  9900 ft²
  • Year Completion year of this architecture project Year:  2012
  • Manufacturers Brands with products used in this architecture project
    Manufacturers:  Kastella, Resene
  • Professionals: Abitec

The Beaumont House / Henri Cleinge

The Beaumont House / Henri Cleinge - More Images+ 16

Irène / KANVA

Irène / KANVA - Housing, Facade
© Jimmy Hamelin
Montreal city, Canada
  • Architects: KANVA
  • Area Area of this architecture project Area:  85200 ft²
  • Year Completion year of this architecture project Year:  2012

Irène / KANVA - More Images+ 11

Cahier d'Exercices / Saucier + Perrotte Architectes

Cahier d'Exercices / Saucier + Perrotte Architectes - More Images+ 13

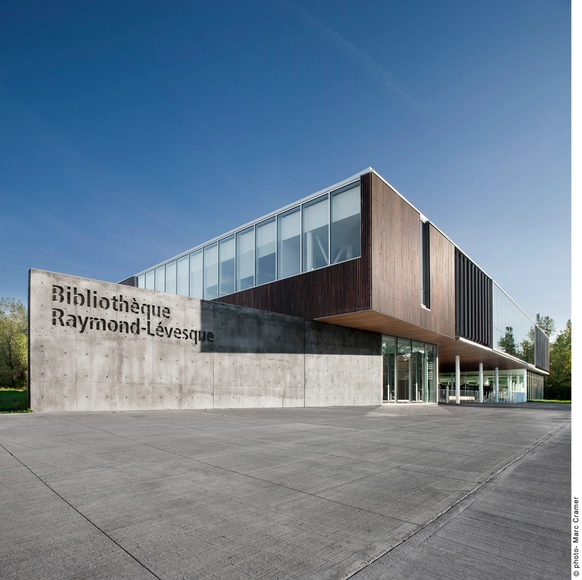
Bibliothèque Raymond-Lévesque / Manon Asselin + Jodoin Lamarre Pratte

Bibliothèque Raymond-Lévesque  / Manon  Asselin + Jodoin Lamarre Pratte - More Images+ 8

Longueuil, Canada
  • Architects: Jodoin Lamarre Pratte, Manon Asselin
  • Area Area of this architecture project Area:  4
  • Year Completion year of this architecture project Year:  2010