Following the announcement by SpaceX founder Elon Musk that Japanese billionaire Yusaku Maezawa would be the first paying customer to visit the Moon, the retail tycoon generated further excitement by declaring he would bring between six and eight artists to accompany him.
The “Dear Moon” project would see a painter, musician, film director, and others, accompany Maezawa in order to “dream dreams that have never been dreamed…to sing songs that have never been sung, to paint that which has never been seen before.”
https://www.archdaily.com/903090/life-on-the-moon-according-to-8-architects-and-artistsNiall Patrick Walsh
This week, colorful projects are here to steal the show. Few architects have dared to use color in their works, however, when done so the results can be incredible. Here is a selection of 15 images from prominent photographers such as Gregori Civera, Julien Lanoo and Subliminal Image that show us the huge potential of color.
When you think of your favorite spot to grab a beer, what architectural features come to mind? Is it the swanky furniture, themed artwork, or the heavily designed cocktail menu? Today, the aesthetics of bars are now as much a draw as the drinks themselves. From movie set inspired spaces to rooftops that offer spectacular city views, we’ve compiled a list of nine bars and beer gardens that every architect needs to cross off their list.
Book presentations, or book launches, are holdovers from ages long past. One could argue that the same applies to books in print themselves; but we still read and write books, never mind in which shape and form, while I do not see many reasons to keep presenting them in brick-and-mortar bookshops, or similar venues. Friends in the publishing industry tell me that a single tweet, or a successful hashtag on Instagram, can sell more copies than a book launch—and at a lesser cost, for sure. Besides, one of the most baffling aspects of book launches is that, traditionally—and I remember this was already the case when I was a student—a significant fraction of the public in attendance tends to be viscerally and vocally hostile to the topic of the book being presented. Why would readers who dislike a book as a plain matter of principle take the time to read it in full then vent their anger at its author, I cannot tell; but this is to say that having published a book last fall titled The Second Digital Turn: Design Beyond Intelligence, I had plenty of opportunities, in the course of the last few months, to glean a vast repertoire of technophobic commonplaces. Chiefly noted among them, due to its sheer outlandishness, was the objection that digital innovation would by now have fully run its course: having adapted to, and adopted, some new tools and technologies, architects would have moved on, free at last to get back to things that really matter to them (whatever they might be).
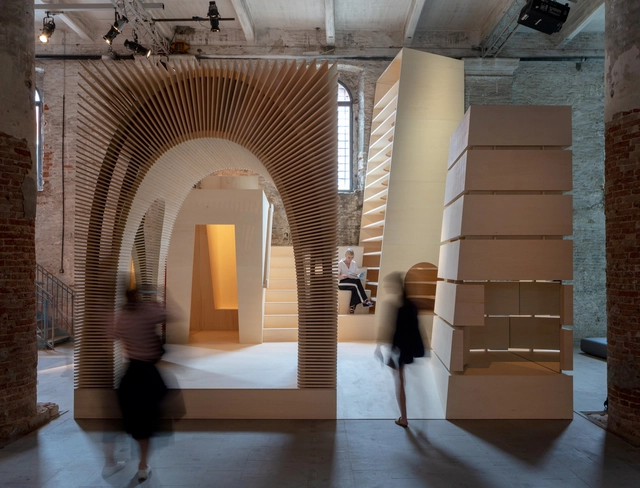
The Venice Biennale, one of the most talked about events on the architectural calendar, has opened its doors to architects, designers, and visitors from all around the globe to witness the pavilions and installations that tackle this year’s theme: "Freespace." The curators, Irish architects Yvonne Farrell and Shelley McNamara of Grafton Architects, described the theme as “a focus on architecture’s ability to provide free and additional spatial gifts to those who use it and on its ability to address the unspoken wishes of strangers, providing the opportunity to emphasize nature’s free gifts of light—sunlight and moonlight, air, gravity, materials—natural and man-made resources.” As the exhibition launched at the end of May, the architecture world rushed to Venice to be immersed in what the Biennale has to offer. But while the 2018 Biennale undoubtedly had its admirers, not everyone was impressed.
Read on to find out what the critics had to say on this year’s Venice Biennale.
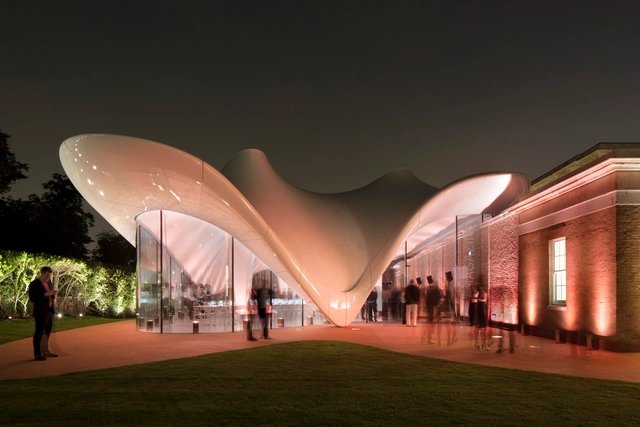
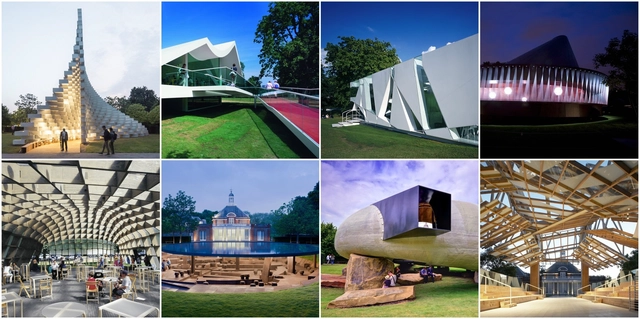
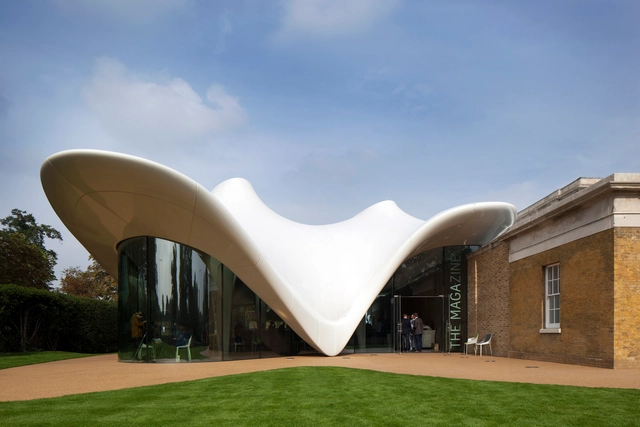
Lasting for close to two decades now, the annual Serpentine Gallery Pavilion Exhibition has become one of the most anticipated architectural events in London and for the global architecture community. Each of the previous eighteen pavilions have been thought-provoking, leaving an indelible mark and strong message to the architectural community. And even though each of the past pavilions are removed from the site after their short summer stints to occupy far-flung private estates, they continue to be shared through photographs, and in architectural lectures. With the launch of the 18th Pavilion, we take a look back at all the previous pavilions and their significance to the architecturally-minded public.
Cloud Pergola / The Architecture of Hospitality at the Croatian Pavilion is a collaborative site-specific environment conceived by the pavilion curator, Bruno Juričić. as Cloud Pergola is an installation crossing the boundaries of architecture, art, engineering, robotic fabrication, and computational models. The exhibition is structured through an interplay of three interventions: Cloud Drawing by Alisa Andrašek in collaboration with Bruno Juričić, To Still the Eye by Vlatka Horvat, and Ephemeral Garden by Maja Kuzmanović.
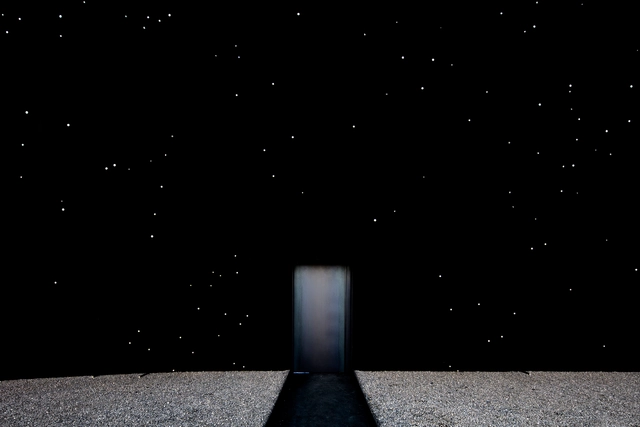
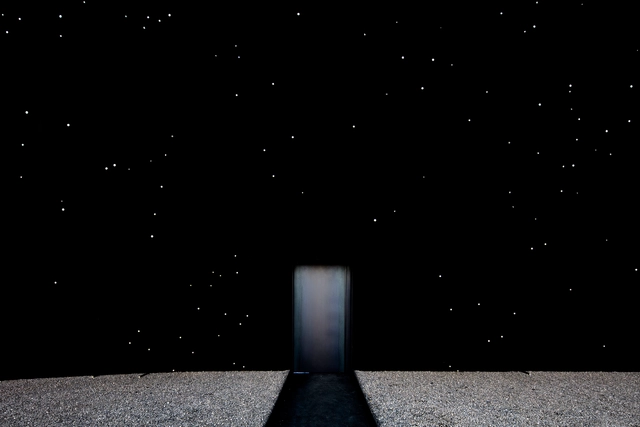
Asif Khan's Vantablack pavilion, the world's first super-black building, will open at the PyeongChang 2018 Opening Ceremony on 9 February 2018.
The Olympic pavilion is coated with Vantablack VBx2 carbon nanotubes and illuminated by thousands of tiny white light rods. These rods extend from the structure's parabolic super-black facade and create the illusion of a field of stars suspended in space. Looking at the building will be the closest experience to looking into space from a point on Earth.
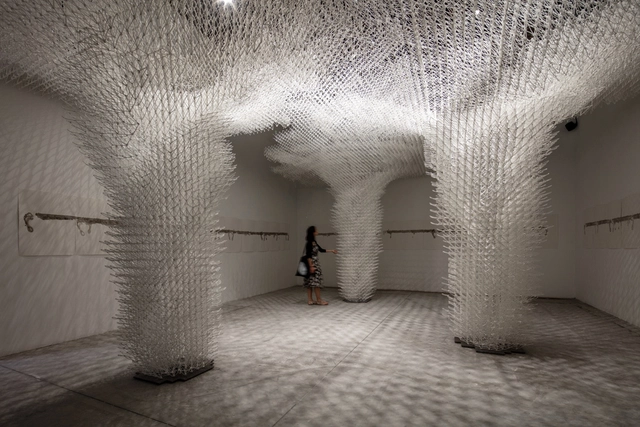
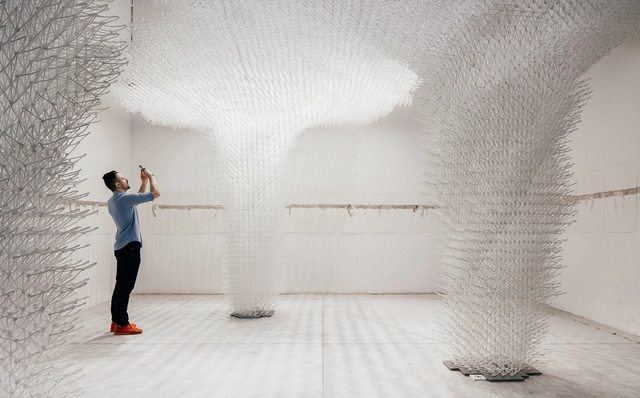
Zaha Hadid Architects unveiled a new experimental structure as part of Milan’s White In The City Exhibition during the city’s annual Salone del Mobile. Held at the Accademia di Belle Arti di Brera in the heart of Milan’s design district, the exhibition explored the contemporary use of white color in design and architecture across various locations in the city. Named the Thallus – after the Greek word for flora that is not differentiated into stem and leaves, the sculpture is the latest in ZHA’s investigations using 3D printing technology. Thallus continues Zaha Hadid Architects’ Computational Design (ZHA CoDe) group’s research into generating geometries through robotic-assisted design.
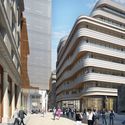
The City of Westminster, England has announced the shortlist for its first People’s Choice Award for the city’s best building from the past decade.
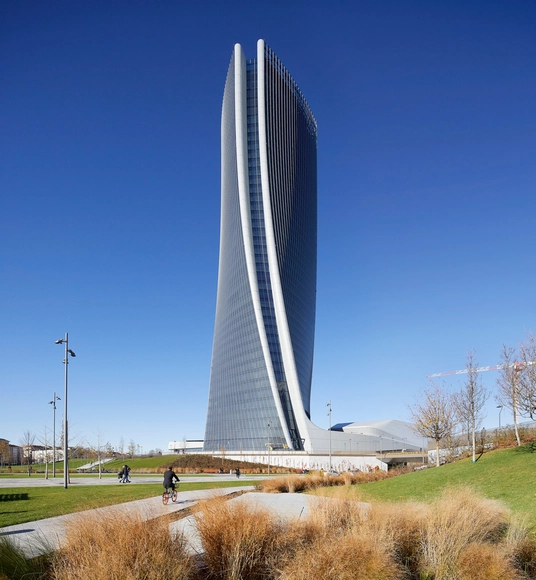
In an effort to engage the public in a debate about what makes a great building, the Westminster City Council asked a panel of architects, developers, councilors, and planners to shortlist 12 designs to be voted on by people who live and work in the city, as well as by visitors. Buildings for the shortlist were chosen based on its use of materials, purpose, and impact on the surrounding space.
"Brilliant architectural design should be recognized for all the fantastic benefits it can have in terms of health and wellbeing, sustainability, and the simple pleasure we all take from having such striking buildings lining our routes home, to shop and to work," said Cllr Robert Davis MBE DL, Deputy Leader of Westminster City Council. "The best people to ask about the impact these buildings have are those who see them day in, day out, and so I am delighted that we have been able to engage the public in a debate about what makes a great building and to promote design excellence."
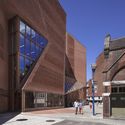
The 12 shortlisted projects for the Westminster People’s Choice Awards are:
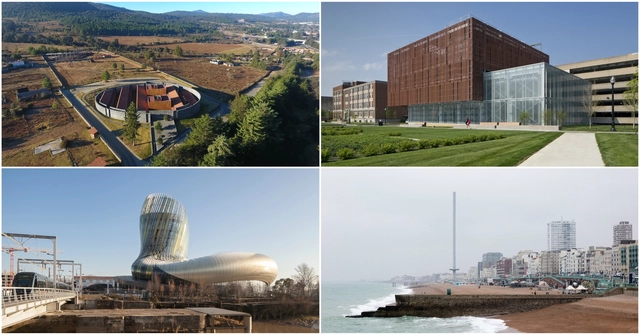
The Architectural Review (AR) has announced the shortlist of 9 female architects in the running for its 2016 Woman Architect of the Year and the Moira Gemmill Prize for Emerging Architecture awards. This year’s candidates come from a wide range of backgrounds, operating in UK, Mexico, France, the USA and Canada, and have been lauded by the AR for their “projects demonstrating exceptional design and awareness of geographical and political contexts.”
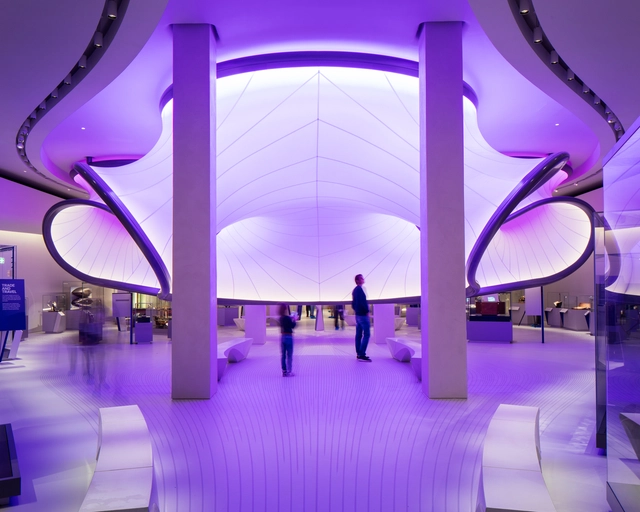
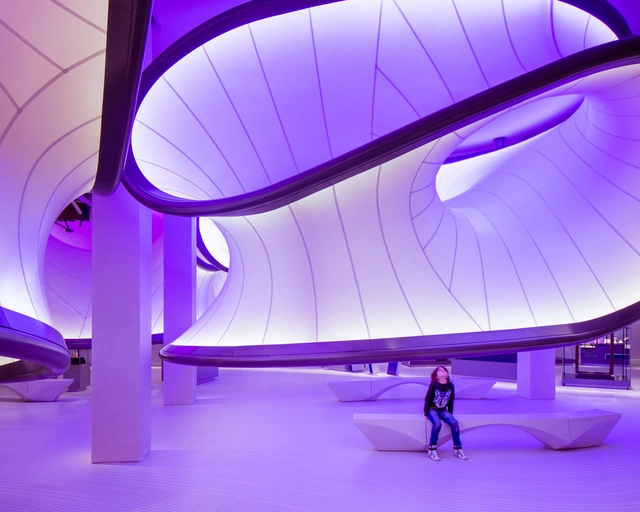
This week London's Science Museum will open The Winton Gallery, a new space dedicated to the study and exploration of mathematics, designed by Zaha Hadid Architects. While this is the practice's first permanent public museum exhibition, it also represents the first UK project to open since the death of its eponymous founder and director.
Inspired by the Handley Page aircraft, the design of the space was conceived through observing equations of airflow used in the aviation industry. The layout and lines of the gallery therefore represents the movement of air that would have flowed around this historic aircraft in flight – a metaphor which extends from the positioning of the showcases and benches to the three-dimensional curved surfaces of the central pod structure.
https://www.archdaily.com/801015/inside-zaha-hadid-architects-new-mathematics-gallery-for-the-london-science-museumAD Editorial Team








_preview.jpeg.jpg?1528220112&format=webp&width=230&height=230&crop=true)










.jpg?1524015057)
.jpg?1524014899&format=webp&width=230&height=230&crop=true)
.jpg?1524014649&format=webp&width=230&height=230&crop=true)
.jpg?1524015057&format=webp&width=230&height=230&crop=true)

.jpg?1524015752)


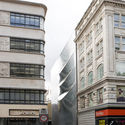
DSDHA.jpg?1488946187 "South Molton Street Building / DSDHA. Image © DSDHA")