Luís Díaz Díaz

BROWSE ALL FROM THIS PHOTOGRAPHER HERE
↓
Subscriber Access

Apartments in Spain: 20 Examples with less than 100 m2

How to design livable spaces, making the most of the available square meters? Currently, the design of housing in major urban centers is often linked to finding ways to optimize interior spaces, integrate environments for better lighting and ventilation, and establish a connection with the outdoors. According to the needs of its inhabitants, project requirements, and often construction costs, architecture professionals seek to provide flexibility, spaciousness, and adaptability to spaces through renovations, transformations, and more, which provide good living conditions and consider the possible changes that future generations may have to face.

Meet the 55 Winners of the XVI BEAU: Spanish Biennial of Architecture and Urbanism 2023

Under the motto "Me-dio Pla-zo," the XVI Spanish Biennial of Architecture and Urbanism (BEAU) inaugurated its exhibition at the Royal Artillery Factory in Seville, highlighting the future vision of architecture and urban planning. At the same time, all the awarded projects in the different categories of this edition involving Architectural Works, Research and Dissemination Works, and End of Career Projects were announced. Until November 20, 2023, the exhibition inspired by the concept of "boxes of time" will be available for visiting, aiming to explore the present as well as the medium-term ambitions of each work.

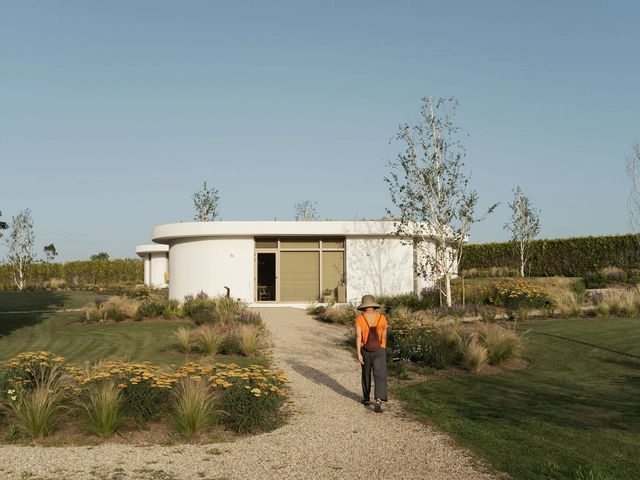
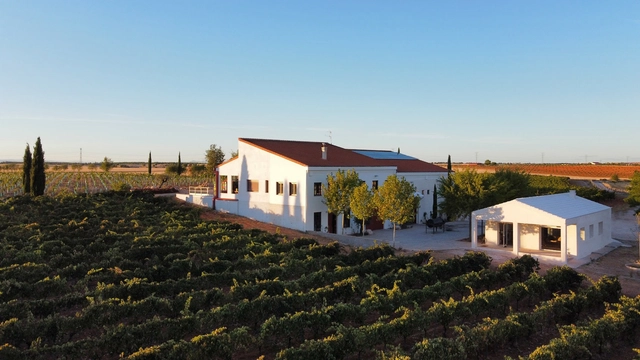
O Castro da Costiña Cabins / Gramática Arquitectónica

O Castro da Costiña Cabins / Gramática Arquitectónica - More Images+ 16

  • Area Area of this architecture project Area:  200 m²
  • Year Completion year of this architecture project Year:  2023
  • Manufacturers Brands with products used in this architecture project
    Manufacturers:  Cortizo
Subscriber Access

Bars and Restaurants: 50 Examples in Plan and Section

The spatial distribution of a restaurant or bar is essential to its success. Faced with this design challenge, several architects have experimented and proposed configurations that both enhance the use of space in different culinary experiences.

With this being said, take a look at 50 gastronomic establishments in plan and section to inspire your next design.

Bars and Restaurants: 50 Examples in Plan and Section - More Images+ 143

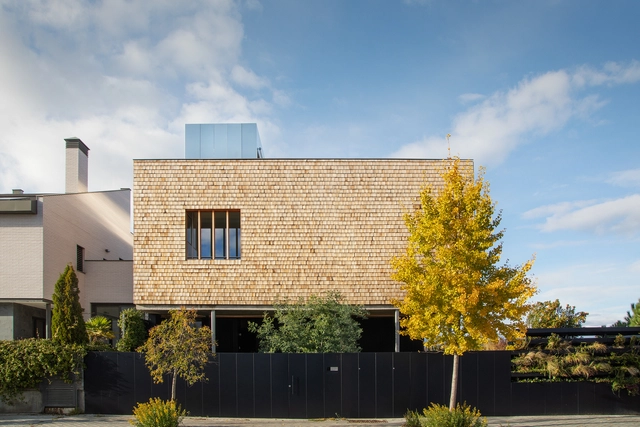
Hernández House / Langarita Navarro Arquitectos

Hernández House / Langarita Navarro Arquitectos - More Images+ 29

•
Madrid, Spain
  • Area Area of this architecture project Area:  5177 ft²
  • Year Completion year of this architecture project Year:  2020
  • Manufacturers Brands with products used in this architecture project
    Manufacturers:  BANDALUX

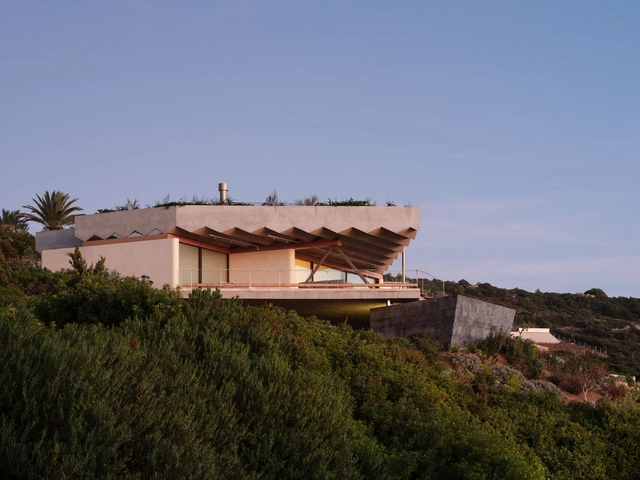
PS-50 House / Langarita Navarro Arquitectos

PS-50 House / Langarita Navarro Arquitectos - More Images+ 17

•
Tarifa, Spain

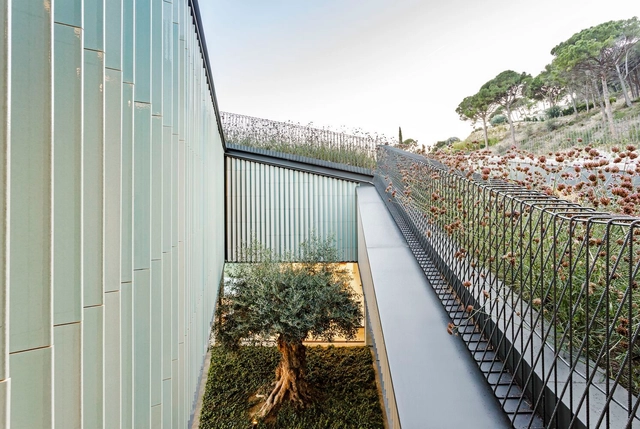
Conditioning of The Harbor of Porto do Son / CREUSeCARRASCO Arquitectos + rvr arquitectos

Conditioning of The Harbor of Porto do Son / CREUSeCARRASCO Arquitectos + rvr arquitectos - More Images+ 19

  • Area Area of this architecture project Area:  25843 m²
  • Year Completion year of this architecture project Year:  2022
  • Manufacturers Brands with products used in this architecture project
    Manufacturers:  iGuzzini, Cortizo, JARDIN CELAS, MITSUBISHIELECTRIC, Prefabricados López Cao, +4

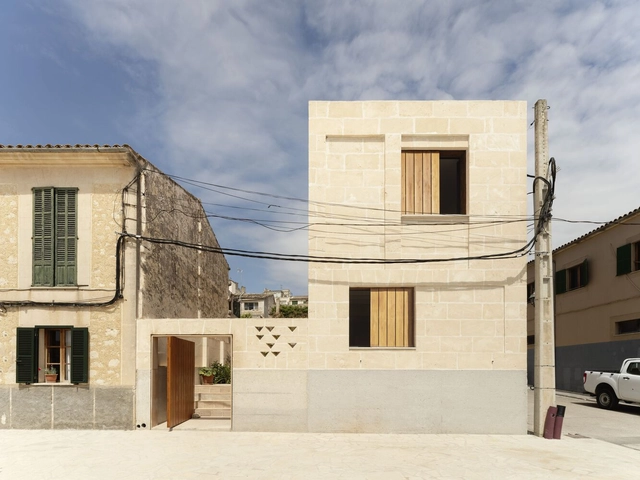
Primitive House / HANGHAR

Primitive House / HANGHAR - More Images+ 17

•
Guadalajara, Spain
  • Architects: HANGHAR
  • Area Area of this architecture project Area:  120 m²
  • Year Completion year of this architecture project Year:  2022

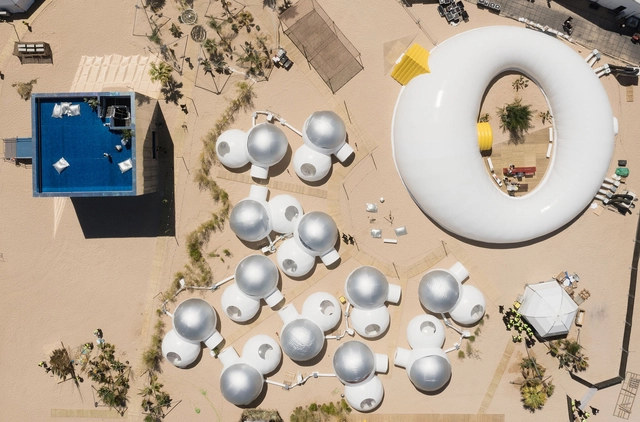
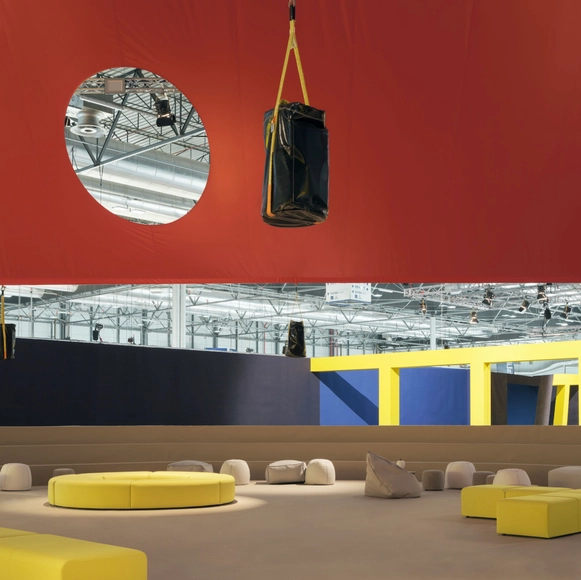
Olimpo Nômade Installation / Langarita Navarro Arquitectos

Olimpo Nômade Installation / Langarita Navarro Arquitectos - More Images+ 12

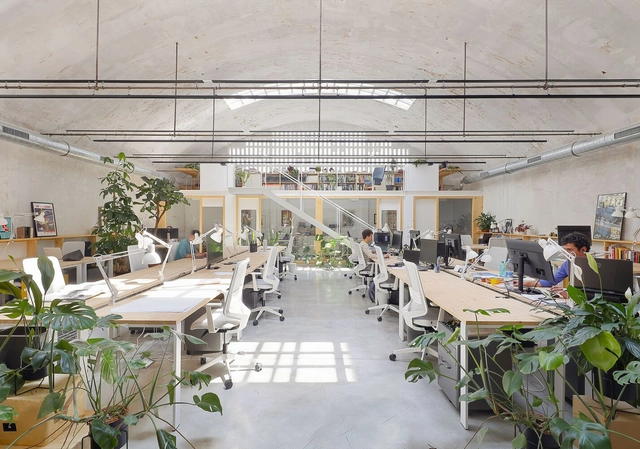
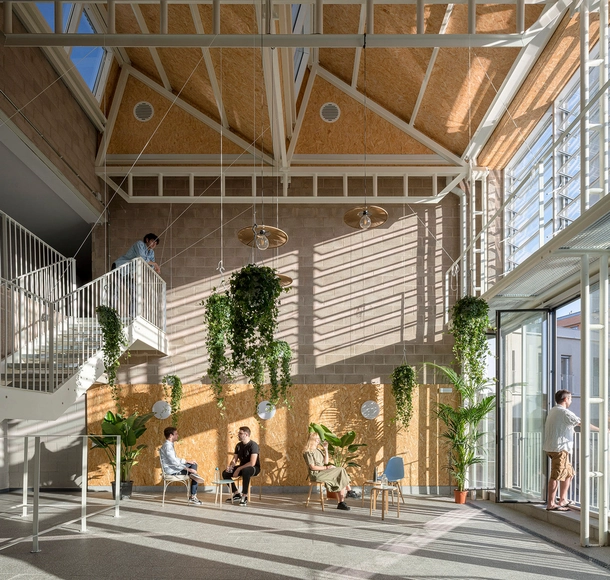
Cowork Greenhouse / F5 Proyectos y Arquitectura

Cowork Greenhouse / F5 Proyectos y Arquitectura - More Images+ 16

  • Area Area of this architecture project Area:  500 m²
  • Year Completion year of this architecture project Year:  2021
  • Manufacturers Brands with products used in this architecture project
    Manufacturers:  Forma 5, Normalit, VIVES CERAMICA
Subscriber Access

Tropical Architecture: Projects to Understand the Territory of Sayulita, Mexico

Sayulita is a small beach town in Nayarit, a state located in the western region of Mexico. It is a locality of about 3,390 inhabitants that has grown significantly in the last decade due to tourism, mainly from the United States and Canada, who are attracted by the landscapes and waves that have made it one of Mexico's main surfing destinations.

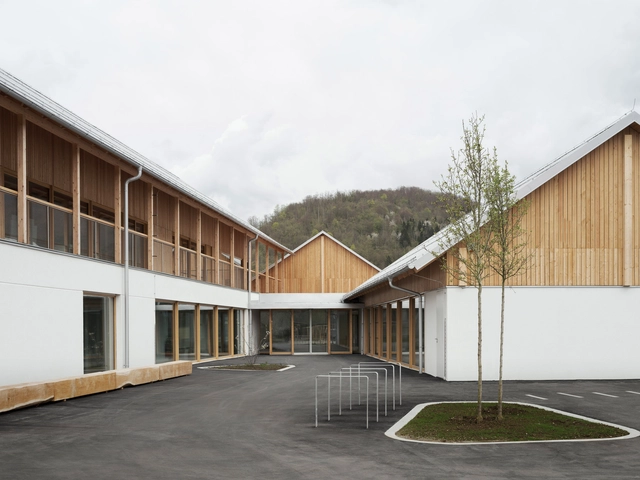
Bohinj Kindergarten / ARREA architecture + KAL A

Bohinj Kindergarten / ARREA architecture + KAL A - More Images+ 19

•
Bohinjska Bistrica, Slovenia
  • Area Area of this architecture project Area:  2300 m²
  • Year Completion year of this architecture project Year:  2023
  • Manufacturers Brands with products used in this architecture project
    Manufacturers:  Geberit, Sika, HAY, PREFA, Rex Kralj, +1

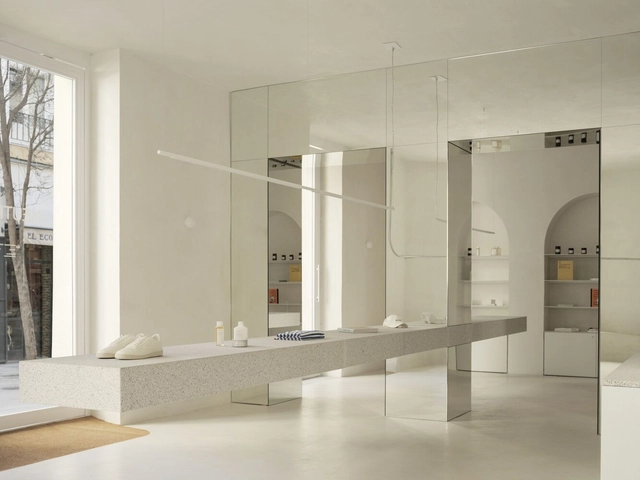
Neutrale Store / Estudio DIIR

Neutrale Store / Estudio DIIR - More Images+ 12

•
Madrid, Spain
  • Architects: Estudio DIIR
  • Area Area of this architecture project Area:  100 m²
  • Year Completion year of this architecture project Year:  2022

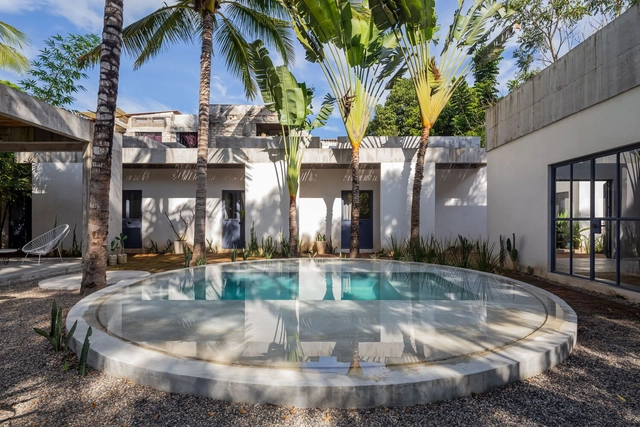
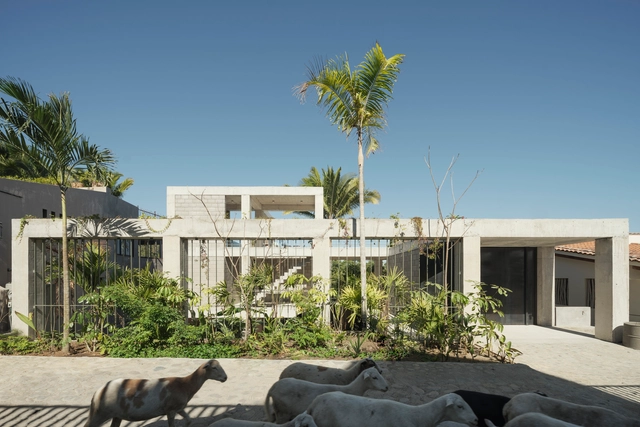
NICO Sayulita / Hybrid + PALMA

NICO Sayulita / Hybrid + PALMA - More Images+ 54

•
Sayulita, Mexico
  • Architects: Hybrid, PALMA
  • Area Area of this architecture project Area:  3000 ft²
  • Year Completion year of this architecture project Year:  2022
  • Manufacturers Brands with products used in this architecture project
    Manufacturers:  En concreto
  • Professionals: PAAR, Trama Studio

50 Finalist Projects at the XVI BEAU: Spanish Biennial of Architecture and Urbanism 2023

The XVI Spanish Biennial of Architecture and Urbanism (BEAU) has presented the 50 finalist proposals from its ‘Works’ call. Organized by the MITMA through the Directorate-General for Urban Agenda and Architecture, in collaboration with CSCAE and Fundación Arquia, the upcoming event seeks to reflect on how architecture can transform the future under the theme ‘Me–dio Pla–zo’ (Medium Term).

Verbena Installation / HANGHAR + Estudio DIIR

Verbena Installation / HANGHAR + Estudio DIIR - More Images+ 36

  • Architects: Estudio DIIR, HANGHAR
  • Area Area of this architecture project Area:  1500 m²
  • Year Completion year of this architecture project Year:  2023
Subscriber Access

What are the Interior Courtyards of Spanish Houses like? 10 Examples in Contemporary Architecture and Design

The origin of interior courtyards dates back several years, serving as a means of shelter, security, and protection, while also aiming to achieve comfort and well-being through exterior elements. In contemporary housing, a wide range of possibilities is deployed, capable of accommodating various uses and activities that foster the relationship between the interior and exterior environment. Furthermore, notions of energy efficiency, thermal regulation, ventilation, and natural lighting are incorporated, among others.
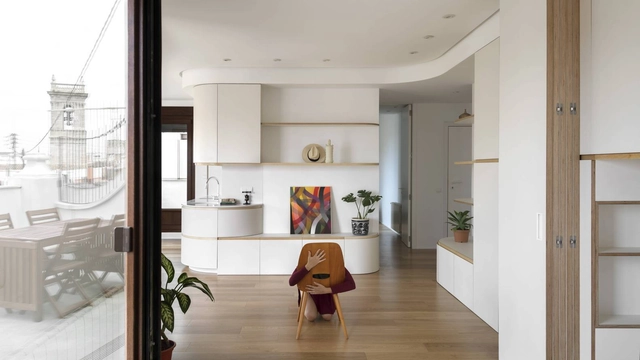
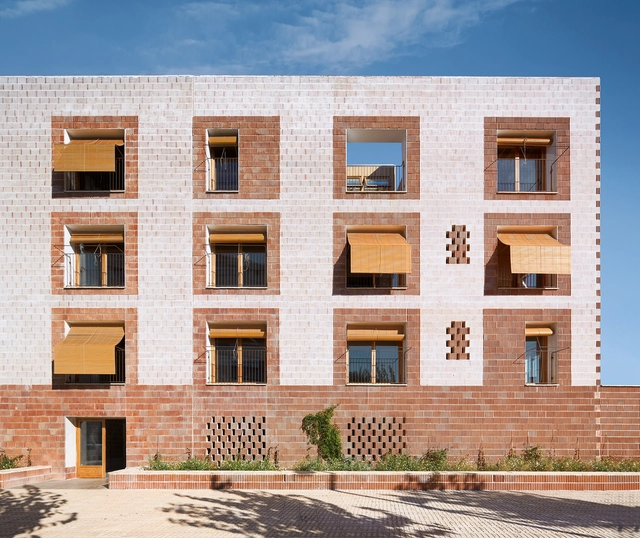
Guillem and Cati’s Home / TEd’A arquitectes

Guillem and Cati’s Home / TEd’A arquitectes - More Images+ 26

•
Montuïri, Spain
  • Area Area of this architecture project Area:  200 m²
  • Year Completion year of this architecture project Year:  2021