Juan Cruz Paredes

BROWSE ALL FROM THIS PHOTOGRAPHER HERE

How to Inhabit a Territory: 10 Houses Shaped by Argentina's Landscapes

Subscriber Access | 
Audio available

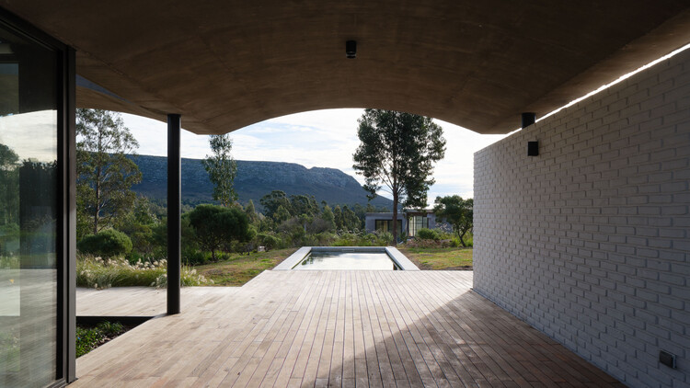
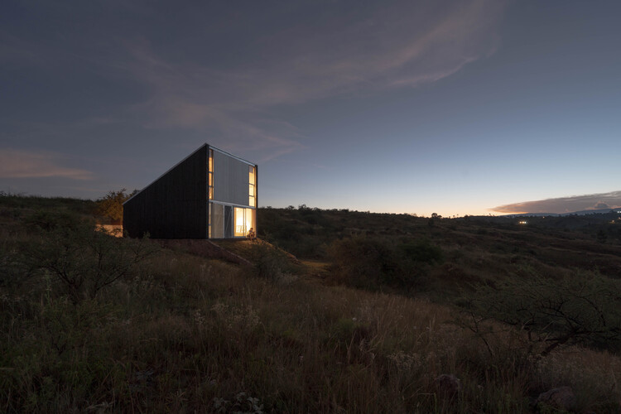
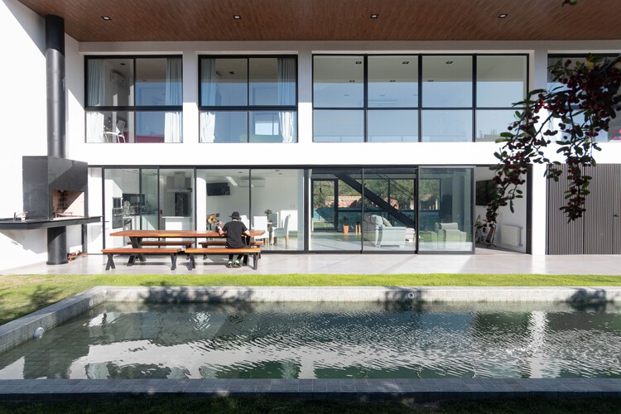
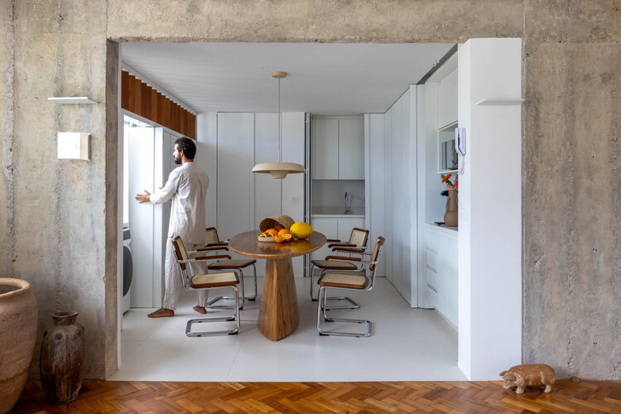
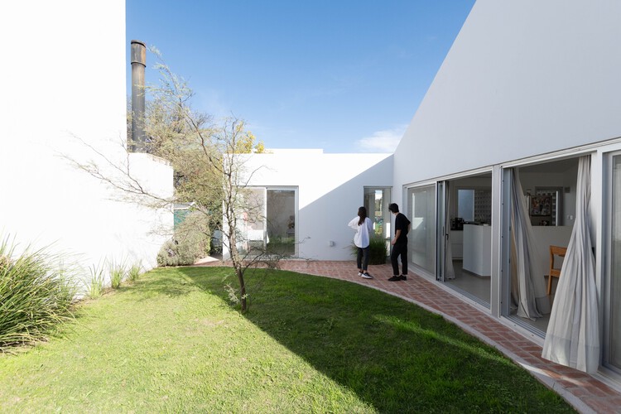
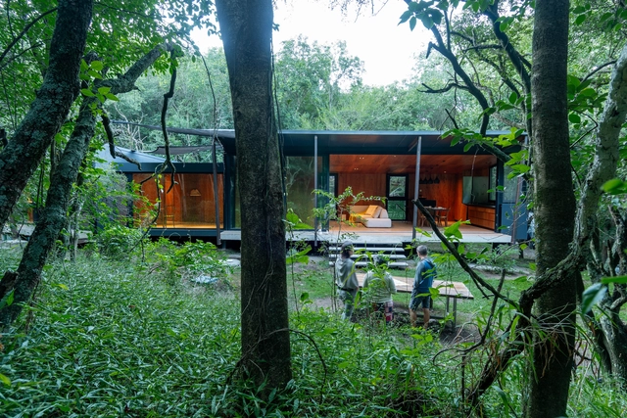
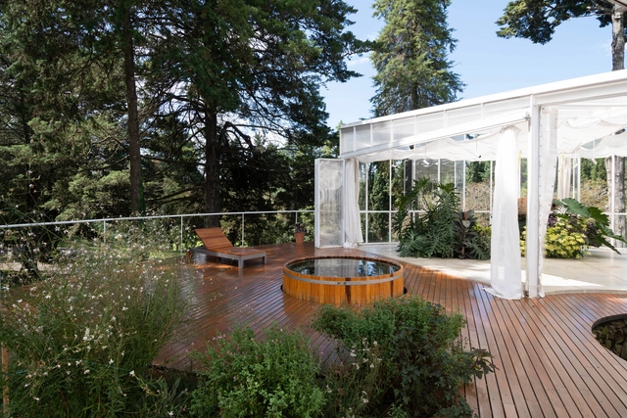
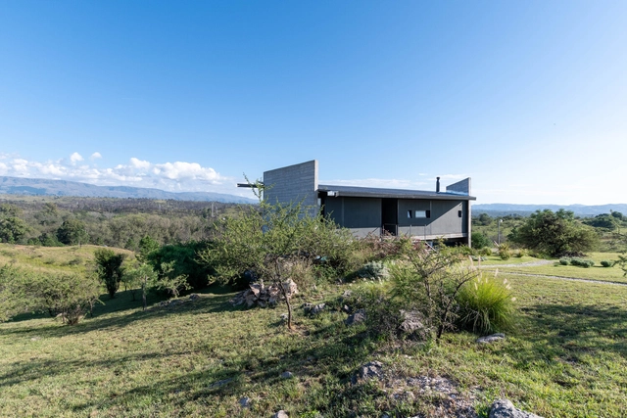
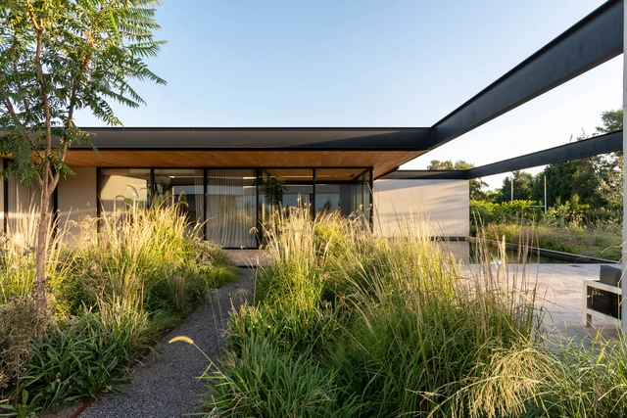
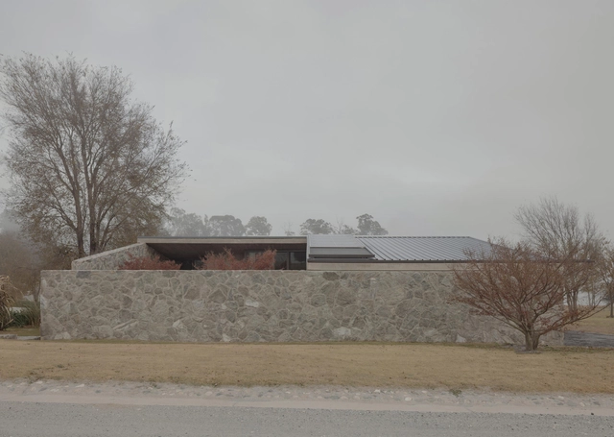
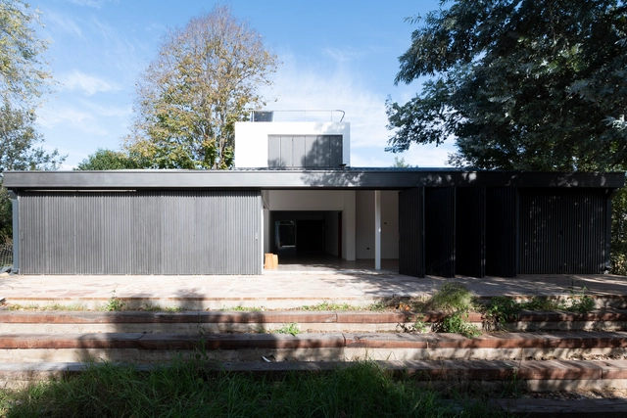
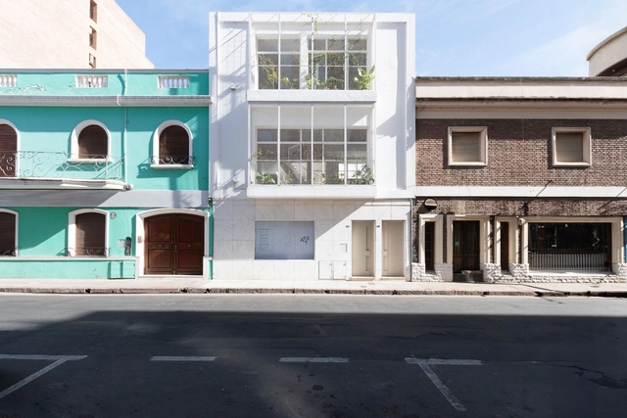
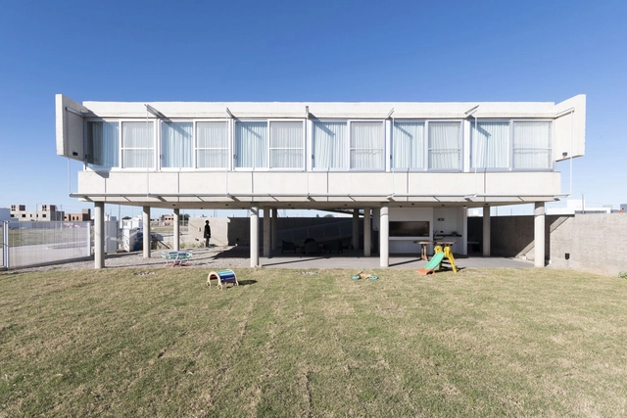
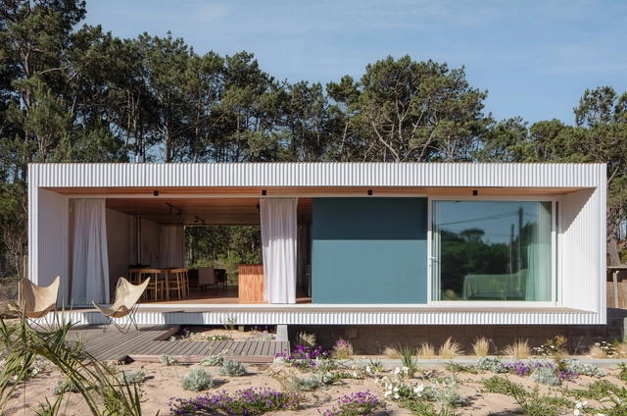
Argentina's vast territory reveals multiple ways of building shaped by its geographic, climatic, and cultural diversity. When designing single-family homes in Córdoba, Mendoza, Santa Fe, and Buenos Aires, numerous young Argentine architecture firms respond to distinct material, landscape, and cultural conditions by working with the resources, construction systems, and crafts available in each area. The house becomes a means of interpreting its context, engaging with local traditions, and incorporating new approaches to architectural production.

As the setting for everyday life, the house is part of an ongoing experience, acting as a complex and subtle organism that responds not only to its inhabitants' way of life but also to the landscapes in which it is situated. After presenting different perspectives and definitions by figures such as Le Corbusier, Ernesto Rogers, and Lewis Mumford, Argentine architect Eduardo Sacriste emphasizes in his book Qué es la casa its role as a reflection of the past, sharing the present and illuminating the future.

How to Inhabit a Territory: 10 Houses Shaped by Argentina's Landscapes - Imagen 1 de 4How to Inhabit a Territory: 10 Houses Shaped by Argentina's Landscapes - Imagen 2 de 4How to Inhabit a Territory: 10 Houses Shaped by Argentina's Landscapes - Imagen 3 de 4How to Inhabit a Territory: 10 Houses Shaped by Argentina's Landscapes - Imagen 4 de 4How to Inhabit a Territory: 10 Houses Shaped by Argentina's Landscapes - More Images+ 26

Three Orifices House / Estudio BNAA

Three Orifices House / Estudio BNAA - More Images+ 13

  • Architects: Estudio BNAA
  • Area Area of this architecture project Area:  280
  • Year Completion year of this architecture project Year:  2025

La Deseada House / Claudia Notari

La Deseada House / Claudia Notari - More Images+ 22

Shido Refuge / 3164.estudio

Shido Refuge / 3164.estudio - More Images+ 21

Potrero de Garay, Argentina
  • Architects: 3164.estudio
  • Area Area of this architecture project Area:  62
  • Year Completion year of this architecture project Year:  2025
  • Manufacturers Brands with products used in this architecture project
    Manufacturers:  ACERCO , HENISA SA

House for a Tree / Esteras Perrote

House for a Tree / Esteras Perrote - More Images+ 10

  • Architects: Esteras Perrote
  • Area Area of this architecture project Area:  170
  • Year Completion year of this architecture project Year:  2021

House Between Walls / Esteras Perrote

House Between Walls / Esteras Perrote - More Images+ 21

San Antonio de Arredondo, Argentina

Renovation and Everyday Life: How Latin American Architecture Reinvents Existing Spaces

Subscriber Access | 

Across Latin America, renovation has become less about preservation alone and more about responding to changing ways of living. Rather than freezing buildings in time, many contemporary projects work with existing structures to adapt them to new domestic routines, social dynamics, and spatial needs. Through strategic changes in materials, composition, color, and light, these interventions reinterpret everyday spaces while maintaining a strong connection to their original context.

In this process, houses and apartments become sites of transformation where flow, continuity, and shared spaces are carefully reconsidered. Renovation operates as a precise architectural tool, one that prioritizes natural light, openness, and flexibility to support daily life as it evolves. Instead of imposing new forms, these projects repurpose what is already there, aligning spatial decisions with the habits and rituals of those who inhabit them.

Renovation and Everyday Life: How Latin American Architecture Reinvents Existing Spaces - More Images+ 22

Small Structures, Big Impact: 4 Rural Prototypes for a Changing Planet

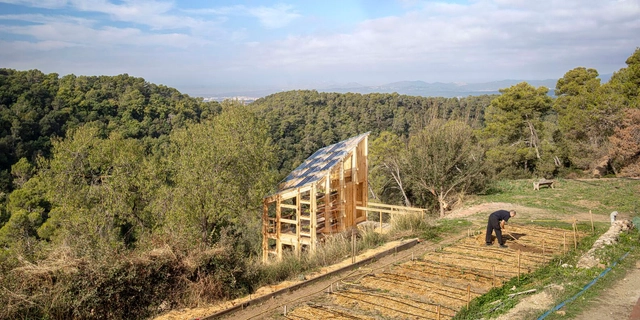
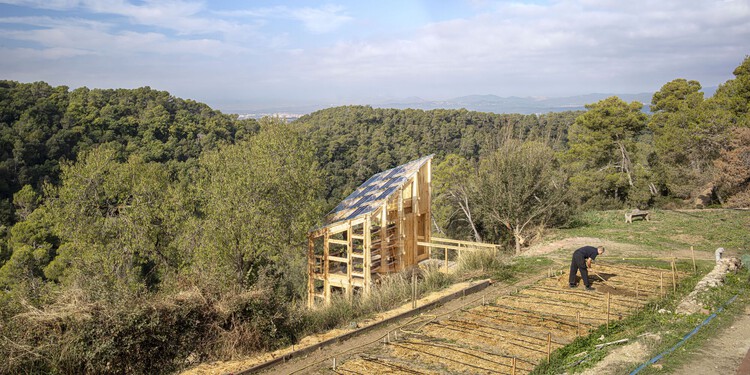
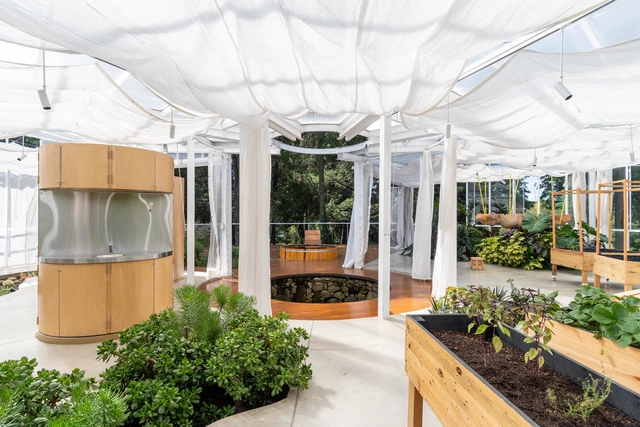
Facing an interconnected planetary climate crisis, biodiversity loss, and resource depletion, regenerative design emerges as a pathway toward building resilient and ecologically attuned rural futures. At the intersection of architecture, agriculture, and local ecosystems, new models of resilient, self-sufficient agricultural practices are emerging. These projects are not grand industrial systems but small-scale, precise, and deeply contextual architectural interventions that create spaces that foster sustainable cultivation while respecting environmental rhythms, local materials, and community knowledge.

Small Structures, Big Impact: 4 Rural Prototypes for a Changing Planet - More Images+ 4

Impluvium / Choza. Espacio de Arquitectura

Impluvium / Choza. Espacio de Arquitectura - More Images+ 19

Calamuchita, Argentina

House in the Forest / MALVINA ZAYAT estudio de arquitectura

House in the Forest / MALVINA ZAYAT estudio de arquitectura  - More Images+ 41

Beyond Transforming Structures: Creating New Atmospheres in Preexisting Architecture

How can architecture professionals transform the atmosphere of a structure? What kinds of interventions can go beyond adaptive reuse to modify spatial perception? As architectural structures are repurposed over time, new uses and needs emerge between spaces and their users. While the structures of old buildings keep the memory of communities alive, the introduction of new life through greenhouses, housing, commerce, offices, or cultural centers brings about new atmospheres where light, ventilation, the integration of nature, and other elements reshape interior experiences.

Beyond Transforming Structures: Creating New Atmospheres in Preexisting Architecture - More Images+ 23

Mountain Lodge 14-Leguas / 3164.estudio + SDF Arquitectos

Mountain Lodge 14-Leguas / 3164.estudio + SDF Arquitectos  - More Images+ 7

La Estancia, Argentina

Cañuelas House / 3164.estudio + SDF Arquitectos

Cañuelas House / 3164.estudio + SDF Arquitectos  - More Images+ 13

Córdoba, Argentina

6x6x9 Office / Plano Compartido

6x6x9 Office / Plano Compartido - Exterior Photography, Office Buildings, Balcony
© Juan Cruz Paredes

6x6x9 Office / Plano Compartido - More Images+ 16

  • Architects: Plano Compartido
  • Area Area of this architecture project Area:  90
  • Year Completion year of this architecture project Year:  2023

Emerging Architecture: Discover the Work of Five Leading Studios in the City of Córdoba, Argentina

Subscriber Access | 

In the architectural production of Argentina in recent years, numerous offices have emerged that, through their practice, explorations, and works, have gained relevance within the contemporary discipline. It is important to highlight that many young architects, even with nascent careers in terms of built work, have managed to establish themselves, demonstrating a unique voice and a defined imprint in their work.

Emerging Architecture: Discover the Work of Five Leading Studios in the City of Córdoba, Argentina - More Images+ 11

A110 Office / Esteras Perrote

A110 Office / Esteras Perrote - More Images+ 23

House Between Columns / Esteras Perrote

House Between Columns / Esteras Perrote - More Images+ 32

Architectural Modules: Implementation and Adaptability in the Latin American Landscape

How can industrialization and environmental responsibility go hand in hand? What siting, technological, or constructive strategies can be developed without harming the surrounding landscape? The application of modular design in architecture has been in practice for years, with a history involving the pursuit of standardization and modular coordination among materials, products, and more. Over time, it has been complemented by various environmental, sustainable, ecological, and economic factors to achieve the adaptability and functionality desired by its inhabitants.