João Morgado

BROWSE ALL FROM THIS PHOTOGRAPHER HERE
↓

Landscape as Choreography: Architecture in the Contemporary Botanical Garden

Subscriber Access | 
Audio available

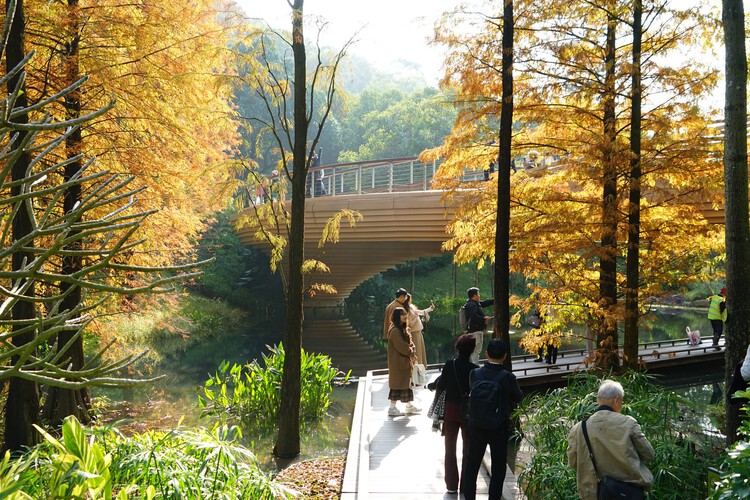
Botanical gardens bring the landscape, design, community, and scientific inquiry into close conversation. Emerging from medicinal gardens and private collections that were dedicated to classifying plants, botanical gardens were developed into institutions where specimens gathered across regions and climates could be cultivated and presented to public audiences. Their evolving position in society produced a distinct architectural repertoire, from greenhouses and conservatories to herbaria and laboratories and, eventually, visitor centers and hospitality spaces. Architecture remains integral to the botanical garden as an instrument of cultivation and a framework for organizing and studying the field of botany.

Landscape as Choreography: Architecture in the Contemporary Botanical Garden - More Images+ 98

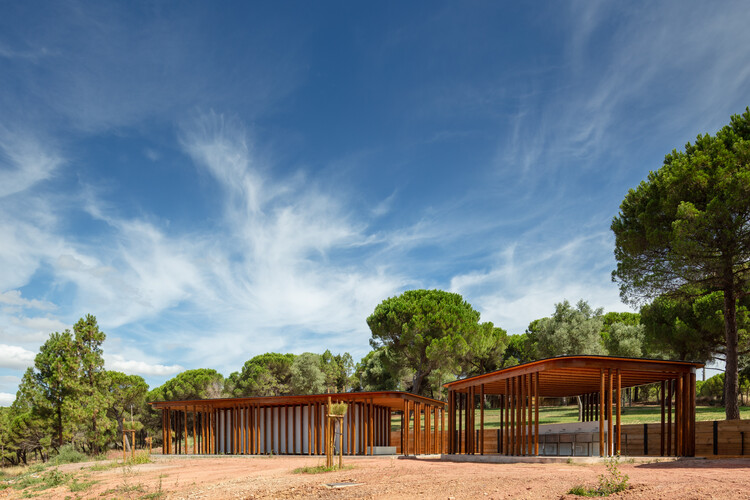
Mata do Paraíso Scout Park / Plano Humano Arquitectos

Mata do Paraíso Scout Park / Plano Humano Arquitectos - More Images+ 22

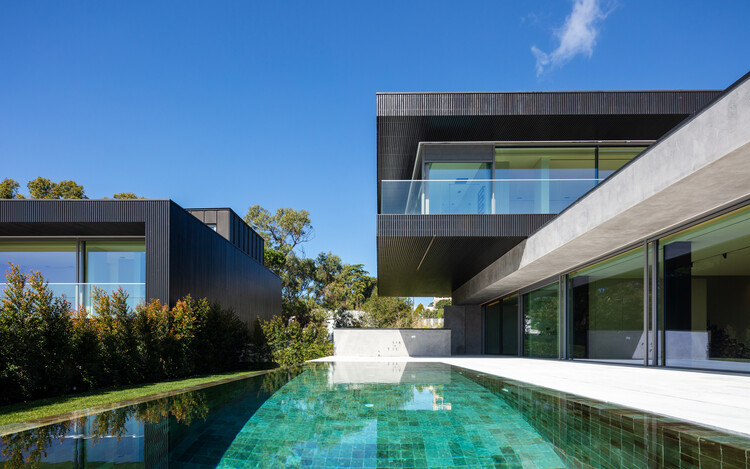
Condominium 4 Houses in Cascais / Humberto Conde Arquitectos

Condominium 4 Houses in Cascais / Humberto Conde Arquitectos - More Images+ 28

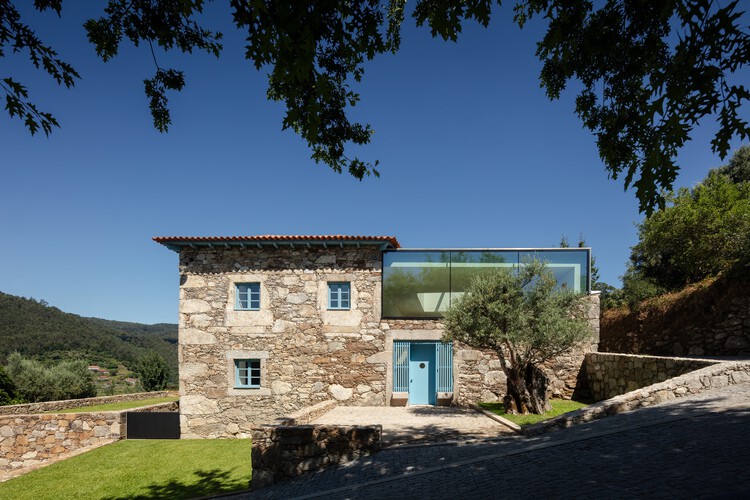
Casa JA / Filipa Guimaraes

Casa JA / Filipa Guimaraes - More Images+ 21

•
Saint-Tropez, France
  • Architects: Filipa Guimarães
  • Area Area of this architecture project Area:  162 m²
  • Year Completion year of this architecture project Year:  2015
  • Manufacturers Brands with products used in this architecture project
    Manufacturers:  BRUMA, Primus Vitória, Sanindusa

Young Talents of Portuguese Architecture

Subscriber Access | 

Marked by refinement and purity of design, Portuguese architecture historically maintains a sharp relationship between the built object and the territory in which it is situated.

Names like Álvaro Siza Vieira, Eduardo Souto de Moura, and Fernando Távora remain the primary references when considering Portuguese architectural production. However, beyond these great masters, a group of young firms established over the last ten years has demonstrated strength and relevance in shaping this new output. In this landscape, new attributes are emphasized: an aesthetic and constructive sensibility rooted in modern minimalism—yet questioned and renewed in accordance with contemporary social and philosophical parameters; the merging of hybrid fields, from art and product design to architecture and urbanism; and an increasingly collaborative process based on collective ideas.

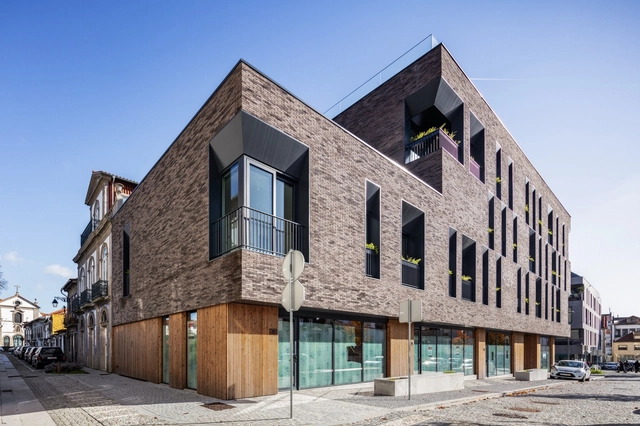
Cerdeiras House Hotel / Tiago do Vale Arquitectos

Cerdeiras House Hotel / Tiago do Vale Arquitectos - More Images+ 27

  • Area Area of this architecture project Area:  902 m²
  • Year Completion year of this architecture project Year:  2025
  • Manufacturers Brands with products used in this architecture project
    Manufacturers:  Guardian Glass, Teka, Aleluia Cerâmicas, Azulima, CIN, +6


Camarate Elementary School No. 5 / UMA Collective

Camarate Elementary School No. 5 / UMA Collective - More Images+ 30

  • Architects: UMA Collective
  • Area Area of this architecture project Area:  1731 m²
  • Year Completion year of this architecture project Year:  2026
  • Manufacturers Brands with products used in this architecture project
    Manufacturers:  Reynaers Aluminium, Tarkett, Mapei, JNF, Pavigrés, +1

The 15 Finalists of ArchDaily Brasil's 2026 Building of the Year Award

Subscriber Access | 
Audio available

Over the past two weeks, the ArchDaily Brasil community has nominated more than 14,000 projects, resulting in 15 finalists representing some of the most iconic architectural works published over the last year. Now in its 10th edition, the Obra do Ano Award recognizes the best of architecture in Portuguese-speaking countries, chosen by the readers themselves. The finalists offer a snapshot of the current state of architecture, spanning residential, urban, cultural, and other programs.

Representing Brazil and Portugal, the 15 projects reflect the needs of their specific contexts through creative solutions proposed by local architects. From interior renovations to large-scale urban interventions, and from single-family homes to community projects, the selection is diverse, yet united by a common thread: recognition from the public, who seek to see their own aspirations represented.

More Than Parking: 12 Projects to Reclaim Urban Space

Subscriber Access | 

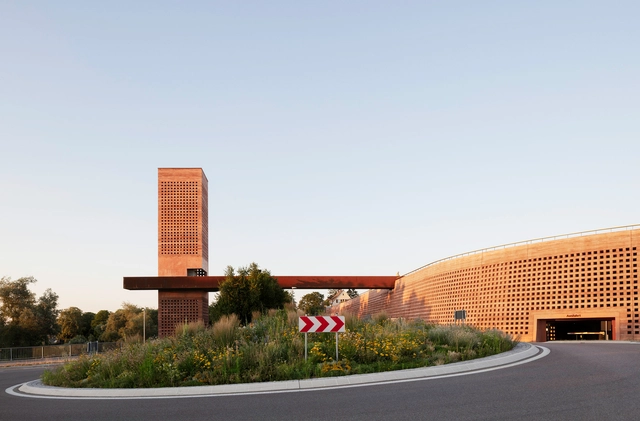
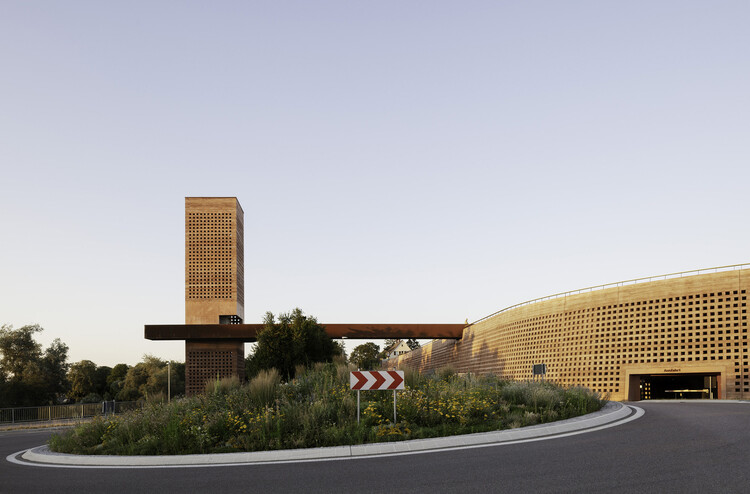
Marginalized in architectural discourse and often dismissed as purely functional, parking garages remain among the most ubiquitous structures in the urban landscape. Designed to accommodate the needs of private vehicles, they occupy central locations, shape skylines, and consume considerable resources, yet rarely receive the same attention — or architectural care — as cultural institutions, schools, or housing. Despite their prevalence, these buildings tend to fade into the background of daily life, treated as infrastructural necessities rather than as design opportunities.

This is beginning to change. As urban mobility undergoes profound transformations — from the decline of car ownership to the rise of electric vehicles and shared transport systems — the role of parking infrastructure is being redefined. Architects and planners are reimagining garages as adaptable frameworks that integrate public space, ecological functions, and mixed-use programs. These new approaches challenge the perception of parking as a residual typology and instead position it as a civic structure with the potential to support more inclusive, flexible, and sustainable urban models.

More Than Parking: 12 Projects to Reclaim Urban Space - More Images+ 26

Atrium Development / TRAMA arquitetos

Atrium Development / TRAMA arquitetos - More Images+ 16

  • Architects: TRAMA arquitetos
  • Area Area of this architecture project Area:  2295 m²
  • Year Completion year of this architecture project Year:  2023

Porminho Industrial Building / TRAMA arquitetos

Porminho Industrial Building / TRAMA arquitetos - More Images+ 18

•
Vila Nova de Famalicão, Portugal
  • Architects: TRAMA arquitetos
  • Area Area of this architecture project Area:  25000 m²
  • Year Completion year of this architecture project Year:  2023

Panike Headquarters / NØARQ

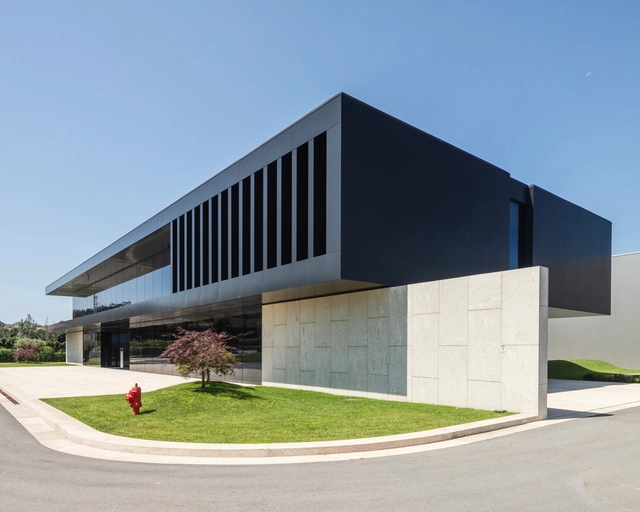
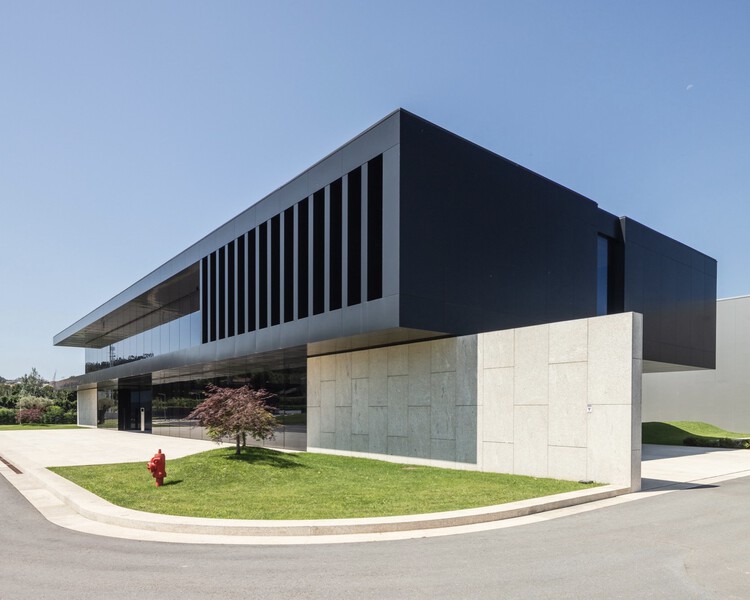
Panike Headquarters / NØARQ - Exterior Photography, Office Buildings
© João Morgado

Panike Headquarters / NØARQ - More Images+ 48

Camélias House / TRAMA arquitetos

Camélias House / TRAMA arquitetos - More Images+ 12

•
Braga, Portugal
  • Architects: TRAMA arquitetos
  • Area Area of this architecture project Area:  760 m²
  • Year Completion year of this architecture project Year:  2023

Aveleda Residential Development / TRAMA arquitetos

Aveleda Residential Development / TRAMA arquitetos - More Images+ 14

•
Braga, Portugal
  • Architects: TRAMA arquitetos
  • Area Area of this architecture project Area:  2720 m²
  • Year Completion year of this architecture project Year:  2023

PPA House / NØ ARQ

PPA House / NØ ARQ - More Images+ 37

•
Trofa, Portugal
  • Architects: NØ ARQ
  • Area Area of this architecture project Area:  384 m²
  • Year Completion year of this architecture project Year:  2023

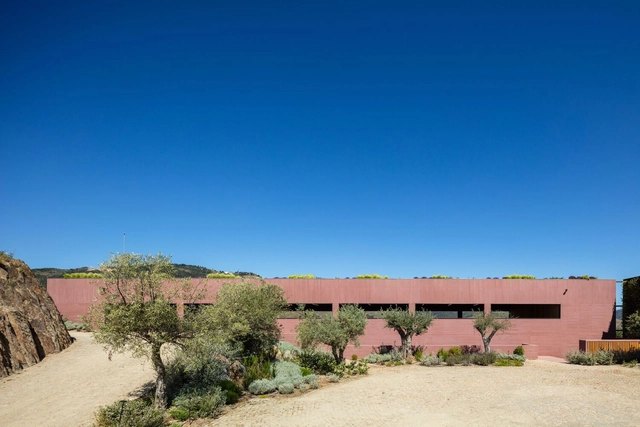
Adega Menin Wine Company / Arnaldo + João Pimentel Barbosa

Adega Menin Wine Company / Arnaldo + João Pimentel Barbosa - More Images+ 36

•
Gouvinhas, Portugal

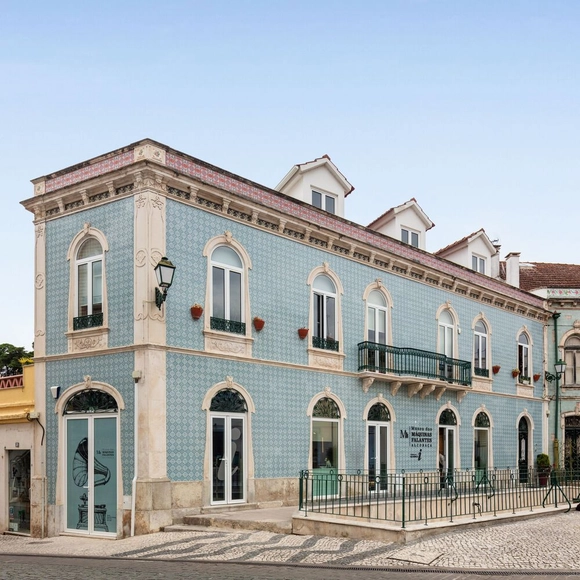
Talking Machines Museum / UMA Collective

Talking Machines Museum / UMA Collective - More Images+ 27

•
Alcobaça, Portugal
  • Architects: UMA Collective
  • Area Area of this architecture project Area:  4521 ft²
  • Year Completion year of this architecture project Year:  2024

International High-Rise Award 2024/25: Discover the 31 Nominated Projects

Deutsches Architekturmuseum (DAM) has announced the International High-Rise Award 2024/25. Selected from more than 1,000 new high-rises worldwide dating from the past two years, the nominated projects are located in 13 counties from 5 continents. In autumn, the five finalists will be announced, followed by the winner announcement scheduled for November 12, 2024. The main objective of the award is to highlight good practices in the ongoing trend of mixed-use high-rises.

With the increase in the construction of high-rises, special features such as the introduction of greenery in the design, unusual shapes, or the construction of clusters of towers, have become the new normal. DAM’s research this year also shows a growing eco-awareness, as the focus in high-rise construction is increasingly on the use of existing buildings. While the majority of tall buildings continue to be erected in China, followed by the USA, Australia, and Singapore have emerged as new hubs of high-rise architecture.

International High-Rise Award 2024/25: Discover the 31 Nominated Projects - More Images+ 29