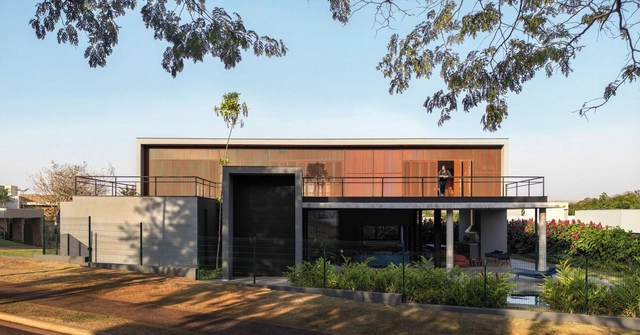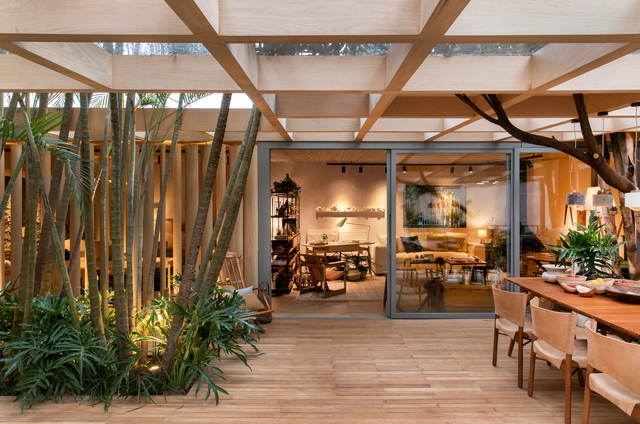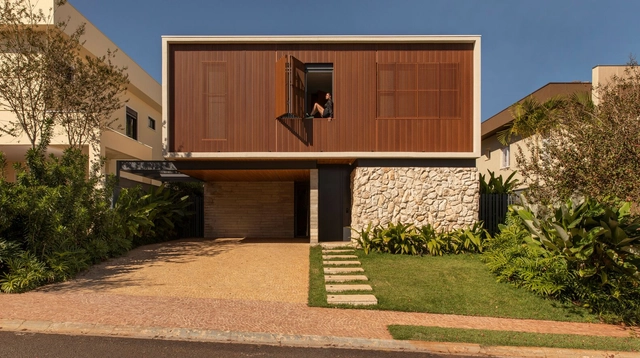
H+L House / Mariana Orsi Arquitetura + Design

H+L House / Mariana Orsi Arquitetura + Design - More Images+ 24

•
Ribeirão Preto, Brazil

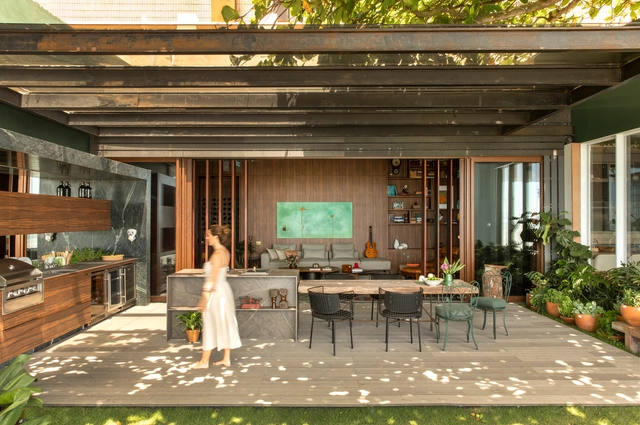

House da Vila / Mariana Orsi Arquitetura + Design

House da Vila / Mariana Orsi Arquitetura + Design - Interior Photography, Houses, Table, Chair
© Felipe Araujo

House da Vila / Mariana Orsi Arquitetura + Design - More Images+ 20

•
São Paulo, Brazil

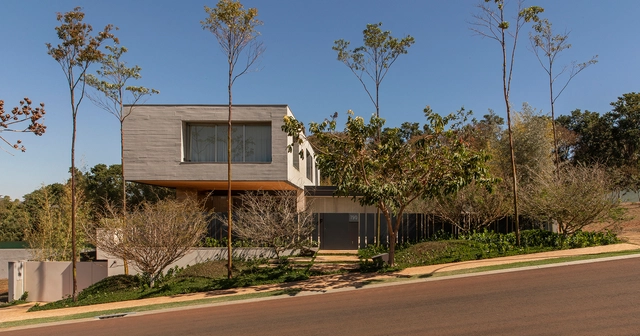
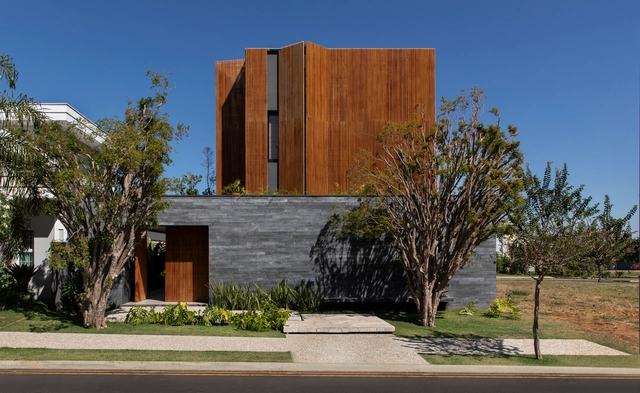
BETA House / Mariana Orsi Arquitetura + Design

BETA House / Mariana Orsi Arquitetura + Design - More Images+ 25

•
Ribeirão Preto, Brazil
  • Area Area of this architecture project Area:  445 m²
  • Year Completion year of this architecture project Year:  2024
  • Manufacturers Brands with products used in this architecture project
    Manufacturers:  Florense, AWH Esquadrias, Arter Atelier, Babá Materiais de Construção, Casa Rara Acabamentos, +2

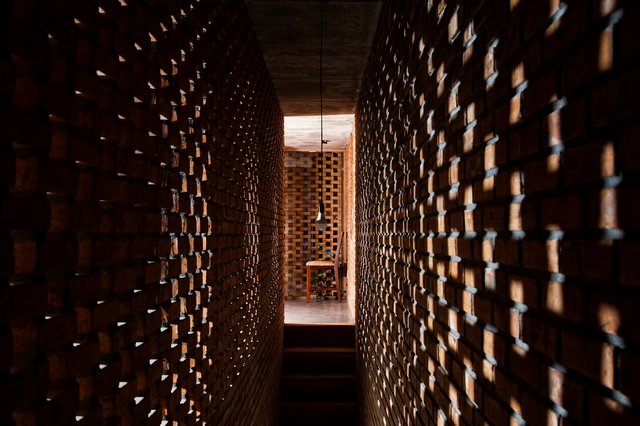
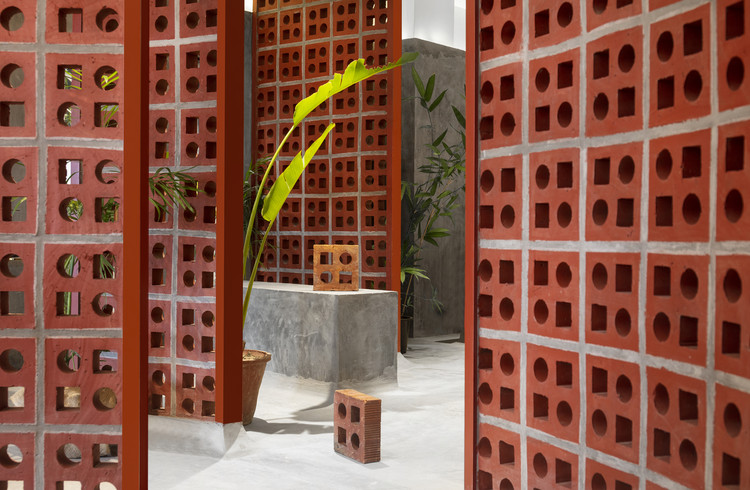
Geometric Patterns of Light and Shadow: 7 Projects With Perforated Skins

Subscriber Access | 

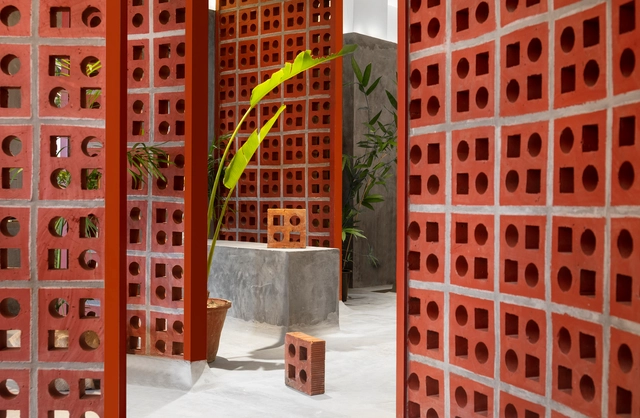
Although an architectural project comes to life with palpable materials, it is also defined by intangible qualities that give it richness, dynamism, and liveliness. Among them, the interplay of light and shadow can transform environments and affect their perception, determining the user's spatial experience. Besides providing natural ventilation, privacy, and thermal comfort, lattices allow this duality by filtering the entry of sunlight while projecting repetitive figures on the surface. In this way, perforated walls and ceilings can create multiple geometric patterns of light and shadow that become design elements capable of generating unique atmospheres.
The 50 Best Houses of 2023

Subscriber Access | 

ArchDaily's curation team strives daily to present our readers with the most significant, inspiring, and innovative projects, expanding the knowledge and repertoire of students and architects worldwide. From small renovations to projects designed from scratch, residential architecture is a constant in the daily practice of most firms. Year after year, we see the deep interest this typology sparks: it remains the most popular category among our audience.
The 50 Best Houses of 2023 - More Images+ 46

Perforated Architecture: 20 Projects that Bring Back the Historic Musharrabiya

Subscriber Access | 

There is often an intricate relationship between architecture and the environment. Each part of the world has defined its own architectural techniques based on its unique climatic conditions. However, environmental concerns in the 21st century provoked new techniques, implementing solutions to preserve natural resources and provide thermal comfort. While some opted for a futuristic approach with mechanical and technologically-advanced solutions, others decided to go back in time and explore how civilizations protected their people, architecture, and environment when they had nothing else to resort to but the environment itself. In this article, we look at how Musharrabiyas found their way back into modern-day architecture as significant vernacular features.
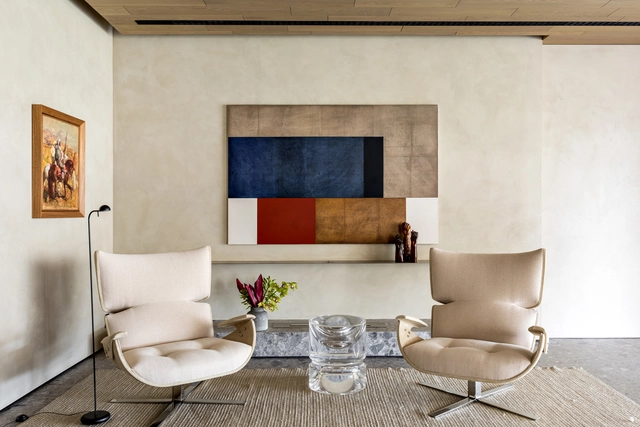
Perforated Architecture: 20 Projects that Bring Back the Historic Musharrabiya - Image 1 of 4Perforated Architecture: 20 Projects that Bring Back the Historic Musharrabiya - Image 2 of 4Perforated Architecture: 20 Projects that Bring Back the Historic Musharrabiya - Image 3 of 4Perforated Architecture: 20 Projects that Bring Back the Historic Musharrabiya - Image 4 of 4Perforated Architecture: 20 Projects that Bring Back the Historic Musharrabiya - More Images+ 23

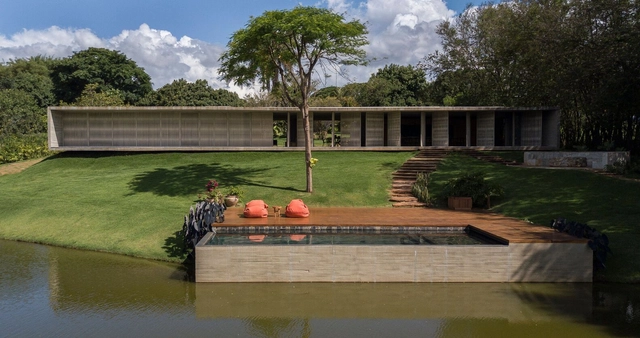
Lake House / mf+arquitetos

Lake House / mf+arquitetos - More Images+ 36

•
Uberlândia, Brazil
  • Architects: mf+arquitetos
  • Area Area of this architecture project Area:  557 m²
  • Year Completion year of this architecture project Year:  2022
  • Manufacturers Brands with products used in this architecture project
    Manufacturers:  Bertazzoni, Brastemp, Casa de Cora, Deca, Design brasil, +7

What Are Focal Points And How To Use Them In Decoration & Interior Design Projects?

Subscriber Access | 

The determination of focal points in the environments offers dynamism, personality and activates internal and external environments from the enhancement of decorative objects or construction elements. Here are some examples for you to understand what it is and how to use it in the design and decoration of your home.
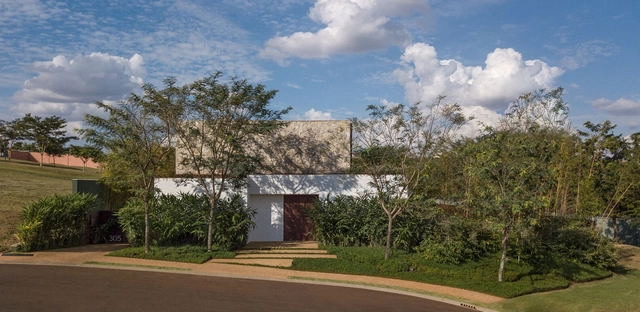
What Are Focal Points And How To Use Them In Decoration & Interior Design Projects? - More Images+ 6

Bossa Nova House / Juliana Risso Arquitetura

Bossa Nova House / Juliana Risso Arquitetura - More Images+ 20

•
Distrito de Bonfim Paulista, Brazil
  • Area Area of this architecture project Area:  7546 ft²
  • Year Completion year of this architecture project Year:  2019
  • Manufacturers Brands with products used in this architecture project
    Manufacturers:  Atlas Concorde, Florense, Arte Rochas, Automundi, CasaNova marmoraria, +7

Tokyo Olympics 2021: Sports and Urban Culture

Subscriber Access | 

After a year delay due to the Covid-19 pandemic, Tokyo Olympics started at the end of July. In this edition, three new modalities debuted in the biggest competition in the world: 3x3 basketball, surfing and skateboarding. Bringing medals to countries such as Japan, United States, Brazil, Australia, Russia, Serbia, China and Latvia, and involving a large number of athletes and nations, these sports carry urban culture in their movements and histories and are an important part of relationships in the city.
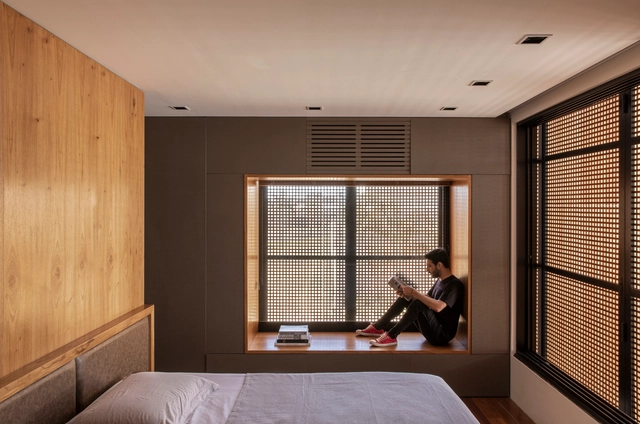
Tokyo Olympics 2021: Sports and Urban Culture - More Images+ 2

Brazilian Interiors: Ideas for Double Rooms

Subscriber Access | 

As one of the most intimate spaces of a residence, dormitories have had their use adapted over the years, especially after the Covid-19 pandemic. A space for relaxation that also needs to fit furniture, decorations and harmonize with the architecture. Here's a selection of ideas to get inspired and redesign your bedroom.

The 50 Best Houses of 2021

Subscriber Access | 

Every year, our curatorial team presents a retrospective of house projects that stood out over the period. This collection, a small selection of the more than two thousand projects published on ArchDaily Brasil this year alone, comprises a series of residences with specific design solutions that address, each in their own way, factors such as materials, construction techniques, structural systems, building processes, and programs.
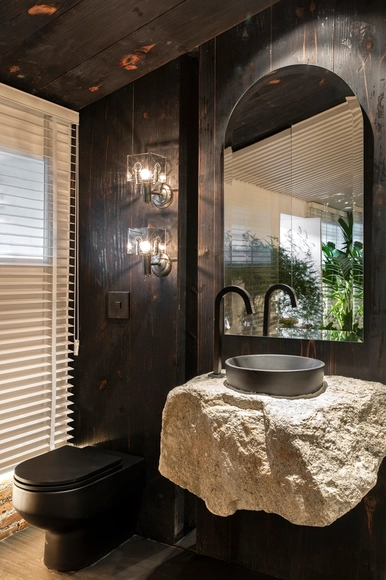
The 50 Best Houses of 2021 - More Images+ 46

Wet Areas: How to Choose the Best Type of Sink for Your Project?

Subscriber Access | 

Choosing the fixtures and finishes for bathrooms, kitchens, and laundry rooms is always a design challenge. Whether dealing with wall coverings, fittings, or sanitaryware, gathering as much information as possible is crucial to designing a functional and harmonious space. Among these components, we highlight here the essential details for choosing the best type of sink and its applications. 
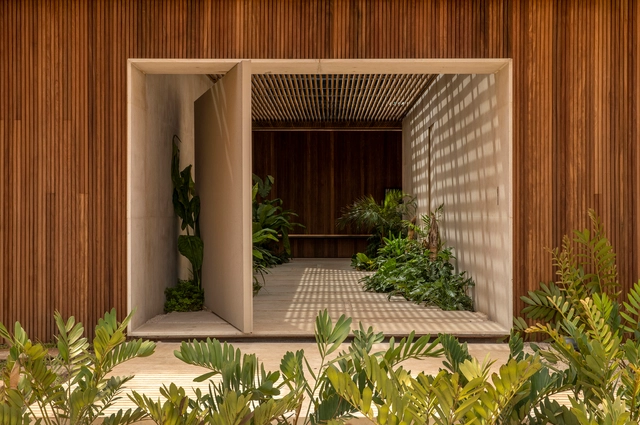
Q04L63 House / mf+arquitetos

Q04L63 House / mf+arquitetos - More Images+ 26

  • Architects: mf+arquitetos
  • Area Area of this architecture project Area:  282 m²
  • Year Completion year of this architecture project Year:  2020
  • Manufacturers Brands with products used in this architecture project
    Manufacturers:  Casa de Cora, Cia Luz, Danilo Sbindio, Deca, Design brasil, +6

House of Jabuticabeiras / mf+arquitetos

House of Jabuticabeiras  / mf+arquitetos - More Images+ 22

  • Architects: mf+arquitetos
  • Area Area of this architecture project Area:  4122 ft²
  • Year Completion year of this architecture project Year:  2020

Comigo House / Juliana Risso Arquitetura

Comigo House / Juliana Risso Arquitetura - More Images+ 27

•
Ribeirão Preto, Brazil
  • Area Area of this architecture project Area:  2019 m²
  • Year Completion year of this architecture project Year:  2019
  • Manufacturers Brands with products used in this architecture project
    Manufacturers:  Schüco, kitchens

Re.canto House / Arquitetura27

Re.canto House / Arquitetura27 - More Images+ 23

•
Ilha Bela, Brazil
  • Architects: Arquitetura27
  • Area Area of this architecture project Area:  1291 ft²
  • Year Completion year of this architecture project Year:  2019
  • Manufacturers Brands with products used in this architecture project
    Manufacturers:  Cosentino, América Móveis, Arauco, Caris Soluções em Esquadrias, Catrinque Marcenaria, +15

Forest House / Cacau Ribeiro Interiores

Forest House / Cacau Ribeiro Interiores - More Images+ 13

  • Interior Designers: Cacau Ribeiro Interiores
  • Area Area of this architecture project Area:  1259 ft²
  • Year Completion year of this architecture project Year:  2018
  • Manufacturers Brands with products used in this architecture project
    Manufacturers:  AutoDesk, 24 SOUQ, 5 by Kamy, Araquém Alcântara, Arnaldo Danemberg, +22