BROWSE ALL FROM THIS PHOTOGRAPHER HERE

Material Culture and Heritage in Contemporary Cinema Architecture

Audio available

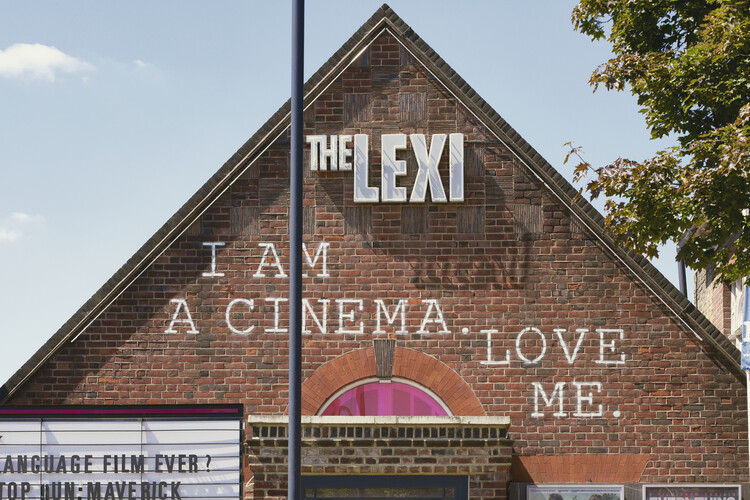
Over the years, cinema architecture has continually reinvented itself. From cinematic experiences that engage multiple senses to material technologies that reinterpret the aesthetics of past eras, the concept of the movie theater has enabled the recovery, revitalization, and renewal of numerous obsolete, ruined, or even historically protected spaces. Just as the Majestic Cinema reflects an important community function in Zanzibar, Tanzania, many twentieth-century buildings have found in adaptive reuse an opportunity to restore and preserve cultures, memories, and traditions that remain meaningful to their communities.

Material Culture and Heritage in Contemporary Cinema Architecture - More Images+ 25

Everyday Heritage: 10 Vietnamese Coffee Shops Reviving Small-Scale Traditional Buildings

Audio available

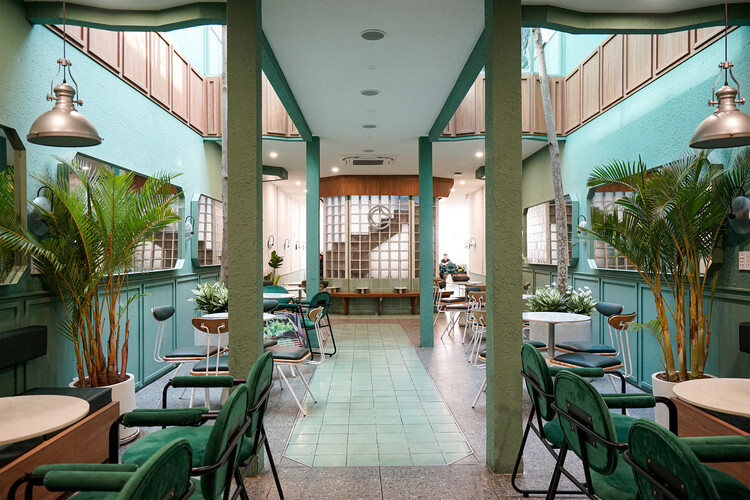
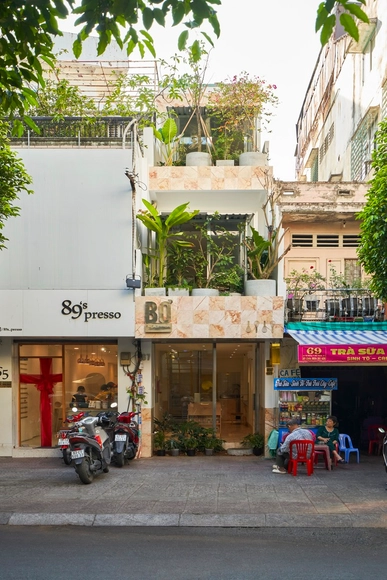
To fully know a city's architectural heritage, one must look beyond its designated sites and iconic buildings. For many, understanding a city's urban fabric and what makes it tick also means discovering the smaller-scale, locally appreciated, conserved buildings and popular gathering spaces. This is especially true when considering bustling Vietnamese cities, with their peculiar architectural characteristics, which can only be appreciated when learning about their many inspirations and historic layers, combining traditional Vietnamese motifs, modernism, local materiality, and climatic design solutions, but mostly by learning about the site constraints that are addressed through the implementation of the narrow tube houses and low-rise buildings.

These key styles and architectural movements are often maintained and even highlighted, as architects give a second life to many rundown or abandoned buildings, transforming them into popular coffee joints. They are reviving smaller heritage sites by pushing for their restoration and regular use by the community, encouraging visitors to acknowledge the historic relevance of the space, as they covet it. 

Everyday Heritage: 10 Vietnamese Coffee Shops Reviving Small-Scale Traditional Buildings - More Images+ 24

How Environments Shape Outdoor Dining Spaces: 24 Architectural Approaches

Subscriber Access | 

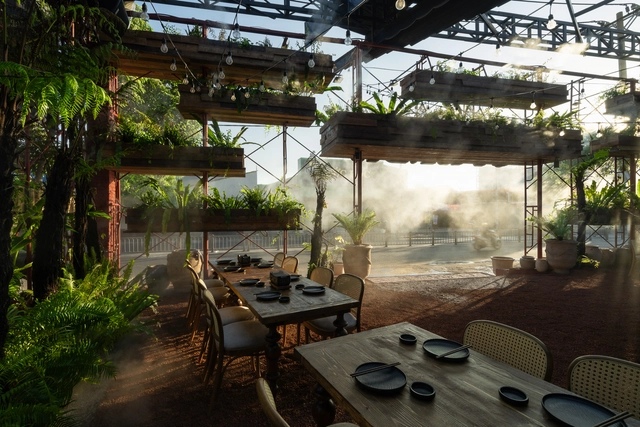
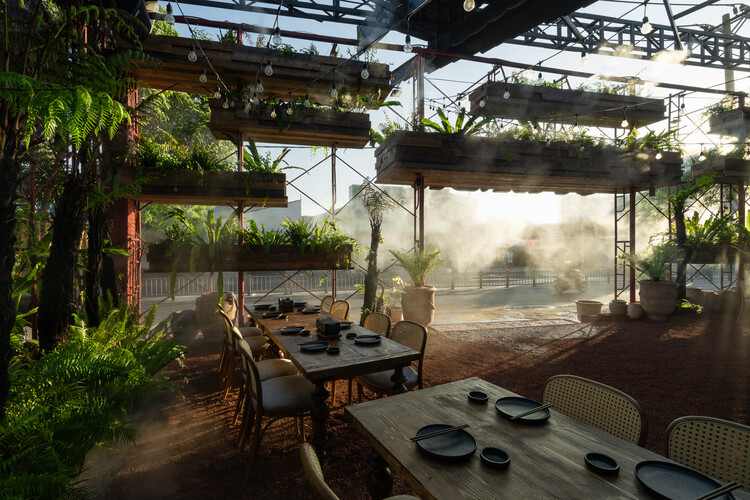
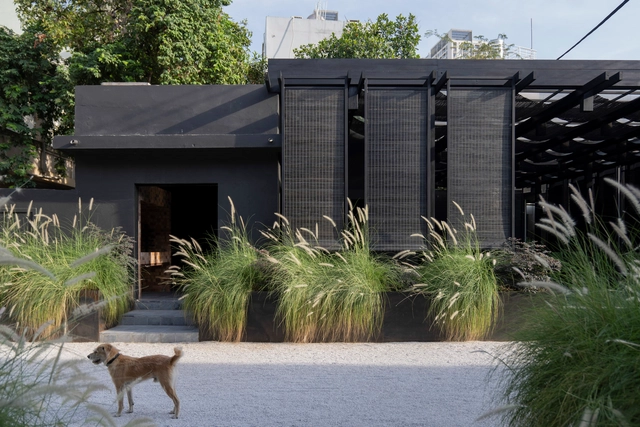
Outdoor terraces occupy a familiar threshold in cities around the world, operating as social rooms that sit between interior space and open air to host rituals of daily life. People meet to share a drink, watch the street's movement, or pause before returning to their routines. These places serve as cultural settings as much as commercial ones, revealing how hospitality and public life intersect to shape the city's character.

Climate influences these spaces more directly than almost any other design force, shaping how terraces function and how people inhabit them. Sun, wind, rain, and humidity guide decisions about orientation, shading, openness, and material selection. Each terrace becomes a negotiated space between human comfort and environmental pressure, and this negotiation can be read in every enclosure, surface, and spatial boundary.

How Environments Shape Outdoor Dining Spaces: 24 Architectural Approaches - More Images+ 35

Interiors of Pastry Shops and Bakeries: Design Strategies that Integrate Functions, Users, and Materials

Subscriber Access | 

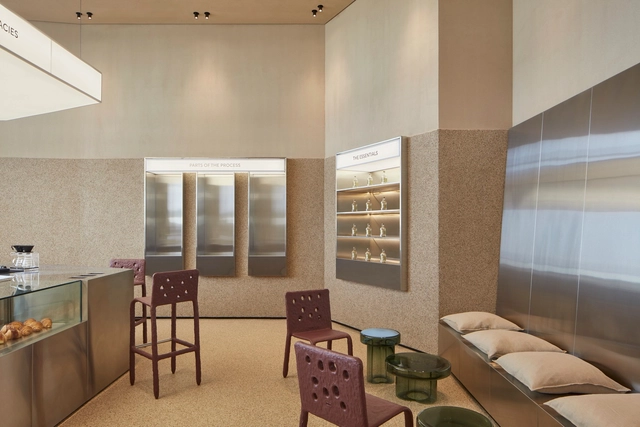
What is the link between architecture and pastry? What design strategies are applied in the contemporary interiors of bakeries and pastry shops? While architecture can serve as inspiration for the design of forms and configurations of edible elements, it also contributes the techniques of descriptive drawing, architectural composition, and staged planning to the culinary language. Focusing their thinking on people and their needs, both disciplines strive for precision, with interior design being a broad field where the use of figures, colors, materials, and various equipment can be explored to enhance user experiences.

Interiors of Pastry Shops and Bakeries: Design Strategies that Integrate Functions, Users, and Materials - More Images+ 36

TDX Ice Factory / NU architecture & design

TDX Ice Factory / NU architecture & design - More Images+ 16

Pink as a Design Tool: Atmosphere, Identity, and Experimentation in Interior Design

Subscriber Access | 

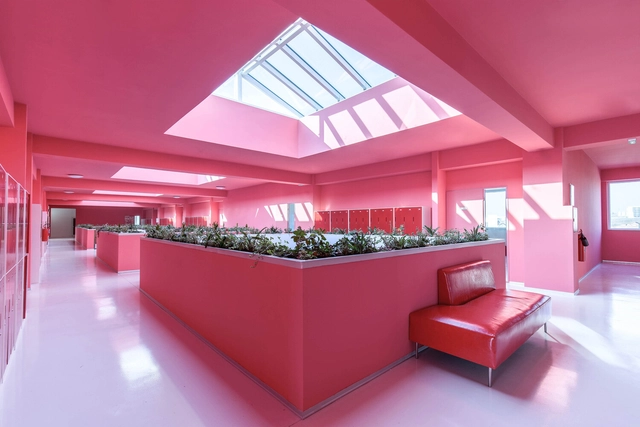
In recent years, pink has evolved beyond its traditional associations to become a sophisticated and versatile element in architecture and interior design. Defined by a broad spectrum of shades, pink encompasses both warm and cool tones, ranging from pure red tints (R) to blends with yellow (Y80R, Y90R) or blue (R10B, R20B, R30B), as classified by the Natural Color System (NCS). While difficult to define by a single shade, this color balances vibrancy and softness, making it adaptable across different materials and contexts. As pink continues to gain prominence in contemporary interiors, its role extends beyond being a mere color choice—it is a design strategy. The recent transition from the bold, playful pinks of the "Barbiecore" trend to softer, powdery hues seen in fashion and design in 2025 fashion collections, highlights the color's adaptability. Its presence in Pantone's 2025 color palettes, also reinforces its appeal across disciplines. When applied thoughtfully, pink can transform spaces, making them feel inviting, expansive, or timeless.

Pink as a Design Tool: Atmosphere, Identity, and Experimentation in Interior Design - More Images+ 7

Vibrancy and Utility: Embracing Color in Urban Apartment Kitchens

Subscriber Access | 

Urban apartments are frequently praised for their clever use of space, but what of their approach to color? Thoughtfully incorporating color is more than an aesthetic decision; it has the potential to shape emotional responses, influence mood, and create spatial illusions. Research in color psychology shows that colors affect our social, cultural, and psychological reactions, making them powerful design tools. Variations of blue, for instance, have been shown to slow melatonin production, keeping people more awake and alert, while shades of green relieve strain on our nervous systems, helping us feel calmer and more grounded. Color in architectural spaces can even alter our perception, creating illusions of depth, movement, and texture that influence how we experience space. Warmer hues like oranges and reds tend to make a room feel more intimate and cozy, while cool whites and blues lend a sense of openness, making spaces appear taller and more expansive.

Vibrancy and Utility: Embracing Color in Urban Apartment Kitchens - More Images+ 29

Yunka Restaurant-Club / StudioDuo Architecture | Interior

Yunka Restaurant-Club / StudioDuo Architecture | Interior - More Images+ 21

Okkio Nguyễn Siêu Café / Red5studio

Okkio Nguyễn Siêu Café  / Red5studio - More Images+ 31

  • Architects: Red5studio
  • Area Area of this architecture project Area:  180
  • Year Completion year of this architecture project Year:  2023
  • Manufacturers Brands with products used in this architecture project
    Manufacturers:  Ben Decor, Light Art
  • Professionals: Ben Decor, Red5studio

Sharing the Table: 9 Projects Showcasing Innovative Communal Table Designs

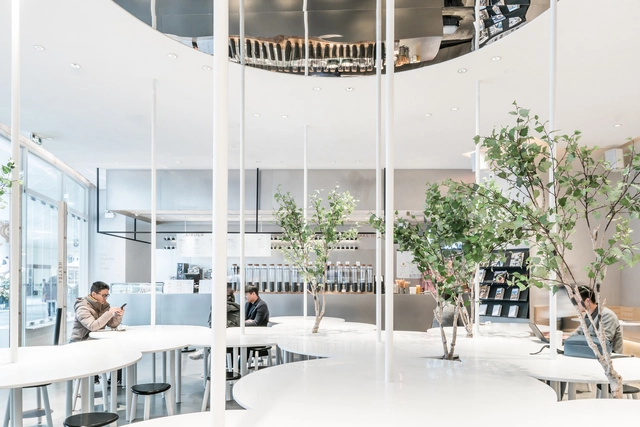
Humans are social beings.The interaction between individuals is an essential part of the human experience and helps improve society as a whole. While architecture plays an important role in promoting spaces for people to meet, exchange and socialize, furniture can be a strategic tool for achieving this goal.

Browsing through our project library, one can find a number of examples of cafes and public spaces where communal tables become a central element in providing a place to meet. In many of these projects, the sinuous design of the tables, with protrusions and recesses, provides not only the possibility of various configurations of chairs for different group sizes but also different uses for the tables themselves, at times as planters, at others as slides or extensions of a workbench.

Sharing the Table: 9 Projects Showcasing Innovative Communal Table Designs - More Images+ 5

Bơ Bakery / Nhabe Scholae

Bơ Bakery / Nhabe Scholae - More Images+ 14

Ciudad Ho Chi Minh, Vietnam
  • Architects: Nhabe Scholae
  • Area Area of this architecture project Area:  160
  • Year Completion year of this architecture project Year:  2023
  • Manufacturers Brands with products used in this architecture project
    Manufacturers:  Cửa Nhôm , Luu’s Atelier, Ori Lighting, Xanh

Sipply Coffee / sgnhA

Sipply Coffee / sgnhA - More Images+ 17

  • Architects: sgnhA
  • Area Area of this architecture project Area:  160
  • Year Completion year of this architecture project Year:  2023

Le Condé House / Limdim House Studio

Le Condé House / Limdim House Studio - More Images+ 19

  • Area Area of this architecture project Area:  300
  • Year Completion year of this architecture project Year:  2023
  • Manufacturers Brands with products used in this architecture project
    Manufacturers:  Schneider Electric

Bakes Flagship Store and Bakery / The Lab Saigon

Bakes Flagship Store and Bakery / The Lab Saigon - More Images+ 16

  • Architects: The Lab Saigon
  • Area Area of this architecture project Area:  1057
  • Year Completion year of this architecture project Year:  2023
  • Manufacturers Brands with products used in this architecture project
    Manufacturers:  Chie, District Eight, HAY, The Lab Saigon
  • Professionals: TBD Construction

NGÂU House / Limdim House Studio

NGÂU House / Limdim House Studio - More Images+ 13

  • Area Area of this architecture project Area:  80
  • Year Completion year of this architecture project Year:  2023
  • Manufacturers Brands with products used in this architecture project
    Manufacturers:  AutoDesk, Schneider Electric, Adobe Systems Incorporated

Clay Saigon / StudioDuo Architecture | Interior

Clay Saigon / StudioDuo Architecture | Interior - More Images+ 13

  • Area Area of this architecture project Area:  900
  • Year Completion year of this architecture project Year:  2022
  • Manufacturers Brands with products used in this architecture project
    Manufacturers:  AutoDesk, Adobe Systems Incorporated, Bamboo Décor, Momentum Living, Nixxin, +2

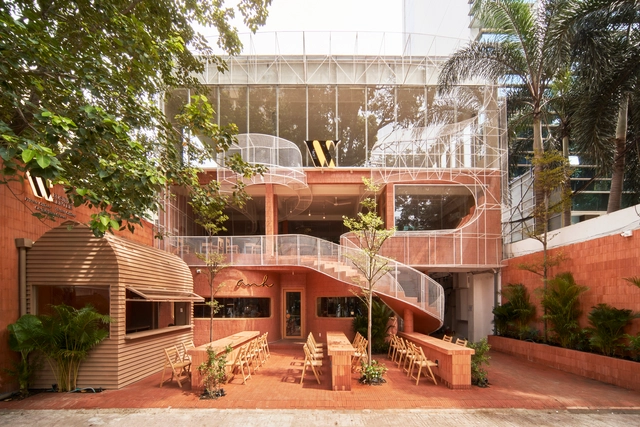
Anh Coffee Roastery / Red5studio

Anh Coffee Roastery / Red5studio - More Images+ 33

  • Architects: Red5studio
  • Area Area of this architecture project Area:  374
  • Year Completion year of this architecture project Year:  2021
  • Manufacturers Brands with products used in this architecture project
    Manufacturers:  INAX, Ori Lighting

Tropical Penthouse / StudioDuo Architecture | Interior

Tropical Penthouse / StudioDuo Architecture | Interior - More Images+ 16

Ho Chi Minh City (Saigon), Vietnam