.jpg?1607570750&format=webp&width=640&height=580)
Hall of Immortality at Longshan Cemetery / Studio 10
.jpg?1607570765&format=webp&width=230&height=230&crop=true)
.jpg?1607571065&format=webp&width=230&height=230&crop=true)
.jpg?1607571092&format=webp&width=230&height=230&crop=true)
.jpg?1607570969&format=webp&width=230&height=230&crop=true)
.jpg?1607570750)
https://www.archdaily.com/953025/hall-of-immortality-at-longshan-cemetery-studio-10罗靖琳
The Mountain View / Onexn Architects


-
Architects: Onexn Architects
- Area: 6000 m²
- Year: 2019
-
Professionals: PUDI Design
https://www.archdaily.com/951592/the-mountain-view-onexn-architectsCollin Chen
Architecture and Masks: A Visual Representation of Time
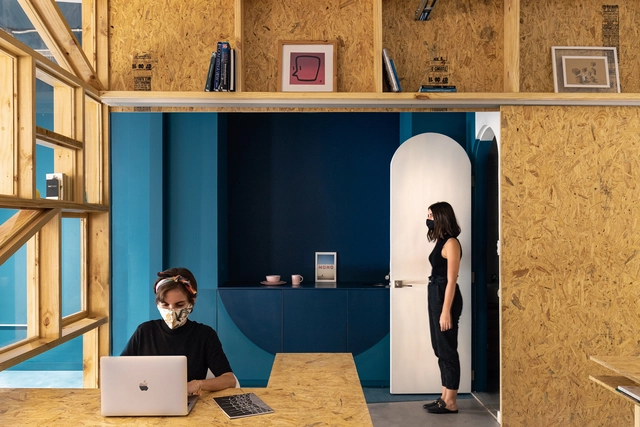
The Avions Voisin C7 was manufactured between 1924 and 1928 and featured a groundbreaking design for the time. The extensive use of glass, aluminum bodywork, and sharp angles hinted at the shapes of an aircraft. This was the car that Le Corbusier liked to park in front of his buildings - the architect considered this car to be the ultimate translation of modern age and technology combined into a single object. He was convinced that architecture had much to learn from this machine.
With 3 gears and a 30-horsepower engine, it is hard to imagine anyone using this car today since the automobile industry has experienced countless innovations since that time. Corbusier's architecture, however, doesn't seem so outdated, but the cars pictured alongside the brand new buildings are actually what reveals how old the photograph is. Locating elements that can point out the time period of a photograph is very effective, especially in architecture. Some elements can make this task much easier, for example, household appliances, computer monitors, or other particular details.


https://www.archdaily.com/950405/architecture-and-masks-a-visual-representation-of-timeEduardo Souza e Romullo Baratto
Revitalization and Utilization Project of Nantou Old Town / Bowan Architecture


-
Architects: Bowan Architecture
- Area: 49020 m²
- Year: 2020
-
Professionals: Bowan Architecture, L&A Design, Shenzhen Vanke
https://www.archdaily.com/949183/revitalization-and-utilization-project-of-nantou-old-town-bowan-architectureCollin Chen
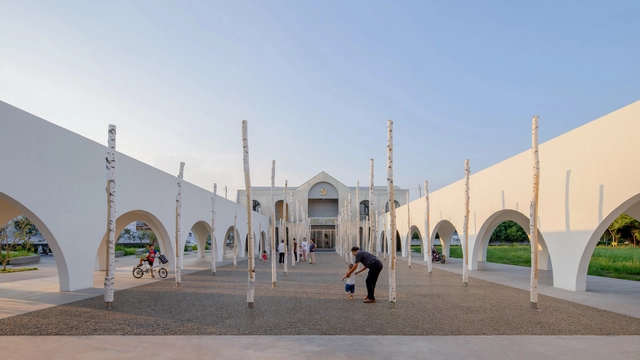
Renovation of the Qinchang Village CPC Branch Office Community Center / Studio 10
.jpg?1601768186&format=webp&width=230&height=230&crop=true)
.jpg?1601768568&format=webp&width=230&height=230&crop=true)
.jpg?1601768380&format=webp&width=230&height=230&crop=true)
.jpg?1601768417&format=webp&width=230&height=230&crop=true)

https://www.archdaily.com/948924/renovation-of-the-qinchang-village-cpc-branch-office-community-center-studio-10罗靖琳
Renovation of the Plant Building of Nantou Old Town / CM Design


-
Architects: CM Design
- Area: 158 m²
- Year: 2020
-
Manufacturers: Dongguan Fangfei New Materials Co.,Ltd., Guangzhou Yuanhai Architectural Materials Co.,Ltd., Shenzhen Lizhiyuan Architectural Technology Co.,Ltd.
-
Professionals: GD-Lighting Design, Shenzhen L&A Design Holding Limited, Lab D+H, West construction
https://www.archdaily.com/947257/renovation-of-the-plant-building-of-nantou-old-town-cm-design罗靖琳
Geijoeng Concept Store / Studio 10
.jpg?1576661600&format=webp&width=640&height=580)
.jpg?1576661428&format=webp&width=230&height=230&crop=true)
.jpg?1576661860&format=webp&width=230&height=230&crop=true)
.jpg?1576661924&format=webp&width=230&height=230&crop=true)
.jpg?1576662022&format=webp&width=230&height=230&crop=true)
.jpg?1576661600)
https://www.archdaily.com/930475/geijoeng-concept-store-studio-10舒岳康 - SHU Yuekang
Pedestrian Bridge of Pingshan High School / NODE Achitecture & Urbanism


-
Architects: NODE Achitecture & Urbanism
- Area: 420 m²
- Year: 2019
https://www.archdaily.com/945940/pedestrian-bridge-of-pingshan-high-school-node-achitecture-and-urbanismCollin Chen
Revitalized Public Spaces: Fostering Human Connections in Cities
_Daria_Scagliola.jpg?1596665845&format=webp&width=640&height=580)
_Del_Rio_Bani.jpg?1596667310 "© Del Rio Bani")
_Evgeny_Evgrafov_02.jpg?1596665789 "© Evgeny Evgrafov")
_Norbert_Tukaj.jpg?1596666158 "© Norbert Tukaj")
_Chao_Zhang.jpg?1596666402 "© Chao Zhang")
_Daria_Scagliola.jpg?1596665845)
Public space has always been a top priority in every city’s urban planning agenda and given today’s world context, these urban spaces have emerged as fundamental elements of cities and neighborhoods. Plazas, squares, and parks, undeniable necessities in the urban fabric, have become, today, more vital than ever.
https://www.archdaily.com/945220/revitalized-public-spaces-fostering-human-connections-in-citiesPaula Pintos
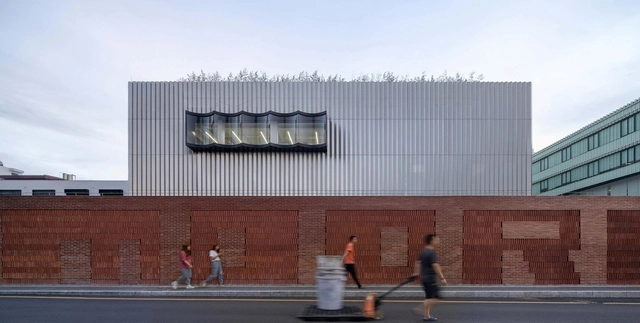
Renovation of SMOORE Headquarters Industrial Park / CM Design


-
Architects: CM Design
- Area: 28019 m²
- Year: 2020
-
Professionals: Dongguan Guanjiang Decoration Design Engineering Co. Ltd.
https://www.archdaily.com/944604/renovation-of-smoore-headquarters-industrial-park-cm-designCollin Chen
BeneBaby International Academy / VMDPE Design


-
Architects: VMDPE Design
- Area: 2260 m²
- Year: 2020
-
Manufacturers: Mylands, Philips, Tajima
https://www.archdaily.com/943889/benebaby-international-academy-vmdpe-design罗靖琳 - Jinglin Luo
Memory of the Land / NODE Architecture & Urbanism


-
Architects: NODE Achitecture & Urbanism
- Area: 30000 m²
- Year: 2019
-
Professionals: Lighting Formula
https://www.archdaily.com/941197/memory-of-the-land-node-achitecture-and-urbanismCollin Chen
Pingshan Terrace, the Renovation of Nanbu Water Purification Station / NODE Achitecture & Urbanism


https://www.archdaily.com/940764/pingshan-terrace-the-renovation-of-nanbu-water-purification-station-node-achitecture-and-urbanismCollin Chen
ArchDaily China Building of the Year 2020 Awards: The Finalists

Following an exciting week of nominations, ArchDaily’s readers have evaluated over 800 projects and selected 10 finalists of the Building of the Year Award. Over 20,000 architects and enthusiasts participated in the nomination process, choosing projects that exemplify what it means to push architecture forward. These finalists are the buildings that have inspired ArchDaily readers the most.
https://www.archdaily.com/937645/archdaily-china-building-of-the-year-2020-awards-the-finalists韩爽
Shenzhen Mingde Academy / O-office Architects


-
Architects: O-office Architects
- Area: 25000 m²
- Year: 2019
https://www.archdaily.com/936536/shenzhen-mingde-academy-o-office-architects罗靖琳
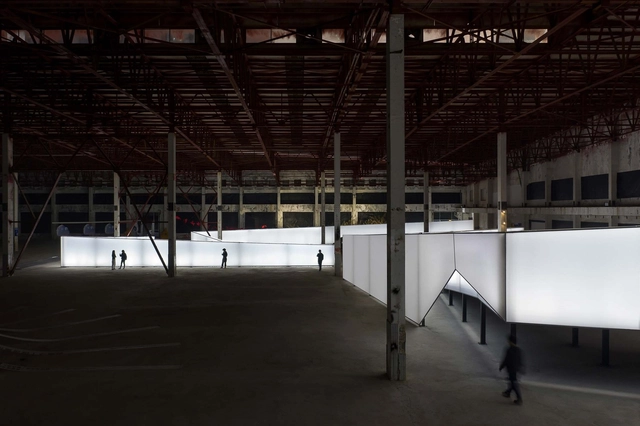
Folded TIME-LIGHT-LINE Installation / ATELIER XI


-
Architects: ATELIER XI
- Area: 5000 m²
- Year: 2019
-
Manufacturers: Ming Shi Da, Seity
-
Professionals: Lighting Formula
https://www.archdaily.com/933214/folded-time-light-line-atelier-xiCollin Chen
The Curious History and Beauty of Shenzhen's Urban Villages
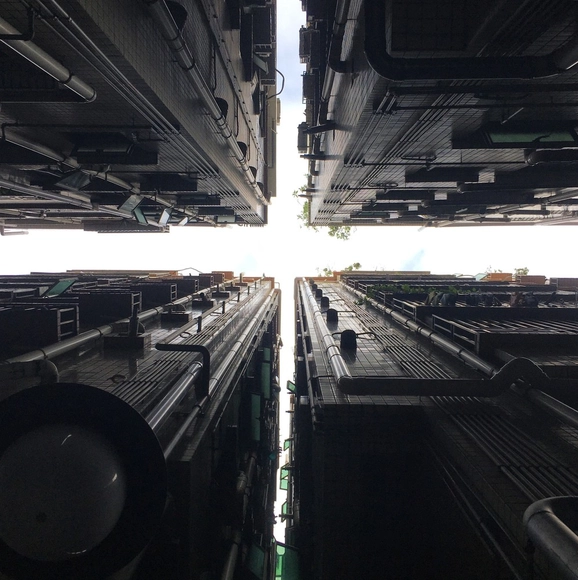
The Chinese megacity of Shenzhen bares all the hallmarks of a surging modern metropolis. Busy (and loud) five-lane motorways weave through islands of glittering glass skyscrapers, rising from podiums filled with designer shops, fronting vast squares and plazas, activated by screen-savvy young professionals fueling the city’s booming tech economy. Such a scene is truly remarkable considering that before 1980, Shenzhen was nothing more than a provincial fishing town of 60,000 people. Today, that figure has risen to 13 million.
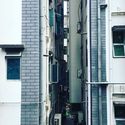
This poses the question of how the urban environment accommodated such a rapid population explosion in such a short time. The answer lies in the city’s “Urban Villages,” remarkable manifestations of Shenzhen’s past and present, though likely not of its future.




https://www.archdaily.com/932731/the-curious-history-and-beauty-of-shenzhens-urban-villagesNiall Patrick Walsh
Peak Tea / Onexn Architects


-
Architects: Onexn Architects
- Area: 190 m²
- Year: 2018
-
Professionals: Essence Atelier, Onexn Architects
https://www.archdaily.com/932325/peak-tea-onexn-architects舒岳康 - SHU Yuekang