BROWSE ALL FROM THIS PHOTOGRAPHER HERE
↓

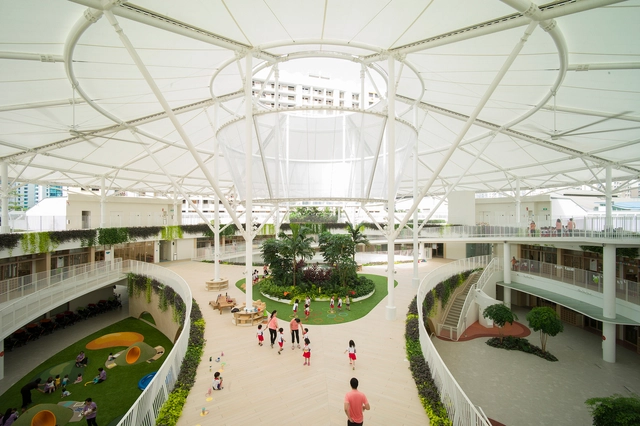
BeneBaby International Academy / VMDPE Design

BeneBaby International Academy / VMDPE Design - Interior Photography, Educational Interiors, Bedroom
© Chao Zhang

BeneBaby International Academy / VMDPE Design - More Images+ 28

  • Architects: VMDPE Design
  • Area Area of this architecture project Area:  2260 m²
  • Year Completion year of this architecture project Year:  2020
  • Manufacturers Brands with products used in this architecture project
    Manufacturers:  Mylands, Philips, Tajima

Memory of the Land / NODE Architecture & Urbanism

Memory of the Land / NODE Architecture & Urbanism - More Images+ 41

Pingshan Terrace, the Renovation of Nanbu Water Purification Station / NODE Achitecture & Urbanism

Pingshan Terrace, the Renovation of Nanbu Water Purification Station / NODE Achitecture & Urbanism - More Images+ 52

ArchDaily China Building of the Year 2020 Awards: The Finalists

Following an exciting week of nominations, ArchDaily’s readers have evaluated over 800 projects and selected 10 finalists of the Building of the Year Award. Over 20,000 architects and enthusiasts participated in the nomination process, choosing projects that exemplify what it means to push architecture forward. These finalists are the buildings that have inspired ArchDaily readers the most.

Shenzhen Mingde Academy / O-office Architects

Shenzhen Mingde Academy / O-office Architects - More Images+ 41

  • Area Area of this architecture project Area:  25000 m²
  • Year Completion year of this architecture project Year:  2019

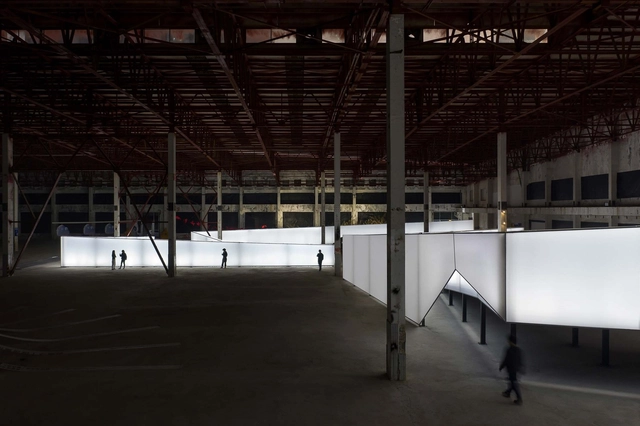
Folded TIME-LIGHT-LINE Installation / ATELIER XI

Folded TIME-LIGHT-LINE Installation / ATELIER XI - More Images+ 15

  • Architects: ATELIER XI
  • Area Area of this architecture project Area:  5000 m²
  • Year Completion year of this architecture project Year:  2019
  • Manufacturers Brands with products used in this architecture project
    Manufacturers:  Ming Shi Da, Seity
  • Professionals: Lighting Formula

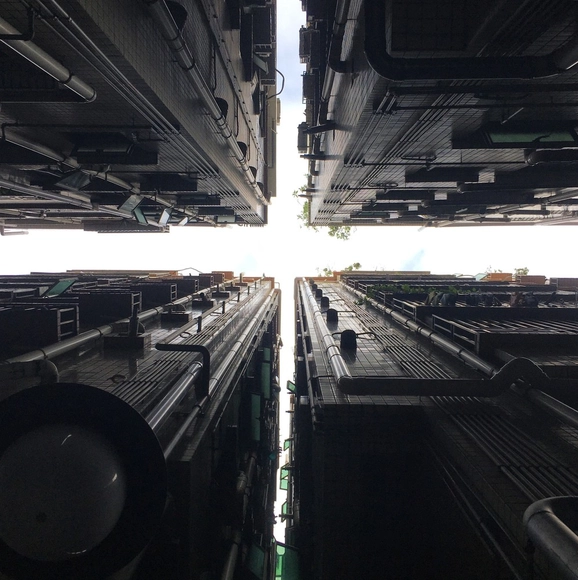
The Curious History and Beauty of Shenzhen's Urban Villages

Subscriber Access | 

The Chinese megacity of Shenzhen bares all the hallmarks of a surging modern metropolis. Busy (and loud) five-lane motorways weave through islands of glittering glass skyscrapers, rising from podiums filled with designer shops, fronting vast squares and plazas, activated by screen-savvy young professionals fueling the city’s booming tech economy. Such a scene is truly remarkable considering that before 1980, Shenzhen was nothing more than a provincial fishing town of 60,000 people. Today, that figure has risen to 13 million.

This poses the question of how the urban environment accommodated such a rapid population explosion in such a short time. The answer lies in the city’s “Urban Villages,” remarkable manifestations of Shenzhen’s past and present, though likely not of its future.

The Curious History and Beauty of Shenzhen's Urban Villages - More Images+ 10

Peak Tea / Onexn Architects

Peak Tea / Onexn Architects - More Images+ 21

•
Shenzhen, China

Vanke Community A1-B2 and Bus Station / UV Architecture /Huayi Design

Vanke Community A1-B2 and Bus Station / UV Architecture /Huayi Design - More Images+ 33

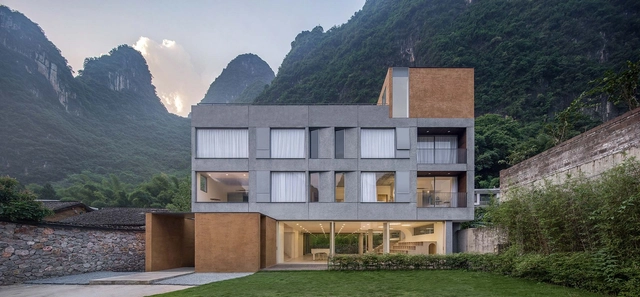
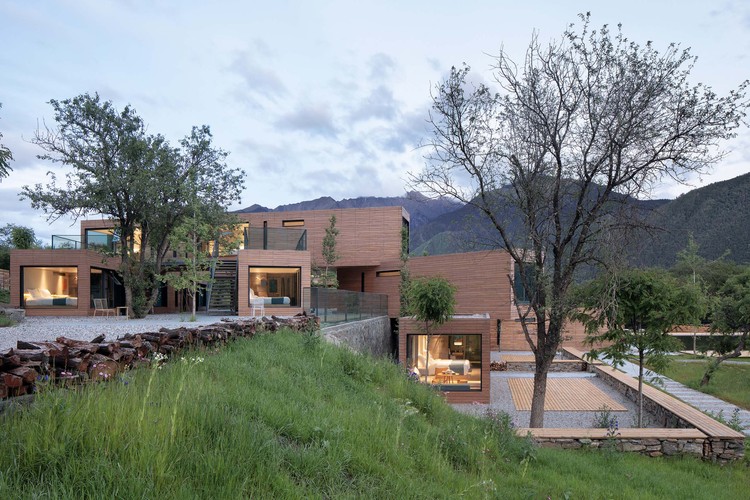
GEEMU Resort / fabersociety

GEEMU Resort / fabersociety - More Images+ 18

•
Guilin, China
  • Architects: fabersociety
  • Area Area of this architecture project Area:  1194 m²
  • Year Completion year of this architecture project Year:  2019
  • Manufacturers Brands with products used in this architecture project
    Manufacturers:  SMOS

The Museum of Cantonese Opera Art / Architectural Design and Research Institute of SCUT + Architectural Designand Research Institute of Guangdong Province

The Museum of Cantonese Opera Art / Architectural Design and Research Institute of SCUT + Architectural Designand Research Institute of Guangdong Province - Museums & Exhibit
The Wansha Lake in The Center. Image © Jing Guo

The Museum of Cantonese Opera Art / Architectural Design and Research Institute of SCUT + Architectural Designand Research Institute of Guangdong Province - More Images+ 18

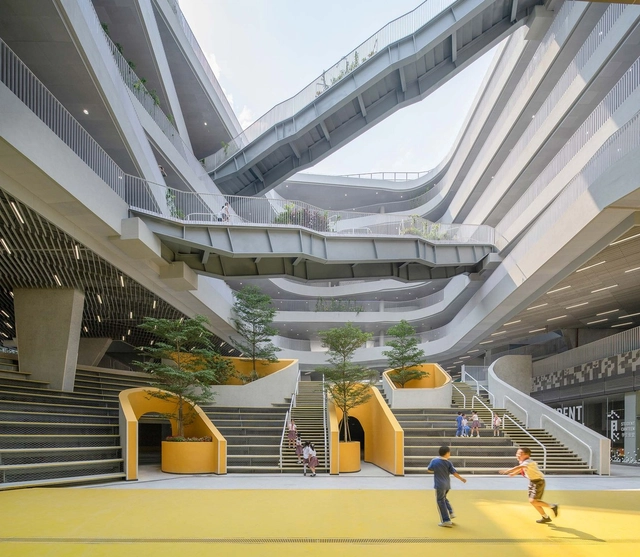
Designing School Playgrounds: Architecture for Learning Outside the Classroom

The most important part of children's education happens in the playground, instead of in the classroom. Despite this, many times we find huge empty school playgrounds.

Due to its importance and meaning, many schools and educational institutions have broken traditional paradigms and have opted to explore new possibilities. We have selected innovative examples, in which, through the use of specially designed equipment, strident colors and a variety of textures, they allow recreation areas to promote exchange, learning, and discovery.

Designing School Playgrounds: Architecture for Learning Outside the Classroom - More Images+ 14

Onmyoji Flagship Store / E Studio

Onmyoji Flagship Store / E Studio - More Images+ 19

•
Guangzhou, China
  • Interior Designers: E Studio
  • Area Area of this architecture project Area:  385 m²
  • Year Completion year of this architecture project Year:  2019
  • Manufacturers Brands with products used in this architecture project
    Manufacturers:  RODECA GMBH

Hongling Experimental Primary School / O-office Architects

Hongling Experimental Primary School / O-office Architects - More Images+ 40

•
Shenzhen, China
  • Area Area of this architecture project Area:  33721 m²
  • Year Completion year of this architecture project Year:  2019

Jiakeli Apartment Renovation / MOZHAO ARCHITECTS

Jiakeli Apartment Renovation / MOZHAO ARCHITECTS - More Images+ 27

  • Architects: MOZHAO ARCHITECTS
  • Area Area of this architecture project Area:  10000 m²
  • Year Completion year of this architecture project Year:  2018
  • Manufacturers Brands with products used in this architecture project
    Manufacturers:  Nippon

Sanzee Rv Self-driving Campsite / CM design

Sanzee Rv Self-driving Campsite / CM design - More Images+ 33

  • Architects: CM design
  • Area Area of this architecture project Area:  33170 m²
  • Year Completion year of this architecture project Year:  2019

The Renovation of Lianhua Mountain Bus Terminal / CCDI - MOZHAO Studio

The Renovation of Lianhua Mountain Bus Terminal / CCDI - MOZHAO Studio - Renovation
Closed space between new curtain wall and original building. Image © Chao Zhang

The Renovation of Lianhua Mountain Bus Terminal / CCDI - MOZHAO Studio - More Images+ 26

  • Area Area of this architecture project Area:  1445 m²
  • Year Completion year of this architecture project Year:  2018
  • Manufacturers Brands with products used in this architecture project
    Manufacturers:  Nippon
  • Professionals: Box Studio, J&A Design

HUAYI SPACE Showroom / Co-Direction Design

HUAYI SPACE Showroom / Co-Direction Design - More Images+ 27

  • Interior Designers: Co-Direction Design
  • Area Area of this architecture project Area:  1178 m²
  • Year Completion year of this architecture project Year:  2019