BROWSE ALL FROM THIS PHOTOGRAPHER HERE
↓

Shanghai Vanke Qichen Community Center / Shenzhen Huahui Design

Shanghai Vanke Qichen Community Center / Shenzhen Huahui Design - Community Center, Facade
Open Space at the Entrance. Image © Chao Zhang

Shanghai Vanke Qichen Community Center / Shenzhen Huahui Design - More Images+ 23

  • Area Area of this architecture project Area:  4277 m²
  • Year Completion year of this architecture project Year:  2018
  • Manufacturers Brands with products used in this architecture project
    Manufacturers:  Flat Group, Lopo Art ceramics, Nantong New Space Curtain Wall Material Manufaturing

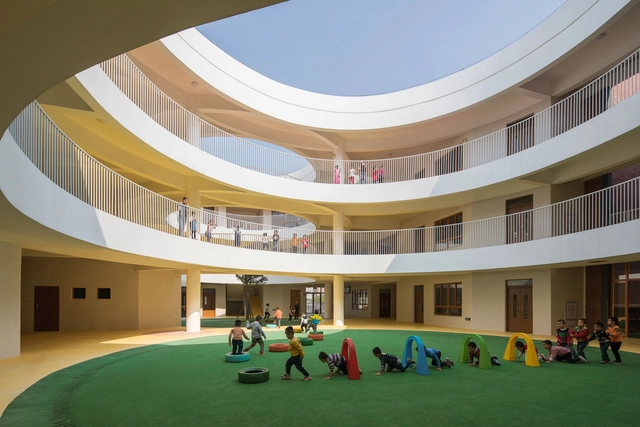
Between Square and Circle: Xinnan Kindergarten / Jin Niu

Between Square and Circle: Xinnan Kindergarten / Jin Niu  - More Images+ 21

  • Architects: Jin Niu
  • Area Area of this architecture project Area:  3900 m²
  • Year Completion year of this architecture project Year:  2017

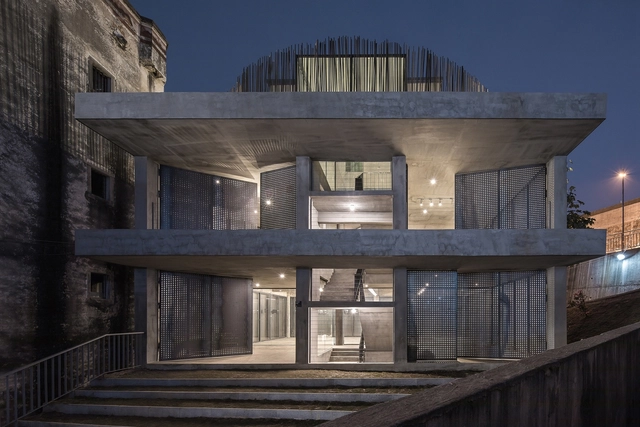
Jingfeng Academy / Tumushi Architects

Jingfeng Academy / Tumushi Architects - Educational Architecture, Courtyard, Facade, Beam, Handrail, Fence
© Chao Zhang

Jingfeng Academy / Tumushi Architects - More Images+ 18

  • Architects: Tumushi Architects
  • Area Area of this architecture project Area:  400 m²
  • Year Completion year of this architecture project Year:  2017

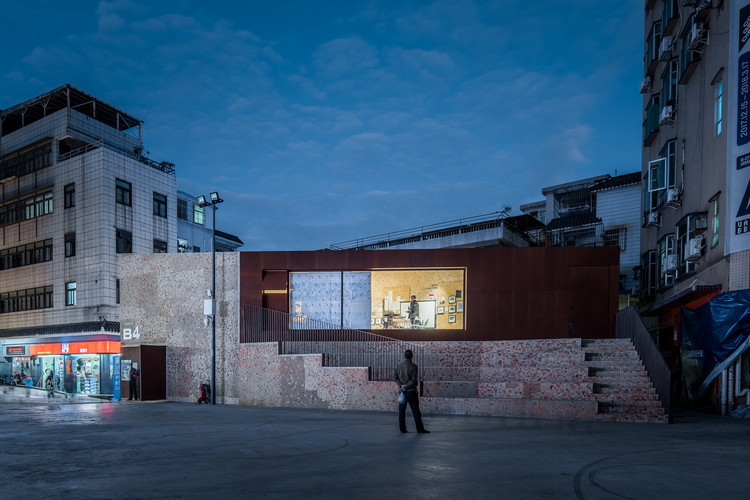
Urban Design and Research of Nantou Old Town / MENG YAN | URBANUS

Urban Design and Research of Nantou Old Town / MENG YAN | URBANUS - Buildings
Factory Zone Vego Plaza. Image © Chao Zhang

Urban Design and Research of Nantou Old Town / MENG YAN | URBANUS - More Images+ 46

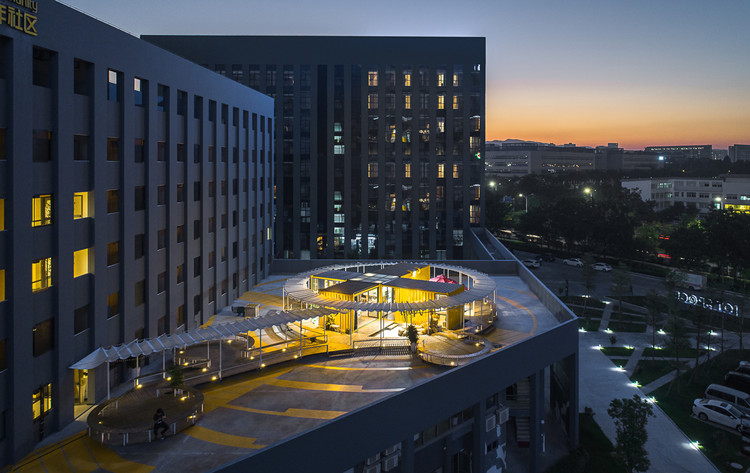
Chatouya Visitor Center / Tumushi Architects

Chatouya Visitor Center / Tumushi Architects - Visitor Center, Garden, Facade
Partial View. Image © Chao Zhang

Chatouya Visitor Center / Tumushi Architects - More Images+ 20

  • Architects: Tumushi Architects
  • Area Area of this architecture project Area:  1400 m²
  • Year Completion year of this architecture project Year:  2017
  • Manufacturers Brands with products used in this architecture project
    Manufacturers:  Hongya Bamboo Era Technology, Xi’an Zheyong Steel Structure

Shenzhen Energy Mansion / BIG

Shenzhen Energy Mansion / BIG - Institutional Buildings, Facade, Cityscape
© Laurian Ghinitoiu

Shenzhen Energy Mansion / BIG - More Images+ 20

  • Area Area of this architecture project Area:  96000 m²
  • Year Completion year of this architecture project Year:  2018
  • Manufacturers Brands with products used in this architecture project
    Manufacturers:  Sika, Aumüller, Shanghai Yaohua Pilkington Glass Group, Xingfa Aluminium

Inlay Workshop of UABB / Studio10

Inlay Workshop of UABB / Studio10 - More Images+ 15

Dom-Ino Pavilion / Benyuan Design and Research Center

Dom-Ino Pavilion / Benyuan Design and Research Center - More Images+ 31

V&A Gallery / Values of Design

V&A Gallery / Values of Design - More Images+ 6

•
Shenzhen, China
  • Architects: Values of Design
  • Area Area of this architecture project Area:  770 m²
  • Year Completion year of this architecture project Year:  2017

YOU+International Youth Community Shenzhen / officePROJECT

YOU+International Youth Community Shenzhen / officePROJECT - More Images+ 39

•
Shenzhen, China

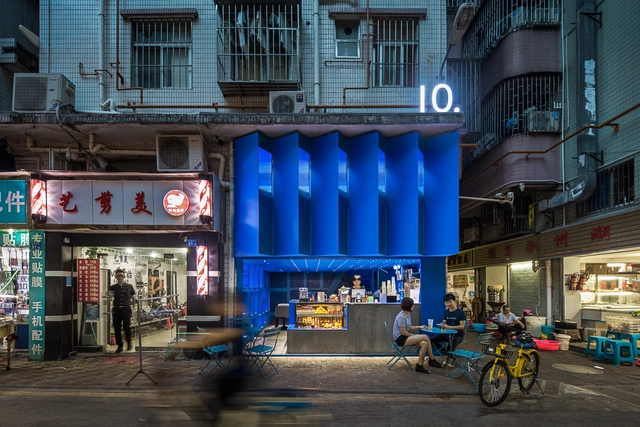
10.Creative Drink / CM Design

10.Creative Drink / CM Design - More Images+ 11

  • Architects: CM Design
  • Area Area of this architecture project Area:  45 m²
  • Year Completion year of this architecture project Year:  2017