Andres Cedillo

BROWSE ALL FROM THIS PHOTOGRAPHER HERE

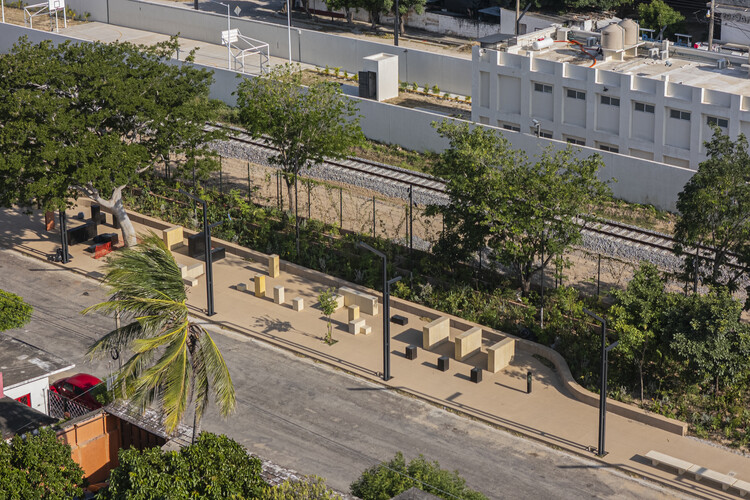
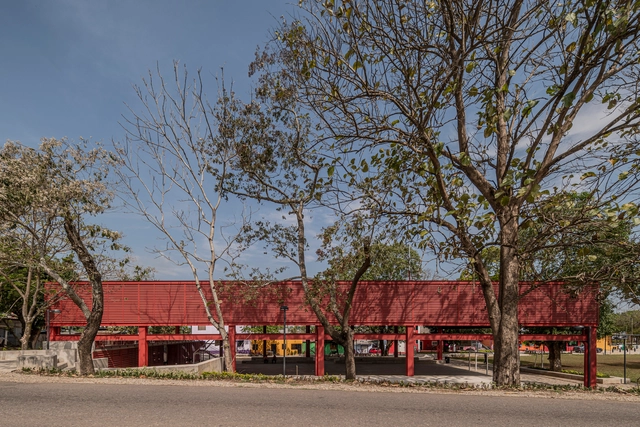
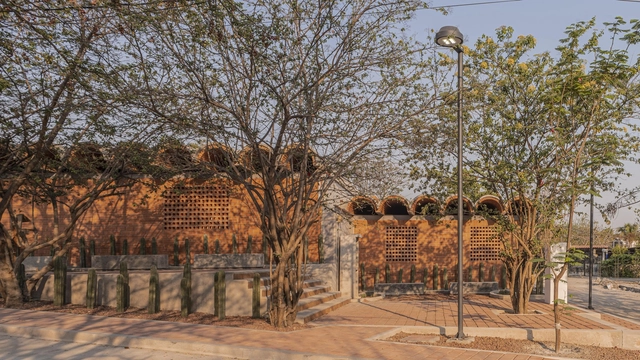
Arriaga Linear Park / Laboratorio Regional de Arquitectura

Arriaga Linear Park / Laboratorio Regional de Arquitectura - More Images+ 23

Arriaga, Mexico


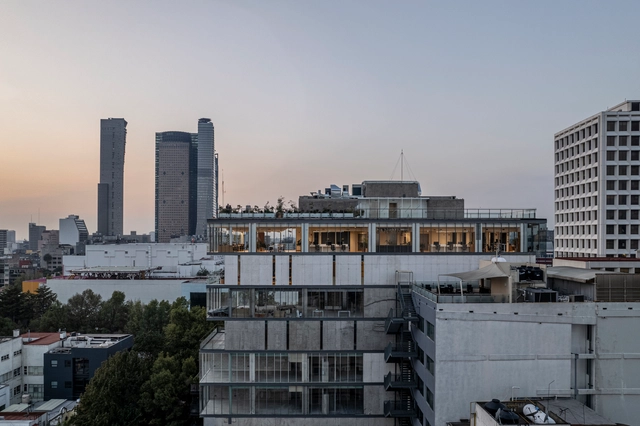
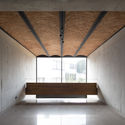
El Eco de un Pasillo / Mendiola Arregui

El Eco de un Pasillo / Mendiola Arregui - More Images+ 17

Ciudad de México, Mexico
  • Architects: Mendiola Arregui
  • Area Area of this architecture project Area:  200
  • Year Completion year of this architecture project Year:  2025
  • Manufacturers Brands with products used in this architecture project
    Manufacturers:  Comex, Panel Rey

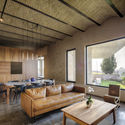
Casa Xoltic / AMASA Estudio

Casa Xoltic / AMASA Estudio - More Images+ 16

Mexico City, Mexico
  • Area Area of this architecture project Area:  337
  • Year Completion year of this architecture project Year:  2025


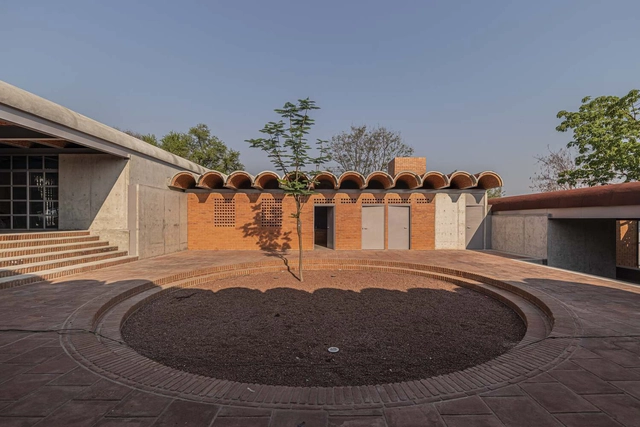
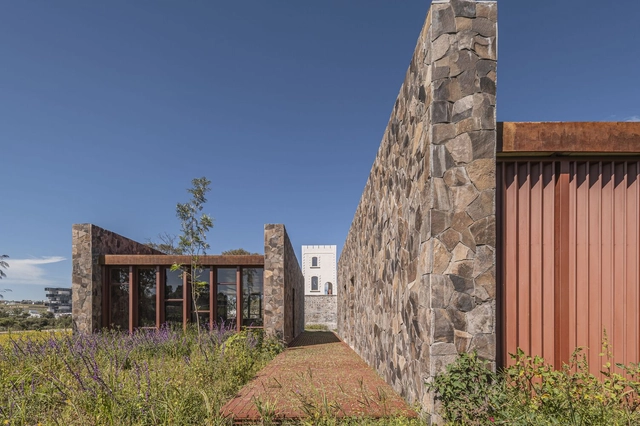
1800 Pavilion / Mauricio Rocha + Gabriela Carrillo

1800 Pavilion / Mauricio Rocha + Gabriela Carrillo - More Images+ 15

Hervidero y Plancha, Mexico

Projects in Mexico That Use Catalan Vaults in Their Ceilings

Subscriber Access | 

Projects in Mexico That Use Catalan Vaults in Their Ceilings - More Images+ 6

For many years, the Catalan vault has been used in various projects ranging from residential to public programs. This design element stems from a traditional construction technique—likely originating in the Middle Ages—consisting of building a roof with bricks laid flat on their widest face—exposing their length and width—rather than on any of their thicker edges.

CEMEX announces architect Gonzalo Mendoza as the winner of the Arq. Marcelo Zambrano Scholarship

As part of the annual CEMEX Awards, the recipient of the Arq. Marcelo Zambrano Scholarship has been announced, reaffirming the commitment to the development of architecture in Mexico. CEMEX awards the Arq. Marcelo Zambrano Scholarship in honor of the exemplary professional dedication and leadership of Architect Marcelo Zambrano, aiming to support young Mexicans in pursuing postgraduate studies at prestigious international universities.

Environmental Observatory: Reflections on the Winning Proposal for the Eco Pavilion 2023

Subscriber Access | 

“The golden rule of our times is to adapt; one shouldn't fight against reality,” said Mathias Goeritz. More than sixty years later, TIEMPO CERO arrives at the Museo Experimental El Eco to prompt a reflection on the Anthropocene and tangential resistance. Based on Gabriela Carrillo’s curatorial proposal, the pavilion's open call targeted urgent futures in the face of time and the environmental crisis, alongside a playful dimension to reflect on “how we spend time” or “how time passes.”

In Conversation with Agencia Social de Paisaje: The Deep Connection to the Landscape in Architecture

Subscriber Access | 

Agencia Social de Paisaje is a Mexico City-based practice driven by the conviction that landscape is a vital tool for designing new horizons. Drawing on logical and natural systems, they create coherent, functional, and holistic environments that foster a deep connection to place and its inhabitants. They are part of ArchDaily's Best New Practices of 2023.

Shaping Architectural Continuity: 25 Revitalization Projects Across Historic, Industrial, and Natural Sites

Audio available

Heritage sites constitute complex spatial archives in which architecture, history, and collective memory converge. They encompass a wide spectrum of contexts—from archaeological remains, ancient and historic townscapes, UNESCO-listed landscapes, to early modern civic structures and industrial infrastructures. Yet these environments confront challenges: climate change, urban transformation, disaster, shifting social needs, and the gradual erosion of material fabric. Revitalization and restoration projects respond to these conditions by positioning architectural and spatial practice as an active mediator between preservation and the contemporary topologies.

In current practice, conservation is understood as a creative process of adaptation and reinterpretation that serves both communities and inhabitants. At the same time, monumental architecture continues to define the identity and landscape of a place for wider audiences and future generations. Architects and planners are called upon to negotiate sensitive historic contexts while introducing new programs, techniques, and spatial experiences. They exemplify diverse design approaches, including precise structural interventions, climate-responsive strategies, and meticulous material restoration, alongside the thoughtful insertion of new architectural elements. Equally important is their engagement with vernacular knowledge and materiality, which preserves the locality and cultural specificity of each site.

Shaping Architectural Continuity: 25 Revitalization Projects Across Historic, Industrial, and Natural Sites - More Images+ 21

Designing the Public Market: Architecture for Gathering, Trading, and Belonging

Audio available

The making of a place is not a difficult thing in principle; it is enough for people to come together in a regular set location for a purpose or activity, and a space becomes. This does not disregard the fact that a physical element needs to accompany this gathering for a space to become sheltering, accommodating, and alluring. This idea of the space that emerges from intent can most definitely be seen in one of the most ancient of functions, which is food or produce markets.

For a market to become, the architectural element can be as simple as a light roof, which would harbor merchants and offer a non-spoken boundary to the place, or it can be as resourceful as adaptively reusing an existing building or site to fit new needs. Finally, it can be a temporary and lightweight structure pitched for certain events or needs and then removed to be used elsewhere, or for other means.

Designing the Public Market: Architecture for Gathering, Trading, and Belonging - More Images+ 15

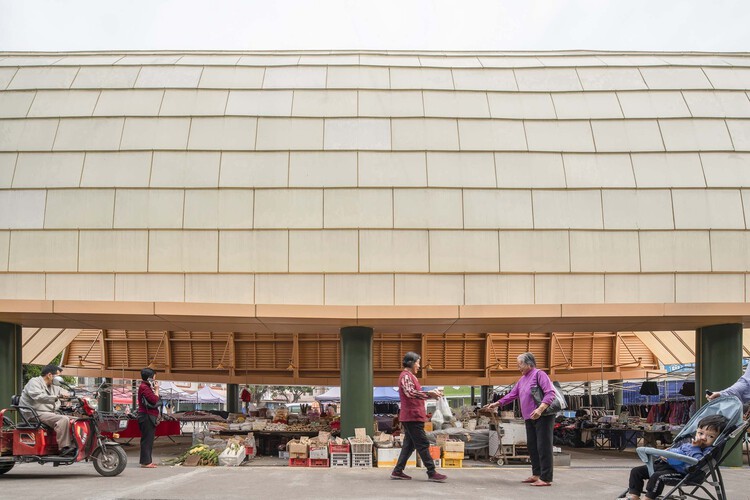
The Market Plaza as Civic Core: 5 Projects that Explore Contemporary Approaches to Market Design in Mexico

Subscriber Access | 

Contemporary Mexican market architecture frequently draws inspiration from its pre-Hispanic precedents. The Tlatelolco Market in ancient Tenochtitlan, for example, featured a large, stone-paved open square with designated "streets", which were divided into sections for specific goods, serving as a significant gathering point for social and economic exchange. Similarly, the tradition of the Tianguis, an ephemeral market typology within the broader Mesoamerican tradition, also arranged stalls in aisles within a public plaza, reflecting organizational principles seen in Tlatelolco. These historical models established a base for the tradition of marketplaces in Mexico and the countries in Central America, where they merge public space and structured layouts for commerce. Today, even though many of Mexico's commercial spaces, notably Mexico City's Central de Abasto and other markets such as the Jamaica, Merced, and San Juan Markets, have taken on a stationary approach to serving their communities, tianguis maintain their foothold in Mexican society.

The Market Plaza as Civic Core: 5 Projects that Explore Contemporary Approaches to Market Design in Mexico - More Images+ 7

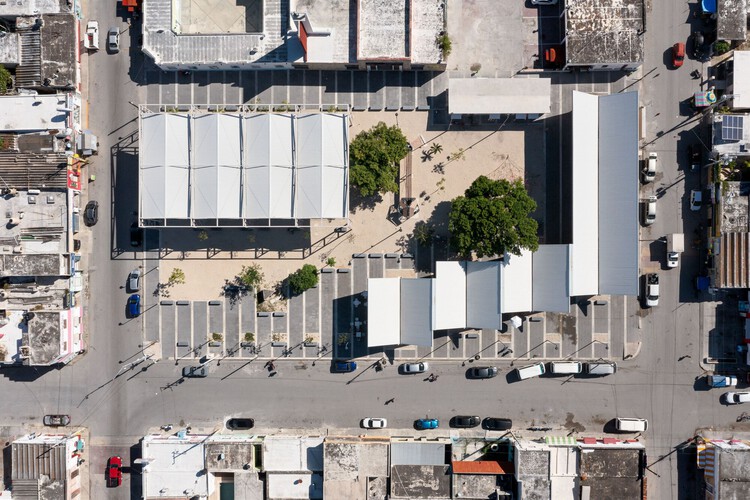
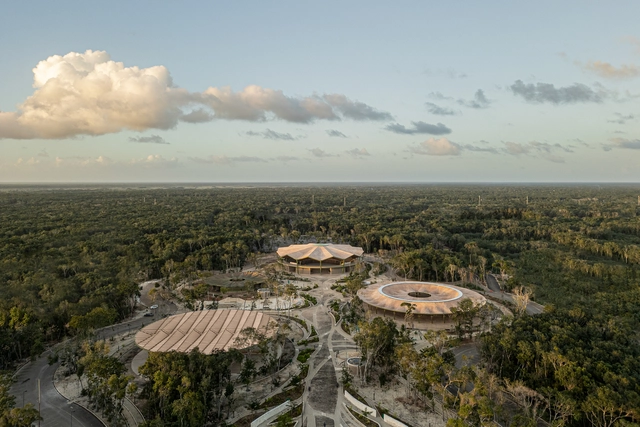
Quintana Roo Park / AIDIA STUDIO

Quintana Roo Park / AIDIA STUDIO - More Images+ 40

Chetumal, Mexico
  • Architects: AIDIA STUDIO
  • Area Area of this architecture project Area:  39646
  • Year Completion year of this architecture project Year:  2024

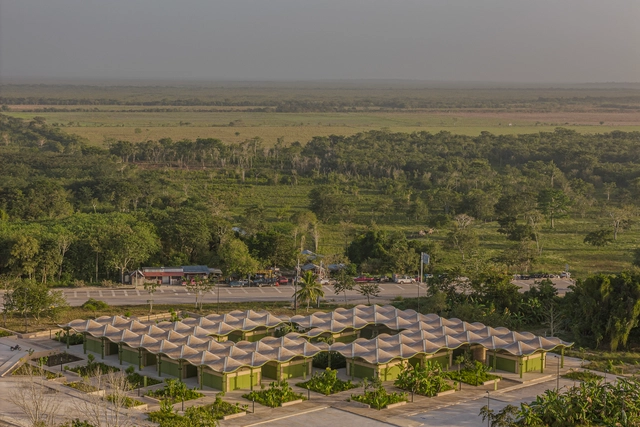
Nicolas Bravo Market / AIDIA STUDIO

Nicolas Bravo Market / AIDIA STUDIO - More Images+ 25

  • Architects: AIDIA STUDIO
  • Area Area of this architecture project Area:  7700
  • Year Completion year of this architecture project Year:  2024
  • Manufacturers Brands with products used in this architecture project
    Manufacturers:  Comex, Construlita, Grupo JOBEN
  • Professionals: Project & Calc

UNAM Sculpture Space: Integrating Art and Culture into Mexico's Natural Landscape

Subscriber Access | 

Integrating contemporary art with the landscape in a dialogue between human creation and the natural environment, the Sculpture Space of the National Autonomous University of Mexico (UNAM) represents one of the most important public artworks in Latin America. Both the Sculpture Space and the Pedregal de San Ángel Ecological Reserve at UNAM in Mexico City have recently been awarded the Carlo Scarpa International Prize for Gardens 2023-2024, granted by the Benetton Foundation for Studies and Research based in Treviso, Italy. They were recognized for their high natural, historical, and cultural value as works of preservation and collective art that emerged from a lava surface where new neighborhoods and UNAM’s University City were developed.

UNAM Sculpture Space: Integrating Art and Culture into Mexico's Natural Landscape - Image 1 of 4UNAM Sculpture Space: Integrating Art and Culture into Mexico's Natural Landscape - Image 2 of 4UNAM Sculpture Space: Integrating Art and Culture into Mexico's Natural Landscape - Image 3 of 4UNAM Sculpture Space: Integrating Art and Culture into Mexico's Natural Landscape - Image 4 of 4UNAM Sculpture Space: Integrating Art and Culture into Mexico's Natural Landscape - More Images+ 19

The Mies Crown Hall Americas Prize Announces 2024 MCHAP Emerging and Outstanding Projects

The Mies Crown Hall Americas Prize (MCHAP) at the College of Architecture at Illinois Institute of Technology has announced the shortlist of 53 Outstanding projects. The 5th cycle of awards celebrates built works completed in North, Central, and South America in 2022 and 2023, striving to bring visibility to those projects that best address the demands of our time and work towards building resilient communities.

The Mies Crown Hall Americas Prize Announces 2024 MCHAP Emerging and Outstanding Projects - More Images+ 19

Los Mangos Community Center / Entorno y Contexto

Los Mangos Community Center / Entorno y Contexto - More Images+ 27

San Juan Bautista Tuxtepec, Mexico
  • Architects: Entorno y Contexto
  • Area Area of this architecture project Area:  76316 ft²
  • Year Completion year of this architecture project Year:  2024

QO Apartments / Archetonic

QO Apartments / Archetonic - More Images+ 27

  • Architects: Archetonic
  • Area Area of this architecture project Area:  8731
  • Year Completion year of this architecture project Year:  2023

Tlatenchi House of Culture and Children's Garden / Taller CD

Tlatenchi House of Culture and Children's Garden / Taller CD - More Images+ 17

  • Architects: Taller CD
  • Area Area of this architecture project Area:  910
  • Year Completion year of this architecture project Year:  2022
  • Manufacturers Brands with products used in this architecture project
    Manufacturers:  Cemex, Helvex, MACERE México, Novaceramic