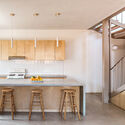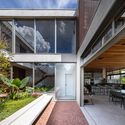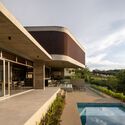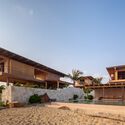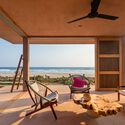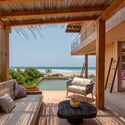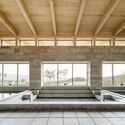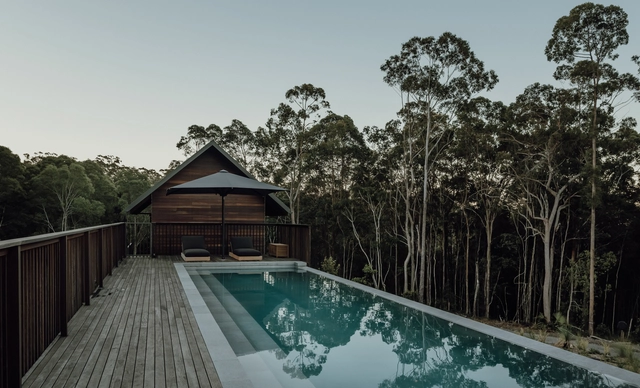

Australis House / Sealand Architects

Australis House / Sealand Architects - Interior Photography, Houses, Beam, TableAustralis House / Sealand Architects - Interior Photography, Houses, TableAustralis House / Sealand Architects - Interior Photography, Houses, Bathroom, BathtubAustralis House / Sealand Architects - Exterior Photography, Houses, FacadeAustralis House / Sealand Architects - More Images+ 6

•
Noosaville, Australia
  • Architects: Sealand Architects
  • Area Area of this architecture project Area:  500 m²
  • Year Completion year of this architecture project Year:  2022
  • Manufacturers Brands with products used in this architecture project
    Manufacturers:  Big Ass Fans, Miele, Unios

Estudiantes House / BRUTAL

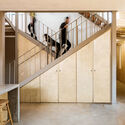
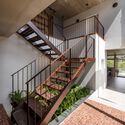
Estudiantes House / BRUTAL - Exterior Photography, Houses, FacadeEstudiantes House / BRUTAL - Exterior Photography, Houses, FacadeEstudiantes House / BRUTAL - Interior Photography, Houses, Kitchen, Beam, Countertop, TableEstudiantes House / BRUTAL - Interior Photography, Houses, Stairs, Facade, Handrail, LightingEstudiantes House / BRUTAL - More Images+ 17

•
Ensenada, Mexico
  • Architects: BRUTAL
  • Year Completion year of this architecture project Year:  2022

Public Restrooms at Palácio das Mangabeiras / Cioli Stancioli Arquitetura e Design

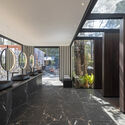
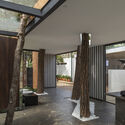
Public Restrooms at Palácio das Mangabeiras / Cioli Stancioli Arquitetura e Design - Interior Photography, Public Architecture, Facade, DoorPublic Restrooms at Palácio das Mangabeiras / Cioli Stancioli Arquitetura e Design - Interior Photography, Public Architecture, Beam, Facade, DoorPublic Restrooms at Palácio das Mangabeiras / Cioli Stancioli Arquitetura e Design - Interior Photography, Public Architecture, Beam, Facade, Column, DoorPublic Restrooms at Palácio das Mangabeiras / Cioli Stancioli Arquitetura e Design - Exterior Photography, Public Architecture, Garden, Facade, TablePublic Restrooms at Palácio das Mangabeiras / Cioli Stancioli Arquitetura e Design - More Images+ 23

•
Belo Horizonte, Brazil
  • Area Area of this architecture project Area:  60 m²
  • Year Completion year of this architecture project Year:  2022
  • Manufacturers Brands with products used in this architecture project
    Manufacturers:  ADECOLOR DECORAÇÃO, ALINDE, CIOLI STANCIOLI, Coral, Deca, +7

Axial House / TAU Arquitetos

Axial House / TAU Arquitetos - Exterior Photography, Houses, Garden, FacadeAxial House / TAU Arquitetos - Exterior Photography, Houses, Garden, Facade, Door, Beam, Table, BenchAxial House / TAU Arquitetos - Interior Photography, Houses, Stairs, Facade, Handrail, BeamAxial House / TAU Arquitetos - Exterior Photography, Houses, Garden, FacadeAxial House / TAU Arquitetos - More Images+ 35

•
Bragança Paulista, Brazil
  • Architects: TAU Arquitetos
  • Area Area of this architecture project Area:  450 m²
  • Year Completion year of this architecture project Year:  2022
  • Manufacturers Brands with products used in this architecture project
    Manufacturers:  Portobello

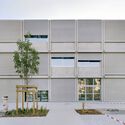
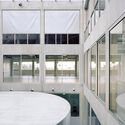
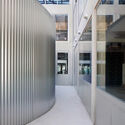
3 Hoefe Office and Residential Building / Tchoban Voss Architekten

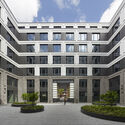
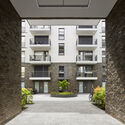
3 Hoefe Office and Residential Building  / Tchoban Voss Architekten - Exterior Photography, Office Buildings, Facade3 Hoefe Office and Residential Building  / Tchoban Voss Architekten - Exterior Photography, Office Buildings, Garden, Facade3 Hoefe Office and Residential Building  / Tchoban Voss Architekten - Interior Photography, Office Buildings, Facade3 Hoefe Office and Residential Building  / Tchoban Voss Architekten - Interior Photography, Office Buildings, Facade, Lighting3 Hoefe Office and Residential Building  / Tchoban Voss Architekten - More Images+ 31

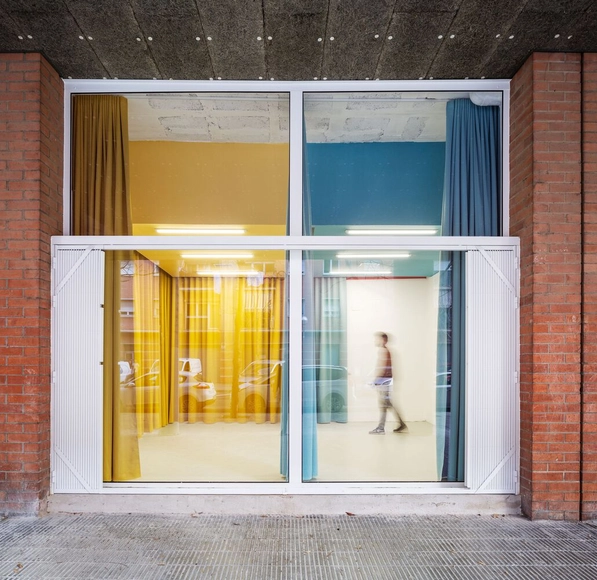
Coworking Space in Baró de Viver / midori arquitectura

Coworking Space in Baró de Viver / midori arquitectura - Interior Photography, OfficesCoworking Space in Baró de Viver / midori arquitectura - Interior Photography, OfficesCoworking Space in Baró de Viver / midori arquitectura - Interior Photography, OfficesCoworking Space in Baró de Viver / midori arquitectura - Interior Photography, Offices, Bathroom, Sink, LightingCoworking Space in Baró de Viver / midori arquitectura - More Images+ 23

•
Barcelona, Spain
  • Area Area of this architecture project Area:  40 m²
  • Year Completion year of this architecture project Year:  2022
  • Manufacturers Brands with products used in this architecture project
    Manufacturers:  Serveis Textils

Eco-cycle Pavilion, 4P's Restaurants / Takashi Niwa Architects

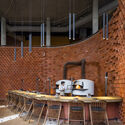
Eco-cycle Pavilion, 4P's Restaurants / Takashi Niwa Architects - Exterior Photography, Sustainability, Garden, FacadeEco-cycle Pavilion, 4P's Restaurants / Takashi Niwa Architects - Interior Photography, Sustainability, Kitchen, Facade, Handrail, Stairs, Balcony, Table, Chair, BenchEco-cycle Pavilion, 4P's Restaurants / Takashi Niwa Architects - Interior Photography, Sustainability, Kitchen, Beam, Facade, Arch, Table, ChairEco-cycle Pavilion, 4P's Restaurants / Takashi Niwa Architects - Drawings, Sustainability, FacadeEco-cycle Pavilion, 4P's Restaurants / Takashi Niwa Architects - More Images+ 17

Natural Slate Rainscreen Cladding: Combining Geometric Layouts and Efficient Design

 | Sponsored Content

When designing architectural projects, protecting a building’s walls is key for ensuring its longevity, durability, and resistance to the elements, therefore preserving its aesthetic appeal. Among the protective measures available, cladding systems are exterior coverings that integrate varying textures, colors and finishes, allowing for customization and creative expression, while also providing weather resistance and thermal performance. 

Exploring materials beyond traditional masonry cladding or commercial curtain wall systems, Cupa Pizarras has developed natural slate rainscreen facades. From linear to honeycomb patterns, these geometric facade layouts meet the requirements of current architectural trends, which demand more sustainable and energy-efficient buildings. The combination of high-durability tectonic slate with innovative fastening techniques, as well as the efficiency of rainscreen cladding, makes CUPACLAD a sustainable and aesthetically pleasing alternative for enhancing the LEED certification of projects.
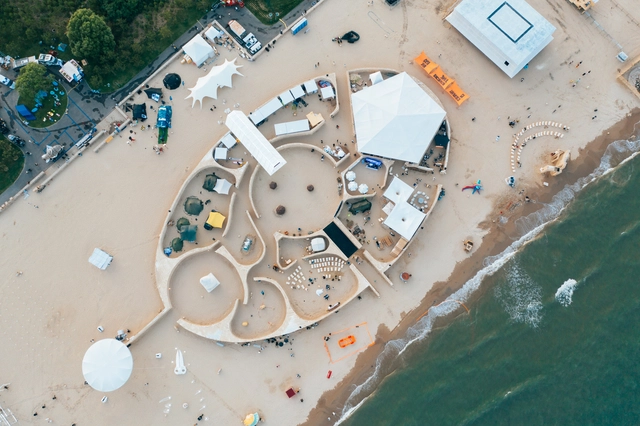
MAD’s Ma Yansong Unveils Intricate Performance Space for Aranya Theater Festival in China

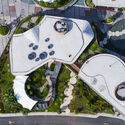
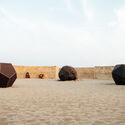
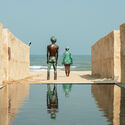
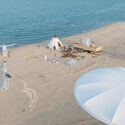
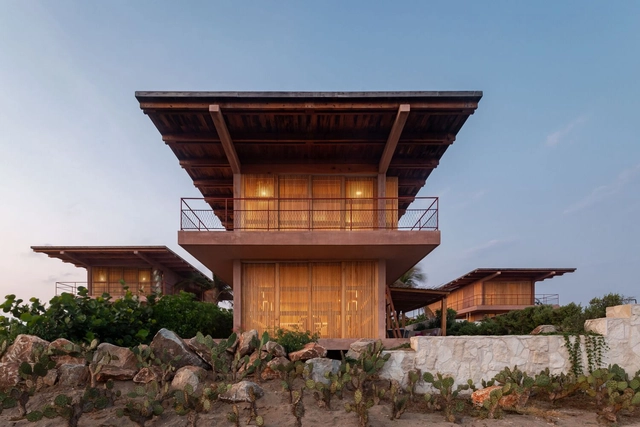
Ma Yansong revealed The City of Time, a performance space and the location of a 300-hour artist residency created for the Aranya Theater Festival in China. Following the metaphor of avian migration, the Migratory Birds 300 is an artist residency program that brings together 300 creators from diverse fields and backgrounds. From June 12 to June 25, Ma Yansong’s architectural intervention will host a wide array of artistic expressions, including shows, installations, sculptures, performance art, paintings, and videos, including 131 group works and 194 individual projects.
MAD’s Ma Yansong Unveils Intricate Performance Space for Aranya Theater Festival in China - Image 1 of 4MAD’s Ma Yansong Unveils Intricate Performance Space for Aranya Theater Festival in China - Image 2 of 4MAD’s Ma Yansong Unveils Intricate Performance Space for Aranya Theater Festival in China - Image 3 of 4MAD’s Ma Yansong Unveils Intricate Performance Space for Aranya Theater Festival in China - Image 4 of 4MAD’s Ma Yansong Unveils Intricate Performance Space for Aranya Theater Festival in China - More Images+ 9

Punto Plataforma Residential Complex / FRB Arquitectos Asociados

Punto Plataforma Residential Complex / FRB Arquitectos Asociados - Exterior Photography, Houses, FacadePunto Plataforma Residential Complex / FRB Arquitectos Asociados - Exterior Photography, Houses, FacadePunto Plataforma Residential Complex / FRB Arquitectos Asociados - Interior Photography, Houses, Bench, CoastPunto Plataforma Residential Complex / FRB Arquitectos Asociados - Interior Photography, Houses, Deck, Beam, Balcony, Facade, Table, ChairPunto Plataforma Residential Complex / FRB Arquitectos Asociados - More Images+ 7

•
El Rosedal, Mexico

With exhibition design by Vão Arquitetura, the São Paulo Biennial announces the list of 120 participating artists

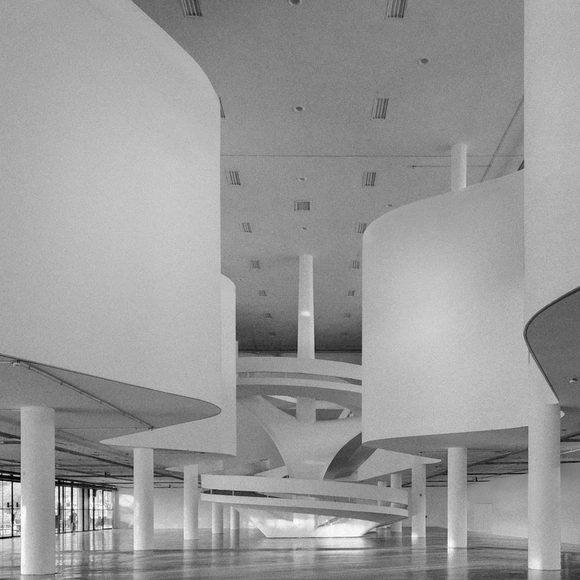
The 35th Bienal de São Paulo – choreographies of the impossible, organized by the Fundação Bienal de São Paulo and curated by Diane Lima, Grada Kilomba, Hélio Menezes, and Manuel Borja-Villel, presents the complete list of participating artists and collectives. The exhibition design for this edition is by the São Paulo-based office Vão.

The announced list consolidates the extensive research carried out by the curators into urgent issues of the contemporary world, revealing a diversity of forms, movements, and interpretations under the theme "choreographies of the impossible." Featuring 120 confirmed names, the list embraces voices from the diasporas and indigenous peoples, fostering a broader local and international dialogue.
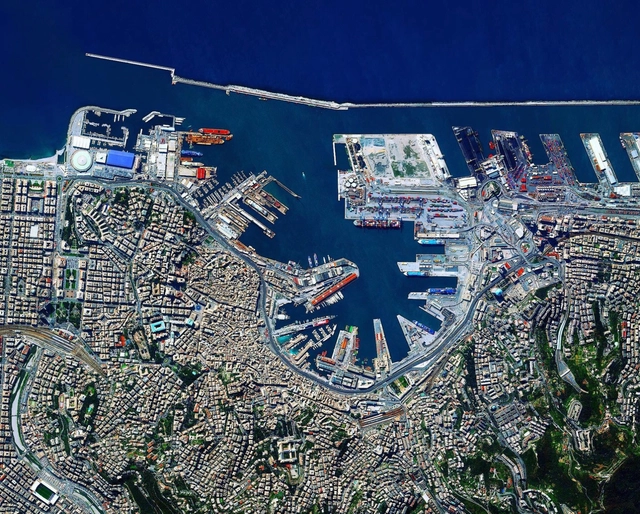
The Significance of Seaports in Shaping Cities

The installation of commercial ports in various locations around the world, especially at the beginning of what we now call globalization, was a preponderant and structuring factor for the foundation of numerous cities. Thus, discussing the relationship between certain cities and their ports is also discussing their history, formation, and development over time, as these areas played a fundamental role in the growth of trade, the economy, and inevitably urban life, making these cities vital and strategic centers of cultural, commercial, and social exchange.
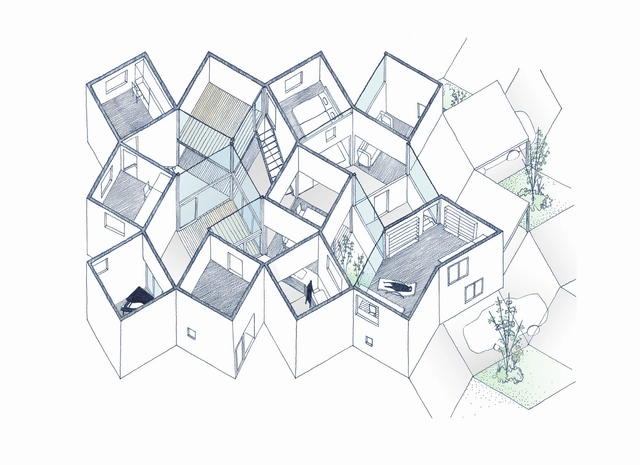
The Significance of Seaports in Shaping Cities - Image 5 of 4The Significance of Seaports in Shaping Cities - Image 2 of 4The Significance of Seaports in Shaping Cities - Image 1 of 4The Significance of Seaports in Shaping Cities - Image 3 of 4The Significance of Seaports in Shaping Cities - More Images+ 1

Generative Space Design: Exploring 8 Transformative Tools in Architecture

Subscriber Access | 

In architecture, drawing is a technical and artistic expression that involves creating visual representations using various analog instruments. While drawing remains relevant and current in practice today, efforts have been made to carry out architectural tasks and studies more efficiently. The drafting machine, a significant development in this regard, enabled precise strokes using fewer instruments. However, the emergence of computational tools, such as computer-aided drafting (CAD), has revolutionized the workflow by leveraging the advantages offered by computers. Architects can now play a more direct and creative role in the design process, reducing their reliance on time-consuming drawing and repetitive tasks. Moreover, workflow enhancements have fostered more effective collaboration among different stakeholders in the architectural process.
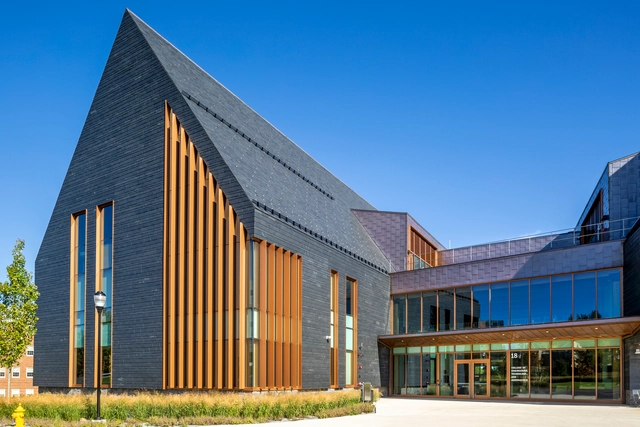
Innovation Hall / MUOTO

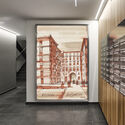
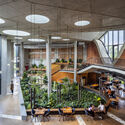
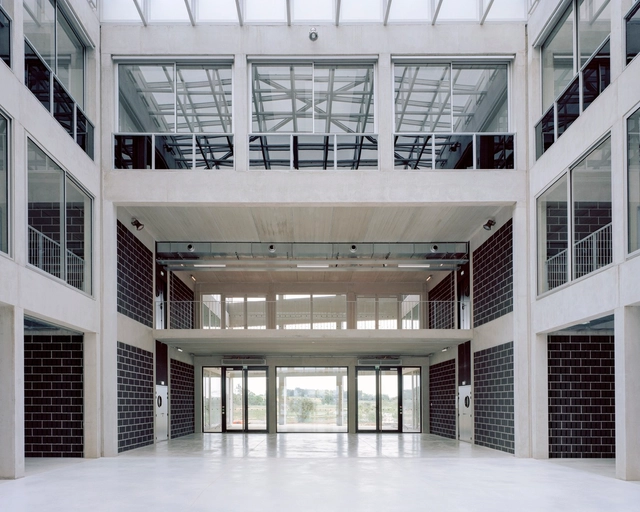
Innovation Hall / MUOTO - Exterior Photography, Cowork Interiors, FacadeInnovation Hall / MUOTO - Exterior Photography, Cowork Interiors, Facade, DoorInnovation Hall / MUOTO - Interior Photography, Cowork Interiors, FacadeInnovation Hall / MUOTO - Interior Photography, Cowork Interiors, FacadeInnovation Hall / MUOTO - More Images+ 11

  • Architects: MUOTO
  • Area Area of this architecture project Area:  7695 m²
  • Year Completion year of this architecture project Year:  2022

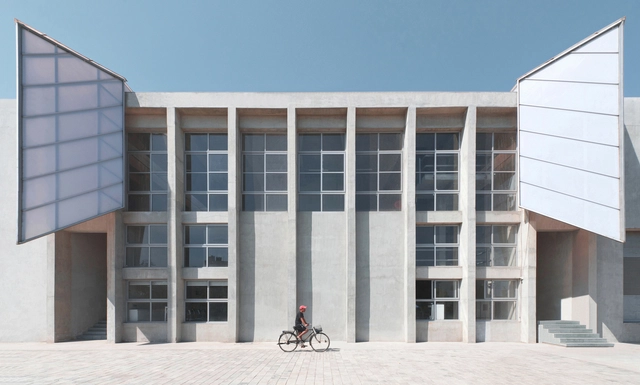
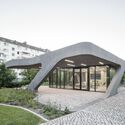
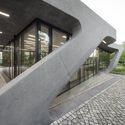
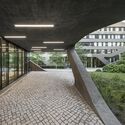
FOM University Pavilion / J. Mayer H. Architects

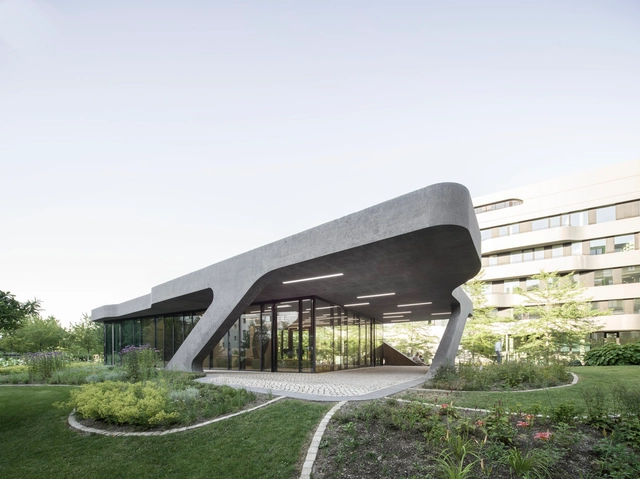
FOM University Pavilion / J. Mayer H. Architects - Exterior Photography, University, Garden, FacadeFOM University Pavilion / J. Mayer H. Architects - Exterior Photography, University, Garden, FacadeFOM University Pavilion / J. Mayer H. Architects - Interior Photography, University, FacadeFOM University Pavilion / J. Mayer H. Architects - Interior Photography, University, FacadeFOM University Pavilion / J. Mayer H. Architects - More Images+ 12

•
Düsseldorf, Germany

No Future for Business as Usual: Launch of Experimental Housing Program 'Living Places'

 | Sponsored Content

The latest report from the UN’s climate panel states that the building industry accounts for 34% of global energy consumption and 37% of global CO2 emissions. As noted in the report: "The buildings and construction sector is not on track to achieve decarbonization by 2050." Dramatic numbers and rather depressing news. With this reality in mind, Danish window manufacturer VELUX recently set out to initiate a project to demonstrate that if the industry is willing to change, here and now, it’s possible. Together with their partners, Danish architect studio EFFEKT and engineer consultants Artelia, VELUX has built an experimental housing program called Living Places which exemplifies and proves that with current building technology and materials, a transition towards healthier and more sustainable living is already within reach.

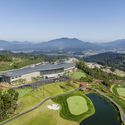
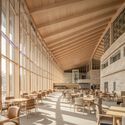
Hillmaru Country Club / YKH Associates

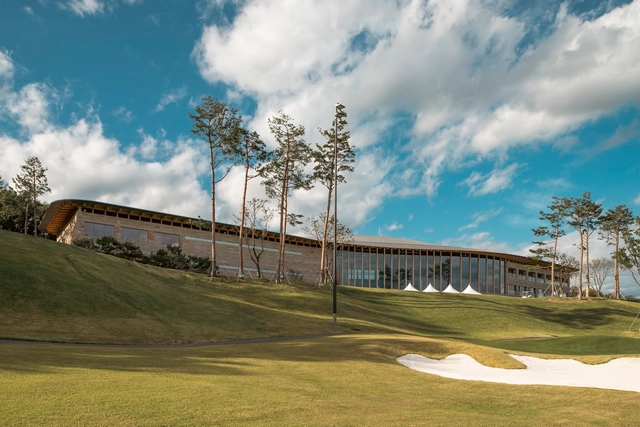
Hillmaru Country Club / YKH Associates - Exterior Photography, Hospitality ArchitectureHillmaru Country Club / YKH Associates - Exterior Photography, Hospitality Architecture, Facade, DoorHillmaru Country Club / YKH Associates - Interior Photography, Hospitality Architecture, Table, ChairHillmaru Country Club / YKH Associates - Interior Photography, Hospitality Architecture, Facade, BeamHillmaru Country Club / YKH Associates - More Images+ 30

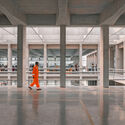
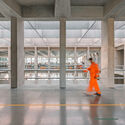
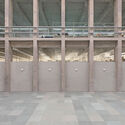
Mallcom Factory / IKSOI

Mallcom Factory / IKSOI - Exterior Photography, Factory, FacadeMallcom Factory / IKSOI - Interior Photography, Factory, ColumnMallcom Factory / IKSOI - Interior Photography, Factory, DoorMallcom Factory / IKSOI - Interior Photography, Factory, Beam, Column, Handrail, FacadeMallcom Factory / IKSOI - More Images+ 28

•
Ahmedabad, India
  • Architects: IKSOI
  • Area Area of this architecture project Area:  6000 m²
  • Year Completion year of this architecture project Year:  2023
  • Manufacturers Brands with products used in this architecture project
    Manufacturers:  Jaquar

You've started following your first account!

Did you know?

You'll now receive updates based on what you follow! Personalize your stream and start following your favorite authors, offices and users.