30 Japanese Homes that Use Metal for Interior Accents

Subscriber Access | 

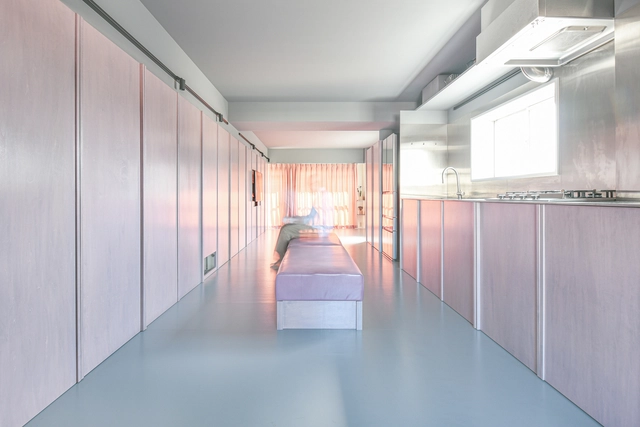
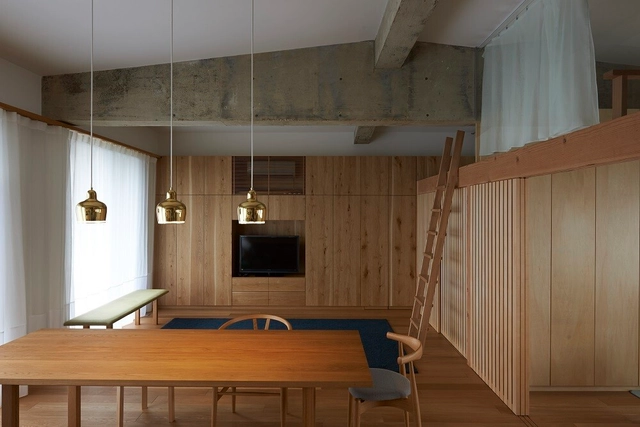
Contemporary Japanese interiors incorporate elements both of tradition and modernity to embody the country's innovative spirit while maintaining a profound respect for its history and cultural heritage. Though traditional materials like wood, paper, and bamboo continue to hold significance, modern Japanese interiors also often feature a fusion of glass, steel, concrete, and metals. The juxtaposition of smoother, sleeker textures and finishes with warmer and more organic ones reflects a dynamic synthesis of old and new, and results in visually striking and functional spaces that honor the essence of the country's design principles.

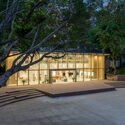
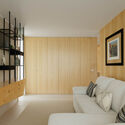
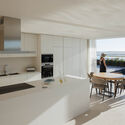
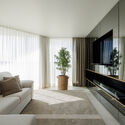
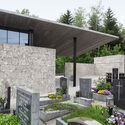
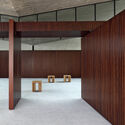
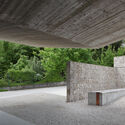
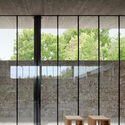
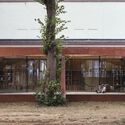
30 Japanese Homes that Use Metal for Interior Accents - Image 1 of 430 Japanese Homes that Use Metal for Interior Accents - Image 2 of 430 Japanese Homes that Use Metal for Interior Accents - Image 3 of 430 Japanese Homes that Use Metal for Interior Accents - Image 4 of 430 Japanese Homes that Use Metal for Interior Accents - More Images+ 28

No. 6 Sydney Street Apartments / Wood Marsh

No. 6 Sydney Street Apartments / Wood Marsh - Interior Photography, Apartments, FacadeNo. 6 Sydney Street Apartments / Wood Marsh - Interior Photography, Apartments, FacadeNo. 6 Sydney Street Apartments / Wood Marsh - Interior Photography, Apartments, Facade, Chair, TableNo. 6 Sydney Street Apartments / Wood Marsh - Interior Photography, Apartments, Bedroom, ChairNo. 6 Sydney Street Apartments / Wood Marsh - More Images+ 24

Ayna Burir Adar Residence / Sharal Architects

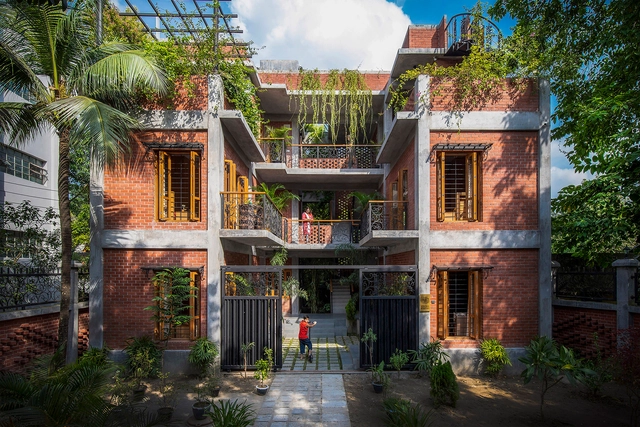
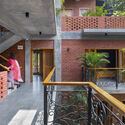
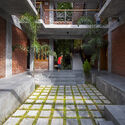
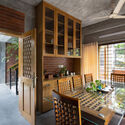
Ayna Burir Adar Residence / Sharal Architects - Interior Photography, Houses, Garden, Facade, Handrail, Fence, Door, BeamAyna Burir Adar Residence / Sharal Architects - Interior Photography, Houses, Facade, Fence, HandrailAyna Burir Adar Residence / Sharal Architects - Interior Photography, Houses, FacadeAyna Burir Adar Residence / Sharal Architects - Interior Photography, Houses, Kitchen, Beam, Table, ChairAyna Burir Adar Residence / Sharal Architects - More Images+ 24

Natore, Bangladesh
  • Architects: Sharal Architects
  • Area Area of this architecture project Area:  3400 ft²
  • Year Completion year of this architecture project Year:  2022
  • Manufacturers Brands with products used in this architecture project
    Manufacturers:  Rak ceramics, Mirpur Ceramic, TOBO

Neighborhood Center of Gaobei Community / LEL DESIGN STUDIO

Neighborhood Center of Gaobei Community / LEL DESIGN STUDIO - Exterior Photography, Renovation, Garden, Stairs, FacadeNeighborhood Center of Gaobei Community / LEL DESIGN STUDIO - Interior Photography, Renovation, Table, Chair, LightingNeighborhood Center of Gaobei Community / LEL DESIGN STUDIO - Exterior Photography, Renovation, Garden, FacadeNeighborhood Center of Gaobei Community / LEL DESIGN STUDIO - Exterior Photography, Renovation, Facade, DoorNeighborhood Center of Gaobei Community / LEL DESIGN STUDIO - More Images+ 21

  • Architects: LEL DESIGN STUDIO
  • Area Area of this architecture project Area:  1200
  • Year Completion year of this architecture project Year:  2023

404 Residence / Office Sugurufukuda

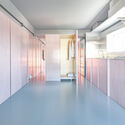
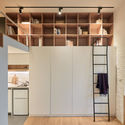
404 Residence / Office Sugurufukuda - Small Scale404 Residence / Office Sugurufukuda - Small Scale404 Residence / Office Sugurufukuda - Small Scale404 Residence / Office Sugurufukuda - Small Scale404 Residence / Office Sugurufukuda - More Images+ 25

  • Area Area of this architecture project Area:  50
  • Year Completion year of this architecture project Year:  2020
  • Manufacturers Brands with products used in this architecture project
    Manufacturers:  Sanwa, TAJIMA ROOFING

Shinonome Shinkin Bank in Maebashi / HAGISO + twism design studio

Shinonome Shinkin Bank in Maebashi / HAGISO + twism design studio - Interior Photography, Offices Interiors, Stairs, Facade, BeamShinonome Shinkin Bank in Maebashi / HAGISO + twism design studio - Interior Photography, Offices Interiors, Stairs, Handrail, FenceShinonome Shinkin Bank in Maebashi / HAGISO + twism design studio - Interior Photography, Offices Interiors, Beam, Table, ChairShinonome Shinkin Bank in Maebashi / HAGISO + twism design studio - Interior Photography, Offices Interiors, Facade, ChairShinonome Shinkin Bank in Maebashi / HAGISO + twism design studio - More Images+ 25

Casa Relámpago Bar/ Estudio Tecalli

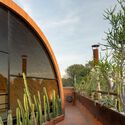
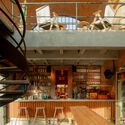
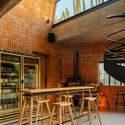
Casa Relámpago Bar/ Estudio Tecalli - Exterior Photography, Decoration & Ornament, Door, Facade, ArchCasa Relámpago Bar/ Estudio Tecalli - Exterior Photography, Decoration & Ornament, Garden, Facade, Arch, DoorCasa Relámpago Bar/ Estudio Tecalli - Interior Photography, Decoration & Ornament, Kitchen, Beam, Table, Lighting, ChairCasa Relámpago Bar/ Estudio Tecalli - Interior Photography, Decoration & Ornament, Beam, Facade, TableCasa Relámpago Bar/ Estudio Tecalli - More Images+ 12

  • Architects: Estudio Tecalli
  • Area Area of this architecture project Area:  120
  • Year Completion year of this architecture project Year:  2023

Moradia JD2 / Rui Rosmaninho

Moradia JD2 / Rui Rosmaninho - Exterior Photography, Houses, FacadeMoradia JD2 / Rui Rosmaninho - Interior Photography, Houses, BedroomMoradia JD2 / Rui Rosmaninho - Interior Photography, Houses, Kitchen, Countertop, Table, Sink, ChairMoradia JD2 / Rui Rosmaninho - Interior Photography, HousesMoradia JD2 / Rui Rosmaninho - More Images+ 43

Ílhavo, Portugal
  • Architects: Rui Rosmaninho
  • Area Area of this architecture project Area:  390
  • Year Completion year of this architecture project Year:  2023
  • Manufacturers Brands with products used in this architecture project
    Manufacturers:  JUNG, Barbot, Oli, Sanindusa, Sosoares, +1

Mortuary / Moser und Hager Architekten

Mortuary / Moser und Hager Architekten - Exterior Photography, Burial , Garden, FacadeMortuary / Moser und Hager Architekten - Interior Photography, Burial , Facade, Column, BeamMortuary / Moser und Hager Architekten - Exterior Photography, Burial , FacadeMortuary / Moser und Hager Architekten - Interior Photography, Burial , FacadeMortuary / Moser und Hager Architekten - More Images+ 16

Kematen an der Krems, Austria

Lea Bridge Library Pavilion / Studio Weave

Lea Bridge Library Pavilion / Studio Weave - Exterior Photography, Library, FacadeLea Bridge Library Pavilion / Studio Weave - Exterior Photography, Library, FacadeLea Bridge Library Pavilion / Studio Weave - Interior Photography, Library, Beam, Door, Facade, TableLea Bridge Library Pavilion / Studio Weave - Interior Photography, Library, Table, ChairLea Bridge Library Pavilion / Studio Weave - More Images+ 33

  • Architects: Studio Weave
  • Area Area of this architecture project Area:  250
  • Year Completion year of this architecture project Year:  2021
  • Manufacturers Brands with products used in this architecture project
    Manufacturers:  Metsa Woods, IQ Glass
  • Professionals: Timberwright, NPS London

How to Virtually Enlarge Spaces Using Good Lighting

How to Virtually Enlarge Spaces Using Good Lighting - Image 1 of 4How to Virtually Enlarge Spaces Using Good Lighting - Image 2 of 4How to Virtually Enlarge Spaces Using Good Lighting - Image 3 of 4How to Virtually Enlarge Spaces Using Good Lighting - Image 4 of 4How to Virtually Enlarge Spaces Using Good Lighting - More Images+ 36

One of the most essential aspects of interior design is lighting – an element that can make or break an interior space of any size or material. Yet good lighting can be especially important for smaller or more crowded spaces, making them feel larger and more open even when their literal dimensions haven’t changed. In turn, larger spaces with poor lighting may feel smaller and less welcoming than they have the potential to be. To make interiors feel aptly large and well lit, designers can rely on several tried and true methods that make the most of a space, from using the right shades and types of lights to placing them in the best locations to integrating other elements that best complement existing lighting. These strategies, as well as several examples of their application, are listed below.

Vento Vinte Lodge / Lins Arquitetos Associados

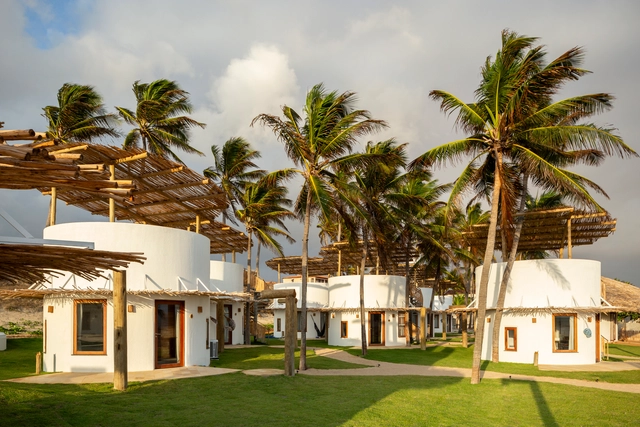
Vento Vinte Lodge / Lins Arquitetos Associados - Exterior Photography, Cabins & Lodges, FacadeVento Vinte Lodge / Lins Arquitetos Associados - Exterior Photography, Cabins & Lodges, Facade, CoastVento Vinte Lodge / Lins Arquitetos Associados - Exterior Photography, Cabins & Lodges, Facade, CoastVento Vinte Lodge / Lins Arquitetos Associados - Exterior Photography, Cabins & Lodges, Facade, CoastVento Vinte Lodge / Lins Arquitetos Associados - More Images+ 31

House for Cellist / Unagru Architecture Urbanism

House for Cellist / Unagru Architecture Urbanism - Exterior Photography, Houses, Garden, Facade, Door, ChairHouse for Cellist / Unagru Architecture Urbanism - Interior Photography, Houses, Lighting, Chair, TableHouse for Cellist / Unagru Architecture Urbanism - Interior Photography, Houses, Table, Lighting, ChairHouse for Cellist / Unagru Architecture Urbanism - Interior Photography, Houses, DoorHouse for Cellist / Unagru Architecture Urbanism - More Images+ 31

Mendoza Architecture Guide: 10 Sites to Explore the City of Canals

Subscriber Access | 

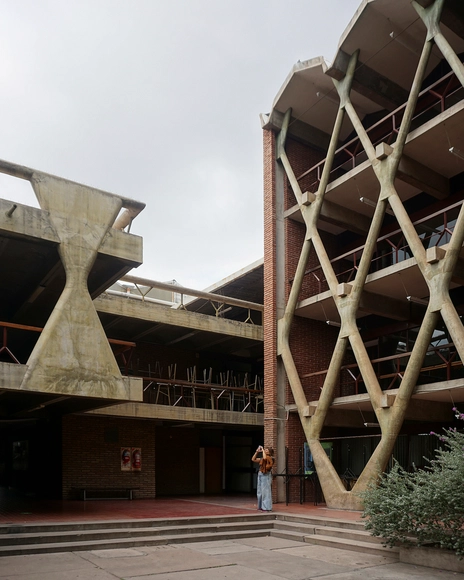
There are reasons to visit the city of Mendoza: it serves as both the gateway to Argentine wine tourism and a diverse collection of historically and architecturally significant buildings. From the Museum of the Foundational Area to the renowned Faculty of Architecture at the University of Mendoza, this guide invites you to explore a cultural and scenic richness reflected in every facade and every street. The city's public spaces not only blend with the natural surroundings of the vast Andes but also harmonize with a system of irrigation channels and urban greenery that can be appreciated at every moment of the journey.

DAAR Presents "Concrete Tent" at Sharjah Architecture Triennial 2023

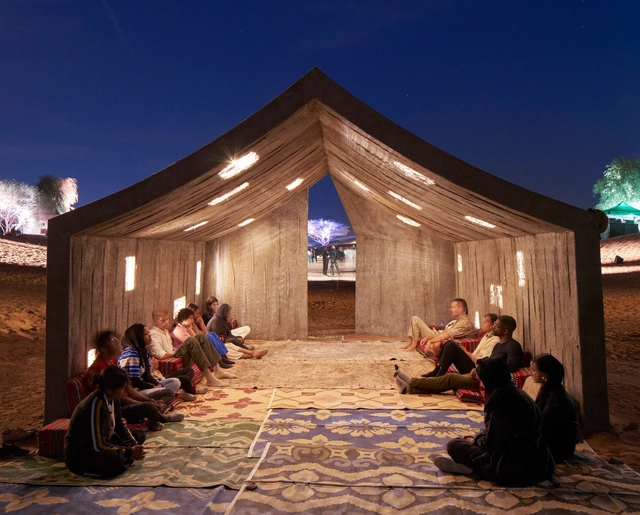
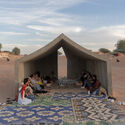
The Sharjah Triennial debuted on November 11th, 2023, with the theme of The Beauty of Impermanence: An Architecture of Adaptability. At the center of the abandoned 1970s “Al Madam,” in the eastern desert of Sharjah, the “Concrete Tent”, created by DAAR, an experimental Palestinian and Swedish Studio, combines elements of a mobile tent and a concrete house. Overall, the tent explores the notion of “permanent temporariness.”
DAAR Presents "Concrete Tent" at Sharjah Architecture Triennial 2023 - Image 1 of 4DAAR Presents "Concrete Tent" at Sharjah Architecture Triennial 2023 - Image 2 of 4DAAR Presents "Concrete Tent" at Sharjah Architecture Triennial 2023 - Image 3 of 4DAAR Presents "Concrete Tent" at Sharjah Architecture Triennial 2023 - Image 4 of 4DAAR Presents Concrete Tent at Sharjah Architecture Triennial 2023 - More Images+ 12

Dune House / Herbst Architects

Dune House / Herbst Architects - Exterior Photography, Houses, Garden, FacadeDune House / Herbst Architects - Interior Photography, Houses, Facade, BeamDune House / Herbst Architects - Interior Photography, Houses, Beam, TableDune House / Herbst Architects - Interior Photography, Houses, Bathroom, Bathtub, LightingDune House / Herbst Architects - More Images+ 13

Suji Dream School / ODDs&ENDs architects

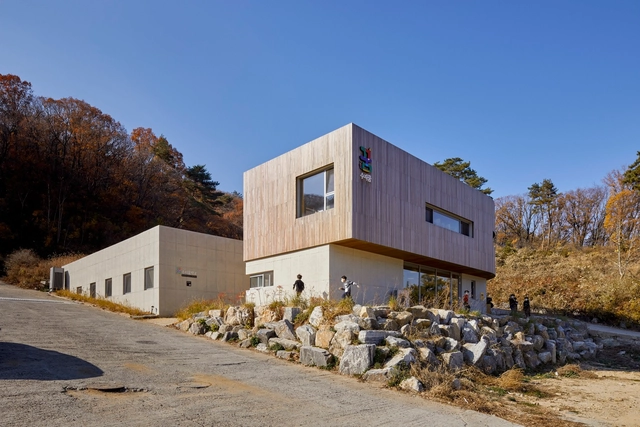
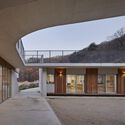
Suji Dream School / ODDs&ENDs architects - Exterior Photography, Elementary & Middle School, Courtyard, Facade, DoorSuji Dream School / ODDs&ENDs architects - Exterior Photography, Elementary & Middle School, FacadeSuji Dream School / ODDs&ENDs architects - Interior Photography, Elementary & Middle School, Facade, DoorSuji Dream School / ODDs&ENDs architects - Interior Photography, Elementary & Middle School, Facade, DoorSuji Dream School / ODDs&ENDs architects - More Images+ 15

  • Area Area of this architecture project Area:  488
  • Year Completion year of this architecture project Year:  2020

Wenzhou Medical University International Exchange Center / Atelier FCJZ

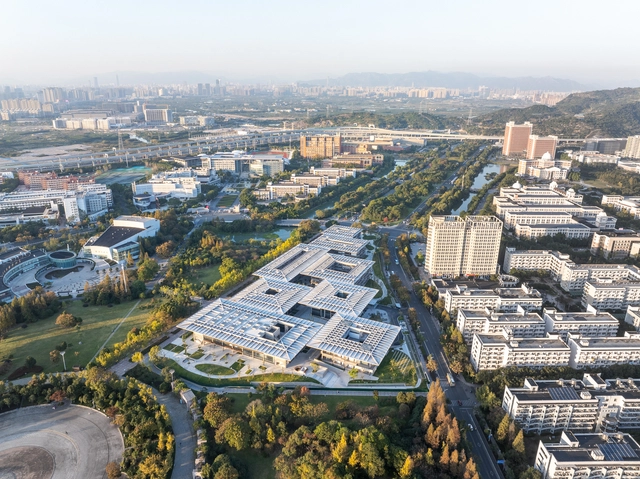
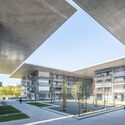
Wenzhou Medical University International Exchange Center / Atelier FCJZ - Exterior Photography, Dorms, Facade, CityscapeWenzhou Medical University International Exchange Center / Atelier FCJZ - Interior Photography, Dorms, FacadeWenzhou Medical University International Exchange Center / Atelier FCJZ - Exterior Photography, Dorms, Garden, Facade, BeamWenzhou Medical University International Exchange Center / Atelier FCJZ - Interior Photography, Dorms, FacadeWenzhou Medical University International Exchange Center / Atelier FCJZ - More Images+ 32

Wen Zhou Shi, China
  • Architects: Atelier FCJZ
  • Area Area of this architecture project Area:  38770
  • Year Completion year of this architecture project Year:  2023

You've started following your first account!

Did you know?

You'll now receive updates based on what you follow! Personalize your stream and start following your favorite authors, offices and users.