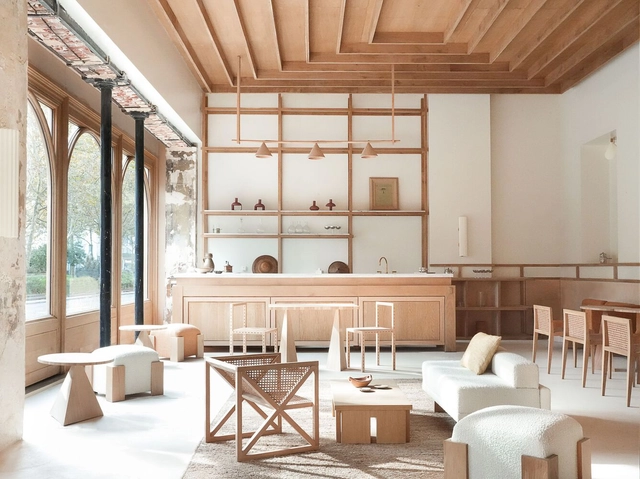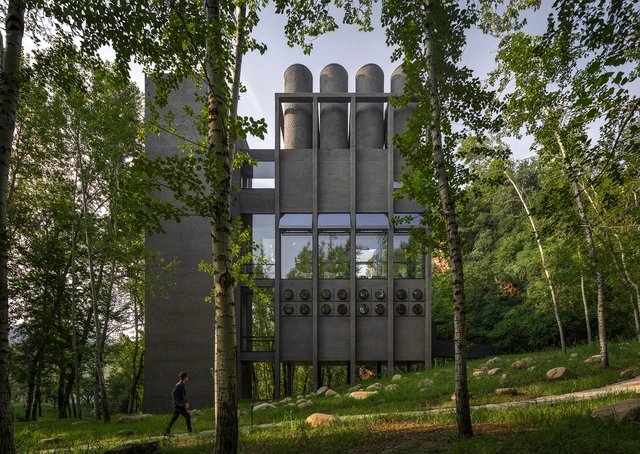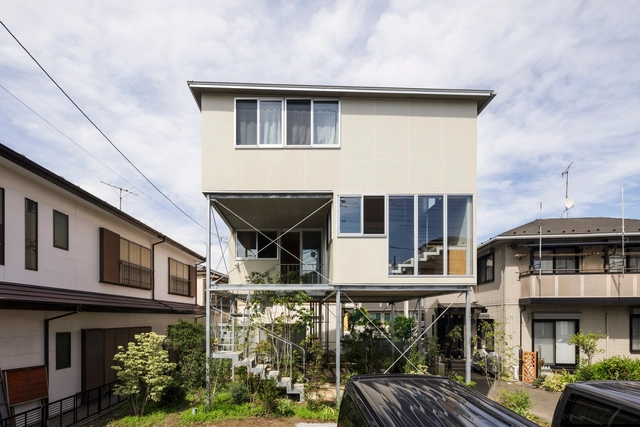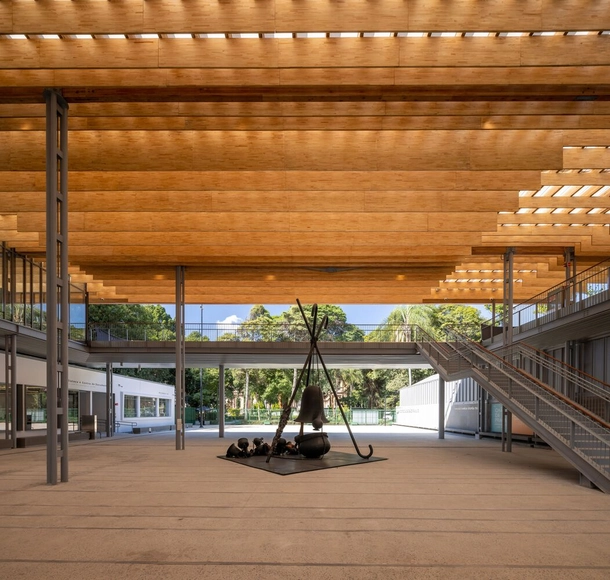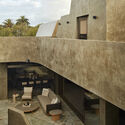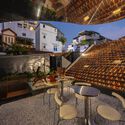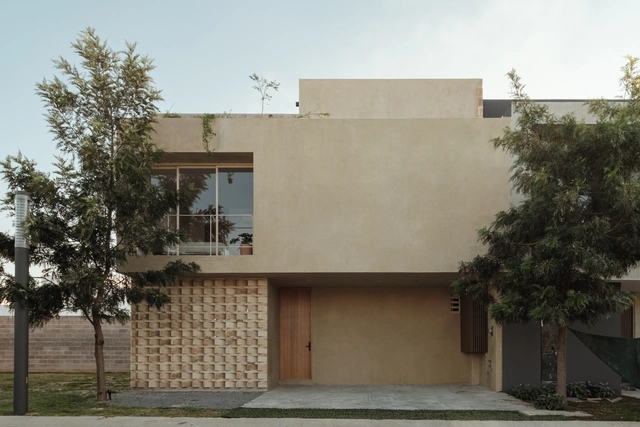
Lantana House / Dinamita

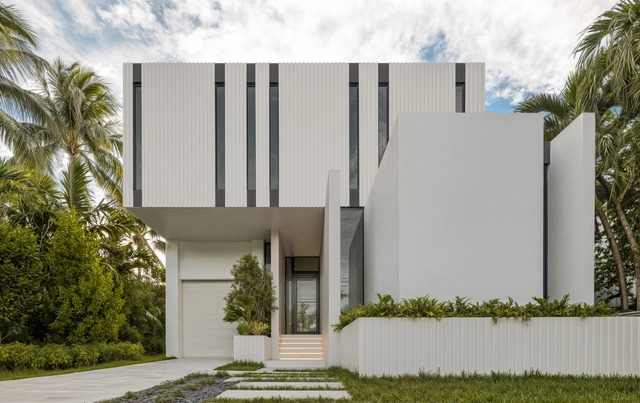
Lantana House / Dinamita - Exterior Photography, Houses, Facade, DoorLantana House / Dinamita - Interior Photography, Houses, Facade, ColumnLantana House / Dinamita - Interior Photography, Houses, Facade, Table, ChairLantana House / Dinamita - Interior Photography, Houses, StairsLantana House / Dinamita - More Images+ 16

Guadalajara, Mexico
  • Architects: Dinamita
  • Area Area of this architecture project Area:  141
  • Year Completion year of this architecture project Year:  2024
  • Manufacturers Brands with products used in this architecture project
    Manufacturers:  Grupo Tenerife, Sukabumi Stone, Zenth
Pina Contemporânea Museum / Arquitetos Associados

Pina Contemporânea Museum / Arquitetos Associados - Interior Photography, Museum, Facade, BeamPina Contemporânea Museum / Arquitetos Associados - Interior Photography, Museum, Stairs, Beam, Facade, Handrail, BenchPina Contemporânea Museum / Arquitetos Associados - Interior Photography, Museum, Facade, BeamPina Contemporânea Museum / Arquitetos Associados - Interior Photography, Museum, Beam, BenchPina Contemporânea Museum / Arquitetos Associados - More Images+ 59

São Paulo, Brazil

Milla Nova Boutique Store / balbek bureau

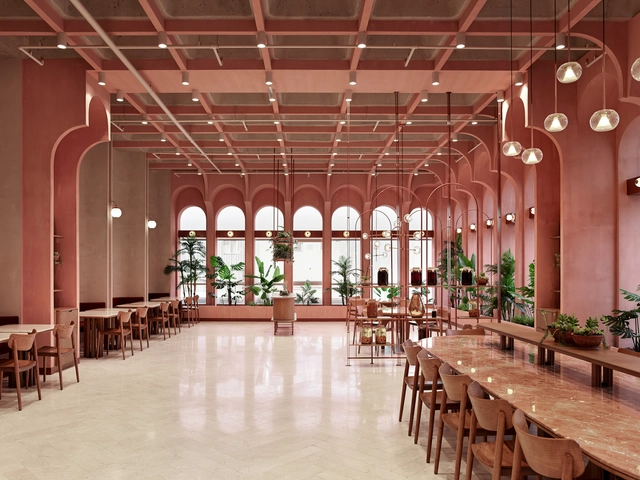
Milla Nova Boutique Store / balbek bureau - Interior Photography, Showroom, Bedroom, BedMilla Nova Boutique Store / balbek bureau - Interior Photography, Showroom, Bedroom, DoorMilla Nova Boutique Store / balbek bureau - Interior Photography, Showroom, Lighting, TableMilla Nova Boutique Store / balbek bureau - ShowroomMilla Nova Boutique Store / balbek bureau - More Images+ 37

Warsaw, Poland
  • Interior Designers: balbek bureau
  • Area Area of this architecture project Area:  417
  • Year Completion year of this architecture project Year:  2024

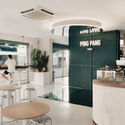
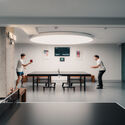
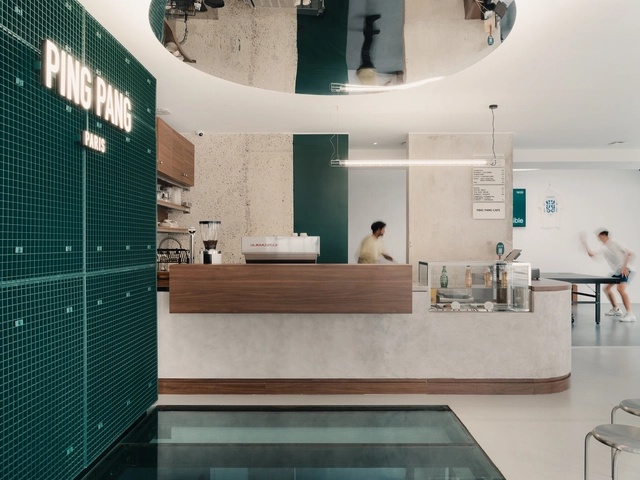
Ping Pang Sports Space / A'IDA

Ping Pang  Sports Space / A'IDA - Interior Photography, Sports Architecture, Facade, DoorPing Pang  Sports Space / A'IDA - Interior Photography, Sports Architecture, Kitchen, Door, Table, ChairPing Pang  Sports Space / A'IDA - Interior Photography, Sports Architecture, Kitchen, Countertop, Table, ChairPing Pang  Sports Space / A'IDA - Interior Photography, Sports Architecture, TablePing Pang  Sports Space / A'IDA - More Images+ 10

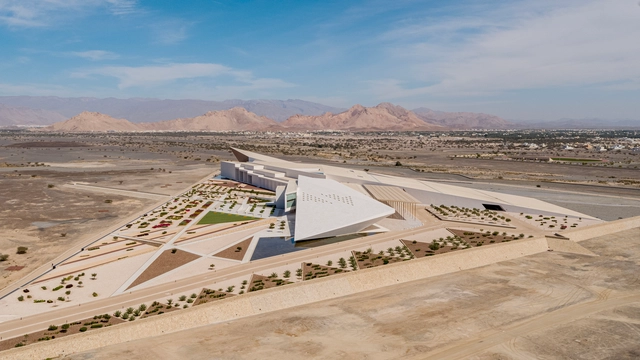
Oman Across Ages Museum / COX Architecture

Oman Across Ages Museum / COX Architecture - Exterior Photography, Museum, FacadeOman Across Ages Museum / COX Architecture - MuseumOman Across Ages Museum / COX Architecture - MuseumOman Across Ages Museum / COX Architecture - Interior Photography, Museum, FacadeOman Across Ages Museum / COX Architecture - More Images+ 12

Nizwa, Oman
  • Architects: Cox Architecture
  • Area Area of this architecture project Area:  120000
  • Year Completion year of this architecture project Year:  2023

Kéré Architecture Unveils Design for a Spiritual and Community Center in Notsé, Togo

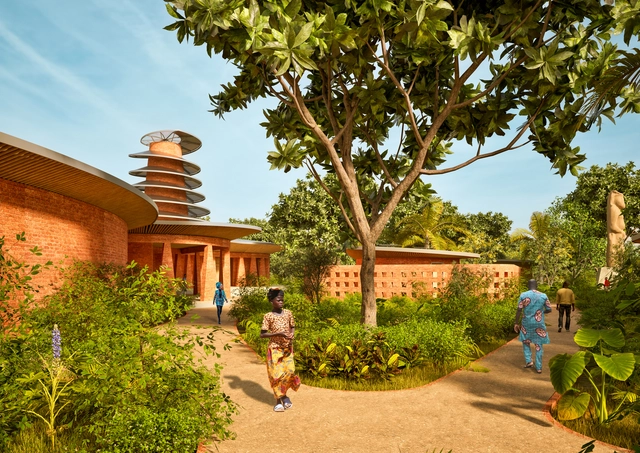
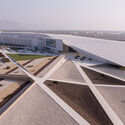
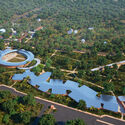
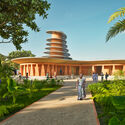
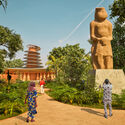
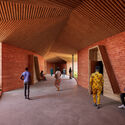
Kéré Architecture has revealed the design of a masterplan and series of buildings dedicated to the cultural and spiritual heritage of the Ewé people in the town of Notsé, in Togo. Commissioned by the Kothor Foundation, the center incorporates a sanctuary, several temples, a large-scale open-air amphitheater, as well as cultural functions such as exhibition halls, an auditorium, restaurants, and a reconstruction of the ancient royal palace of the Ewé Kingdom. The project, Francis Kéré's first in Togo, started construction in October 2024 and is scheduled for completion in February 2026.
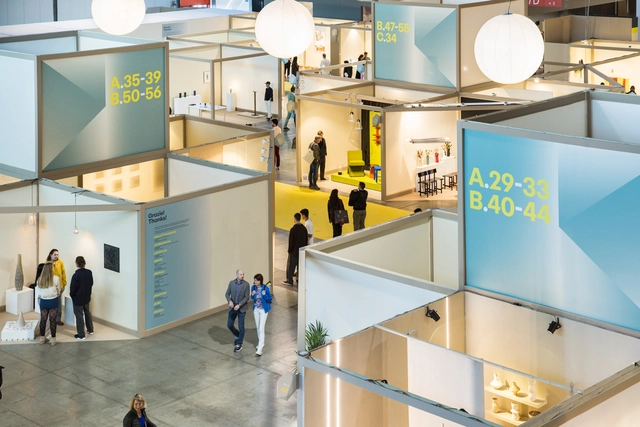
Kéré Architecture Unveils Design for a Spiritual and Community Center in Notsé, Togo - Image 1 of 4Kéré Architecture Unveils Design for a Spiritual and Community Center in Notsé, Togo - Image 2 of 4Kéré Architecture Unveils Design for a Spiritual and Community Center in Notsé, Togo - Image 3 of 4Kéré Architecture Unveils Design for a Spiritual and Community Center in Notsé, Togo - Image 4 of 4Kéré Architecture Unveils Design for a Spiritual and Community Center in Notsé, Togo - More Images+ 11

Proclamation House / State of Kin

Proclamation House / State of Kin - HousesProclamation House / State of Kin - Interior Photography, Houses, ChairProclamation House / State of Kin - HousesProclamation House / State of Kin - Exterior Photography, Houses, FacadeProclamation House / State of Kin - More Images+ 34

Subiaco, Australia
  • Architects: State of Kin
  • Area Area of this architecture project Area:  515
  • Year Completion year of this architecture project Year:  2023

The Science of Design: How Neuroscience can Help Architects Shape the Built Environment

In recent years, the integration of neuroscience and architecture has revolutionized our understanding of how built environments influence human well-being, behavior, and cognition. This interdisciplinary field, known as neuroarchitecture, explores the connections between spatial design, brain function, and psychology, offering insights into creating environments that promote health, creativity, and emotional resilience.
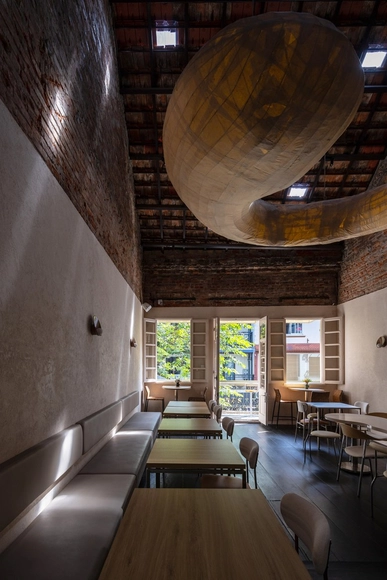
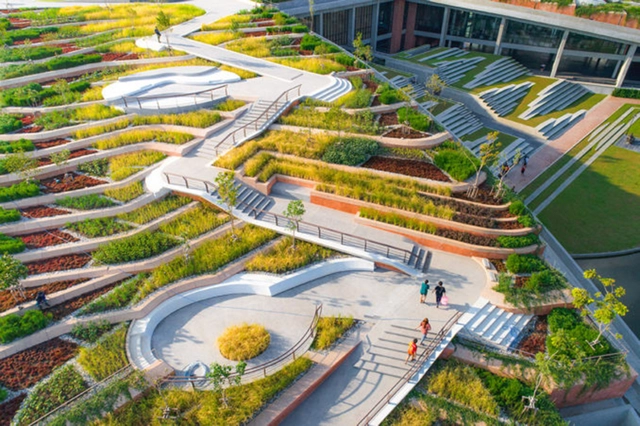
The Science of Design: How Neuroscience can Help Architects Shape the Built Environment  - Image 1 of 4The Science of Design: How Neuroscience can Help Architects Shape the Built Environment  - Image 2 of 4The Science of Design: How Neuroscience can Help Architects Shape the Built Environment  - Image 3 of 4The Science of Design: How Neuroscience can Help Architects Shape the Built Environment  - Image 4 of 4The Science of Design: How Neuroscience can Help Architects Shape the Built Environment  - More Images+ 9

Cultra Taproom Cafe Bar / Idee architects

Cultra Taproom Cafe Bar / Idee architects - RenovationCultra Taproom Cafe Bar / Idee architects - RenovationCultra Taproom Cafe Bar / Idee architects - RenovationCultra Taproom Cafe Bar / Idee architects - Interior Photography, Renovation, Chair, TableCultra Taproom Cafe Bar / Idee architects - More Images+ 15

  • Architects: Idee architects
  • Area Area of this architecture project Area:  100
  • Year Completion year of this architecture project Year:  2024

Puey Ungpahakorn Centenary Hall / Arsomsilp Community and Environmental Architect

Puey Ungpahakorn Centenary Hall / Arsomsilp Community and Environmental Architect - Exterior Photography, Community , CityscapePuey Ungpahakorn Centenary Hall / Arsomsilp Community and Environmental Architect - Exterior Photography, Community , Garden, FacadePuey Ungpahakorn Centenary Hall / Arsomsilp Community and Environmental Architect - Interior Photography, Community , Facade, Handrail, Beam, StairsPuey Ungpahakorn Centenary Hall / Arsomsilp Community and Environmental Architect - Interior Photography, Community , Bathroom, FacadePuey Ungpahakorn Centenary Hall / Arsomsilp Community and Environmental Architect - More Images+ 21

Tambon Khlong Nung, Thailand

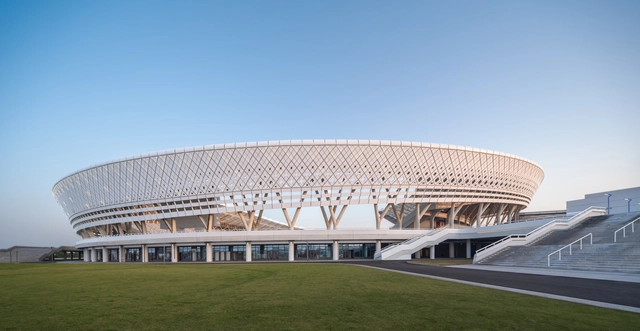
Xiangyang National Sports Center / CSADI

Xiangyang National Sports Center / CSADI - SustainabilityXiangyang National Sports Center / CSADI - SustainabilityXiangyang National Sports Center / CSADI - SustainabilityXiangyang National Sports Center / CSADI - Interior Photography, SustainabilityXiangyang National Sports Center / CSADI - More Images+ 13

  • Architects: CSADI
  • Area Area of this architecture project Area:  138000
  • Year Completion year of this architecture project Year:  2023
  • Manufacturers Brands with products used in this architecture project
    Manufacturers:  China Construction Eighth Engineering Group, Ningbo Marriott, Storm

345 House / TIUM Architects

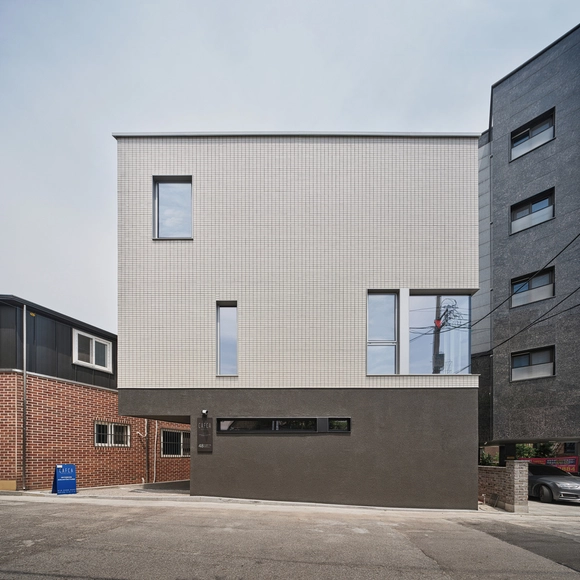
345  House / TIUM Architects - Exterior Photography, Houses, Facade345  House / TIUM Architects - Interior Photography, Houses, Table345  House / TIUM Architects - Houses345  House / TIUM Architects - Houses345  House / TIUM Architects - More Images+ 18

Gangbuk-gu, South Korea
  • Architects: TIUM Architects
  • Area Area of this architecture project Area:  127
  • Year Completion year of this architecture project Year:  2024

Veil House / if studio

Veil House / if studio - Drawings, Residential Architecture, Door, FacadeVeil House / if studio - Interior Photography, Residential Architecture, FacadeVeil House / if studio - Interior Photography, Residential Architecture, Stairs, FacadeVeil House / if studio - Residential ArchitectureVeil House / if studio - More Images+ 22

Venceslau House / Canoa Arquitetura

Venceslau House / Canoa Arquitetura - Exterior Photography, Houses, FacadeVenceslau House / Canoa Arquitetura - Interior Photography, Houses, TableVenceslau House / Canoa Arquitetura - Exterior Photography, Houses, Facade, Chair, TableVenceslau House / Canoa Arquitetura - HousesVenceslau House / Canoa Arquitetura - More Images+ 28

São Paulo, Brazil
  • Architects: Canoa Arquitetura
  • Area Area of this architecture project Area:  516
  • Year Completion year of this architecture project Year:  2023
  • Manufacturers Brands with products used in this architecture project
    Manufacturers:  Atelier Morito Ebine, Atlas, Casa da Coifa, Construflama, Deca, +19

Şahin Örme Office and Dining Areas / Zemberek Design

Şahin Örme Office and Dining Areas / Zemberek Design - Interior Photography, Office Buildings, Table, ChairŞahin Örme Office and Dining Areas / Zemberek Design - Interior Photography, Office BuildingsŞahin Örme Office and Dining Areas / Zemberek Design - Interior Photography, Office Buildings, Kitchen, Facade, Table, ChairŞahin Örme Office and Dining Areas / Zemberek Design - Interior Photography, Office Buildings, Table, Chair, LightingŞahin Örme Office and Dining Areas / Zemberek Design - More Images+ 24

  • Architects: Zemberek Design
  • Area Area of this architecture project Area:  1080
  • Year Completion year of this architecture project Year:  2022

The Elysée Montmartre Hotel / Policrónica

The Elysée Montmartre Hotel / Policrónica - Interior Photography, Hotels, Door, FacadeThe Elysée Montmartre Hotel / Policrónica - Interior Photography, Hotels, Kitchen, Beam, Table, Chair, CountertopThe Elysée Montmartre Hotel / Policrónica - HotelsThe Elysée Montmartre Hotel / Policrónica - HotelsThe Elysée Montmartre Hotel / Policrónica - More Images+ 28

Paris, France

Wulingshan Eye Stone Spring / Vector Architects

Wulingshan Eye Stone Spring / Vector Architects - Exterior Photography, Hospitality Architecture, FacadeWulingshan Eye Stone Spring / Vector Architects - Interior Photography, Hospitality Architecture, Facade, Chair, TableWulingshan Eye Stone Spring / Vector Architects - Hospitality ArchitectureWulingshan Eye Stone Spring / Vector Architects - Hospitality ArchitectureWulingshan Eye Stone Spring / Vector Architects - More Images+ 38

Blank Garden / Unemori Architects

Blank Garden / Unemori Architects - Exterior Photography, Houses, FacadeBlank Garden / Unemori Architects - Interior Photography, Houses, Kitchen, Facade, Door, Table, ChairBlank Garden / Unemori Architects - HousesBlank Garden / Unemori Architects - Exterior Photography, Houses, FacadeBlank Garden / Unemori Architects - More Images+ 18

You've started following your first account!

Did you know?

You'll now receive updates based on what you follow! Personalize your stream and start following your favorite authors, offices and users.