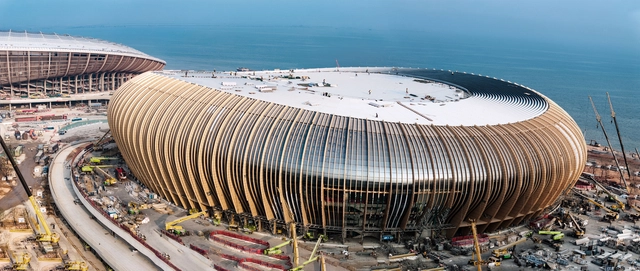
Zaha Hadid Architects Nears Completion of Major Sports Center in China’s Greater Bay Area

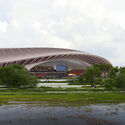
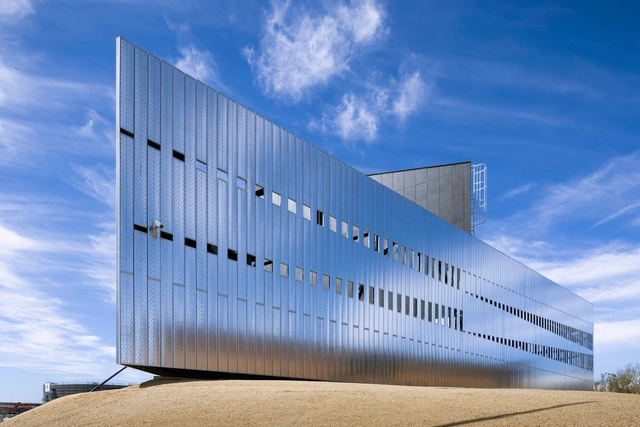
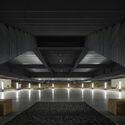
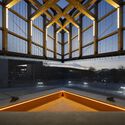
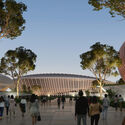
Designed by Zaha Hadid Architects in collaboration with the Guangdong Architectural Design & Research Institute, the Greater Bay Area Sports Centre in Nansha, China, is approaching completion. Construction began in August 2023, with the main structures of the stadium and arena topping out in February 2024. Roofing and curtain wall installations were finalized in February 2025, and the project has now entered its final phase of interior finishing and landscaping. The center is set for handover in June 2025, ahead of its role as a key venue for the China National Games in November.

Zaha Hadid Architects Nears Completion of Major Sports Center in China’s Greater Bay Area - Image 1 of 4Zaha Hadid Architects Nears Completion of Major Sports Center in China’s Greater Bay Area - Image 2 of 4Zaha Hadid Architects Nears Completion of Major Sports Center in China’s Greater Bay Area - Image 3 of 4Zaha Hadid Architects Nears Completion of Major Sports Center in China’s Greater Bay Area - Image 4 of 4Zaha Hadid Architects Nears Completion of Major Sports Center in China’s Greater Bay Area - More Images+ 10

MIRAFLOR / Camilo Rebelo

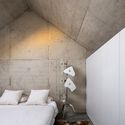
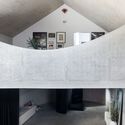

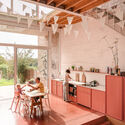
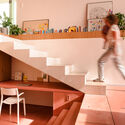
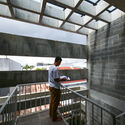
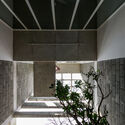
MIRAFLOR / Camilo Rebelo - Interior Photography, Houses, Beam, Stairs, ChairMIRAFLOR / Camilo Rebelo - Interior Photography, Houses, BedroomMIRAFLOR / Camilo Rebelo - HousesMIRAFLOR / Camilo Rebelo - Interior Photography, HousesMIRAFLOR / Camilo Rebelo - More Images+ 12

  • Architects: Camilo Rebelo
  • Area Area of this architecture project Area:  260
  • Year Completion year of this architecture project Year:  2019

Mitsubishi Pavilion (Expo 2025) / Mitsubishi Jisho Design

Mitsubishi Pavilion (Expo 2025) / Mitsubishi Jisho Design - Exterior Photography, PavilionMitsubishi Pavilion (Expo 2025) / Mitsubishi Jisho Design - Exterior Photography, PavilionMitsubishi Pavilion (Expo 2025) / Mitsubishi Jisho Design - PavilionMitsubishi Pavilion (Expo 2025) / Mitsubishi Jisho Design - PavilionMitsubishi Pavilion (Expo 2025) / Mitsubishi Jisho Design - More Images+ 18

Yumeshima Island, Osaka City, Osaka Prefecture, Japan

Huachiao Vibrant Sports Park / SoBA

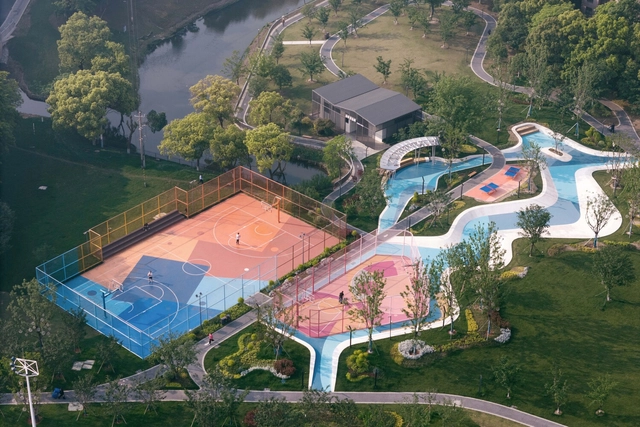
Huachiao Vibrant Sports Park / SoBA - LandscapeHuachiao Vibrant Sports Park / SoBA - Exterior Photography, LandscapeHuachiao Vibrant Sports Park / SoBA - Exterior Photography, LandscapeHuachiao Vibrant Sports Park / SoBA - Exterior Photography, LandscapeHuachiao Vibrant Sports Park / SoBA - More Images+ 11

  • Architects: SoBA
  • Area Area of this architecture project Area:  5580
  • Year Completion year of this architecture project Year:  2024

Sensorium Tropical Shelter / Arti Design Studio

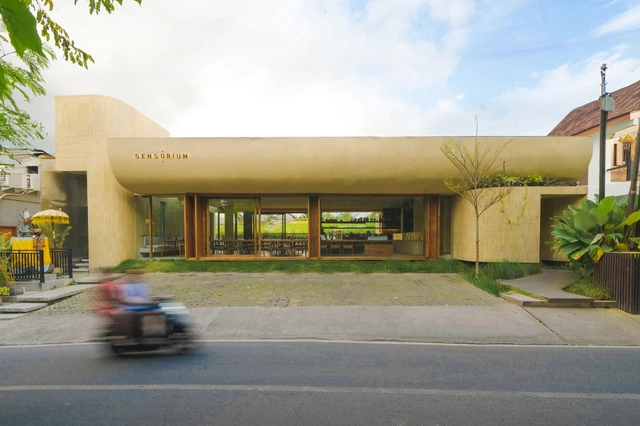
Sensorium Tropical Shelter / Arti Design Studio - Hospitality ArchitectureSensorium Tropical Shelter / Arti Design Studio - Interior Photography, Hospitality Architecture, ChairSensorium Tropical Shelter / Arti Design Studio - Hospitality ArchitectureSensorium Tropical Shelter / Arti Design Studio - Hospitality ArchitectureSensorium Tropical Shelter / Arti Design Studio - More Images+ 21

  • Architects: Arti Design Studio
  • Area Area of this architecture project Area:  594
  • Year Completion year of this architecture project Year:  2023

Uliving Campinas / Branco Meio Amarelo + Isaac Safdie Arquitetura


Uliving Campinas / Branco Meio Amarelo + Isaac Safdie Arquitetura - Dorms
© Davi Realle e Juliana Vasques; Felipe Fuchs

Uliving Campinas / Branco Meio Amarelo + Isaac Safdie Arquitetura - Exterior Photography, DormsUliving Campinas / Branco Meio Amarelo + Isaac Safdie Arquitetura - DormsUliving Campinas / Branco Meio Amarelo + Isaac Safdie Arquitetura - DormsUliving Campinas / Branco Meio Amarelo + Isaac Safdie Arquitetura - DormsUliving Campinas / Branco Meio Amarelo + Isaac Safdie Arquitetura - More Images+ 19

Campinas, SP, Brazil

Whidbey Uparati House / Wittman Estes

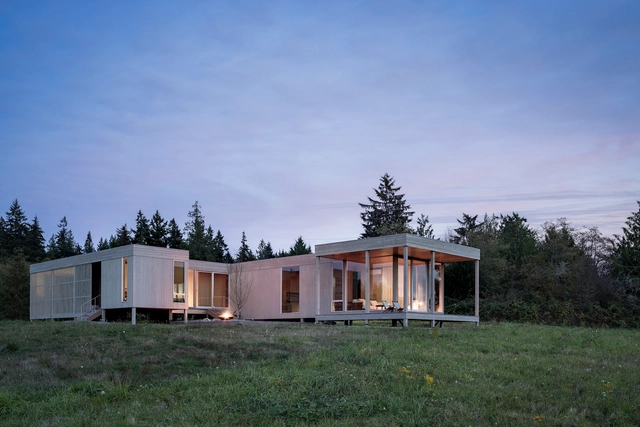
Whidbey Uparati House / Wittman Estes - HousesWhidbey Uparati House / Wittman Estes - Interior Photography, Houses, ChairWhidbey Uparati House / Wittman Estes - Interior Photography, Houses, Kitchen, Countertop, Table, Chair, LightingWhidbey Uparati House / Wittman Estes - HousesWhidbey Uparati House / Wittman Estes - More Images+ 22

Whidbey Island, United States

Villa Sidonius / Stempel & Tesar Architekti

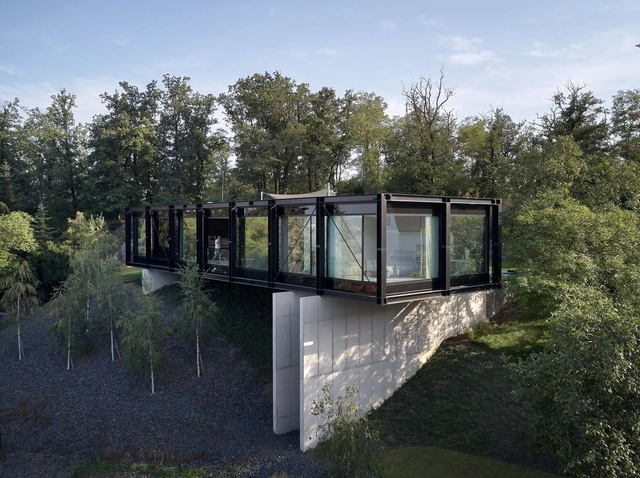

Villa Sidonius / Stempel & Tesar Architekti - HousesVilla Sidonius / Stempel & Tesar Architekti - HousesVilla Sidonius / Stempel & Tesar Architekti - Interior Photography, Houses, Table, ChairVilla Sidonius / Stempel & Tesar Architekti - HousesVilla Sidonius / Stempel & Tesar Architekti - More Images+ 26

  • Area Area of this architecture project Area:  322
  • Year Completion year of this architecture project Year:  2024
  • Manufacturers Brands with products used in this architecture project
    Manufacturers:  Air-Lux, Gaggenau, Kaldewei, Vibia, Alape, +17

MIGIUI / Architect-K

MIGIUI / Architect-K - Coffee ShopMIGIUI / Architect-K - Coffee ShopMIGIUI / Architect-K - Coffee ShopMIGIUI / Architect-K - Coffee ShopMIGIUI / Architect-K - More Images+ 24

  • Architects: Architect-K
  • Year Completion year of this architecture project Year:  2023

Dragon House / no.ma architecten

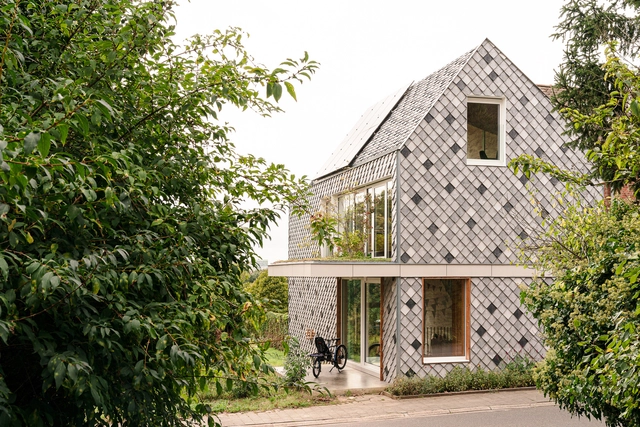
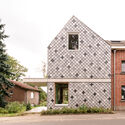
Dragon House / no.ma architecten - Exterior Photography, HousesDragon House / no.ma architecten - Interior Photography, Houses, Kitchen, ChairDragon House / no.ma architecten - Interior Photography, Houses, Stairs, HandrailDragon House / no.ma architecten - Exterior Photography, HousesDragon House / no.ma architecten - More Images+ 16

  • Architects: no.ma architecten
  • Area Area of this architecture project Area:  234
  • Year Completion year of this architecture project Year:  2023
  • Manufacturers Brands with products used in this architecture project
    Manufacturers:  Reynaers Aluminium, Sprimoglass, Winckelmans

The Hidden Mechanics of Doors: How Hinges, Tracks, and Pivots Shape Spatial Experience

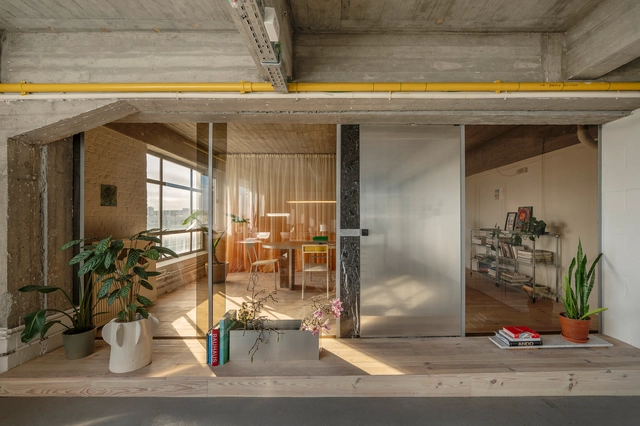
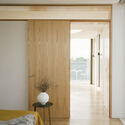
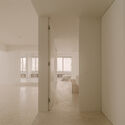
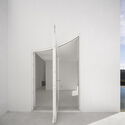
The choice of door types plays a crucial role in defining the spatial experience and atmosphere of architecture. Beyond material or style, the way a door is detailed—its movement, weight, and method of operation—can drastically influence how a space is perceived and navigated. However, what truly enables the functionality of different door types is the often-overlooked element of door hardware. Even within the same door type, the selection of hinges, tracks, pivots, and handles can significantly affect how users interact with and interpret the space.
The Hidden Mechanics of Doors: How Hinges, Tracks, and Pivots Shape Spatial Experience - Image 1 of 4The Hidden Mechanics of Doors: How Hinges, Tracks, and Pivots Shape Spatial Experience - Image 2 of 4The Hidden Mechanics of Doors: How Hinges, Tracks, and Pivots Shape Spatial Experience - Image 3 of 4The Hidden Mechanics of Doors: How Hinges, Tracks, and Pivots Shape Spatial Experience - Image 4 of 4The Hidden Mechanics of Doors: How Hinges, Tracks, and Pivots Shape Spatial Experience - More Images+ 27

Passive House Lliçà de Vall / Arquitectura Local

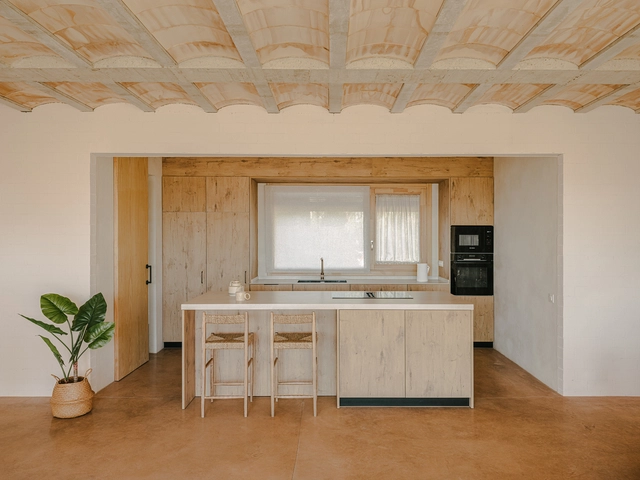
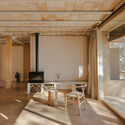
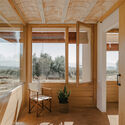
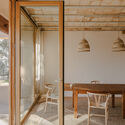
Passive House Lliçà de Vall / Arquitectura Local - HousesPassive House Lliçà de Vall / Arquitectura Local - Interior Photography, Houses, BeamPassive House Lliçà de Vall / Arquitectura Local - Interior Photography, Houses, BeamPassive House Lliçà de Vall / Arquitectura Local - Interior Photography, Houses, BeamPassive House Lliçà de Vall / Arquitectura Local - More Images+ 27

Lliçà de Vall, Spain
  • Architects: Arquitectura Local
  • Area Area of this architecture project Area:  138
  • Year Completion year of this architecture project Year:  2021


Urmila Kailash Black Box, Kanoria Centre for Arts Campus / Studio Sangath

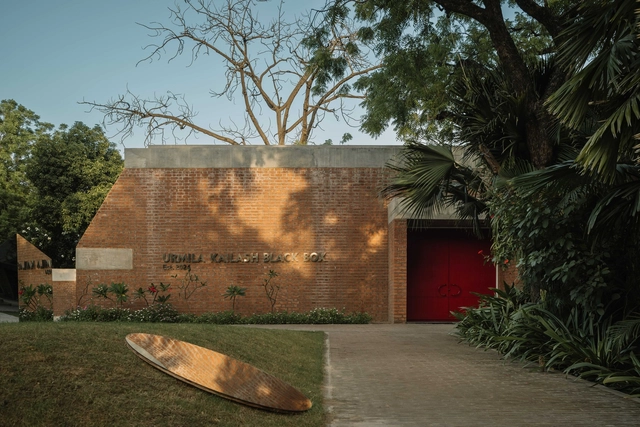
Urmila Kailash Black Box, Kanoria Centre for Arts Campus / Studio Sangath - Educational ArchitectureUrmila Kailash Black Box, Kanoria Centre for Arts Campus / Studio Sangath - Educational ArchitectureUrmila Kailash Black Box, Kanoria Centre for Arts Campus / Studio Sangath - Educational ArchitectureUrmila Kailash Black Box, Kanoria Centre for Arts Campus / Studio Sangath - Exterior Photography, Educational ArchitectureUrmila Kailash Black Box, Kanoria Centre for Arts Campus / Studio Sangath - More Images+ 12

  • Architects: Studio Sangath
  • Area Area of this architecture project Area:  207
  • Year Completion year of this architecture project Year:  2024

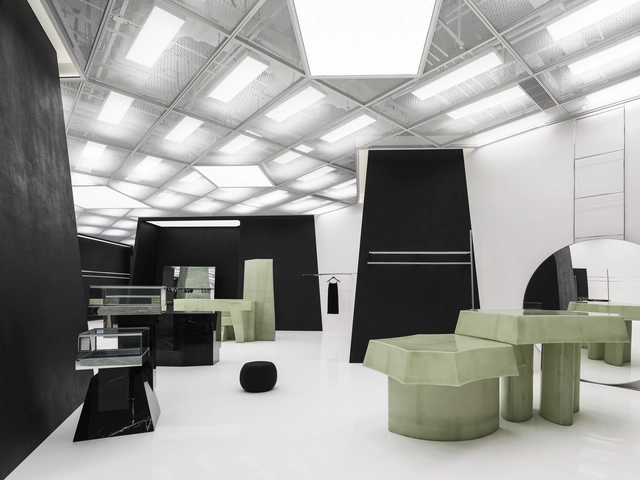
Coscia Guangzhou Concept Store / All Design Studio

Coscia Guangzhou Concept Store / All Design Studio - Retail InteriorsCoscia Guangzhou Concept Store / All Design Studio - Retail InteriorsCoscia Guangzhou Concept Store / All Design Studio - Retail InteriorsCoscia Guangzhou Concept Store / All Design Studio - Retail InteriorsCoscia Guangzhou Concept Store / All Design Studio - More Images+ 32

Guangdong, China
  • Interior Designers: All Design Studio
  • Area Area of this architecture project Area:  1000
  • Year Completion year of this architecture project Year:  2024
  • Manufacturers Brands with products used in this architecture project
    Manufacturers:  Findeisen GmbH

Modern History of Christianity Museum / Kode Architects

Modern History of Christianity Museum / Kode Architects - Exterior Photography, Museum, Stairs, HandrailModern History of Christianity Museum / Kode Architects - MuseumModern History of Christianity Museum / Kode Architects - Exterior Photography, MuseumModern History of Christianity Museum / Kode Architects - Interior Photography, MuseumModern History of Christianity Museum / Kode Architects - More Images+ 21

  • Architects: Kode Architects
  • Area Area of this architecture project Area:  620
  • Year Completion year of this architecture project Year:  2018

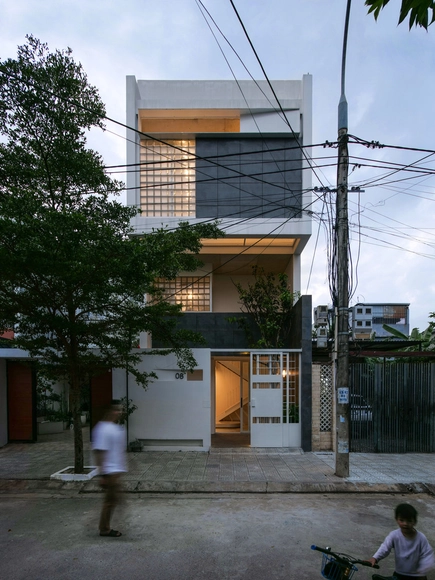
The Lantern House / NAW Studio

The Lantern House  / NAW Studio - Interior Photography, HousesThe Lantern House  / NAW Studio - Interior Photography, Houses, StairsThe Lantern House  / NAW Studio - Interior Photography, HousesThe Lantern House  / NAW Studio - Exterior Photography, HousesThe Lantern House  / NAW Studio - More Images+ 20

  • Architects: NAW Studio
  • Area Area of this architecture project Area:  220
  • Year Completion year of this architecture project Year:  2024

The Lizzie and Jonathan Tisch Center for Innovation and Active Citizenship / Sasaki

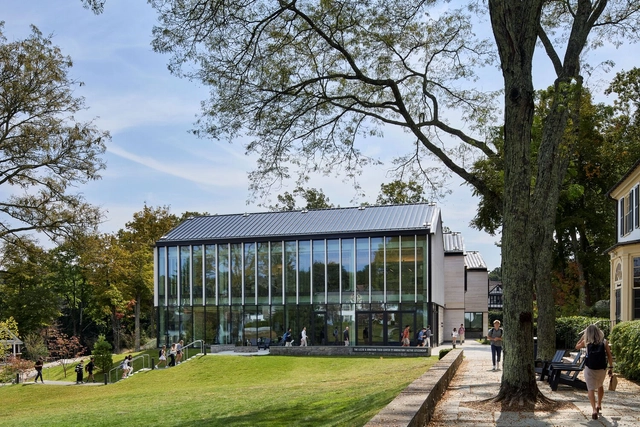
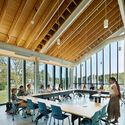
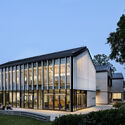
The Lizzie and Jonathan Tisch Center for Innovation and Active Citizenship / Sasaki - Exterior Photography, Community The Lizzie and Jonathan Tisch Center for Innovation and Active Citizenship / Sasaki - Interior Photography, Community , Stairs, HandrailThe Lizzie and Jonathan Tisch Center for Innovation and Active Citizenship / Sasaki - Interior Photography, Community , ChairThe Lizzie and Jonathan Tisch Center for Innovation and Active Citizenship / Sasaki - Exterior Photography, Community The Lizzie and Jonathan Tisch Center for Innovation and Active Citizenship / Sasaki - More Images+ 15

The Glenmorangie Distillery / Barthélémy & Griño

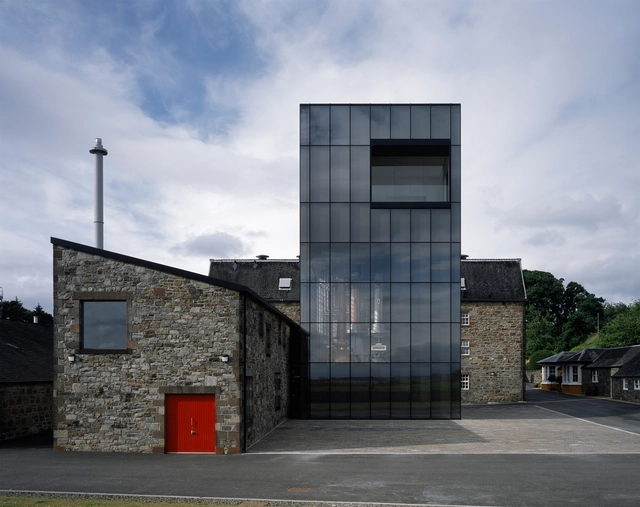
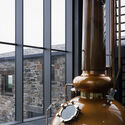
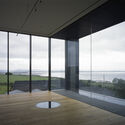
The Glenmorangie Distillery / Barthélémy & Griño - Exterior Photography, BreweryThe Glenmorangie Distillery / Barthélémy & Griño - BreweryThe Glenmorangie Distillery / Barthélémy & Griño - Interior Photography, BreweryThe Glenmorangie Distillery / Barthélémy & Griño - Interior Photography, BreweryThe Glenmorangie Distillery / Barthélémy & Griño - More Images+ 21

You've started following your first account!

Did you know?

You'll now receive updates based on what you follow! Personalize your stream and start following your favorite authors, offices and users.