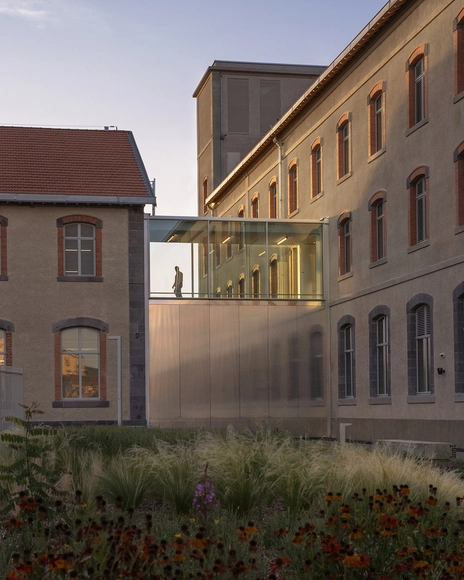
HER Rehabilitation of Tobacco Factory into Leather Manufacture / TRACKS



https://www.archdaily.com/1029647/her-rehabilitation-of-tobacco-factory-into-leather-manufacture-tracksPilar Caballero
Designing for the Performing Arts: Architecture as a Stage for Experience
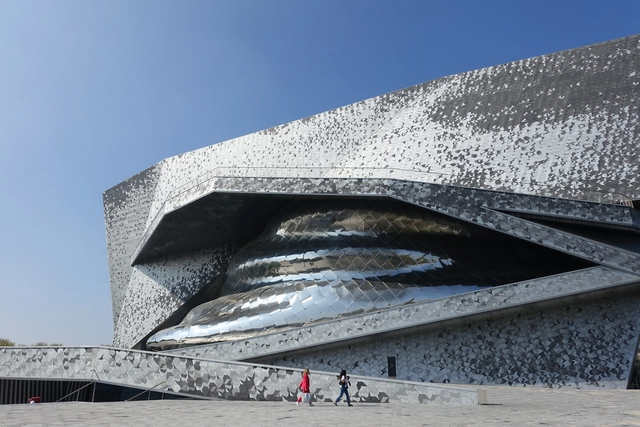
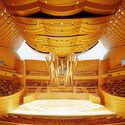
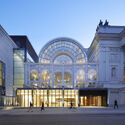
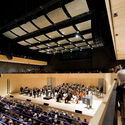
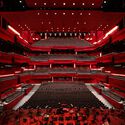
Theaters, concert halls, and opera houses are more than just venues — they are meticulously orchestrated environments where architecture, technology, and human emotion converge. Unlike conventional buildings, these spaces must accommodate a dynamic interplay between acoustics, sightlines, stage mechanics, and audience engagement, all while maintaining an architectural identity that resonates with performers and spectators alike. Whether it is the immersive embrace of a vineyard-style concert hall or the grandeur of a proscenium theater, every design decision shapes how performances are experienced and remembered.
The recently published SET PIECES: Architecture for the Performing Arts in Fifteen Fragments by Diamond Schmitt Architects explores these complexities through case studies and reflections. Inspired by its insights, this article examines essential design considerations for performance spaces, from acoustic engineering to the evolving role of theaters in urban life.

https://www.archdaily.com/1028816/designing-for-the-performing-arts-architecture-as-a-stage-for-experienceDiogo Borges Ferreira
Terra Villa / Atlas
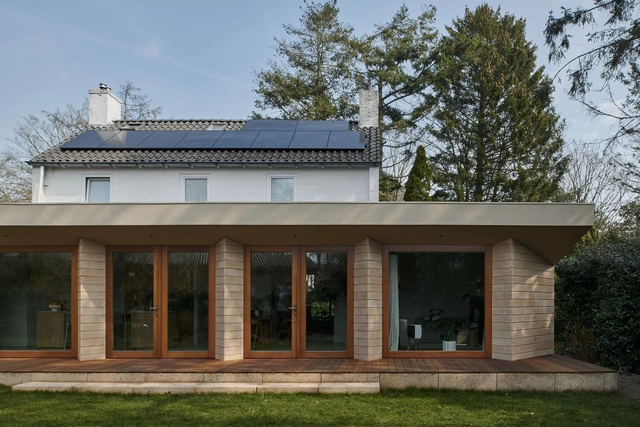


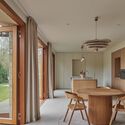
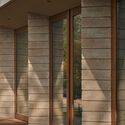

-
Architects: Atlas Architecture
- Area: 277 m²
- Year: 2024
-
Manufacturers: FETDETERRA, Hoogland Kozijnen
-
Professionals: Klusbedrijf Markus, NAP Ingenieurs, Houtwaard
https://www.archdaily.com/1029601/terra-villa-atlas-architectsPilar Caballero
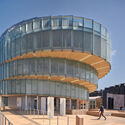
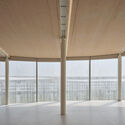
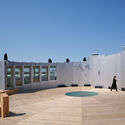
Czech Pavilion Expo 2025 Osaka / Apropos Architects
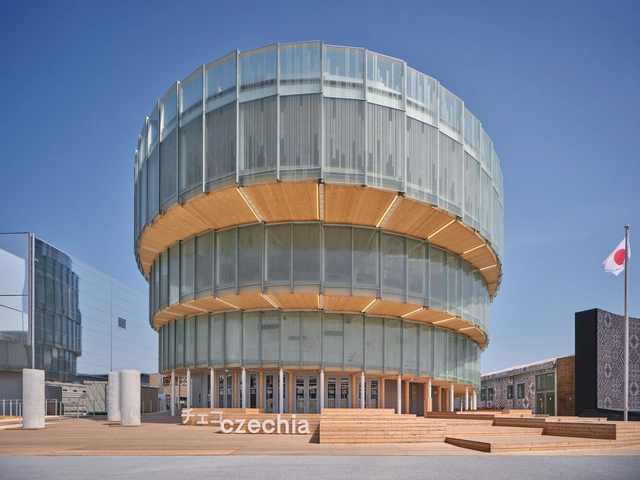


-
Architects: Apropos Architects
- Area: 621 m²
- Year: 2025
-
Manufacturers: Stora Enso
-
Professionals: Lukáš Krbec, Haruhide Kusumoto, Daisue Construction
https://www.archdaily.com/1029617/czech-pavilion-expo-2025-osaka-apropos-architectsAndreas Luco
The Promise of Accessibility: Can Modular Systems Contribute to Democratizing the Design Process?
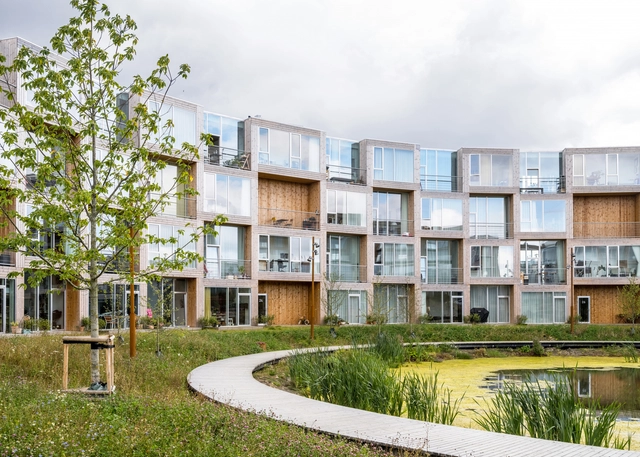
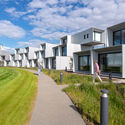
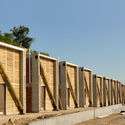
At the dawn of Modernism, in the fervent search for innovative, efficient, and cost-effective building systems, the idea of modular construction offered the promise of exactly that: an industrialized system comprised of ready-to-assemble elements, easily configured, cost-effective, and quality-controlled. While the idea did not gain as much traction as was initially expected, it has remained an attractive premise for architects and designers. Now, new developments in the field have led to a renewed interest in the matter, as modular housing emerges as an effective measure in various fields, from affordable housing to emergency shelters, or even as platforms for interdisciplinary collaboration, participation, and co-design. The following article explores this promise of accessibility, creativity, and affordability that has become an integral part of the debate around modular architecture.



https://www.archdaily.com/1015799/the-promise-of-accessibility-can-modular-systems-contribute-to-democratizing-the-design-processMaria-Cristina Florian
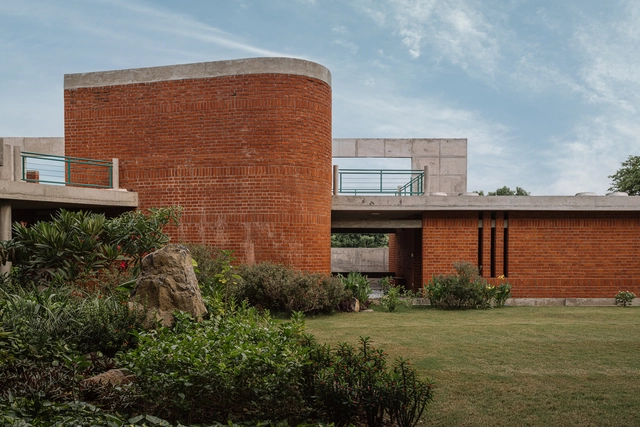
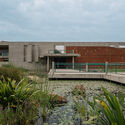
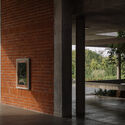
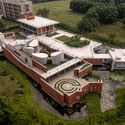
SAIL Center / Studio Naqshbandi


-
Architects: Studio Naqshbandi
- Area: 2800 m²
- Year: 2023
https://www.archdaily.com/1029621/sail-center-studio-naqshbandiValeria Silva
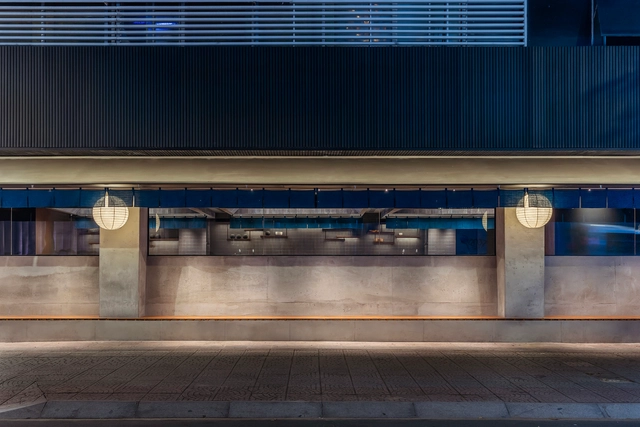
ROKUSHO Restaurant / Inrestudio


https://www.archdaily.com/1029602/rokusho-restaurant-inrestudioMiwa Negoro
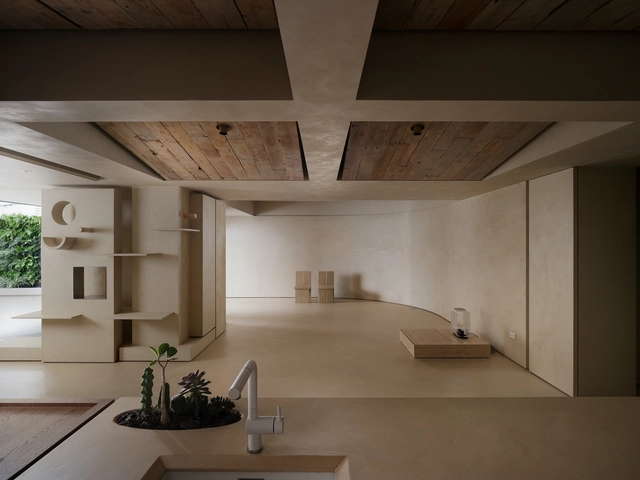
A New Journey Residence / Wei Yi International Design Associates

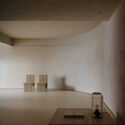
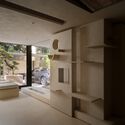
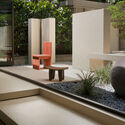

-
Architects: Wei Yi International Design Associates
- Area: 155 m²
- Year: 2024
https://www.archdaily.com/1029571/a-new-journey-residence-wei-yi-international-design-associatesValeria Silva
Earthenware House / NAQI & Partners


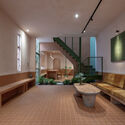
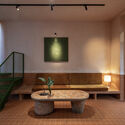
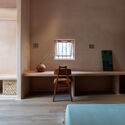

https://www.archdaily.com/1029496/earthenware-house-naqi-and-partnersValeria Silva
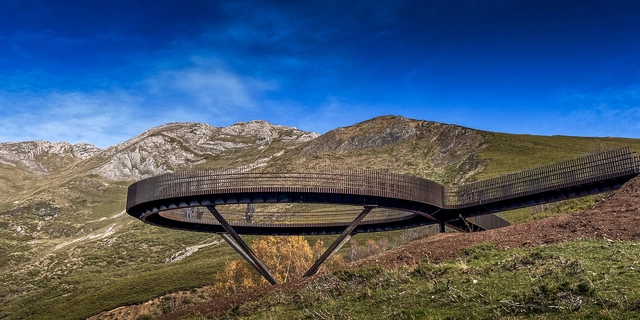
Geological Viewpoint of the Saliencia or Farrapona Valley / PUERTO & SÁNCHEZ ARQUITECTOS


-
Architects: PUERTO & SÁNCHEZ ARQUITECTOS
- Area: 89 m²
- Year: 2024
https://www.archdaily.com/1029491/geological-viewpoint-of-the-saliencia-or-farrapona-valley-puerto-and-sanchez-arquitectosPaula Pintos
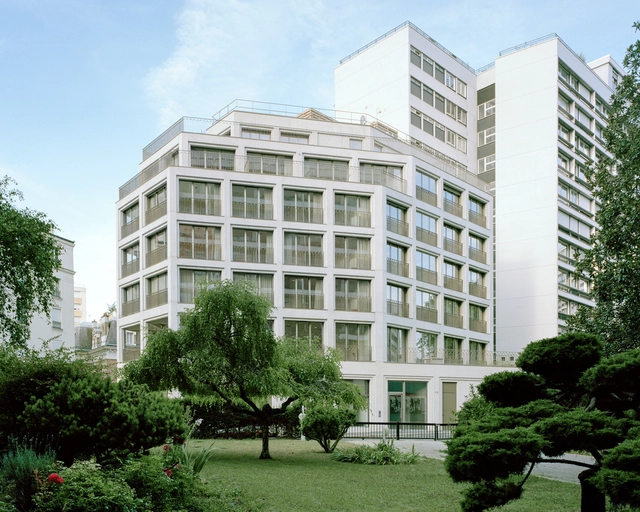
La Sirène Pavilion and Madeleine Pelletier Youth Residence / Avenier Cornejo Architectes

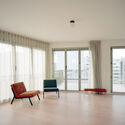


-
Architects: Avenier Cornejo Architectes
- Area: 2512 m²
- Year: 2024
-
Manufacturers: Technal, DCW EDITIONS, CFA, Cemex, Euxos, +3
https://www.archdaily.com/1023495/la-sirene-pavilion-and-madeleine-pelletier-youth-residence-avenier-cornejo-architectesValeria Silva
Bundle House / NOMO STUDIO
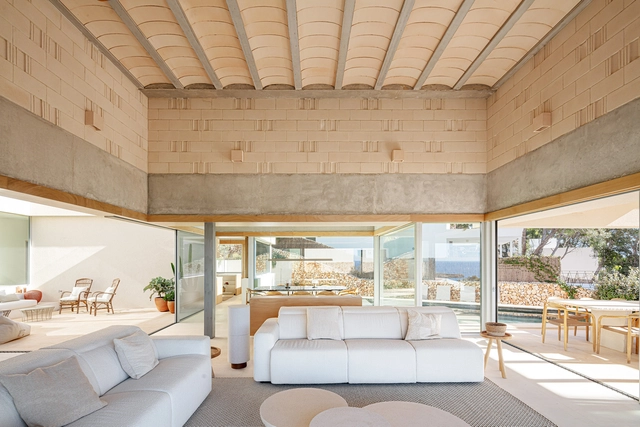

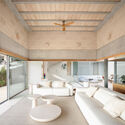
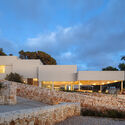

https://www.archdaily.com/1029478/bundle-house-nomo-studioPilar Caballero
Unpolished Narratives: Exposed Materials in Latin American Affordable Housing
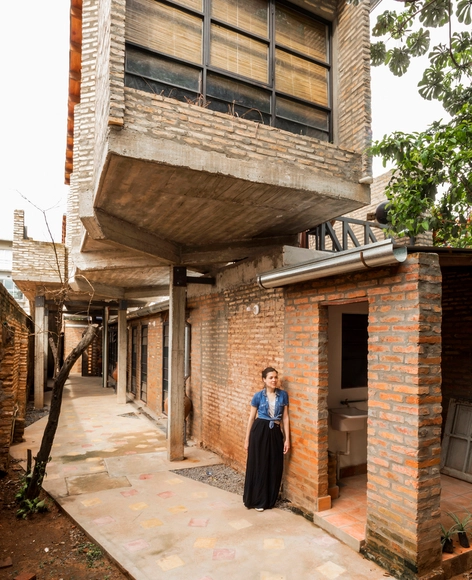
What makes a building architecture? The eternal debate over what distinguishes architecture from mere utilitarian construction has often included affordable and social housing as an influential topic, sparking different points of view. This question is particularly significant in the Latin American context, where unique conditions go beyond cost concerns, whether imposed or unavoidable. Limited access to financing, the prevalence of self-construction, and the spread of informal settlements are interconnected factors shaping the built environment. These dynamics foster an aesthetic that, for some, challenges notions of good architecture, manifesting in urban landscapes where exposed materials become a defining feature.
https://www.archdaily.com/1024259/unpolished-narratives-exposed-materials-in-latin-american-affordable-housingEnrique Tovar & José Tomás Franco
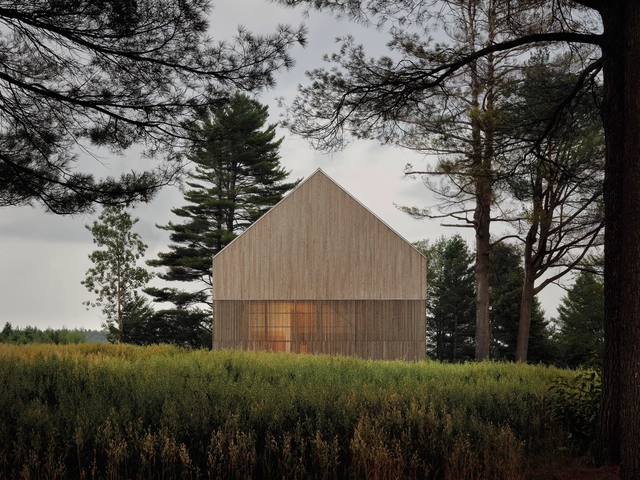
Atelier Matière Première – Nu Drom / Matière Première Architecture

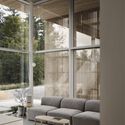
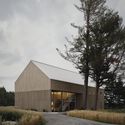
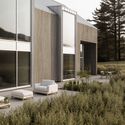

-
Architects: Matière Première Architecture
- Area: 4600 ft²
- Year: 2024
-
Manufacturers: Artemide, Atelier Vaste, Dals Lighting, Ghauz, Lambert et fils, +3
-
Professionals: Nu Drom Construction
https://www.archdaily.com/1029614/atelier-matiere-premiere-nu-drom-matiere-premiere-architectureHana Abdel
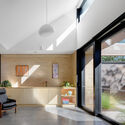
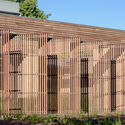
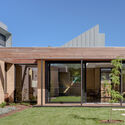
Hackett Gardens House / Ben Walker Architects
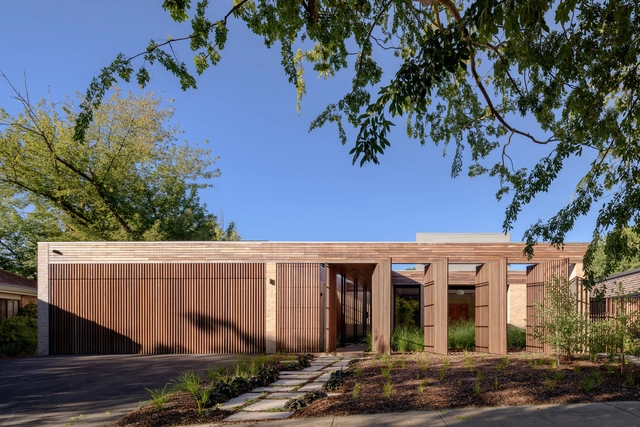


-
Architects: Ben Walker Architects
- Area: 393 m²
- Year: 2024
-
Manufacturers: Unios, Zehnder
-
Professionals: Ewer Constructions, Plot Design Group, Northrops Engineers
https://www.archdaily.com/1029483/hackett-gardens-house-ben-walker-architectsPilar Caballero
"The Logic Is to Let the Content Be Open to the Possibilities": In Conversation with Andrea Caputo, Founder of DROPCITY
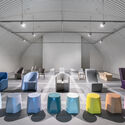
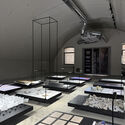
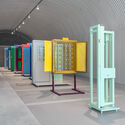
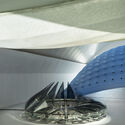
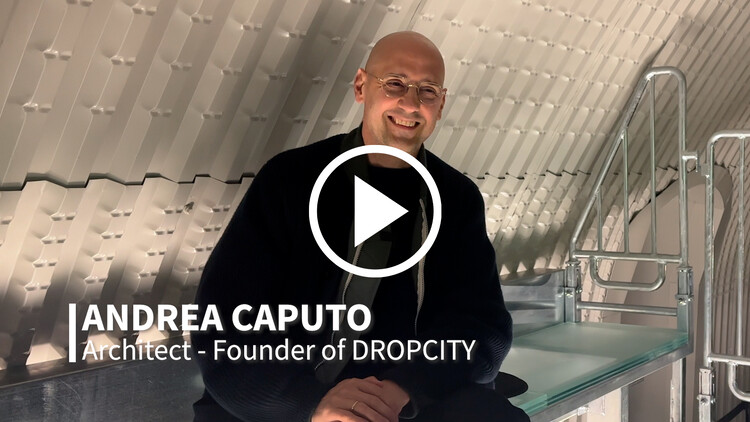
DROPCITY is an ambitious and open platform for architecture and design, located in Milan's formerly abandoned Magazzini Raccordati tunnels behind Central Station. Initiated by Andrea Caputo in 2018 and open permanently since 2024, the project reimagines 40,000 square meters into public galleries, production workshops, prototyping labs, and research spaces. The founder of the platform is Andrea Caputo, an Italian architect and researcher. During Milan Design Week 2025, ArchDaily's managing editor, Maria-Cristina Florian, had the chance to sit down with Andrea Caputo to explore his vision and plans for DROPCITY, the platform's connection to the city of Milan and its active architecture scene.
https://www.archdaily.com/1029626/the-logic-is-to-let-the-content-be-open-to-the-possibilities-in-conversation-with-andrea-caputo-founder-of-dropcityAntonia Piñeiro
Comprehensive Housing Renovation in Barcelona / LAOS (Xavier Botet + Albert Saboya) + Laura Bongiovanni
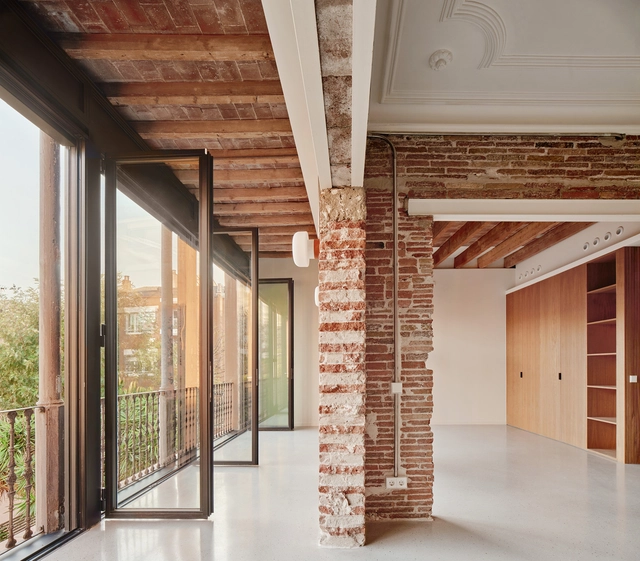


-
Architects: LAOS (Xavier Botet + Albert Saboya), Laura Bongiovanni
- Area: 400 m²
- Year: 2024
https://www.archdaily.com/1029616/comprehensive-housing-renovation-in-barcelona-laos-xavier-botet-plus-albert-saboya-plus-laura-bongiovanniPaula Pintos
Cake House / Alexander Symes Architect
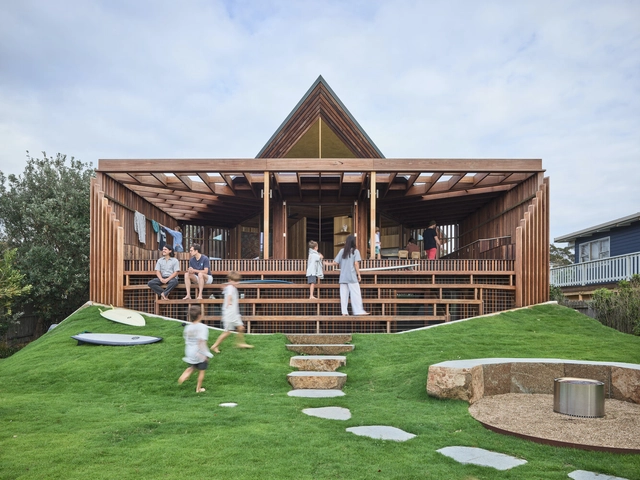

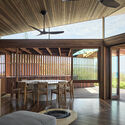
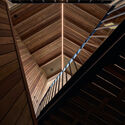
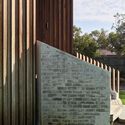

-
Architects: Alexander Symes Architect
- Area: 215 m²
- Year: 2025
-
Manufacturers: Holcim, Lysaght, Sussex Taps
-
Professionals: Inn. Studio, Skylar Construction, Geoff Metzler & Associates Pty Ltd
https://www.archdaily.com/1029458/cake-house-alexander-symes-architectMiwa Negoro