New Morphogenesis Project Set to Be the Second Largest Office Building in the World

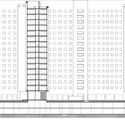
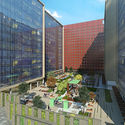
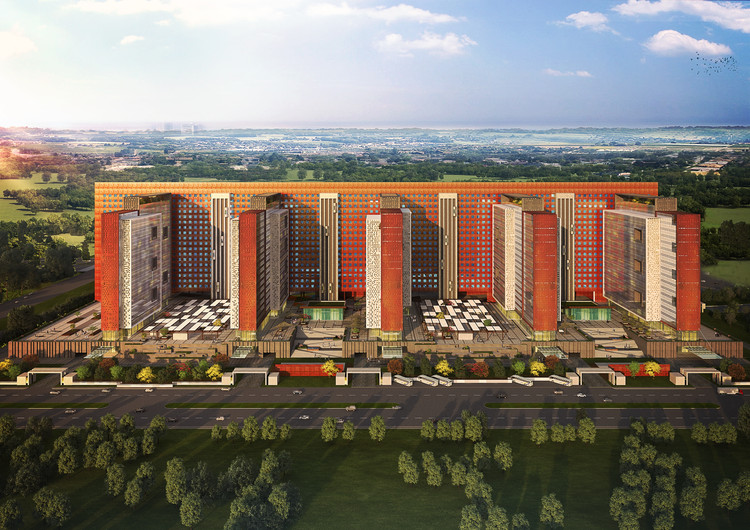
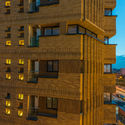
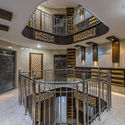
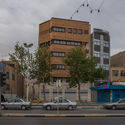
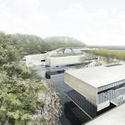
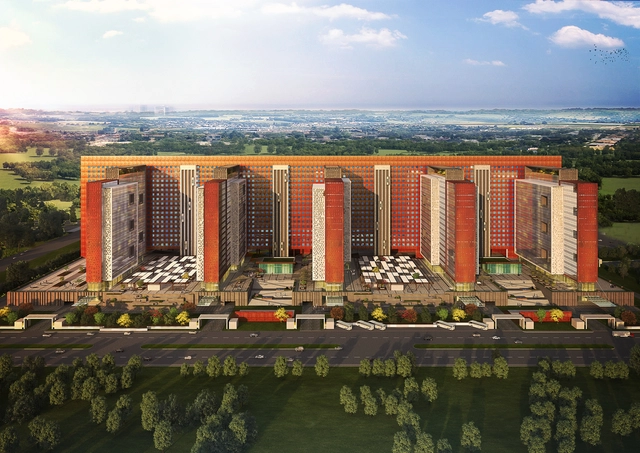
Could you ever imagine working in a small city? A new massive office building by Morphogenesis is being built to accommodate over 45,000 people for the Surat Diamond Bourse office in Surat, Gujarat, India. At 6.5 million square feet, and housing over 4,000 offices, it will be the second largest office building in the world, placing only behind the Pentagon in Washington D.C. Although its physical footprint may be large, the office building was designed in a manner to minimize its ecological footprint. Passive design strategies such as day-lit workspaces, natural ventilation, and indoor/outdoor spaces not only make the Surat Diamond office an efficient climate-responsive design, but also a key player for achieving aesthetic and comfortable working spaces.

New Morphogenesis Project Set to Be the Second Largest Office Building in the World - Office Buildings, Facade, CityscapeNew Morphogenesis Project Set to Be the Second Largest Office Building in the World - Office Buildings, Facade, CityscapeNew Morphogenesis Project Set to Be the Second Largest Office Building in the World - Office BuildingsNew Morphogenesis Project Set to Be the Second Largest Office Building in the World - Office Buildings, Facade, Fence, CityscapeNew Morphogenesis Project Set to Be the Second Largest Office Building in the World - More Images+ 11

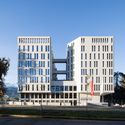
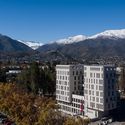
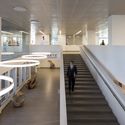
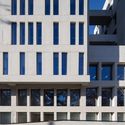
Municipalidad Lo Barnechea / Gonzalo Mardones V Arquitectos

Municipalidad Lo Barnechea / Gonzalo Mardones V Arquitectos - Municipal Building, FacadeMunicipalidad Lo Barnechea / Gonzalo Mardones V Arquitectos - Municipal Building, Facade, CityscapeMunicipalidad Lo Barnechea / Gonzalo Mardones V Arquitectos - Municipal Building, Stairs, HandrailMunicipalidad Lo Barnechea / Gonzalo Mardones V Arquitectos - Municipal Building, FacadeMunicipalidad Lo Barnechea / Gonzalo Mardones V Arquitectos - More Images+ 34

Lo Barnechea, Chile

Museum Proposal Displays Floating Figurines in Corten Columns of Light

Museum Proposal Displays Floating Figurines in Corten Columns of Light - Image 4 of 4
Courtesy of Ziad Abi Karam for Shiogumo

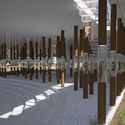
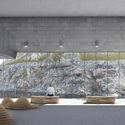
The Kharayeb Archaeological Museum (KAM) was designed by Shiogumo in the agricultural lands of the coastal village Kharayeb, in the south of Lebanon. The site-specific museum was commissioned to preserve and enhance the historical, cultural, and public significance by the directors of the archeological mission and site, Dr. Ida Oggiano (Istituto di Studi sul Mediterraneo Antico of CNR, Italy) and Dr. Wissam Khalil (Lebanese University).

Museum Proposal Displays Floating Figurines in Corten Columns of Light - Image 1 of 4Museum Proposal Displays Floating Figurines in Corten Columns of Light - Featured ImageMuseum Proposal Displays Floating Figurines in Corten Columns of Light - Image 2 of 4Museum Proposal Displays Floating Figurines in Corten Columns of Light - Image 3 of 4Museum Proposal Displays Floating Figurines in Corten Columns of Light - More Images+ 22

MAD’s Huangshan Mountain Village Through The Lens Of Fernando Guerra

MAD’s Huangshan Mountain Village Through The Lens Of Fernando Guerra - Image 12 of 4
© Fernando Guerra

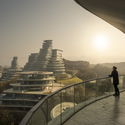
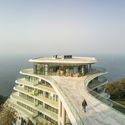
From Portuguese architectural photographer Fernando Guerra comes imagery of MAD's Huangshan Mountain Village in China. This residential design, comprising ten housing blocks that mimic the mountain range they are embedded in, is just one piece of the Taiping Lake tourism master plan; architecture and nature blend together to create modern apartments with differing panoramic views.

MAD’s Huangshan Mountain Village Through The Lens Of Fernando Guerra - Image 11 of 4MAD’s Huangshan Mountain Village Through The Lens Of Fernando Guerra - Image 12 of 4MAD’s Huangshan Mountain Village Through The Lens Of Fernando Guerra - Image 29 of 4MAD’s Huangshan Mountain Village Through The Lens Of Fernando Guerra - Image 32 of 4MAD’s Huangshan Mountain Village Through The Lens Of Fernando Guerra - More Images+ 45


Tetê Bakery / Caracho Arquitetos

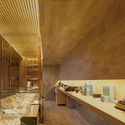
Tetê Bakery / Caracho Arquitetos - StoreTetê Bakery / Caracho Arquitetos - StoreTetê Bakery / Caracho Arquitetos - StoreTetê Bakery / Caracho Arquitetos - StoreTetê Bakery / Caracho Arquitetos - More Images+ 16

  • Architects: caracho arquitetos
  • Area Area of this architecture project Area:  315
  • Year Completion year of this architecture project Year:  2016
  • Manufacturers Brands with products used in this architecture project
    Manufacturers:  Conspem, Portaco, Serralheria Colonial

The Best University Proposals for Social Housing in Latin America and Spain in 2017

At the end of September, we invited our Spanish-speaking readers to send us their social housing proposals completed at a university level. Social housing is still a challenge for much of Latin America and although every year hundreds of architecture students work on projects that reflect their concerns in the social housing field, its visibility is very low and its materialization is null. At a time when the Global South has pursued its own responses to its own problems, the university response on social housing should be taken into account by the State, both of whom are interested in the common good.

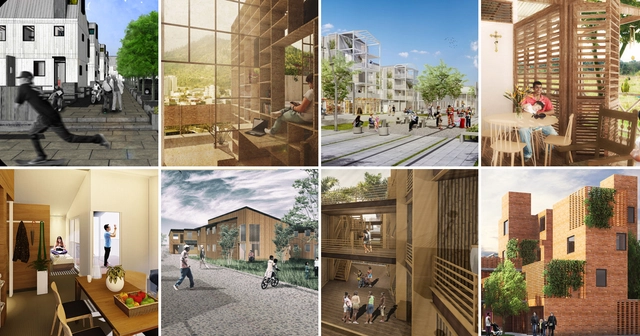
Out of 116 proposals received from Spain and 11 Latin American countries, this selection of 20 ideas represents the different challenges and state of the problems in social housing. While some approach Colombia's post-conflict scenario for rural inhabitants, some propose answers to the insertion of social housing in already densified areas, to which the beneficiaries tend to be relegated by the value of land and housing. Other ideas point to the reconversion of infrastructure, modulation, the integration of indigenous peoples and natural disasters.

We believe that the selection not only highlights the efforts of students and academics to address contingent problems but will also open up the discussion about social housing, often relegated only as a one-dimensional problem when in reality, poverty is multidimensional.

Casa Santa Barbara 49 / Mano de Santo – Equipo de Arquitectura

Casa Santa Barbara 49 / Mano de Santo – Equipo de Arquitectura - HousesCasa Santa Barbara 49 / Mano de Santo – Equipo de Arquitectura - HousesCasa Santa Barbara 49 / Mano de Santo – Equipo de Arquitectura - HousesCasa Santa Barbara 49 / Mano de Santo – Equipo de Arquitectura - HousesCasa Santa Barbara 49 / Mano de Santo – Equipo de Arquitectura - More Images+ 14

Godella, Spain

NILOOFAR 22 / STUDIO SAHEB

NILOOFAR 22 / STUDIO SAHEB - Apartments, FacadeNILOOFAR 22 / STUDIO SAHEB - Apartments, FacadeNILOOFAR 22 / STUDIO SAHEB - Apartments, Facade, Door, BalconyNILOOFAR 22 / STUDIO SAHEB - Apartments, Facade, Handrail, BeamNILOOFAR 22 / STUDIO SAHEB - More Images+ 16

Tehran, Iran
  • Architects: STUDIO SAHEB
  • Area Area of this architecture project Area:  2200
  • Year Completion year of this architecture project Year:  2017
  • Manufacturers Brands with products used in this architecture project
    Manufacturers:  Hansgrohe, Duravit, Cerocuarenta, Kavir, Lennox, +2

Wave Apartments / Benson McCormack Architects

Wave Apartments / Benson McCormack Architects - Apartments, Facade, BalconyWave Apartments / Benson McCormack Architects - Apartments, FacadeWave Apartments / Benson McCormack Architects - Apartments, FacadeWave Apartments / Benson McCormack Architects - Apartments, Patio, Facade, Table, ChairWave Apartments / Benson McCormack Architects - More Images+ 16

Marrickville, Australia

Seacliff House / Michael C.F. Chan & Associates

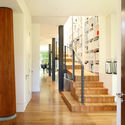
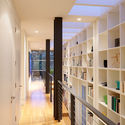
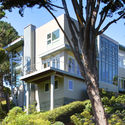
Seacliff House / Michael C.F. Chan & Associates - Residential, Garden, FacadeSeacliff House / Michael C.F. Chan & Associates - Residential, Stairs, Door, HandrailSeacliff House / Michael C.F. Chan & Associates - ResidentialSeacliff House / Michael C.F. Chan & Associates - Residential, FacadeSeacliff House / Michael C.F. Chan & Associates - More Images+ 27

San Francisco, United States

Taha Commercial Office / Makanpaydar Consulting Company

Taha Commercial Office / Makanpaydar Consulting Company - Office BuildingsTaha Commercial Office / Makanpaydar Consulting Company - Office BuildingsTaha Commercial Office / Makanpaydar Consulting Company - Office BuildingsTaha Commercial Office / Makanpaydar Consulting Company - Office BuildingsTaha Commercial Office / Makanpaydar Consulting Company - More Images+ 19

  • Area Area of this architecture project Area:  2500
  • Year Completion year of this architecture project Year:  2017
  • Manufacturers Brands with products used in this architecture project
    Manufacturers:  Akffa, Jordan, Maryam Tile, Nazceram

Lake House / Rodolfo Wiedmaier Delorenzo

Lake House / Rodolfo Wiedmaier Delorenzo - HousesLake House / Rodolfo Wiedmaier Delorenzo - HousesLake House / Rodolfo Wiedmaier Delorenzo - HousesLake House / Rodolfo Wiedmaier Delorenzo - HousesLake House / Rodolfo Wiedmaier Delorenzo - More Images+ 26

Curacautín, Chile
  • Area Area of this architecture project Area:  470
  • Year Completion year of this architecture project Year:  2014
  • Manufacturers Brands with products used in this architecture project
    Manufacturers:  Arauco, Cintac®, Codelpa, GLASSTECH, Instapanel

Reiulf Ramstad Arkitekter Reveals Runner-Up Southmere Village Library Proposal

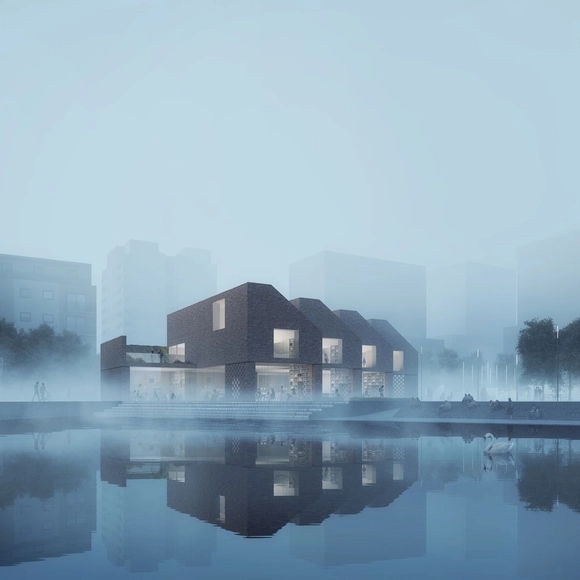
Reiulf Ramstad Arkitekter has revealed their finalist proposal for the recent RIBA Competition to design a new Southmere Village Library and civic space for the southeast London suburb of Thamesmead, a competition won by Bisset Adams.

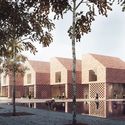
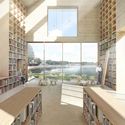
Reiulf Ramstad Arkitekter’s proposal embraces the waterfront nature of the site by introducing a stepped, sawtoothed building that interacts with the water in a way similar to the old brick factories of East London and the palaces of the upper Thames. Reflections from the water could pass through the high-transparency glass walls of the library, connecting visitors with the Southmere Lake even when indoors

Reiulf Ramstad Arkitekter Reveals Runner-Up Southmere Village Library Proposal - Featured ImageReiulf Ramstad Arkitekter Reveals Runner-Up Southmere Village Library Proposal - Image 1 of 4Reiulf Ramstad Arkitekter Reveals Runner-Up Southmere Village Library Proposal - Image 2 of 4Reiulf Ramstad Arkitekter Reveals Runner-Up Southmere Village Library Proposal - Image 3 of 4Reiulf Ramstad Arkitekter Reveals Runner-Up Southmere Village Library Proposal - More Images+ 4

Bigorrilho Apartment / Mário Sampaio

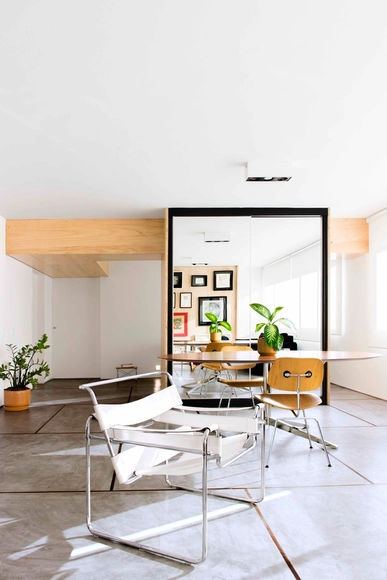
Bigorrilho Apartment / Mário Sampaio - ApartmentsBigorrilho Apartment / Mário Sampaio - ApartmentsBigorrilho Apartment / Mário Sampaio - ApartmentsBigorrilho Apartment / Mário Sampaio - ApartmentsBigorrilho Apartment / Mário Sampaio - More Images+ 24

Bigorrilho, Brazil
  • Architects: Mário Sampaio
  • Area Area of this architecture project Area:  130
  • Year Completion year of this architecture project Year:  2017
  • Manufacturers Brands with products used in this architecture project
    Manufacturers:  1. Compensados Franke, 2. Deca, 4. Suvinil, 5. Votorantim Cimentos Brasil, 7. Artesian

Creative Mediators Reveal Concept for Manifesta 12 Palermo: The Planetary Garden. Cultivating Coexistence

The creative mediators of Manifesta 12 have revealed the concept for next year’s Manifesta 12 biennial in Palermo.

Entitled The Planetary Garden. Cultivating Coexistence, the concept will explore “coexistence in a world moved by invisible networks, transnational private interests, algorithmic intelligence and ever-increasing inequalities through the unique lens of Palermo – a crossroads of three continents in the heart of the Mediterranean.” 

The concept was derived from an earlier analysis conducted by OMA named the Palermo Atlas, which investigated the “social, cultural and geographical textures of the city.” The event will allow visitors to visualize contemporary global transformations through the lens of Palermo.

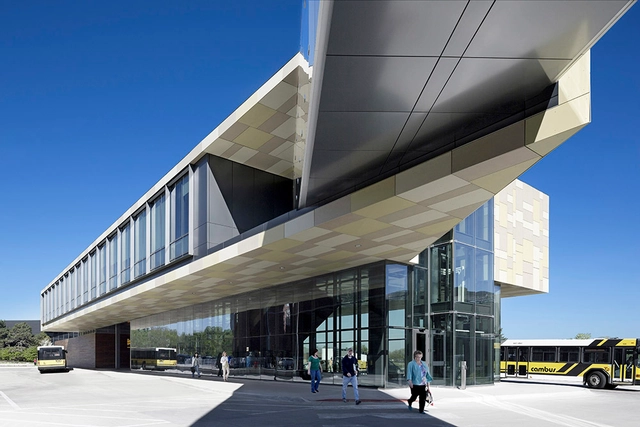
University of Iowa West Campus Transportation Center / Neumann Monson Architects

University of Iowa West Campus Transportation Center / Neumann Monson Architects - Interior Photography, Bus Station, Stairs, FacadeUniversity of Iowa West Campus Transportation Center / Neumann Monson Architects - Bus StationUniversity of Iowa West Campus Transportation Center / Neumann Monson Architects - Bus StationUniversity of Iowa West Campus Transportation Center / Neumann Monson Architects - Interior Photography, Bus Station, Stairs, Facade, HandrailUniversity of Iowa West Campus Transportation Center / Neumann Monson Architects - More Images+ 18

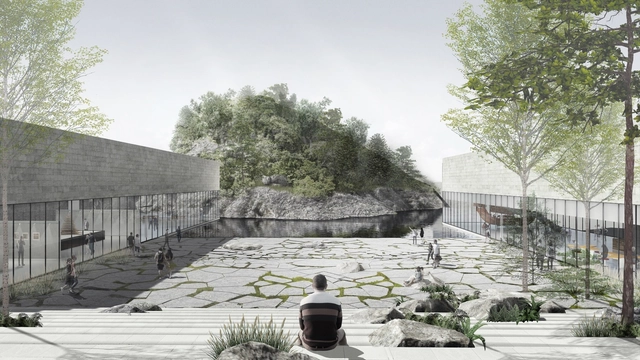
Winning Yisabu Dokdo Memorial Park Entry Excavates Site to Celebrate the Journey of Legendary Korean General

The team of Simplex Architecture, Dongsimwon and studio201 has been selected as the winners of the Yisabu Dokdo Memorial Park International Competition. The international competition asked designers to create a new memorial and monumental park in the city of Samcheok, South Korea, that would tell the story of the voyage undertaken by legendary general Yisabu to the islands of Usanguk and Dokdo in 512 A.D. Located on a 24,600-square-meter site overlooking the Sea of Japan, the project will serve as center of education, experience and tourism while engaging the essential elements of earth and water as well as the five senses.

Winning Yisabu Dokdo Memorial Park Entry Excavates Site to Celebrate the Journey of Legendary Korean General - Image 1 of 4Winning Yisabu Dokdo Memorial Park Entry Excavates Site to Celebrate the Journey of Legendary Korean General - Image 2 of 4Winning Yisabu Dokdo Memorial Park Entry Excavates Site to Celebrate the Journey of Legendary Korean General - Image 3 of 4Winning Yisabu Dokdo Memorial Park Entry Excavates Site to Celebrate the Journey of Legendary Korean General - Image 4 of 4Winning Yisabu Dokdo Memorial Park Entry Excavates Site to Celebrate the Journey of Legendary Korean General - More Images+ 7

Granite Ridge / DYNIA ARCHITECTS

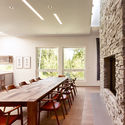
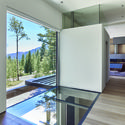
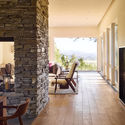

Granite Ridge / DYNIA ARCHITECTS - Houses, Garden, Door, FacadeGranite Ridge / DYNIA ARCHITECTS - Houses, Facade, Arch, Table, ChairGranite Ridge / DYNIA ARCHITECTS - Houses, Facade, DoorGranite Ridge / DYNIA ARCHITECTS - Houses, Patio, Door, Arch, Chair, TableGranite Ridge / DYNIA ARCHITECTS - More Images+ 16

Teton Village, United States
  • Architects: DYNIA ARCHITECTS
  • Area Area of this architecture project Area:  8500 ft²
  • Year Completion year of this architecture project Year:  2015
  • Manufacturers Brands with products used in this architecture project
    Manufacturers:  Bulthaup, Montigo, Oakley Stone
  • Professionals: Two Ocean Builders

You've started following your first account!

Did you know?

You'll now receive updates based on what you follow! Personalize your stream and start following your favorite authors, offices and users.