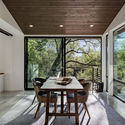
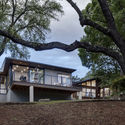
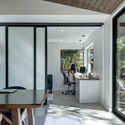

-
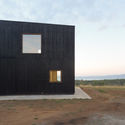
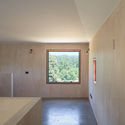
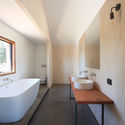
Architects: Matt Fajkus Architecture
- Year: 2017
-
Manufacturers: Anatolia, Belgian Linen Tile, Galvalume, Hoelscher, LaHabra, +3
-
Professionals: A.R. Lucas Construction Company, Nitsche Events
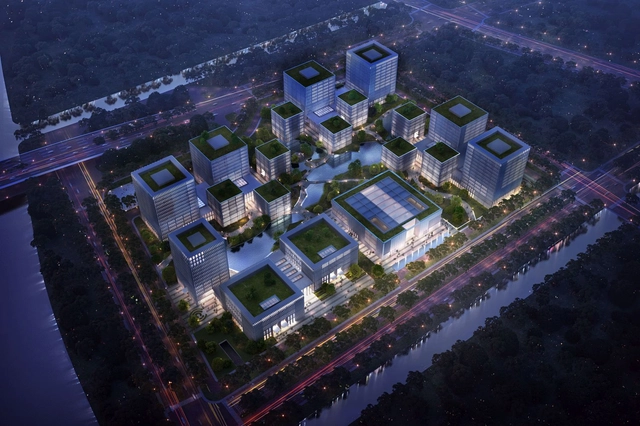
By 2020, an innovation campus with offices and laboratories for young companies in the high-tech field will be developed in Suzhou, the eastern Chinese metropolis. The total of 330,000 square meters of gross floor area is provided in five building clusters of different sizes, which are arranged offset from each other around a park and lake landscape. In the spring of 2018, the design by Architects von Gerkan, Marg and Partners (gmp) and WES landscape architects won first prize in the competition for the project.
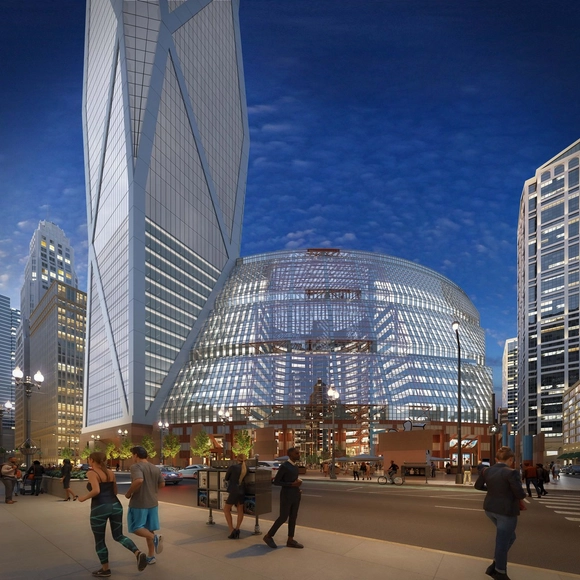
Landmarks Illinois has released new images of a proposed radical extension to the James R, Thompson Center in Chicago. The images seek to portray the building’s versatility to be privately redeveloped as a mixed-use hub, featuring an eye-catching “super tower” at the southwest corner of the site, as proposed by the scheme’s original architect Helmut Jahn.
The new images follow on from a previous story we covered last year, detailing a 110-story tower proposed by Jahn in response to local plans to demolish the postmodern building. The latest images underlie a similar goal of demonstrating the potential for the Thompson Center to be protected and expanded, in response to its listing on the Most Endangered Historic Places in Illinois in 2017 and 2018. The Postmodernist piece lies in a precarious situation, with an administrative interest in selling the building and replacing it a high-rise development.
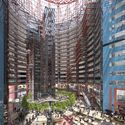

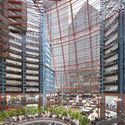

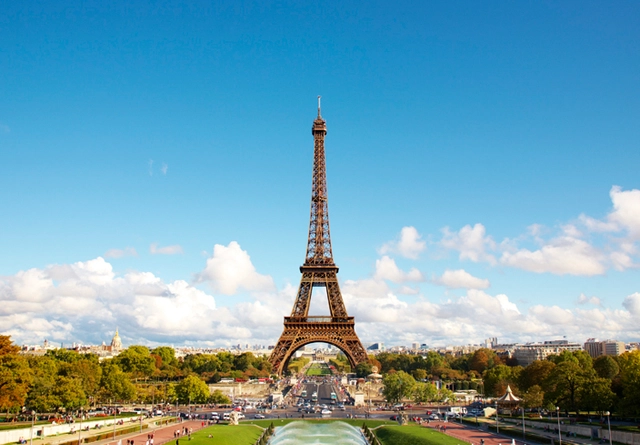
Amanda Levete is among one of four teams to be shortlisted for a competition to reimagine the visitor experience for the famous Eiffel Tower in Paris. The four teams, chosen from 42 entries, will be tasked with rethinking the ways in which people discover and interact with the tower, working in collaboration with the City of Paris government.
Titled “Discover, Approach, Visit,” the competition site covers 54 hectares of land on both sides of the River Seine, with the Eiffel Tower site located at the center. In preparation for Paris’ hosting of the 2024 Olympic Games, the competition asks teams to spend 10 months exploring how to enhance the visitor experience at the base of the tower, strengthen existing connections across the site, reconfigure public transport routes.


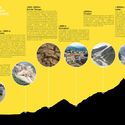
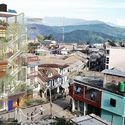
KTK-BELT Studio, a not-for-profit organization based in rural Nepal, is currently working with local communities to create a fascinating "Vertical University," which will teach students about biodiversity and environmental conservation in 6 "living classrooms" positioned along a vertical forest corridor that stretches from 67 meters above sea level to the top of an 8,856-meter peak. These 6 stops encapsulate the 5 climatic zones of Eastern Nepal: tropical, subtropical, temperate, subarctic and arctic.
The project explores the specific impacts of climate change in each climatic zone, creating “classrooms” where students can walk from Koshi Tappu to Mt. Kanchenjunga, the third tallest peak in the world, and learn onsite from indigenous farmers about the biological diversity of each area. By teaching place-based skills in these micro-conservation hubs, the project aims to conserve and activate local knowledge. Each of these “classrooms” responds to the visual and cultural cues of its unique landscape, with one campus focusing on a flood-proof design in a heavy monsoon area, and another mimicking the semi-nomadic lifestyle of local yak-herders.

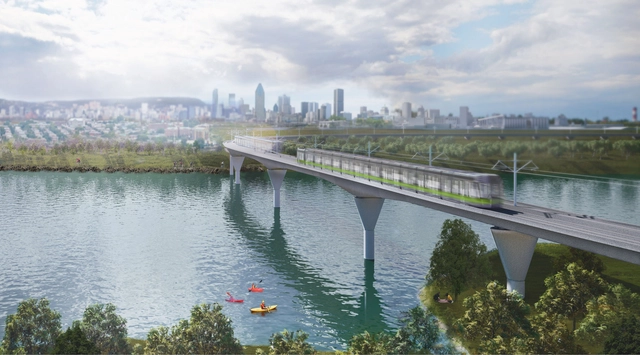
Three award-winning architecture firms, Lemay, Perkins+Will, and Bisson Fortin, will design a new 67-km sustainable system of light-rail train stations for one of North America’s largest public transportation projects, the Réseau Express Métropolitain (REM) in Montreal. This system of train stations will be designed as part of NouvLR General Partnership’s recently won contract and will connect Montréal-Trudeau International Airport with the city’s downtown area, as well as the north and south shores of the region.

German architecture firms Johannes Kappler Architektur und Städtebau, Super Future Collective, and Topotek 1 Architektur have released images of a competition-winning design for a new Concert Hall in Nuremberg. Designed as an addition to the ensemble of the Meistersingerhalle, the hall engages the existing infrastructure and context to create a connection between the present landscape and public space.
The combination of the existing building and the new translucent exterior envelope provide "a house with four fronts" that engages the surrounding landscape on all sides.


On May 22, from 8:30 a.m. to 6:00 p.m., the Brazilian Association of Architecture Firms (AsBEA) will host the "AsBEA Seminar – Master Your Future: New Tools, Corporate and Organizational Changes" at the FAAP Convention Center in Higienópolis, São Paulo. The event invites reflection on the structural changes currently unfolding due to new forms of social interaction enabled by the availability of various technologies. Against this backdrop, the returns on scale and speed are remarkable; we must adapt to this dynamic by understanding the challenges involved in order to capitalize on the opportunities that arise.