How to Visualize Concepts in SketchUp with AI

 | Sponsored Content

How to visualize architectural concepts in SketchUp using D5 Lite for faster design exploration.
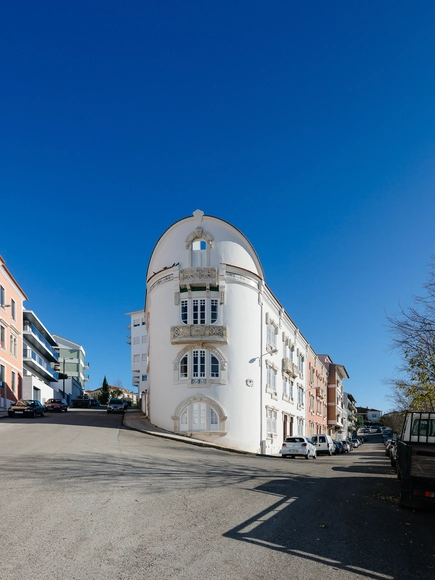
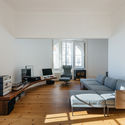
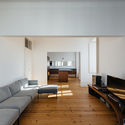
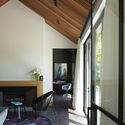
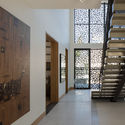
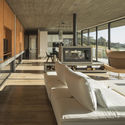
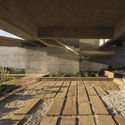
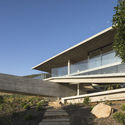
‘Redondo’ Building / Branco-DelRio Arquitectos

‘Redondo’ Building / Branco-DelRio Arquitectos - Refurbishment‘Redondo’ Building / Branco-DelRio Arquitectos - Refurbishment‘Redondo’ Building / Branco-DelRio Arquitectos - Refurbishment‘Redondo’ Building / Branco-DelRio Arquitectos - Refurbishment‘Redondo’ Building / Branco-DelRio Arquitectos - More Images+ 38

  • Area Area of this architecture project Area:  460 m²
  • Year Completion year of this architecture project Year:  2016
  • Manufacturers Brands with products used in this architecture project
    Manufacturers:  Gaggenau, Berker, Climatização, Flos, Smeg, +2

Townhouse in Pfullingen / Bamberg Architektur

Townhouse in Pfullingen / Bamberg Architektur - HousesTownhouse in Pfullingen / Bamberg Architektur - HousesTownhouse in Pfullingen / Bamberg Architektur - Interior Photography, Houses, Kitchen, Facade, CountertopTownhouse in Pfullingen / Bamberg Architektur - Interior Photography, Houses, Bathroom, Sink, BathtubTownhouse in Pfullingen / Bamberg Architektur - More Images+ 9

•
Pfullingen, Germany
  • Area Area of this architecture project Area:  110 m²
  • Year Completion year of this architecture project Year:  2017
  • Manufacturers Brands with products used in this architecture project
    Manufacturers:  RAICO, Miele, BOSE, Mafi, Mavi Parkett, +1

Shimen Bridge / DnA

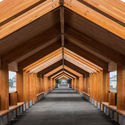
Shimen Bridge / DnA - Refurbishment, Cityscape, CoastShimen Bridge / DnA - Refurbishment, Facade, Arch, ColumnShimen Bridge / DnA - Refurbishment, Beam, Facade, Column, Arch, LightingShimen Bridge / DnA - Refurbishment, ArchShimen Bridge / DnA - More Images+ 7

  • Architects: DnA
  • Area Area of this architecture project Area:  460 m²
  • Year Completion year of this architecture project Year:  2017

Abo Residence / Kidosaki Architects Studio

Abo Residence / Kidosaki Architects Studio - HousesAbo Residence / Kidosaki Architects Studio - HousesAbo Residence / Kidosaki Architects Studio - HousesAbo Residence / Kidosaki Architects Studio - HousesAbo Residence / Kidosaki Architects Studio - More Images+ 23

•
Nagoya, Japan

Ward with V dots / B+P Architects

Ward with V dots  / B+P Architects - Interior Photography, Renovation, Facade, BeamWard with V dots  / B+P Architects - Interior Photography, Renovation, Kitchen, Facade, HandrailWard with V dots  / B+P Architects - Interior Photography, Renovation, Facade, Table, ChairWard with V dots  / B+P Architects - Interior Photography, Renovation, Stairs, Facade, HandrailWard with V dots  / B+P Architects - More Images+ 32

•
New Taipei City, China
  • Interior Designers: B+P Architects
  • Area Area of this architecture project Area:  151 m²
  • Year Completion year of this architecture project Year:  2018

Gansu Provincial Superior People’s Court / BIAD

Gansu Provincial Superior People’s Court / BIAD - Courthouse
© Chaoying Zhao

Gansu Provincial Superior People’s Court / BIAD - CourthouseGansu Provincial Superior People’s Court / BIAD - CourthouseGansu Provincial Superior People’s Court / BIAD - CourthouseGansu Provincial Superior People’s Court / BIAD - CourthouseGansu Provincial Superior People’s Court / BIAD - More Images+ 24

•
Lanzhou, China

Cabinet of Curiosities / Phil Redmond Architecture + Urbanism

Cabinet of Curiosities / Phil Redmond Architecture + Urbanism - Houses, FacadeCabinet of Curiosities / Phil Redmond Architecture + Urbanism - Houses, Facade, Beam, Table, ChairCabinet of Curiosities / Phil Redmond Architecture + Urbanism - Houses, Facade, StairsCabinet of Curiosities / Phil Redmond Architecture + Urbanism - Houses, Door, FacadeCabinet of Curiosities / Phil Redmond Architecture + Urbanism - More Images+ 27

•
Christchurch, New Zealand

Glendessary Lane / PLACE

Glendessary Lane / PLACE - HousesGlendessary Lane / PLACE - Interior Photography, HousesGlendessary Lane / PLACE - Interior Photography, Houses, Bedroom, LightingGlendessary Lane / PLACE - HousesGlendessary Lane / PLACE - More Images+ 17

The Chicago Tribune Tower Might Have a New Neighbor: The City's Second-Tallest Skyscraper

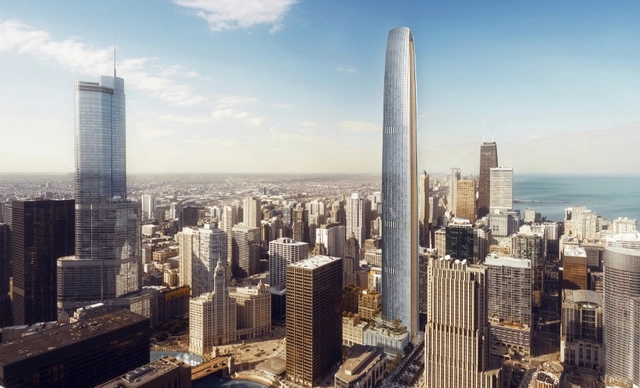
The Chicago Tribune Tower is at the center of a $1 billion development seeking to bring over 700 residential units to the city center. Developers CIM and Golub have unveiled a proposal which would see the redevelopment of the neo-Gothic tower into 163 condominiums, and the construction of a tapering skyscraper only 30 feet shorter than the Willis Tower, Chicago’s tallest building.

The Chicago Tribune Tower Might Have a New Neighbor: The City's Second-Tallest Skyscraper - Image 1 of 4The Chicago Tribune Tower Might Have a New Neighbor: The City's Second-Tallest Skyscraper - Image 2 of 4The Chicago Tribune Tower Might Have a New Neighbor: The City's Second-Tallest Skyscraper - Image 3 of 4The Chicago Tribune Tower Might Have a New Neighbor: The City's Second-Tallest Skyscraper - Image 4 of 4The Chicago Tribune Tower Might Have a New Neighbor: The City's Second-Tallest Skyscraper - More Images+ 4

Wintrust Arena / Pelli Clarke Pelli Architects

Wintrust Arena / Pelli Clarke Pelli Architects - Stadiums, Lighting, Table, ChairWintrust Arena / Pelli Clarke Pelli Architects - Stadiums, FacadeWintrust Arena / Pelli Clarke Pelli Architects - StadiumsWintrust Arena / Pelli Clarke Pelli Architects - Stadiums, FacadeWintrust Arena / Pelli Clarke Pelli Architects - More Images+ 25

Updates Released of Renzo Piano's First Residential Project in the United States

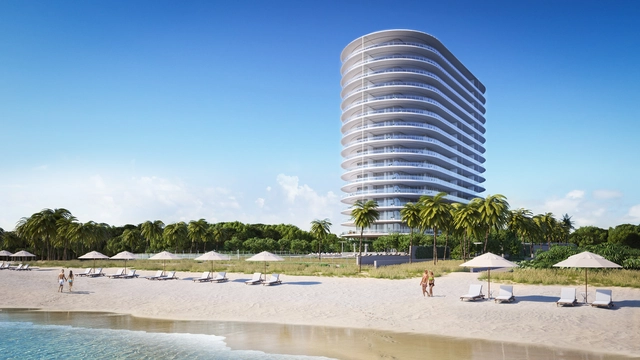
New details have been released of Renzo Piano Building Workshop’s first residential building in the United States; a landmark luxury condominium scheme on Miami’s North Beach. Designed in collaboration with interior architects Rena Dumas Architecture Intérieure (RDAI) and landscape firm West 8, the 66-unit scheme seeks to embrace both the ocean and adjacent 35-acre park, with a fluid design to “blur the line between imagination and craftsmanship.”

The architectural concept behind the scheme, titled “Eighty Seven Park,” was to create a “coastal sanctuary” floating above the lush landscape of North Shore Park. Though simple in form and motif, Piano’s design prioritizes an intricate attention to detail; “the belief in perfecting every element of its design and construction.”

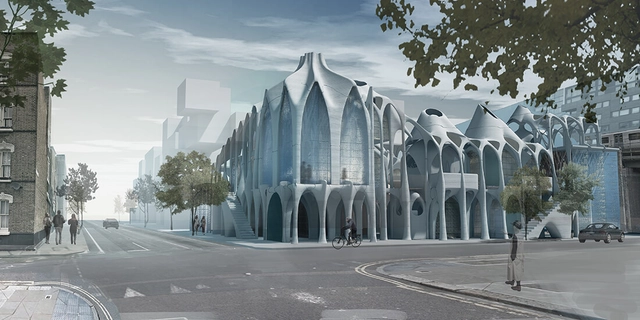
Updates Released of Renzo Piano's First Residential Project in the United States - Imagem 1 de 4Updates Released of Renzo Piano's First Residential Project in the United States - Imagem 2 de 4Updates Released of Renzo Piano's First Residential Project in the United States - Imagem 3 de 4Updates Released of Renzo Piano's First Residential Project in the United States - Imagem 4 de 4Updates Released of Renzo Piano's First Residential Project in the United States - More Images+ 11

House H / Felipe Assadi Arquitectos

House H / Felipe Assadi Arquitectos - HousesHouse H / Felipe Assadi Arquitectos - Interior Photography, HousesHouse H / Felipe Assadi Arquitectos - HousesHouse H / Felipe Assadi Arquitectos - HousesHouse H / Felipe Assadi Arquitectos - More Images+ 14

•
Zapallar, Chile
  • Area Area of this architecture project Area:  340 m²
  • Year Completion year of this architecture project Year:  2018
  • Manufacturers Brands with products used in this architecture project
    Manufacturers:  Atika, Cosentino, Interdesign, Teka, VALVO, +11
Subscriber Access

Co-Living, Custom-Order Homes, and Creative Economies: Is This the Future of High-Density Housing?

This article was originally published on Autodesk's Redshift publication as "Customizable Communities Could Be the Key to the Future of Urban Housing."

London has a fascinating history of urbanization that stretches back to Roman settlement in 43 AD. During the Industrial Revolution and Victorian Era, the city’s population peaked, as did its problems related to population density. The air was filled with soot and smoke, crowded slums were the norm in the inner city, and cholera and other epidemics spread quickly due to inadequate sanitation.

These conditions gave rise to modern urban planning and public-health policy, which now must define what “good density” might look like in the future of urban housing. The UN predicts that by 2050, 66 percent of the world’s population will live in metropolitan areas, up from 54 percent today.

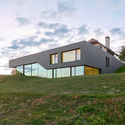
Muller Villa / Andrea Pelati Architecte

Muller Villa / Andrea Pelati Architecte - Houses, Facade, CoastMuller Villa / Andrea Pelati Architecte - Houses, FacadeMuller Villa / Andrea Pelati Architecte - Houses, Facade, Handrail, BalconyMuller Villa / Andrea Pelati Architecte - Houses, Facade, HandrailMuller Villa / Andrea Pelati Architecte - More Images+ 9

•
Cortaillod, Switzerland
  • Area Area of this architecture project Area:  265 m²
  • Year Completion year of this architecture project Year:  2016
  • Manufacturers Brands with products used in this architecture project
    Manufacturers:  FAKRO, BRUSTOR, Bisazza, Keller, swisspor
  • Professionals: a21 sàrl, AJS
Subscriber Access

Immerse Yourself in These Unbelievable Modernist Visualizations

Immerse Yourself in These Unbelievable Modernist Visualizations - Image 1 of 4
© Alexis Christodoulou

Cape Town native Alexis Christodoulou is a winemaker by day but also dabbles in the art of 3D visualization. His Instagram (@teaaalexis) is a striking composition of intricate spaces rich with color, light, and materiality. Crafted entirely from scratch, each of Christodoulou's digital worlds appears to be influenced by many of the modernist masters. In a recent interview with Curbed, Christodoulou lists Aldo Rossi, David Chipperfield and Le Corbusier among his inspirations.

Much has been said about the new "Instagram aesthetic." Put that together with the emerging role of Instagram and other social media platforms in the design process, and the result is a new type of digital art form. Christodoulou's page is the creative collection of a year-long personal challenge to regularly create and publish images of his own fantasy worlds, which has resulted in a community of nearly 20K followers.

Get lost in more of the images below.

Subscriber Access

Roofing Guide: 26 Types of Tiles, Sheets and Membranes to Cover Architectural Projects

Roofing Guide: 26 Types of Tiles, Sheets and Membranes to Cover Architectural Projects - Image 1 of 4
© ArchDaily

From ceramic tiles and metal sheets for roofs to wooden decks and floating cement tiles for roofing, roofing materials not only contribute to the drainage and protect the lower layers from solar radiation and wear, but also have an important aesthetic function.

Currently, when choosing the roof covering, you can find a wide variety of materials and dimensions, each with specific characteristics, determined by the type of roofing, the location of the project, and its future maintenance.

Review a catalog of options to incorporate creatively into your designs, below.

Østerild Visitors and Operation Center / Cubo Arkitekter

Østerild Visitors and Operation Center / Cubo Arkitekter - Visitor Center, Facade, FenceØsterild Visitors and Operation Center / Cubo Arkitekter - Visitor Center, Beam, Handrail, Facade, Door, Balcony, Table, ChairØsterild Visitors and Operation Center / Cubo Arkitekter - Visitor Center, Facade, Fence, DoorØsterild Visitors and Operation Center / Cubo Arkitekter - Visitor Center, CoastØsterild Visitors and Operation Center / Cubo Arkitekter - More Images+ 22

  • Architects: Cubo Arkitekter
  • Area Area of this architecture project Area:  650 m²
  • Year Completion year of this architecture project Year:  2017
  • Manufacturers Brands with products used in this architecture project
    Manufacturers:  Fiberline, Lilleheden
  • Professionals: Møller & Grønborg, Orbicon

Carrara House / Mário Martins Atelier

Carrara House / Mário Martins Atelier - HousesCarrara House / Mário Martins Atelier - HousesCarrara House / Mário Martins Atelier - HousesCarrara House / Mário Martins Atelier - HousesCarrara House / Mário Martins Atelier - More Images+ 22

•
Praia da Luz, Portugal
  • Area Area of this architecture project Area:  400 m²
  • Year Completion year of this architecture project Year:  2017
  • Manufacturers Brands with products used in this architecture project
    Manufacturers:  Duravit, Grohe, Saint-Gobain, Chainlight, Chainligt, +6

You've started following your first account!

Did you know?

You'll now receive updates based on what you follow! Personalize your stream and start following your favorite authors, offices and users.