World’s Largest 16th-Century Map Digitally Re-Assembled at Stanford University

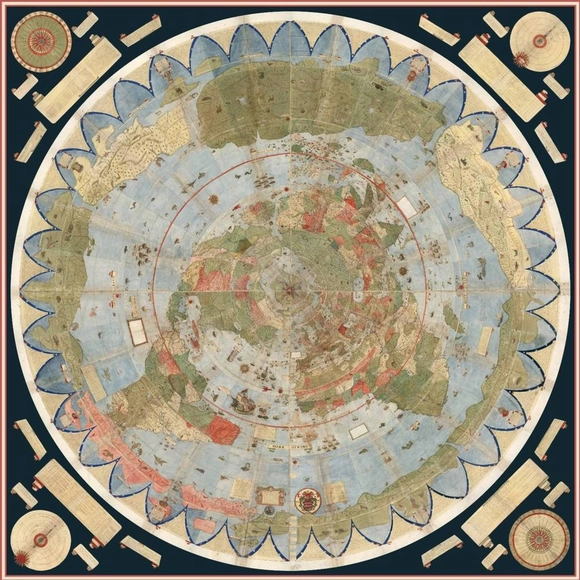
Stanford University experts digitally assembled what is considered the largest world map produced in the 16th-century. The representation of the world of 1587 by the Milanese cartographer Urbano Monte was divided into 60 pages and published in atlas form, but with clear instructions on how to reassemble it.

David Rumsey, director of the university's historical map collection, acquired the map from a historian in 2017. The publication has only one other handwritten copy in the world and has never been assembled in map form.


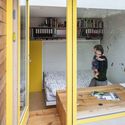
Herbal House Refurbishment / BuckleyGrayYeoman

Herbal House Refurbishment / BuckleyGrayYeoman - Interior Design, Beam, Facade, ColumnHerbal House Refurbishment / BuckleyGrayYeoman - Interior Design, Beam, ColumnHerbal House Refurbishment / BuckleyGrayYeoman - Interior Design, DoorHerbal House Refurbishment / BuckleyGrayYeoman - Interior Design, Beam, Facade, ColumnHerbal House Refurbishment / BuckleyGrayYeoman - More Images+ 15

  • Architects: BuckleyGrayYeoman
  • Area Area of this architecture project Area:  115000 ft²
  • Year Completion year of this architecture project Year:  2017
  • Manufacturers Brands with products used in this architecture project
    Manufacturers:  Crittall, Domus Tiles, Steyson

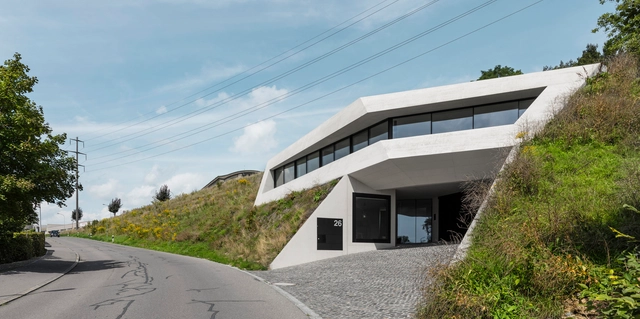
Monolitär / Dost Architektur GmbH

Monolitär / Dost Architektur GmbH - Houses, Garden, FacadeMonolitär / Dost Architektur GmbH - Houses, Courtyard, FacadeMonolitär / Dost Architektur GmbH - Houses, FacadeMonolitär / Dost Architektur GmbH - Houses, FacadeMonolitär / Dost Architektur GmbH - More Images+ 20

Flurlingen, Switzerland
  • Area Area of this architecture project Area:  3717
  • Year Completion year of this architecture project Year:  2014
  • Manufacturers Brands with products used in this architecture project
    Manufacturers:  Sky-Frame, Modular Lighting Instruments, U.S.W. - Fenster-, Vola

Fallahogey Studio / McGarry-Moon Architects

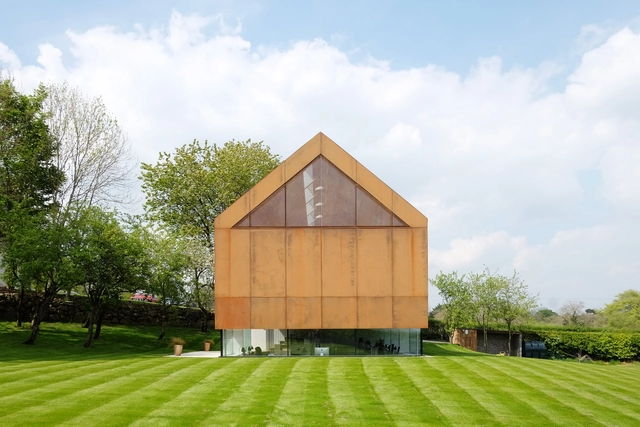
Fallahogey Studio / McGarry-Moon Architects - Interior Photography, Offices, Stairs, FacadeFallahogey Studio / McGarry-Moon Architects - Interior Photography, Offices, Fence, FacadeFallahogey Studio / McGarry-Moon Architects - Exterior Photography, Offices, FacadeFallahogey Studio / McGarry-Moon Architects - Exterior Photography, Offices, FacadeFallahogey Studio / McGarry-Moon Architects - More Images+ 22

  • Year Completion year of this architecture project Year:  2017
  • Manufacturers Brands with products used in this architecture project
    Manufacturers:  Ballycastle Homecare, Hutchinson Engineering, McMonagle Stone, Norman Wallace Joinery, Old Manse Joinery, +2

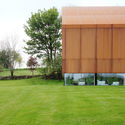
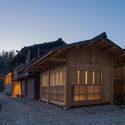
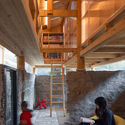
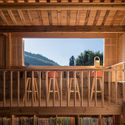
Shangping Village Regeneration - Yang’s School Area / 3andwich Design / He Wei Studio


Shangping Village Regeneration - Yang’s School Area / 3andwich Design / He Wei Studio - Renovation, Facade, DoorShangping Village Regeneration - Yang’s School Area / 3andwich Design / He Wei Studio - Renovation, BeamShangping Village Regeneration - Yang’s School Area / 3andwich Design / He Wei Studio - Renovation, Beam, FacadeShangping Village Regeneration - Yang’s School Area / 3andwich Design / He Wei Studio - Renovation, Door, Column, Arch, FacadeShangping Village Regeneration - Yang’s School Area / 3andwich Design / He Wei Studio - More Images+ 19

Sanming, China

Call for Submissions: Architecture-Themed Valentine's Day Card 2018

Roses are red, violets are blue; we'd love to receive a valentine from you! In what has become an ArchDaily annual tradition, we are opening a call for our readers to share the love in 2018. <3

Observation Tower Adapts Chinese Typologies to Create Dynamic Public Space

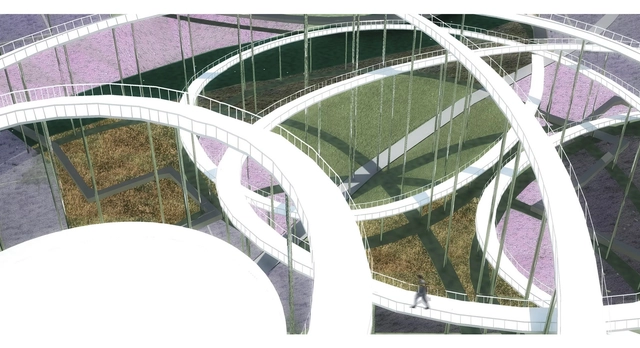
A proposal for the 'NaTian' Cup International Design Competition, "The Gentle Giant" from Stefano Corbo Studio acts as a continuation of the existing bridge providing a unique path for the public, as well as a visual link to the surrounding Flower Farm area. The proposed landmark combines the vertical presence of Chinese "Pagodas and Porcelain Towers" with the dynamic geometry of the Great Wall, whose powerful arrangement has a direct relationship to its changing topography.

Acute Intervention / David Stanley Architects + Romy Grabosch

Acute Intervention / David Stanley Architects + Romy Grabosch - Residential Architecture, Kitchen, Facade, Table, Chair, Countertop, BenchAcute Intervention / David Stanley Architects + Romy Grabosch - Residential Architecture, Kitchen, Facade, Countertop, Table, ChairAcute Intervention / David Stanley Architects + Romy Grabosch - Residential Architecture, Garden, Door, FacadeAcute Intervention / David Stanley Architects + Romy Grabosch - Residential Architecture, Door, Facade, Handrail, Beam, StairsAcute Intervention / David Stanley Architects + Romy Grabosch - More Images+ 36

15 Fantastic Photos of Stunning Staircases

Subscriber Access | 
 15 Fantastic Photos of Stunning Staircases - Image 14 of 4
© Johannes Vogt

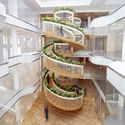
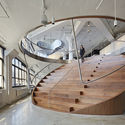
 15 Fantastic Photos of Stunning Staircases - Image 1 of 4 15 Fantastic Photos of Stunning Staircases - Image 2 of 4 15 Fantastic Photos of Stunning Staircases - Image 3 of 4 15 Fantastic Photos of Stunning Staircases - Image 4 of 4 15 Fantastic Photos of Stunning Staircases - More Images+ 11

The staircase is a fundamental element for the connection of architectural spaces. But beyond its functional use, in many projects the staircase serves as a sculptural object, offering an opportunity for architects to generate creative spatial forms that animate the built space. In this installment of our Photos of the Week, we present 15 incredible staircases captured by photographers such as Patricia Parinejad, José Campos, and Brigida González.

Why Do Cities Exist, and What Makes Them Grow? Here’s A Detailed Explanation

Subscriber Access | 

In this video, Wendover Productions asks some simple (if rarely asked) questions about cities: Why do they exist? What causes them to grow exponentially over time in the way they do? In answering these questions, the video suggests that, somewhat paradoxically, the creation and growth of cities is a natural phenomenon, bringing up some interesting implications regarding city planning in the future.

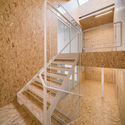
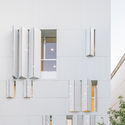
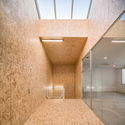
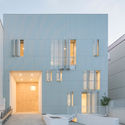
BOX IN THE BOX / Arenas Basabe Palacios

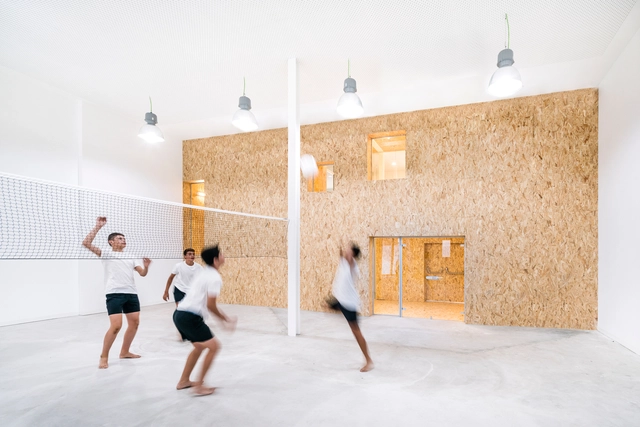
BOX IN THE BOX / Arenas Basabe Palacios - Adaptive Reuse, Stairs, HandrailBOX IN THE BOX / Arenas Basabe Palacios - Adaptive Reuse, Facade, DoorBOX IN THE BOX / Arenas Basabe Palacios - Adaptive Reuse, FacadeBOX IN THE BOX / Arenas Basabe Palacios - Adaptive Reuse, Facade, DoorBOX IN THE BOX / Arenas Basabe Palacios - More Images+ 7

  • Area Area of this architecture project Area:  940
  • Year Completion year of this architecture project Year:  2017
  • Manufacturers Brands with products used in this architecture project
    Manufacturers:  Alu-Stock, Ardex, Inner Box
  • Professionals: Ecay Construcciones, gv408

Laser-Cut Mini Architecture Masterworks As Wall Hooks

Indian design and fabrication studio, MuseLAB creates customized furniture and products. Their 2017 creations include to-scale miniature architectural wall hooks. These functional household items were inspired by the works of Oscar Niemeyer, Le Corbusier, Charles Correa, Michael Graves, and others.

The Tervahovi Silos / PAVE Architects

The Tervahovi Silos / PAVE Architects - Adaptive Reuse, Facade, Beam, Handrail, Stairs, LightingThe Tervahovi Silos / PAVE Architects - Adaptive Reuse, Door, Beam, Table, BenchThe Tervahovi Silos / PAVE Architects - Adaptive Reuse, Door, Facade, LightingThe Tervahovi Silos / PAVE Architects - Adaptive Reuse, FacadeThe Tervahovi Silos / PAVE Architects - More Images+ 17

35th Street / TEGET

35th Street / TEGET - Apartments35th Street / TEGET - Apartments35th Street / TEGET - Apartments35th Street / TEGET - Apartments35th Street / TEGET - More Images+ 29

Istanbul, Türkiye

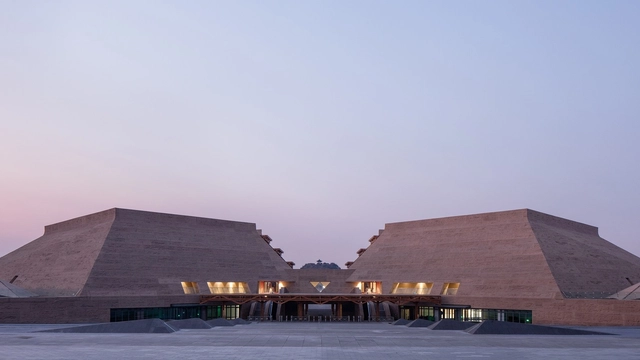
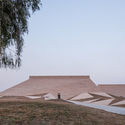
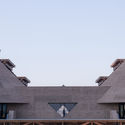
Zhaojun Museum / DAQI ARCHITECTS, China Architecture Design & Research Group

Zhaojun Museum / DAQI ARCHITECTS, China Architecture Design & Research Group - Museum, FacadeZhaojun Museum / DAQI ARCHITECTS, China Architecture Design & Research Group - Museum, FacadeZhaojun Museum / DAQI ARCHITECTS, China Architecture Design & Research Group - Museum, FacadeZhaojun Museum / DAQI ARCHITECTS, China Architecture Design & Research Group - Museum, Beam, ColumnZhaojun Museum / DAQI ARCHITECTS, China Architecture Design & Research Group - More Images+ 31

Hohhot, China

2017 Wood Design & Building Award Winners Announced

Jurors looked for submissions which were not only aesthetic but also pushed the perceived limitations of wood construction.

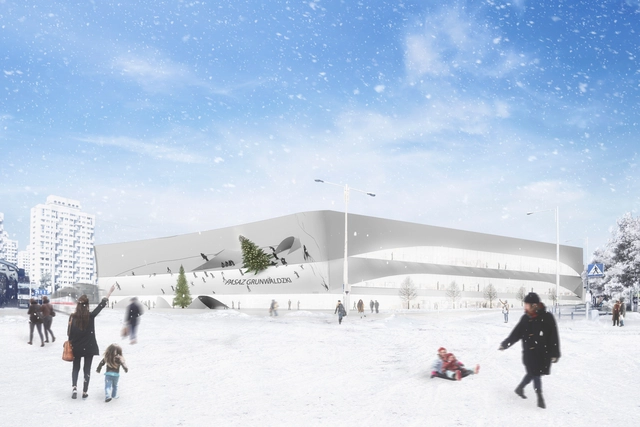
Mirrored Shopping Mall Proposal Wins 2017 "Unbelievable Challenge"

A mirror-clad shopping mall has been awarded the first prize for its innovative materiality and strong connection to the city in the “2017 Unbelievable Challenge” architectural design competition. “Unwrapped”, submitted by Ben Feicht, a recent graduate of the University of Oregon, was chosen as the winner out of the proposals from 22 different countries. Three other projects were awarded as runner-up.

Take a closer look at the winning design, after the break.  
Montserrat Vayreda School / BAAS Arquitectura

Montserrat Vayreda School / BAAS Arquitectura - Schools , FacadeMontserrat Vayreda School / BAAS Arquitectura - Schools Montserrat Vayreda School / BAAS Arquitectura - Schools , Facade, StairsMontserrat Vayreda School / BAAS Arquitectura - Schools , Garden, Facade, CoastMontserrat Vayreda School / BAAS Arquitectura - More Images+ 11

Province of Girona, Spain
  • Architects: BAAS Arquitectura
  • Area Area of this architecture project Area:  3339
  • Year Completion year of this architecture project Year:  2017

You've started following your first account!

Did you know?

You'll now receive updates based on what you follow! Personalize your stream and start following your favorite authors, offices and users.