Snøhetta Designs Energy-Positive Lakeside Hotel in the Arctic Circle

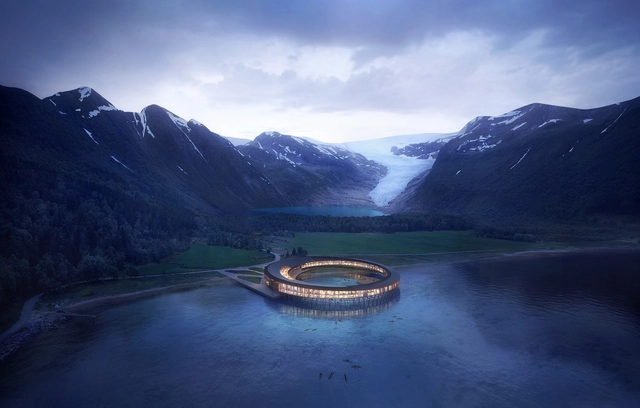
Snøhetta has unveiled its design for "Svart," a hotel for sustainable tourism company Arctic Adventure of Norway. Located within the Arctic Circle, on the edge of Norway's Holandsfjorden fjord at the base of the Svartisen glacier, the building is designed to the "Powerhouse" building standard, a system developed by Snøhetta and a group of collaborators for creating energy-positive sustainable buildings.

Snøhetta Designs Energy-Positive Lakeside Hotel in the Arctic Circle - Image 1 of 4Snøhetta Designs Energy-Positive Lakeside Hotel in the Arctic Circle - Image 2 of 4Snøhetta Designs Energy-Positive Lakeside Hotel in the Arctic Circle - Image 3 of 4Snøhetta Designs Energy-Positive Lakeside Hotel in the Arctic Circle - Image 4 of 4Snøhetta Designs Energy-Positive Lakeside Hotel in the Arctic Circle - More Images

Drone Photographs of Bogotá's Grand Architecture Show the "Unedited" Side of the City

Subscriber Access | 

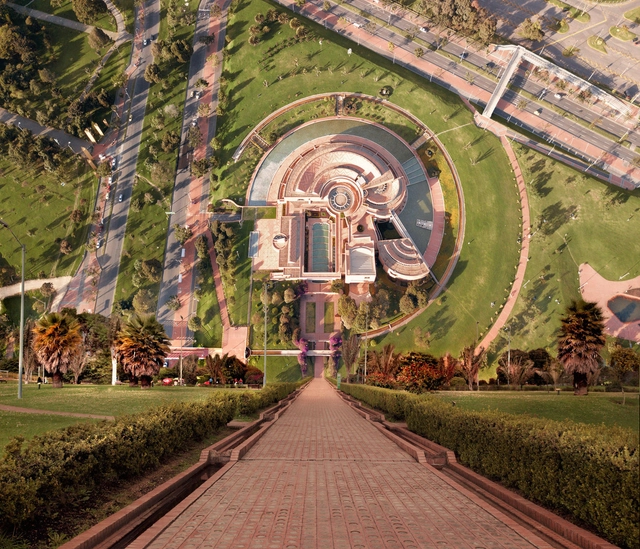
Colombian graphic designer and creative director Camilo Monzón's Instagram account is not your average catalog of Bogotá's iconic architecture. 

Camilo explains that his particular way of capturing the city arose while he tried out his drone. "I realized that the tiles from nearby buildings showed me an unedited side of Bogotá that should be revealed and shown to everyone," he said in a conversation with ArchDaily en Español. "I think of it as rediscovering the city."

Amar de Lima Restaurant / BARCLAY&CROUSSE Architecture

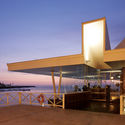
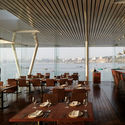
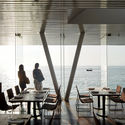
 Amar de Lima Restaurant / BARCLAY&CROUSSE Architecture - Restaurant Amar de Lima Restaurant / BARCLAY&CROUSSE Architecture - Restaurant Amar de Lima Restaurant / BARCLAY&CROUSSE Architecture - Interior Photography, Restaurant, Table, Chair Amar de Lima Restaurant / BARCLAY&CROUSSE Architecture - Interior Photography, Restaurant, Table, Chair Amar de Lima Restaurant / BARCLAY&CROUSSE Architecture - More Images+ 14

Distrito de Chorrillos, Peru
  • Architects: Barclay & Crousse
  • Area Area of this architecture project Area:  633
  • Year Completion year of this architecture project Year:  2015
  • Manufacturers Brands with products used in this architecture project
    Manufacturers:  GRAPHISOFT, SHIHUAHUACO

BIG and Carlo Ratti Associati Reveal Design for One of Singapore's Tallest Buildings

BIG and Carlo Ratti Associati Reveal Design for One of Singapore's Tallest Buildings - Office Buildings, Facade, Cityscape
© BIG-Bjarke Ingels Group & VMW

Bjarke Ingels Group and Carlo Ratti Associati have broken ground on 88 Market Street, a new skyscraper at the heart of Singapore's business district. Transforming a site which was previously occupied by a parking structure from the 1980s, the 280-meter-tall building will include plentiful greenery both on its facades and internally. Inside, the building will include offices, 299 serviced residential units, and ancillary retail space.

BIG and Carlo Ratti Associati Reveal Design for One of Singapore's Tallest Buildings - Office Buildings, Garden, ForestBIG and Carlo Ratti Associati Reveal Design for One of Singapore's Tallest Buildings - Office Buildings, Garden, BenchBIG and Carlo Ratti Associati Reveal Design for One of Singapore's Tallest Buildings - Office Buildings, FacadeBIG and Carlo Ratti Associati Reveal Design for One of Singapore's Tallest Buildings - Office Buildings, Garden, Facade, Arch, ArcadeBIG and Carlo Ratti Associati Reveal Design for One of Singapore's Tallest Buildings - More Images+ 10

ABAL House-Studio / Benítez González Arquitectos

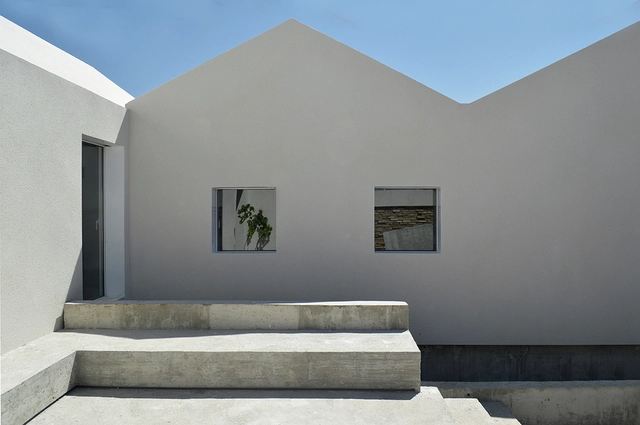
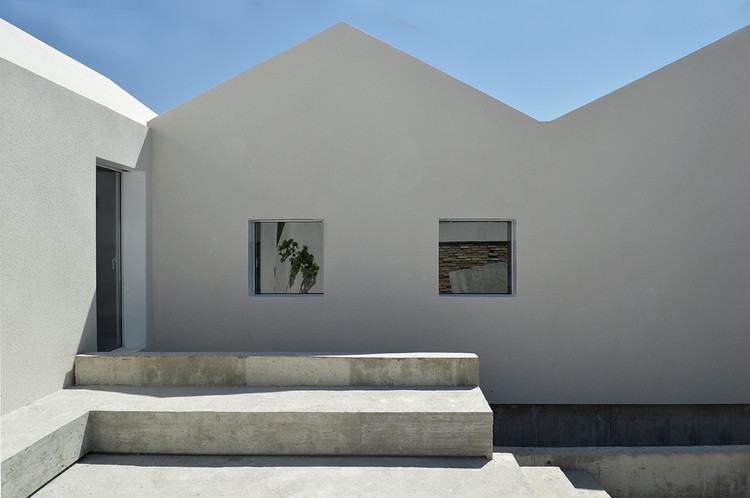
ABAL House-Studio / Benítez González Arquitectos - HousesABAL House-Studio / Benítez González Arquitectos - HousesABAL House-Studio / Benítez González Arquitectos - HousesABAL House-Studio / Benítez González Arquitectos - HousesABAL House-Studio / Benítez González Arquitectos - More Images+ 12

Granada, Spain
  • Area Area of this architecture project Area:  130
  • Year Completion year of this architecture project Year:  2017
  • Manufacturers Brands with products used in this architecture project
    Manufacturers:  Cortizo, Reveton, Weber

75 Valentines for Architects and (Architecture) Lovers

Spread the love! These 75 architecture valentines—handmade by ArchDaily readers from around the world—were chosen out of nearly 400 submissions. 

The message that we wrote last year is so important that we'll say it again: ArchDaily's mission is to improve the quality of life of the world's inhabitants by publishing content for architects, designers, and decision-makers. We also realize how important tolerance, acceptance, and love are to the process of building a better world. So, from us to you, and from your fellow readers to the world, may you feel a wealth of love on this Valentine's Day. <3

How To Invest in Your Online Presence to Help Grow Your Design Business

We live in a world that spends more time online than outside. And as architects and designers, we invest in creating a more engaging world by means of enhancing life through our buildings. However, through a perhaps unique form of tunnel vision, we are missing an incredible opportunity to leverage alternative mediums to impact more people through our design businesses.

Here are 5 ways to utilize your creativity to produce unique content that will help enhance your impact on the world of design, and in turn, push you and your design business forward:

Residence Chiar di Luna / Monica Alejandra Mellace

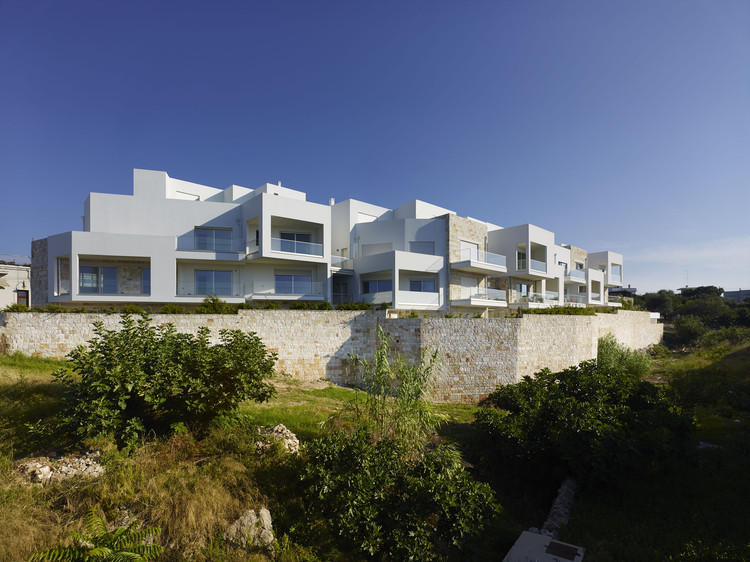
Residence Chiar di Luna / Monica Alejandra Mellace - Housing, FacadeResidence Chiar di Luna / Monica Alejandra Mellace - Housing, FacadeResidence Chiar di Luna / Monica Alejandra Mellace - Housing, FacadeResidence Chiar di Luna / Monica Alejandra Mellace - Housing, Door, FacadeResidence Chiar di Luna / Monica Alejandra Mellace - More Images+ 25

Polignano a Mare, Italy

Carme Pinós Will Be the First Spanish Architect to Design Australia's MPavilion

The Naomi Milgrom Foundation has announced that the fifth edition of the MPavilion will be designed by the Spanish architect Carme Pinós. The MPavilion 2018 will be the first public work commissioned to a Spanish architect in Australia and will be the successor of the pavilion designed by OMA / Rem Koolhaas and David Gianotten in 2017. The 2017 pavilion received more than 117,000 visitors and hosted 477 free events over 133 days.

On the choice of the Australian foundation, Naomi Milgrom stressed that Pinós' career "honors the responsibility of architecture to serve a community, by creating spaces that place human experience and environment at the center of her designs."

3D Printing Fuses Thai Craftsmanship to Create Habitable Concrete Structures

Subscriber Access | 

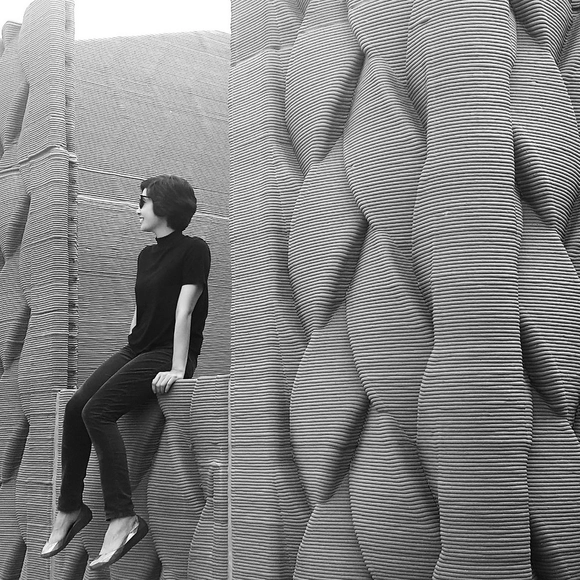
Siam Research and Innovation Company (SRI) is a Thailand-based cement manufacturer that has been developing innovations to push the limits of 3D printing in architecture. Their project 'Triple S' –developed in 2017– is based on traditional Thai craftsmanship to generate Surface, Structure, and Shelter in a single process; its specific artisanal form creating beautiful framework for structural purposes, easily building living spaces.

3D Printing Fuses Thai Craftsmanship to Create Habitable Concrete Structures - Image 1 of 43D Printing Fuses Thai Craftsmanship to Create Habitable Concrete Structures - Image 2 of 43D Printing Fuses Thai Craftsmanship to Create Habitable Concrete Structures - Image 3 of 43D Printing Fuses Thai Craftsmanship to Create Habitable Concrete Structures - Image 4 of 43D Printing Fuses Thai Craftsmanship to Create Habitable Concrete Structures - More Images+ 17

SP 21 / A. Burmester Arquitectos Associados

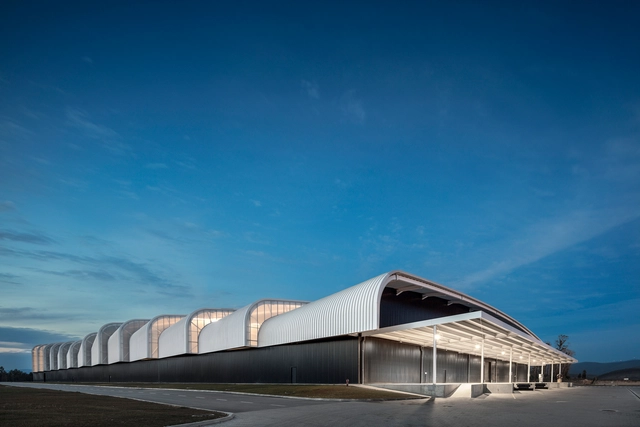
SP 21 / A. Burmester Arquitectos Associados - Industrial ArchitectureSP 21 / A. Burmester Arquitectos Associados - Industrial ArchitectureSP 21 / A. Burmester Arquitectos Associados - Industrial ArchitectureSP 21 / A. Burmester Arquitectos Associados - Industrial ArchitectureSP 21 / A. Burmester Arquitectos Associados - More Images+ 62

Miravent House / Perretta Arquitectura

Miravent House / Perretta Arquitectura - House InteriorsMiravent House / Perretta Arquitectura - House InteriorsMiravent House / Perretta Arquitectura - House InteriorsMiravent House / Perretta Arquitectura - House InteriorsMiravent House / Perretta Arquitectura - More Images+ 15

  • Area Area of this architecture project Area:  600
  • Year Completion year of this architecture project Year:  2017
  • Manufacturers Brands with products used in this architecture project
    Manufacturers:  Holcim, Saint-Gobain, CHE Cuerpos Huecos, Idealhaus

Institute of Advanced Study of the University of Amsterdam / HOH Architecten

Institute of Advanced Study of the University of Amsterdam  / HOH Architecten - Adaptive Reuse, FacadeInstitute of Advanced Study of the University of Amsterdam  / HOH Architecten - Adaptive Reuse, Beam, FacadeInstitute of Advanced Study of the University of Amsterdam  / HOH Architecten - Adaptive Reuse, Handrail, ChairInstitute of Advanced Study of the University of Amsterdam  / HOH Architecten - Adaptive Reuse, Door, FacadeInstitute of Advanced Study of the University of Amsterdam  / HOH Architecten - More Images+ 25

  • Architects: HOH Architecten
  • Area Area of this architecture project Area:  600
  • Year Completion year of this architecture project Year:  2017
  • Manufacturers Brands with products used in this architecture project
    Manufacturers:  Alucobond, Bega, D-Line, DLW, Ellermann, +3
  • Professionals: Tentij B.V.

Hive Hotel Facade Remodel / Preposition Architecture

Hive Hotel Facade Remodel / Preposition Architecture - Exterior Photography, Refurbishment, Facade
© Yuchen Zhao

Hive Hotel Facade Remodel / Preposition Architecture - Exterior Photography, Refurbishment, FacadeHive Hotel Facade Remodel / Preposition Architecture - RefurbishmentHive Hotel Facade Remodel / Preposition Architecture - Exterior Photography, Refurbishment, Facade, Stairs, Handrail, CityscapeHive Hotel Facade Remodel / Preposition Architecture - Exterior Photography, Refurbishment, Facade, LightingHive Hotel Facade Remodel / Preposition Architecture - More Images+ 32

Little Big House / Room11 Architects

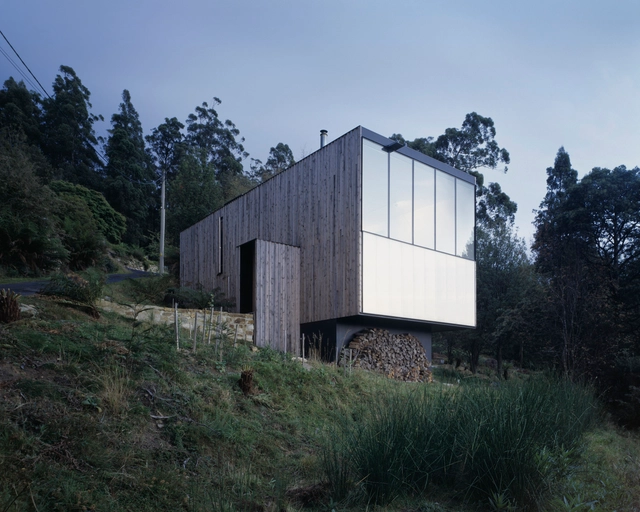
Little Big House / Room11 Architects - Houses, Door, BenchLittle Big House / Room11 Architects - Houses, Garden, Facade, DoorLittle Big House / Room11 Architects - HousesLittle Big House / Room11 Architects - Houses, Table, ChairLittle Big House / Room11 Architects - More Images+ 10

Wellington Park, Australia
  • Architects: Room11 Architects
  • Area Area of this architecture project Area:  160
  • Year Completion year of this architecture project Year:  2010
  • Manufacturers Brands with products used in this architecture project
    Manufacturers:  Danpal, DVP, Dulux, Salvaged Celery

Zechner & Zechner Create a Mixed-Use Complex Beside Peter Behrens' Modernist Icon

Viennese firm Zechner & Zechner has been announced as the winners of the competition for the new landmark complex NeuBau3—a mixed-use district at Peter-Behrens-Platz in Linz, Austria—after a unanimous decision by the jury. The proposed structure will complete the existing site of German architect and designer Peter Behrens' modernist Tabakfabrik Linz, a tobacco factory built between 1929 and 1935.

Zechner & Zechner Create a Mixed-Use Complex Beside Peter Behrens' Modernist Icon - Image 1 of 4Zechner & Zechner Create a Mixed-Use Complex Beside Peter Behrens' Modernist Icon - Image 2 of 4Zechner & Zechner Create a Mixed-Use Complex Beside Peter Behrens' Modernist Icon - Image 3 of 4Zechner & Zechner Create a Mixed-Use Complex Beside Peter Behrens' Modernist Icon - Image 4 of 4Zechner & Zechner Create a Mixed-Use Complex Beside Peter Behrens' Modernist Icon - More Images+ 4

Selldorf Architects To Reinstall Collection at The High Museum of Art

The High Museum of Art in Atlanta, Georgia has announced that award-winning New York-based Selldorf Architects have been selected to develop a large-scale reinstallation of the institution’s galleries in collaboration with the museum staff. The renovation will encompass all seven of the collection areas—from Photography and European Art to Decorative Arts and Design—while emphasizing visitor experience, contemporary narratives, and the strengths of the Museum’s holdings to create a cohesive experience thats deepens engagement inside the Richard Meier and Renzo Piano-designed complex.

Time – Spatial Distortion / Jocelyn Cueto

Time – Spatial Distortion / Jocelyn Cueto - Temporary InstallationsTime – Spatial Distortion / Jocelyn Cueto - Temporary InstallationsTime – Spatial Distortion / Jocelyn Cueto - Temporary InstallationsTime – Spatial Distortion / Jocelyn Cueto - Temporary InstallationsTime – Spatial Distortion / Jocelyn Cueto - More Images+ 11

  • Architects: Jocelyn Cueto
  • Area Area of this architecture project Area:  56
  • Year Completion year of this architecture project Year:  2017
  • Manufacturers Brands with products used in this architecture project
    Manufacturers:  Fierros de construcción, Multitop, Vinil blanco autoadhesivo

You've started following your first account!

Did you know?

You'll now receive updates based on what you follow! Personalize your stream and start following your favorite authors, offices and users.