Pelli Clarke Pelli Details Competition-Winning Proposal for the Chengdu Natural History Museum

Subscriber Access | 

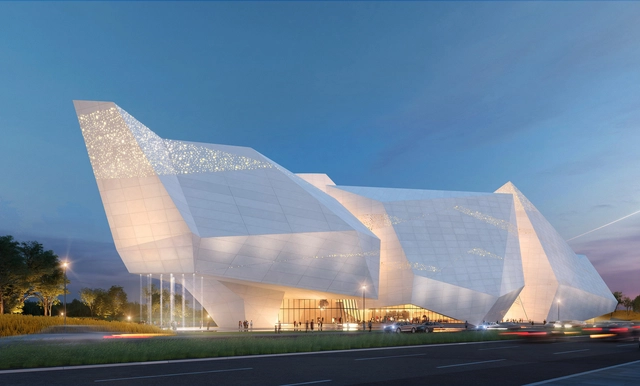
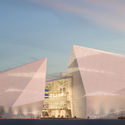
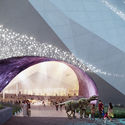
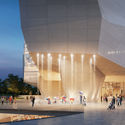
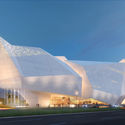
Pelli Clarke Pelli Architects has won an international contest for the Chengdu Natural History Museum in China, seeing off competition from firms such as Zaha Hadid Architects and FUKSAS. With a form inspired by the geological impact of shifting tectonic plates, and reflecting pools inspired by ancient irrigation systems, the scheme makes heavy reference to the surrounding natural landscape, while dominant features such as a tall central atrium form a visual connection with the built environment. Below, the architects offer their own description of the winning scheme.

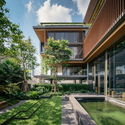
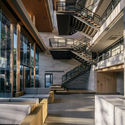
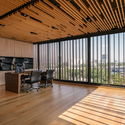
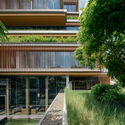
Pelli Clarke Pelli Details Competition-Winning Proposal for the Chengdu Natural History Museum  - Image 1 of 4Pelli Clarke Pelli Details Competition-Winning Proposal for the Chengdu Natural History Museum  - Image 2 of 4Pelli Clarke Pelli Details Competition-Winning Proposal for the Chengdu Natural History Museum  - Image 3 of 4Pelli Clarke Pelli Details Competition-Winning Proposal for the Chengdu Natural History Museum  - Featured ImagePelli Clarke Pelli Details Competition-Winning Proposal for the Chengdu Natural History Museum  - More Images+ 3

San José de la Sierra Building / German del Rio, Nicolas del Rio, Roberto Farias

Las Condes, Chile

11 Must-See Exhibitions at the 2018 Venice Biennale

Subscriber Access | 

As always, this year’s edition of the Venice Architecture Biennale is brimming with exhibitions and installations—the result of thousands upon thousands of hours of research and work. When arriving at the Arsenale or Giardini, the overwhelming amount of "things to see" are neatly tucked into the national pavilions, or, in the case of the Arsenale, hidden on the sides of the sweeping corridor. In the likely event that you have limited time to enjoy all that FREESPACE has to offer, ArchDaily's editors have selected our favorite works displayed at the 16th International Architecture Exhibition.

Here, presented in no particular order, are some of our top suggestions from across the Biennale sites.

La Yedra House / ismo [ arquitectura y diseño ]

La Yedra House / ismo [ arquitectura y diseño ] - HousesLa Yedra House / ismo [ arquitectura y diseño ] - HousesLa Yedra House / ismo [ arquitectura y diseño ] - HousesLa Yedra House / ismo [ arquitectura y diseño ] - HousesLa Yedra House / ismo [ arquitectura y diseño ] - More Images+ 12

Benalmádena, Spain
  • Area Area of this architecture project Area:  350
  • Year Completion year of this architecture project Year:  2018
  • Manufacturers Brands with products used in this architecture project
    Manufacturers:  Acor, Baupanel System, Cortizo, Mapei, Porcelanosa Grupo

Bent, Not Broken: The Natural Process of Shaping Fantastic Wooden Forms

Subscriber Access | 

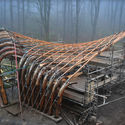
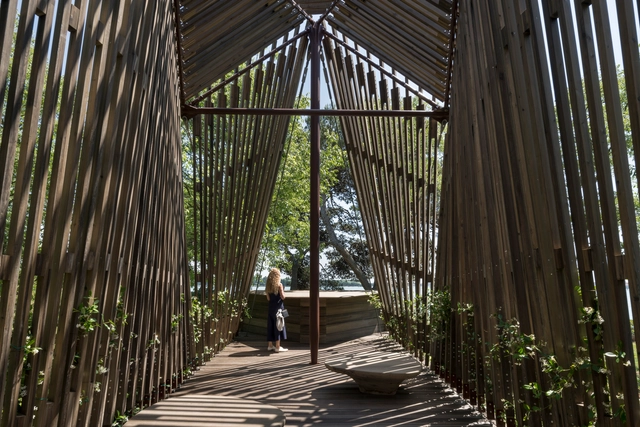
Even as technology advances—leaving many of the old ways of building obsolete—certain traditional crafts and building techniques continue to captivate our imaginations with their simple ingenuity and unimpeachable effectiveness. Although used for millennia, the process of temporarily turning rigid members of wood into pliable, twistable, bendable noodles of lumber remains a favorite woodworker’s trick, capable of producing whimsical transformations and otherworldly forms from the most natural of materials.

Bent, Not Broken: The Natural Process of Shaping Fantastic Wooden Forms - Image 1 of 4Bent, Not Broken: The Natural Process of Shaping Fantastic Wooden Forms - Image 9 of 4Bent, Not Broken: The Natural Process of Shaping Fantastic Wooden Forms - Image 16 of 4Bent, Not Broken: The Natural Process of Shaping Fantastic Wooden Forms - Image 21 of 4Bent, Not Broken: The Natural Process of Shaping Fantastic Wooden Forms - More Images+ 22

Winners of 'Reside: Mumbai Mixed Housing' Announced

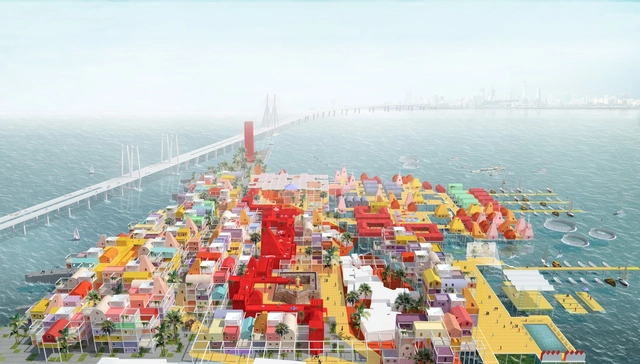
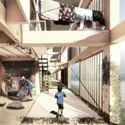
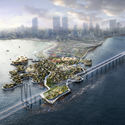
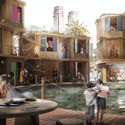
The winners of arch out loud’s competition Reside - in which entrants were to design a mixed residential development on one of the last remaining sections of undeveloped Mumbai coastline - have been announced. The architectural research initiative challenged entrants to design for “both the indigenous fishing community that has occupied the site for hundreds of years - as well as a new demographic drawn to the affluent neighborhood that now encompasses the site”.

Winners of 'Reside: Mumbai Mixed Housing' Announced - Featured ImageWinners of 'Reside: Mumbai Mixed Housing' Announced - Image 10 of 4Winners of 'Reside: Mumbai Mixed Housing' Announced - Image 24 of 4Winners of 'Reside: Mumbai Mixed Housing' Announced - Image 25 of 4Winners of 'Reside: Mumbai Mixed Housing' Announced - More Images+ 26

Planar House / studio mk27

Planar House / studio mk27 - Houses
© Fernando Guerra | FG+SG

Planar House / studio mk27 - HousesPlanar House / studio mk27 - HousesPlanar House / studio mk27 - HousesPlanar House / studio mk27 - HousesPlanar House / studio mk27 - More Images+ 52

Porto Feliz, Brazil
  • Architects: Diana Radomysler, Lair Reis, Studio MK27 - Marcio Kogan
  • Area Area of this architecture project Area:  1000
  • Year Completion year of this architecture project Year:  2018
  • Manufacturers Brands with products used in this architecture project
    Manufacturers:  Alfio Lisi, Belas Artes, Expormim, Gervasoni, Jader Almeida, +14

The Heart of the City. Legacy and Complexity of a Modern Design Idea.

The book focuses on both the historical and theoretical reinterpretation of the Heart of the City Idea, which was introduced at CIAM 8 in 1951 and has played an impor¬tant role in architectural and urban debates ever since. It is a comparative history-theory, which traces the social-spatial role and character of transdisciplinary encounters and migrations on the concept of the Heart of the City.
The main aim is to illustrate the continuity and the complexity of this pivotal theme, highlighting a new perspective on the significance of public space in our contemporary urban condition as well.
In an age of rapid urbanisation and fast transformations of the public realm, the book is also of interest to compare to our current attempts at planning and thinking about the city. Indeed, the Heart of the City has many links and resonances with our contemporary debate about the centrality and the identity and with the right public space design. It is a theoretical discourse which has been often exposed as a specific post-war debate; on the contrary, its complex interpretations have many layers of sig¬nificance which have many reflections on the contemporary social, physical structure of the city.
Furthermore, within the dissolution of the contemporary urban elements, or their legibility, we need to go back and study the essentials that lie at the foundations of the urban structure. The Heart of the City is certainly one of them. It is a Constitu¬ent Element at the basement of the urban structure dealing with the balance between the private and the public spheres, between the social and physical structure of the city. The issue of the Heart of the City is the question of the symbolical and physical reform of the structure of the city through the creation of centres of social life.
After the first chapter that reveals the debate which occurred at CIAM 8, three actors are used in order to dissect the complexity of the Heart of the City theme, similarly to the sections of a complex project or territory. These sections reveal three different relationships: the First Urban Design Conference at Harvard in 1956 and Victor Gruen, and the Heart as Urban Design and Invention of the City; the CIAM Summer School in Venice in the 1950s and the Heart of the City as Continuity; Jaap Bakema and the Heart of the City as Total Relationship. The failures, successes and contradictions of the theories and projects of the three actors are important key stud¬ies for contemporary design of the City.

Vatican Chapel / Foster + Partners

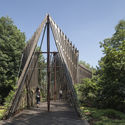
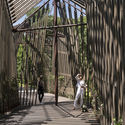
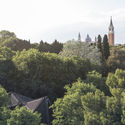
Vatican Chapel / Foster + Partners - Chapel, Garden, Beam, Arch, FacadeVatican Chapel / Foster + Partners - Chapel, Garden, ForestVatican Chapel / Foster + Partners - Chapel, GardenVatican Chapel / Foster + Partners - Chapel, Garden, ForestVatican Chapel / Foster + Partners - More Images+ 16

Venice, Italy

TS Apartment / snkh studio

TS Apartment / snkh studio - Apartment Interiors, Handrail, Facade, StairsTS Apartment / snkh studio - Apartment Interiors, Door, Facade, ChairTS Apartment / snkh studio - Apartment Interiors, Beam, Table, ChairTS Apartment / snkh studio - Apartment Interiors, Bedroom, Door, Beam, Table, Lighting, Chair, BedTS Apartment / snkh studio - More Images+ 14

  • Architects: snkh studio
  • Area Area of this architecture project Area:  110
  • Year Completion year of this architecture project Year:  2018
  • Manufacturers Brands with products used in this architecture project
    Manufacturers:  Grohe, Caparol, DZZZ, Flos, Mapei

Yu Hotel / Shanghai Benzhe Architecture Design

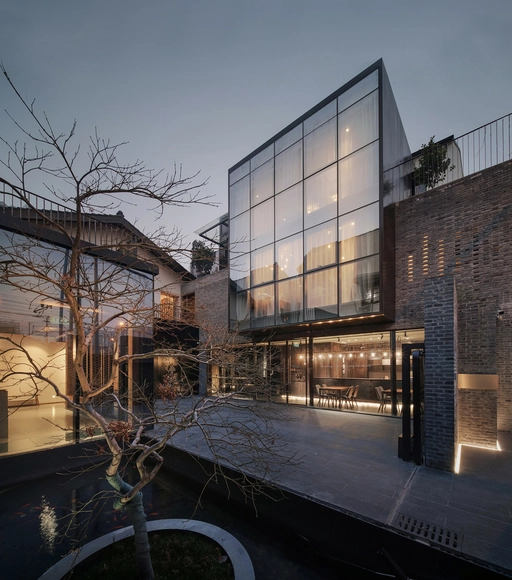
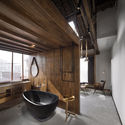
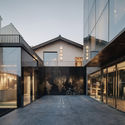
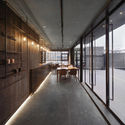
Yu Hotel / Shanghai Benzhe Architecture Design - Renovation, Beam, Chair, TableYu Hotel / Shanghai Benzhe Architecture Design - Renovation, Facade, DoorYu Hotel / Shanghai Benzhe Architecture Design - Renovation, Fence, Beam, Facade, Handrail, DoorYu Hotel / Shanghai Benzhe Architecture Design - Renovation, Door, Beam, Facade, Table, Chair, BenchYu Hotel / Shanghai Benzhe Architecture Design - More Images+ 24

Inter Crop Office / Stu/D/O Architects


Inter Crop Office / Stu/D/O Architects - Offices, Garden, FacadeInter Crop Office / Stu/D/O Architects - Offices, Stairs, Facade, Beam, HandrailInter Crop Office / Stu/D/O Architects - Offices, Deck, Beam, Facade, ChairInter Crop Office / Stu/D/O Architects - Offices, Garden, Facade, BalconyInter Crop Office / Stu/D/O Architects - More Images+ 35

Bangkok, Thailand

House A / Alexis Dornier

House A / Alexis Dornier - Houses, Bedroom, TableHouse A / Alexis Dornier - Houses, Garden, Facade, Stairs, Door, Handrail, BalconyHouse A / Alexis Dornier - Houses, Garden, FacadeHouse A / Alexis Dornier - Houses, Bathroom, FacadeHouse A / Alexis Dornier - More Images+ 20

  • Architects: Alexis Dornier
  • Area Area of this architecture project Area:  750
  • Year Completion year of this architecture project Year:  2018
  • Manufacturers Brands with products used in this architecture project
    Manufacturers:  Sika, Grohe, Acor, Franke, LG Electronics, +2
  • Professionals: Surya Kembar Properti

Courtyard for Yamaguchi Sake Brewery / CASE-REAL

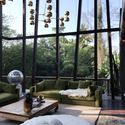
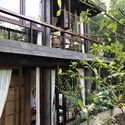
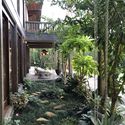
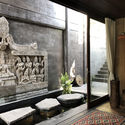
Courtyard for Yamaguchi Sake Brewery / CASE-REAL - BreweryCourtyard for Yamaguchi Sake Brewery / CASE-REAL - BreweryCourtyard for Yamaguchi Sake Brewery / CASE-REAL - Brewery, Facade, Door, Handrail, Stairs, Beam, Column, ArchCourtyard for Yamaguchi Sake Brewery / CASE-REAL - Brewery, Beam, Table, ChairCourtyard for Yamaguchi Sake Brewery / CASE-REAL - More Images+ 15

Coorparoo House / Alexandra Buchanan Architecture

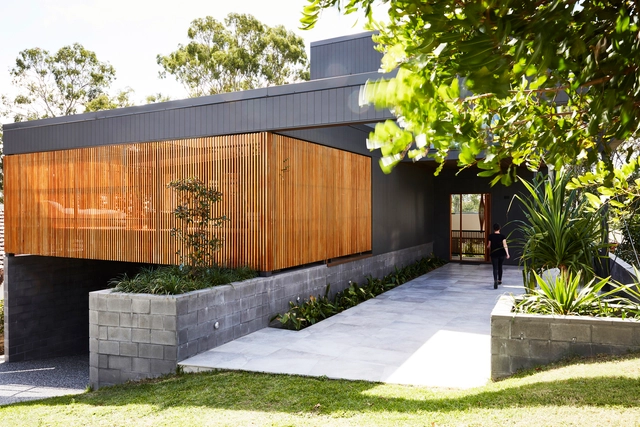
Coorparoo House  / Alexandra Buchanan Architecture - Houses, Facade, Handrail, Balcony, ChairCoorparoo House  / Alexandra Buchanan Architecture - Houses, Deck, Fence, Facade, Handrail, Balcony, Chair, BenchCoorparoo House  / Alexandra Buchanan Architecture - Houses, Kitchen, Beam, Facade, Table, Countertop, ChairCoorparoo House  / Alexandra Buchanan Architecture - Houses, Courtyard, Facade, Handrail, Beam, LightingCoorparoo House  / Alexandra Buchanan Architecture - More Images+ 17

House Temozón / Boyancé Arquitectura + Edificación

House Temozón / Boyancé Arquitectura + Edificación - Interior Photography, Houses, Table, ChairHouse Temozón / Boyancé Arquitectura + Edificación - Exterior Photography, Houses, FacadeHouse Temozón / Boyancé Arquitectura + Edificación - Interior Photography, Houses, Facade, DoorHouse Temozón / Boyancé Arquitectura + Edificación - Interior Photography, Houses, Beam, Table, ChairHouse Temozón / Boyancé Arquitectura + Edificación - More Images+ 23

Mérida, Mexico
  • Area Area of this architecture project Area:  505
  • Year Completion year of this architecture project Year:  2015
  • Manufacturers Brands with products used in this architecture project
    Manufacturers:  Acerofertas y Acerounion, Cemex, MIDO, MITZA, Millet

New Design Unveiled of London's £1.1 Billion Olympicopolis, Including Projects by O'Donnell and Tuomey, Allies + Morrison and DS+R

New Design Unveiled of London's £1.1 Billion Olympicopolis, Including Projects by O'Donnell and Tuomey, Allies + Morrison and DS+R - Image 6 of 4
UCL East. ImageImage © Stanton Williams

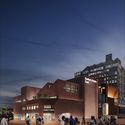
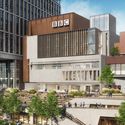
The Mayor of London Sadiq Khan has unveiled a £1.1 billion vision for the East Bank project at the Queen Elizabeth Olympic Park, creating a “new powerhouse of culture, education, innovation, and growth.”The project, alternatively dubbed “Olympicopolis” will contain a number of landmark schemes, including the V&A East by DS+R, and a cultural and education quarter by Allies and Morrison, O’Donnell + Tuomey, and Josep Camps/Olga Felip Arquitectura.

As part of the announcement, the Mayor unveiled new images of designs for Sadler’s Wells, London College of Fashion, and the V&A scheme in partnership with the Smithsonian Institution. He also announced that the BBC will create a new home for its world-renowned Symphony Orchestra & Chorus as part of the program. The will also see the building of 600 new homes across the site, 50% of which will be affordable.

New Design Unveiled of London's £1.1 Billion Olympicopolis, Including Projects by O'Donnell and Tuomey, Allies + Morrison and DS+R - Image 1 of 4New Design Unveiled of London's £1.1 Billion Olympicopolis, Including Projects by O'Donnell and Tuomey, Allies + Morrison and DS+R - Image 2 of 4New Design Unveiled of London's £1.1 Billion Olympicopolis, Including Projects by O'Donnell and Tuomey, Allies + Morrison and DS+R - Image 3 of 4New Design Unveiled of London's £1.1 Billion Olympicopolis, Including Projects by O'Donnell and Tuomey, Allies + Morrison and DS+R - Image 4 of 4New Design Unveiled of London's £1.1 Billion Olympicopolis, Including Projects by O'Donnell and Tuomey, Allies + Morrison and DS+R - More Images+ 7

Clara House / Paz Arquitectura

Clara House / Paz Arquitectura - Houses InteriorsClara House / Paz Arquitectura - Houses InteriorsClara House / Paz Arquitectura - Houses InteriorsClara House / Paz Arquitectura - Houses InteriorsClara House / Paz Arquitectura - More Images+ 17

  • Architects: Paz Arquitectura
  • Area Area of this architecture project Area:  730
  • Year Completion year of this architecture project Year:  2016
  • Manufacturers Brands with products used in this architecture project
    Manufacturers:  Cemex, Interceramic

You've started following your first account!

Did you know?

You'll now receive updates based on what you follow! Personalize your stream and start following your favorite authors, offices and users.