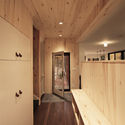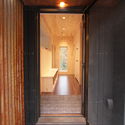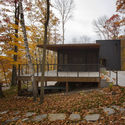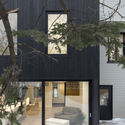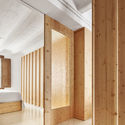

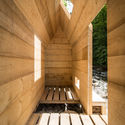
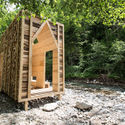
Woodstock Hut / Léa Bostmambrun + Réal Emond

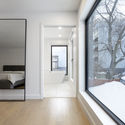
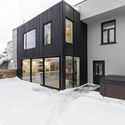
Woodstock Hut / Léa Bostmambrun + Réal Emond - Small Scale, Door, FacadeWoodstock Hut / Léa Bostmambrun + Réal Emond - Small Scale, Facade, ForestWoodstock Hut / Léa Bostmambrun + Réal Emond - Small Scale, BeamWoodstock Hut / Léa Bostmambrun + Réal Emond - Small Scale, Door, Arch, ForestWoodstock Hut / Léa Bostmambrun + Réal Emond - More Images+ 17

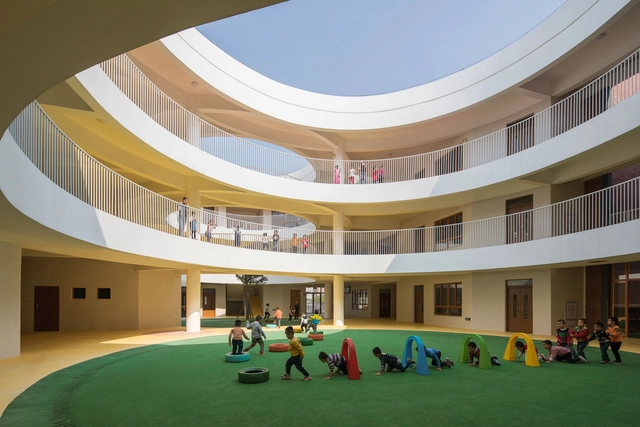
Between Square and Circle: Xinnan Kindergarten / Jin Niu

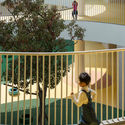
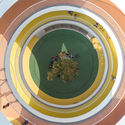
Between Square and Circle: Xinnan Kindergarten / Jin Niu  - Kindergarten, FacadeBetween Square and Circle: Xinnan Kindergarten / Jin Niu  - Kindergarten, Facade, HandrailBetween Square and Circle: Xinnan Kindergarten / Jin Niu  - Kindergarten, Fence, Facade, Stairs, Handrail, Balcony, LightingBetween Square and Circle: Xinnan Kindergarten / Jin Niu  - KindergartenBetween Square and Circle: Xinnan Kindergarten / Jin Niu  - More Images+ 21

  • Architects: Jin Niu
  • Area Area of this architecture project Area:  3900
  • Year Completion year of this architecture project Year:  2017

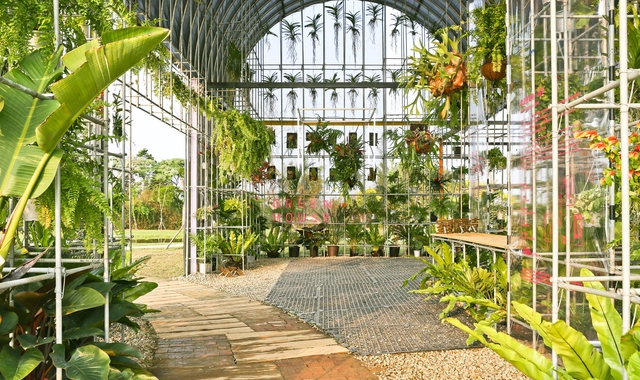
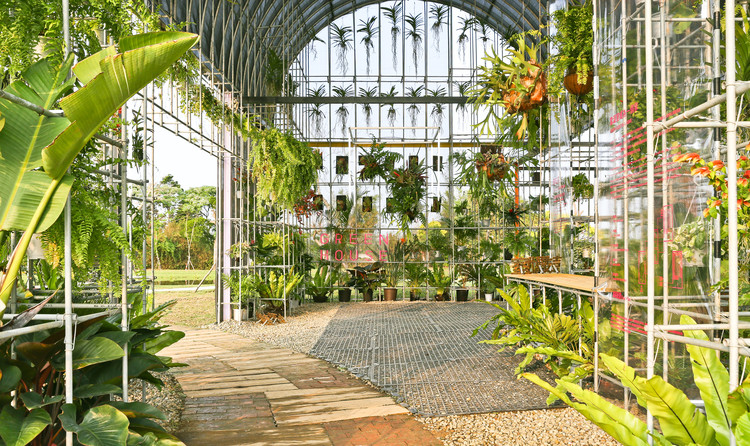
Greenhouse as a Home / BIAS Architects

Greenhouse as a Home / BIAS Architects - InstallationGreenhouse as a Home / BIAS Architects - InstallationGreenhouse as a Home / BIAS Architects - InstallationGreenhouse as a Home / BIAS Architects - Exterior Photography, Installation, Facade, BenchGreenhouse as a Home / BIAS Architects - More Images+ 37

Taoyuan City, China

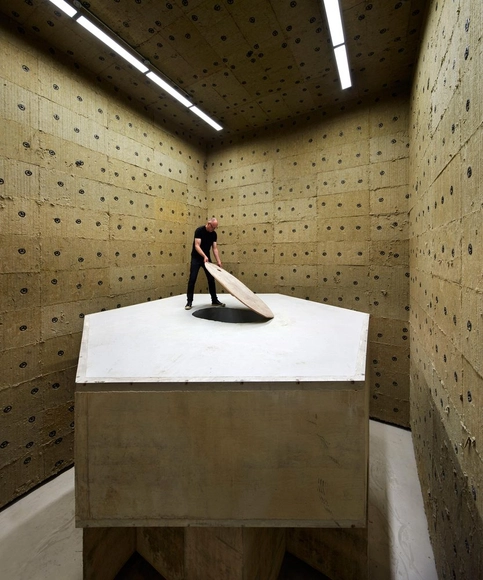
Supermonkey / Mur Mur Lab

  • Architects: Mur Mur Lab
  • Area Area of this architecture project Area:  220
  • Year Completion year of this architecture project Year:  2018
  • Manufacturers Brands with products used in this architecture project
    Manufacturers:  Boli, YTY, Yaoping Ganghua

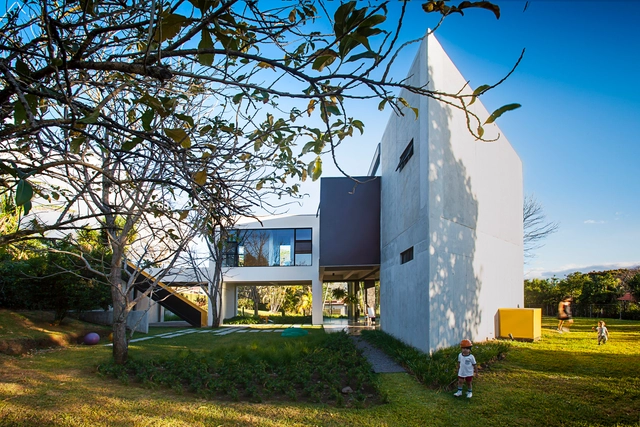
MENARI Residence / Ecostudio Architects

MENARI Residence / Ecostudio Architects - HousesMENARI Residence / Ecostudio Architects - HousesMENARI Residence / Ecostudio Architects - HousesMENARI Residence / Ecostudio Architects - HousesMENARI Residence / Ecostudio Architects - More Images+ 6

Alajuela, Costa Rica
  • Area Area of this architecture project Area:  3767 ft²
  • Year Completion year of this architecture project Year:  2017

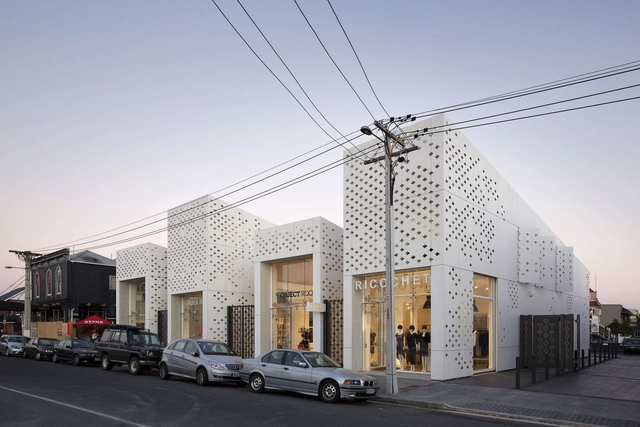
Mackelvie Street Retail / RTA Studio

Mackelvie Street Retail / RTA Studio - Exterior Photography, Retail , Facade, DoorMackelvie Street Retail / RTA Studio - Interior Photography, Retail , Table, ChairMackelvie Street Retail / RTA Studio - Exterior Photography, Retail , FacadeMackelvie Street Retail / RTA Studio - Retail Mackelvie Street Retail / RTA Studio - More Images+ 7

Auckland, New Zealand
  • Architects: RTA Studio
  • Area Area of this architecture project Area:  650
  • Year Completion year of this architecture project Year:  2013
  • Manufacturers Brands with products used in this architecture project
    Manufacturers:  EQUITONE, APL NZ, Ampelite, Husqvarna, PBS, +2
  • Professionals: Aspec Construction

UBC Quantum Matter Institute / Public Architecture + Design

UBC Quantum Matter Institute / Public Architecture + Design  - Research CenterUBC Quantum Matter Institute / Public Architecture + Design  - Research CenterUBC Quantum Matter Institute / Public Architecture + Design  - Research CenterUBC Quantum Matter Institute / Public Architecture + Design  - Research CenterUBC Quantum Matter Institute / Public Architecture + Design  - More Images+ 9

Vancouver, Canada

Cumberland weeHouse / Alchemy Architects

Cumberland weeHouse / Alchemy Architects - Houses, Garden, Facade
© Geoffrey Warner

Cumberland weeHouse / Alchemy Architects - Houses, Door, HandrailCumberland weeHouse / Alchemy Architects - Houses, Door, LightingCumberland weeHouse / Alchemy Architects - Houses, Facade, ForestCumberland weeHouse / Alchemy Architects - Houses, Facade, DoorCumberland weeHouse / Alchemy Architects - More Images+ 10

Cumberland, United States
  • Architects: Alchemy Architects
  • Area Area of this architecture project Area:  2400
  • Year Completion year of this architecture project Year:  2016

Studio JCW Proposes Big Shelf for Park Avenue

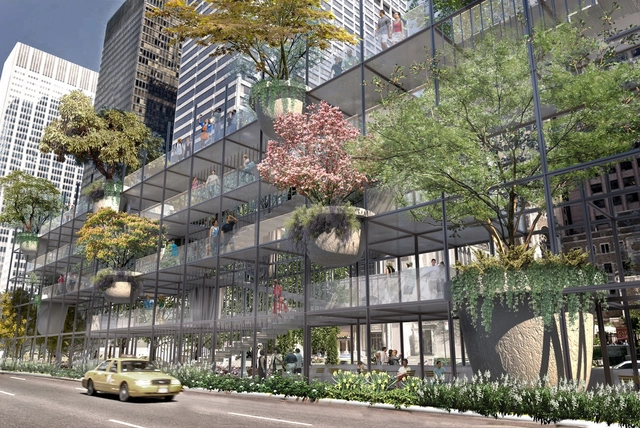
Studio JCW have created a proposal to revitalize the medians of Park Avenue in New York City. Founded by Chanon Wangkachonkait and Jaehong Chung, Studio JCW argues that Park Avenue’s medians have been a fixture on the boulevard for more than a century. Their Big Shelf proposal would create elevated public spaces within a grid structure for expanded programming. The design was made to echo the structural facades of surrounding skyscrapers and building grids.


Studio JCW Proposes Big Shelf for Park Avenue - Image 1 of 4Studio JCW Proposes Big Shelf for Park Avenue - Image 2 of 4Studio JCW Proposes Big Shelf for Park Avenue - Image 3 of 4Studio JCW Proposes Big Shelf for Park Avenue - Image 4 of 4Studio JCW Proposes Big Shelf for Park Avenue - More Images+ 1

Residence La Salle / Hatem+D + Etienne Bernier Architecte

Residence La Salle / Hatem+D + Etienne Bernier Architecte - Houses Interiors, Stairs, HandrailResidence La Salle / Hatem+D + Etienne Bernier Architecte - Houses Interiors, Facade, Door, Arch, BenchResidence La Salle / Hatem+D + Etienne Bernier Architecte - Houses Interiors, Bedroom, Door, FacadeResidence La Salle / Hatem+D + Etienne Bernier Architecte - Houses Interiors, Door, FacadeResidence La Salle / Hatem+D + Etienne Bernier Architecte - More Images+ 7

Quebec City, Canada
  • Area Area of this architecture project Area:  3120 ft²
  • Year Completion year of this architecture project Year:  2018
  • Manufacturers Brands with products used in this architecture project
    Manufacturers:  Alumilex, Espace-Bois, Plancher Bois Franc Gagne

Robert Venturi Passes Away at 93

Robert Venturi, famed-postmodernist and icon of American architecture, passed away Tuesday at the age of 93. Among Venturi’s many accolades were the 1991 Pritzker Prize, a Fellowship from the American Institute of Architects, and an Honorary Fellowship from the Royal Institute of British Architects. He started his firm in 1964, running it with his partner and wife Denise Scott Brown from 1967 until 2012. His legacy lives on as the firm continues under the name VSBA (Venturi Scott Brown Associates).

Atlas of Brutalist Architecture

This is the only book to thoroughly document the world's finest examples of Brutalist architecture. More than 850 buildings - existing and demolished, classic and contemporary - are organized geographically into nine continental regions.
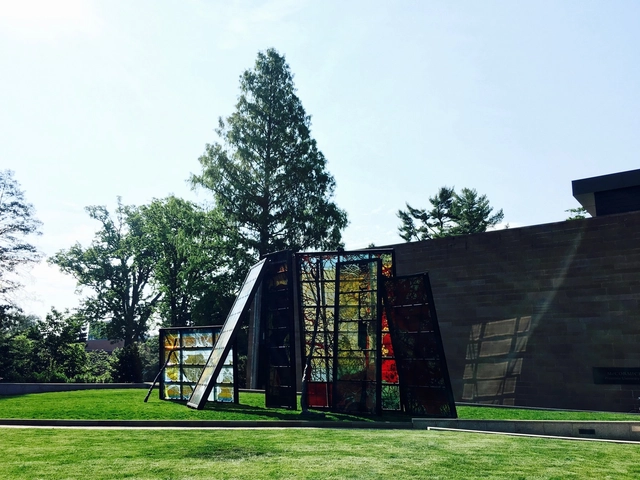
Sir David Adjaye Will Design Princeton Art Museum to be a "Place of Mind-Opening Encounter"

Sir David Adjaye has been selected as design architect for the new Princeton University Art Museum. Working in collaboration with executive architect Cooper Robertson, Adjaye will engage with the design of a “cultural gateway” located on the museum’s current site at the center of Princeton’s campus.

The new museum will present “dramatically enlarged space” to exhibit and showcase the institution’s extensive collections, as well as classrooms and office space for 100 staff.


NY House / Urbanscape Architects

NY House / Urbanscape Architects - Houses Interiors, Door, Beam, Lighting, BathtubNY House / Urbanscape Architects - Houses Interiors, Stairs, Door, Beam, Handrail, Facade, TableNY House / Urbanscape Architects - Houses Interiors, Door, Facade, Column, ArchNY House / Urbanscape Architects - Houses Interiors, Courtyard, Door, Facade, StairsNY House / Urbanscape Architects - More Images+ 10

  • Area Area of this architecture project Area:  205
  • Year Completion year of this architecture project Year:  2017
  • Manufacturers Brands with products used in this architecture project
    Manufacturers:  Gaggenau, Arconic, European Kitchen, Millennium wood working, Stone Tile
  • Professionals: Urbanline

Zaha Hadid Architects Presents Interweaving Carpet Collection for Royal Thai during London Design Festival 2018

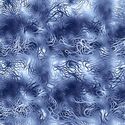
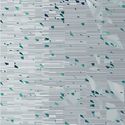
As part of the London Design Festival 2018, the Zaha Hadid Gallery is presenting the new RE/Form carpet collection designed by Zaha Hadid Architects for Royal Thai. Consisting of 22 designs across four themes, the pieces showcase fluid patterns heavily reminiscent of Hadid’s architectural works.

The four themes consist of striated lines, ribbonlike projections, pixelated landscapes, and organic cellular shapes. Each pattern captures “Hadid’s signature use of interweaving, layering and play with light and shadow.”

Zaha Hadid Architects Presents Interweaving Carpet Collection for Royal Thai during London Design Festival 2018 - Image 1 of 4Zaha Hadid Architects Presents Interweaving Carpet Collection for Royal Thai during London Design Festival 2018 - Image 2 of 4Zaha Hadid Architects Presents Interweaving Carpet Collection for Royal Thai during London Design Festival 2018 - Image 3 of 4Zaha Hadid Architects Presents Interweaving Carpet Collection for Royal Thai during London Design Festival 2018 - Image 4 of 4Zaha Hadid Architects Presents Interweaving Carpet Collection for Royal Thai during London Design Festival 2018 - More Images+ 17

ICA Watershed / Anmahian Winton Architects

ICA Watershed / Anmahian Winton Architects - Adaptive ReuseICA Watershed / Anmahian Winton Architects - Adaptive ReuseICA Watershed / Anmahian Winton Architects - Adaptive ReuseICA Watershed / Anmahian Winton Architects - Adaptive ReuseICA Watershed / Anmahian Winton Architects - More Images+ 7

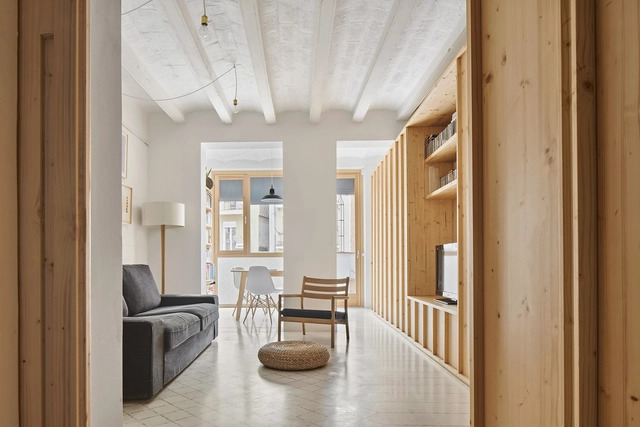
Huguet Apartment / TEd’A arquitectes

Huguet Apartment / TEd’A arquitectes - RenovationHuguet Apartment / TEd’A arquitectes - RenovationHuguet Apartment / TEd’A arquitectes - RenovationHuguet Apartment / TEd’A arquitectes - RenovationHuguet Apartment / TEd’A arquitectes - More Images+ 34

Barcelona, Spain
  • Area Area of this architecture project Area:  65
  • Year Completion year of this architecture project Year:  2017

Tbilisi Architecture Biennial

The Tbilisi Architecture Biennial was established in 2017 by Tinatin Gurgenidze, Natia Kalandarishvili, Otar Nemsadze and Gigi Shukakidze. TAB aims to bring together professionals from diverse disciplines united under one topic on a biannual basis.
Policy makers, local public and other stakeholders will present during the event, initiating and broadening existing critical discourse on architectural and urban issues in Tbilisi and beyond.

You've started following your first account!

Did you know?

You'll now receive updates based on what you follow! Personalize your stream and start following your favorite authors, offices and users.