
Lishui Corporate Office / Usual Studio

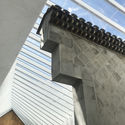

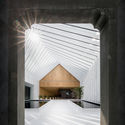

https://www.archdaily.com/902447/lishui-corporate-office-usual-studioCollin Chen
Concrete Void – Vijay Transtech Factory / Sameep Padora & Associates
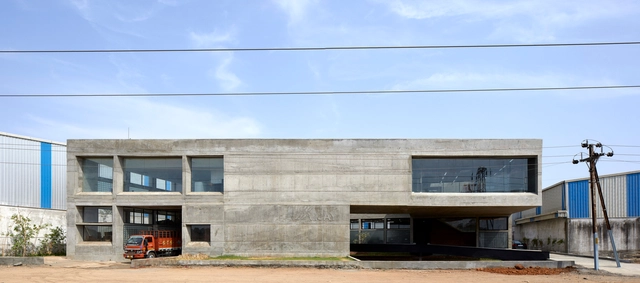
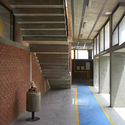
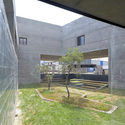
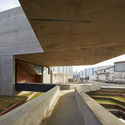
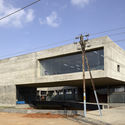

https://www.archdaily.com/902697/concrete-void-nil-vijay-transtech-factory-sameep-padora-and-associatesPilar Caballero
Boltun Headquarters / Yasuhiro Yamashita x Atelier TEKUTO


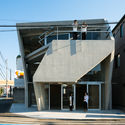
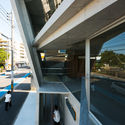
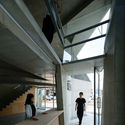

-
Architects: Yasuhiro Yamashita x Atelier TEKUTO
- Area: 155 m²
- Year: 2018
-
Manufacturers: Acor, Daikin, Odelic, Sanwa, Toto
-
Professionals: Jun Sato Structural Engineers, Home Builder
https://www.archdaily.com/902711/boltun-headquarters-yasuhiro-yamashita-x-atelier-tekutoPilar Caballero
Apartment X / KC Design Studio
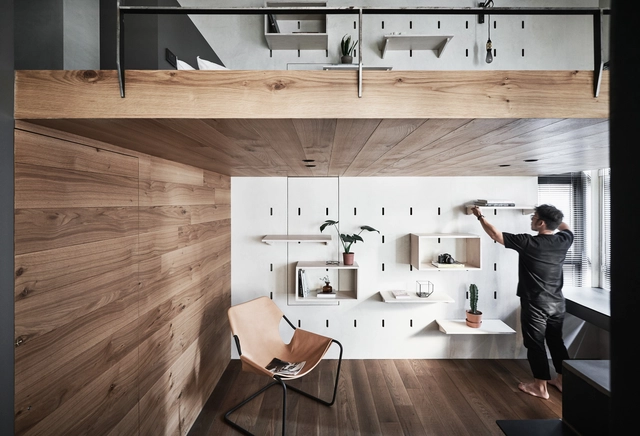


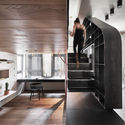

-
Architects: KC Design Studio
- Area: 40 m²
- Year: 2018
-
Manufacturers: Divinetree Creative Floor, Novacolor
https://www.archdaily.com/902749/apartment-x-kc-design-studioDaniel Tapia
Hekikai Shinkin Bank Misono / Kengo Kuma and Associates
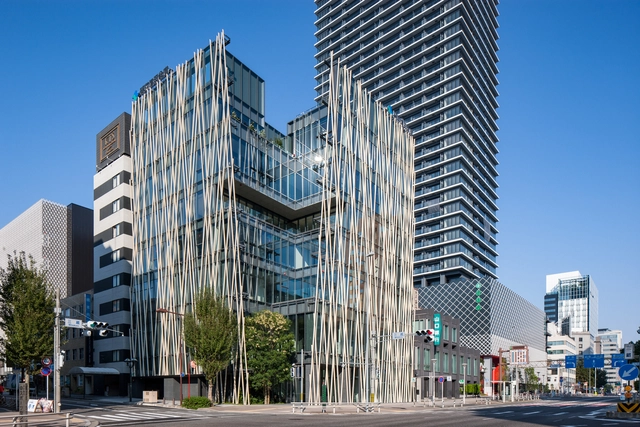





https://www.archdaily.com/902758/hekikai-shinkin-bank-misono-kengo-kuma-and-associatesMartita Vial della Maggiora
Gusu Aristo Villa / Shanghai Dushe Architectural Design






https://www.archdaily.com/902304/gusu-aristo-villa-shanghai-dushe-architectural-designCollin Chen
Teton Residence / RO | ROCKETT DESIGN
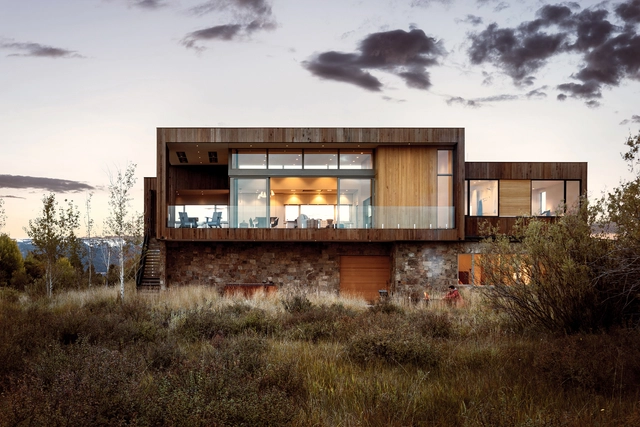


-
Architects: RO | ROCKETT DESIGN
- Area: 3300 ft²
- Year: 2016
-
Professionals: Volcko Construction, AW Engineering, Kendall Wilkinson Design, KL&A, Nelson Engineering, +1
https://www.archdaily.com/902627/teton-residence-ro-rockett-designRayen Sagredo
The Met Set to Leave Breuer Building in 2020 as The Frick Collection Moves In
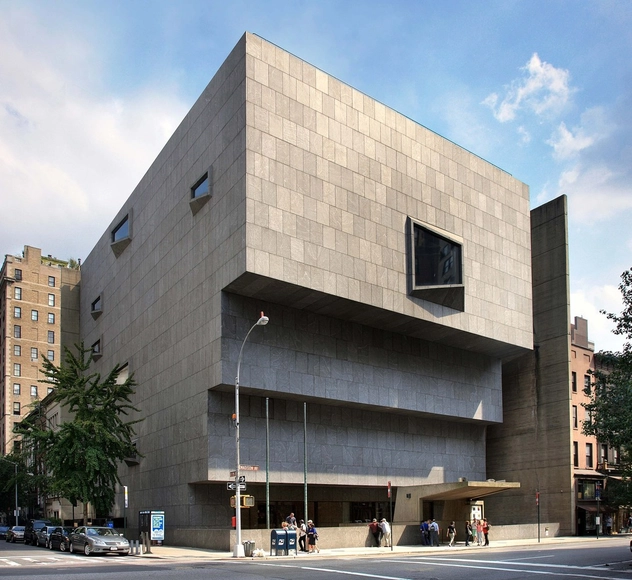
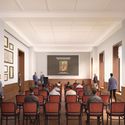
In the latest turn of events for the New York art scene, the Frick Collection has announced that the Met will vacate it's home in Marcel Breuer's Madison Avenue building in 2020. As the Art Newspaper reports, the Frick will move in later that year while its mansion undergoes a renovation and expansion by Selldorf Architects. The news follows the recent decision by the New York City Landmarks Preservation Commission to approve the museum’s latest expansion plan to its 1914 Gilded Age mansion. The move is the latest development in an ongoing effort to provide additional space for the Frick Collection.




https://www.archdaily.com/902766/the-met-set-to-leave-breuer-building-in-2020-as-the-frick-collection-moves-inEric Baldwin
National Building Museum Honors Inga Saffron and Robert Campbell with Vincent Scully Prize

The National Building Museum has announced critics Inga Saffron and Robert Campbell as the recipients of the 2018 Vincent Scully Prize. The award celebrates the pair's thoughtful, insightful, and clear journalistic observations and criticisms of the built environment. Both Pulitzer Prize winning journalists, the two are honored by the Museum for their ability to reveal how smart architecture criticism can raise the consciousness and expectations for the built environment.
https://www.archdaily.com/902777/national-building-museum-honors-inga-saffron-and-robert-campbell-with-vincent-scully-prizeEric Baldwin
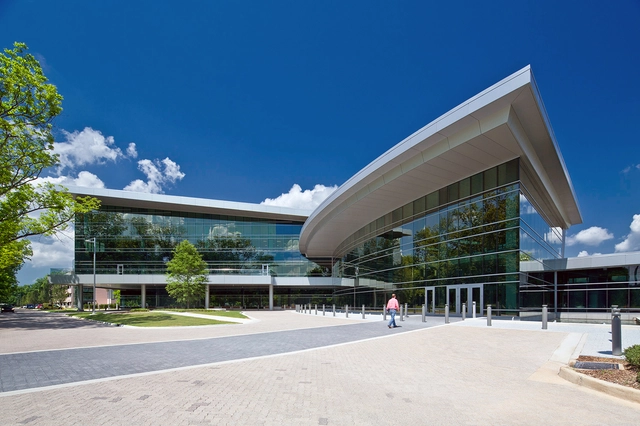
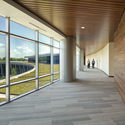
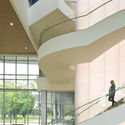
CenturyLink Technology Center of Excellence / Moody Nolan



-
Architects: Moody Nolan
- Area: 300000 ft²
- Year: 2015
-
Manufacturers: Acurlite, Carlisle SynTec, Centria, EFCO, Miller Clapperton, +2
-
Professionals: Paul J. Ford & Company, Communications Engineering Consultants, Edge Group
https://www.archdaily.com/902481/centurylink-technology-center-of-excellence-moody-nolanDaniel Tapia
TEN Arquitectos’ Research Building Celebrates NASA’s 60th Anniversary

TEN Arquitectos has released images of their NASA Research Support Building at the Glenn Research Center in Cleveland, Ohio. Marking the Agency’s diamond (60th) anniversary, the research center is to serve as “a new and contemporary public face for the home of the country’s most prolific aeronautic and aerospace innovations.”
The two-story, 60,000-square-foot research center, which has just broken ground, consists of a series of rectilinear massings positioned to optimize program adjacencies, creative interaction, and to accommodate public green spaces both indoors and out.


https://www.archdaily.com/902765/ten-arquitectos-research-building-celebrates-nasas-60th-anniversaryNiall Patrick Walsh
LJ30 House / CDM Casas de México + Javier Dueñas
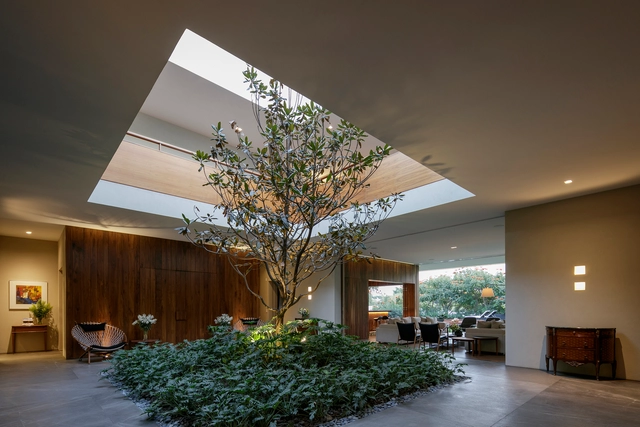




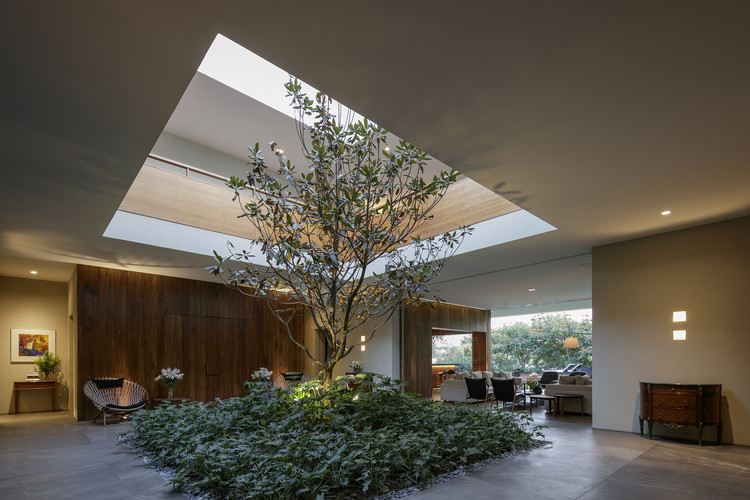
-
Architects: CDM Casas de México, Javier Dueñas
- Year: 2017
https://www.archdaily.com/902620/lj30-house-cdm-casas-de-mexicoRayen Sagredo
Cracked Beam Forces Closure of Pelli Clarke Pelli's Salesforce Transit Center

Pelli Clarke Pelli’s Salesforce Transit Center was abruptly closed on Tuesday due to the discovery of a cracked steel beam. As reported by the San Francisco Chronicle, the cracked beam was spotted by workers installing ceiling panels at the center’s eastern third-floor bus platform, with safety concerns resulting in the terminal’s closure.
Designed by Pelli Clarke Pelli, and located adjacent to the firm’s Salesforce Tower, the $2.2 billion transportation hub broke ground in April 2013, and was opened earlier this year.
https://www.archdaily.com/902760/cracked-beam-forces-closure-of-pelli-clarke-pellis-salesforce-transit-centerNiall Patrick Walsh
Hunter’s Point South Waterfront Park Phase II / SWA/BALSLEY + WEISS/MANFREDI
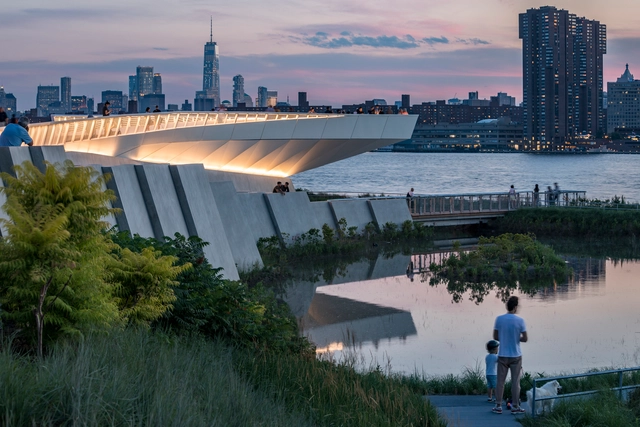





-
Architects: SWA/BALSLEY, WEISS/MANFREDI
- Area: 239580 ft²
- Year: 2018
-
Manufacturers: Kebony, BPDL, Landscape Forms, Landscape Structures, Vermont Stone Art & VIF
-
Professionals: Naik Consulting Group, AKRF, Arup, A.G. Consulting Engineering, B-A Engineering, +7
https://www.archdaily.com/902745/hunters-point-south-waterfront-park-phase-ii-swa-balsley-plus-weiss-manfrediDaniel Tapia
Forget the Critics: Traditional Architecture Can Still Make a Contemporary Place
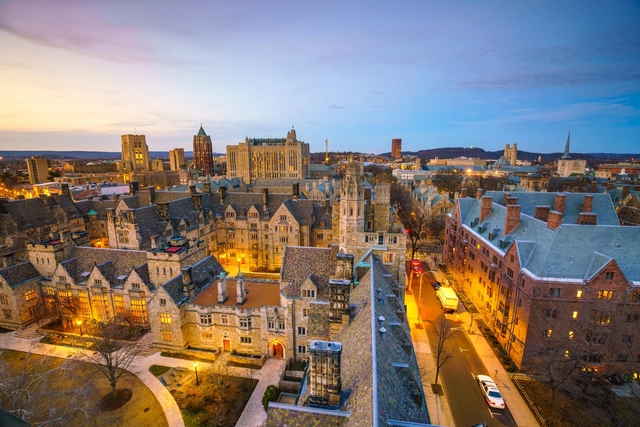
This article was originally published on Common Edge as "Contrary to Architecture's Critical Establishment, Robert A.M. Stern's Yale Colleges Are a Triumph of Placemaking."
In late January I attended a moving memorial service at Yale’s Battell Chapel for Vincent Scully, the man who led me to architecture as a career, and who continues to inspire me as a writer and historian. While there I took the opportunity to tour Benjamin Franklin and Pauli Murray Colleges, Yale’s first new residential colleges in half a century. I came away marveling at the quality of the architecture, and thanking my alma mater for its vision and commitment to enhancing the city and the campus.

https://www.archdaily.com/902651/forget-the-critics-traditional-architecture-can-still-make-a-contemporary-placeMark Alan Hewitt
FGN House / O A S I Architects

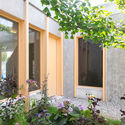
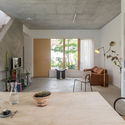
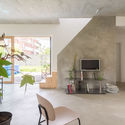
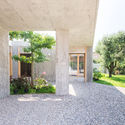

-
Architects: O A S I Architects
- Area: 150 m²
- Year: 2018
-
Manufacturers: CARA/DAVIDE, Cassina, Ideal Work, Infiniti
https://www.archdaily.com/902583/fgn-house-o-a-s-i-architectsPilar Caballero
Morpholio Trace and Shapr3D Create "Drag'n'Fly" to Streamline Sketching and Modeling
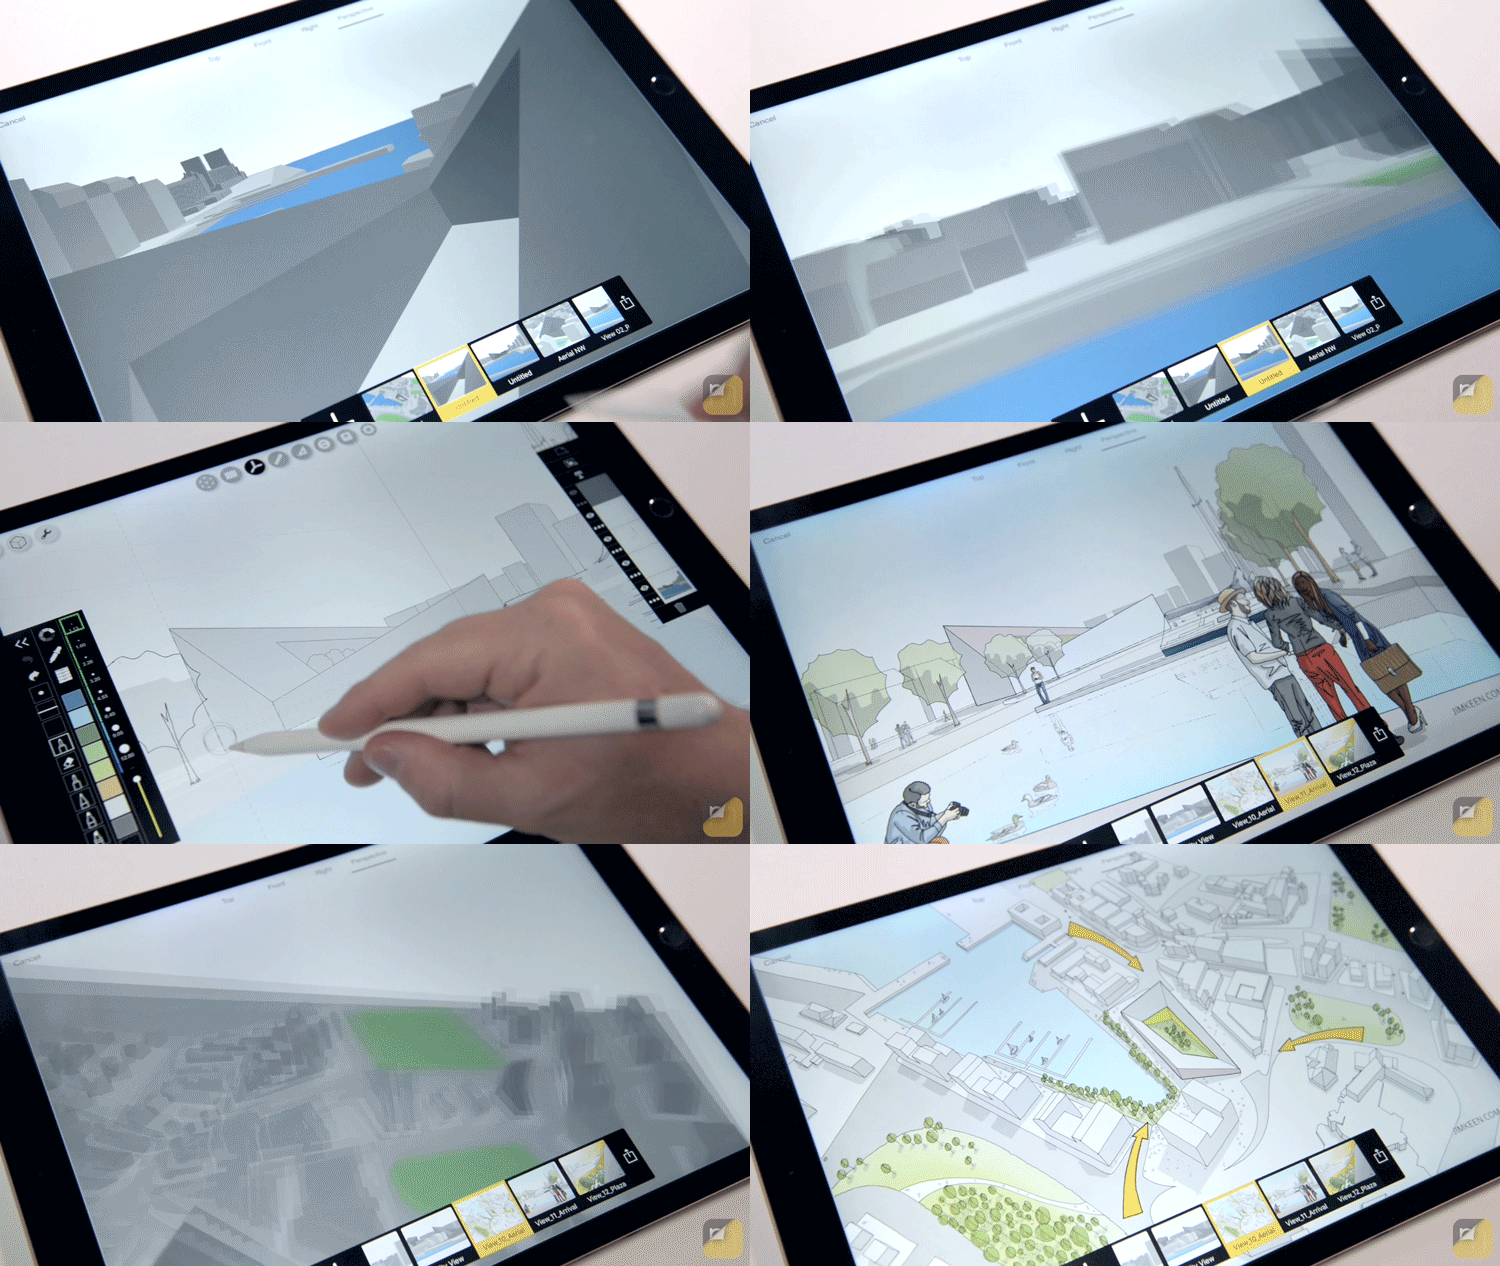
Morpholio Trace and Shapr3D have joined forces to imagine a new workflow for iOS 12. Their new feature named “Drag’n’Fly” allows users to “literally put a live 3D model into their Trace sketches, create infinite views and then, automatically generate the perspective grids to draw over.”
Designed for the iPad Pro, Drag’n’Fly seeks to streamline the existing process of architects exporting one view at a time to sketch over. The new feature offers an infinite number of views to draw over, allowing designers to navigate around a 3D model from sketch to sketch to create a narrative, or zoom in on spatial details.




https://www.archdaily.com/902730/morpholio-trace-and-shapr3d-create-dragnfly-to-streamline-sketching-and-modellingNiall Patrick Walsh
Inaugural Woods Bagot Prize Awarded to SCI-Arc Grads

Three SCI-Arc graduates became the recipients of the first Woods Bagot Prize, an award that recognizes the top design portfolios and academic achievements from students in the undergraduate and graduate programs on September 9. The prize-winners were awarded USD $20,000 along with an offer for a position at any of the international firm’s 15 studios. From a pool of over 50 applicants, the prize-winners Mikiko Takasago from Japan, M.Arch 1, José Carlos García from Mexico, M.Arch 2, and undergraduate Luciano Meghini from Italy, B.Arch, were selected.
https://www.archdaily.com/902696/inaugural-woods-bagot-prize-awarded-to-sci-arc-gradsVasundhra Aggarwal